4 Bedroom
2 Bathroom
1296 sqft
Bungalow
Central Air Conditioning
Forced Air
$709,900
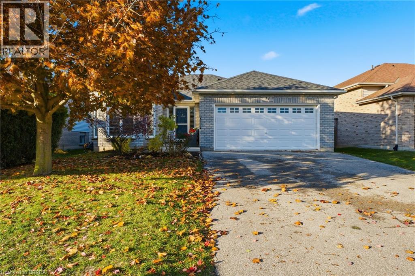
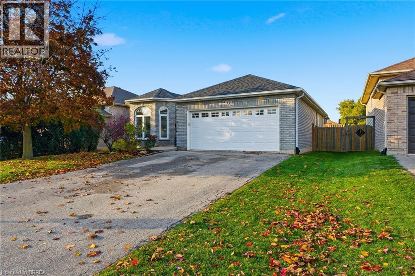
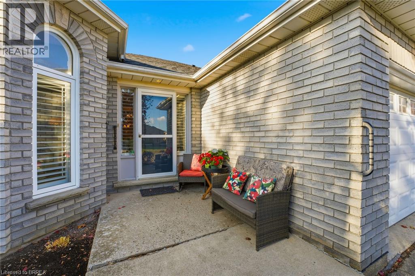
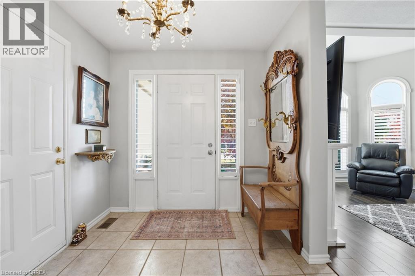
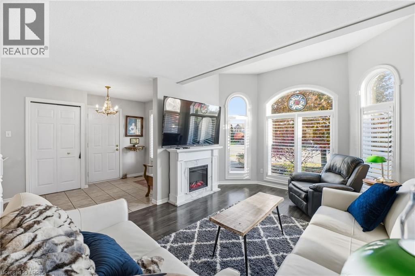
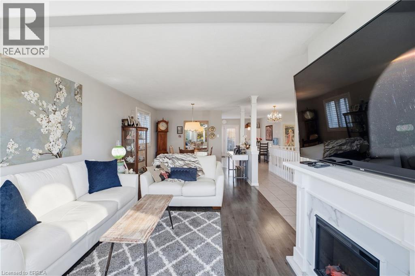
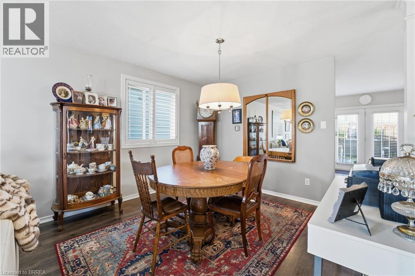
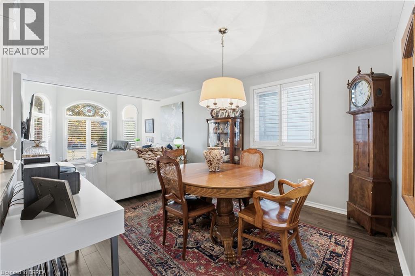
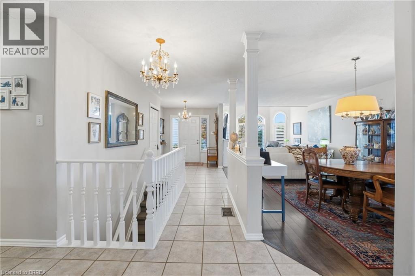
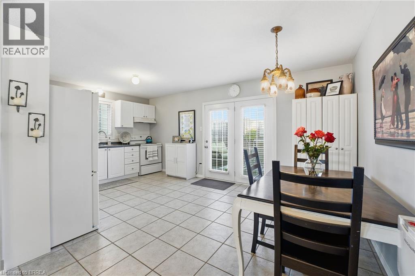
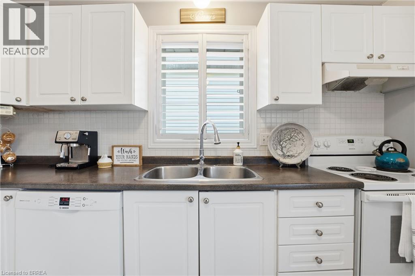
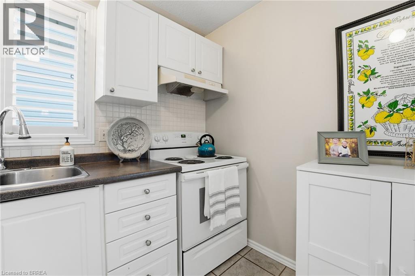
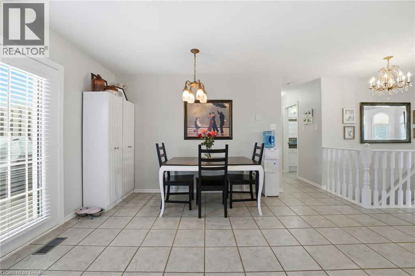
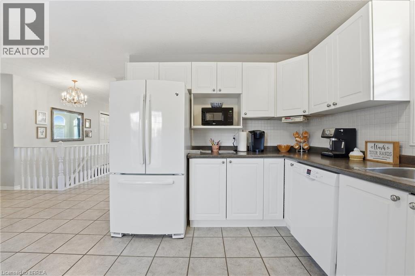
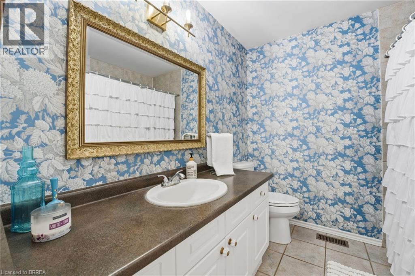
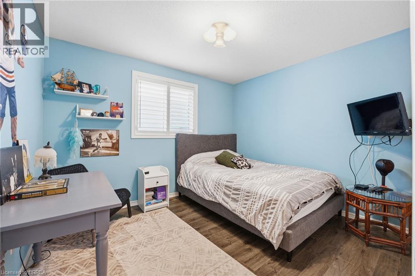
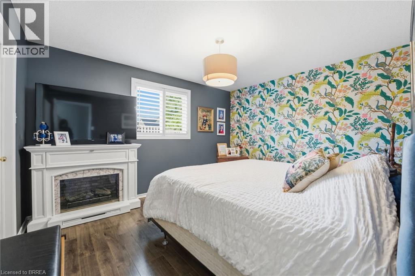
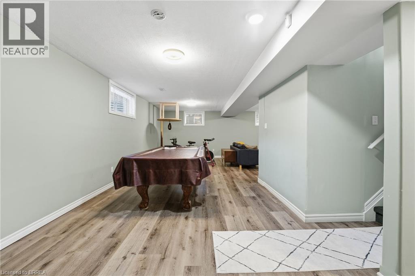
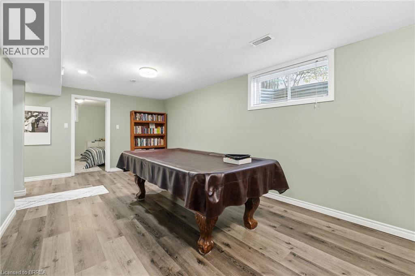
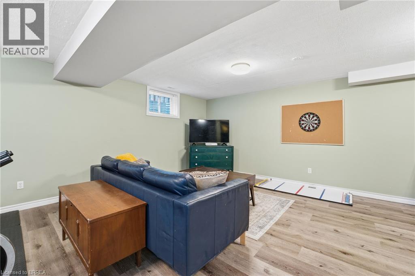
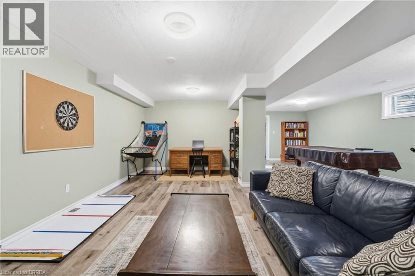
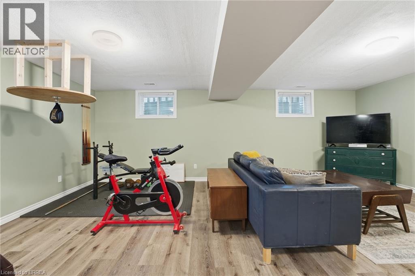
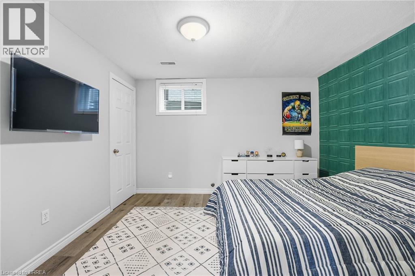
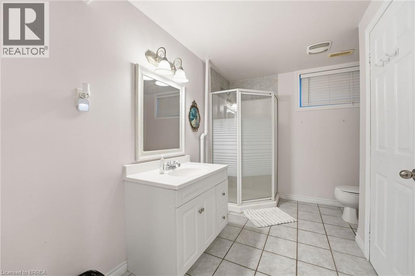
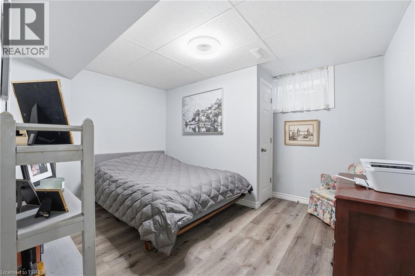
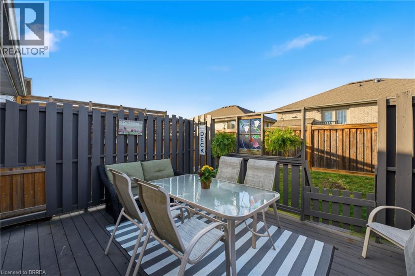
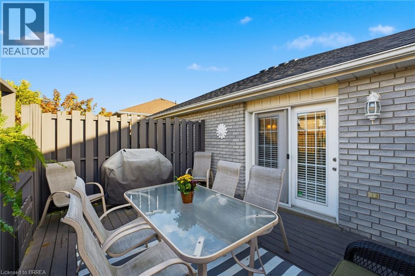
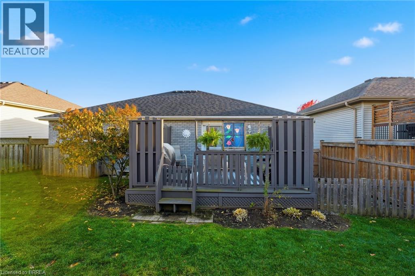
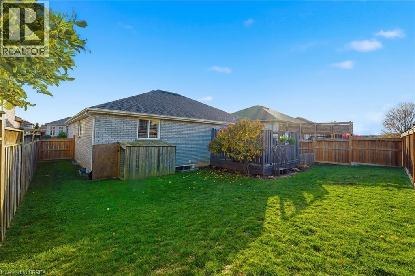
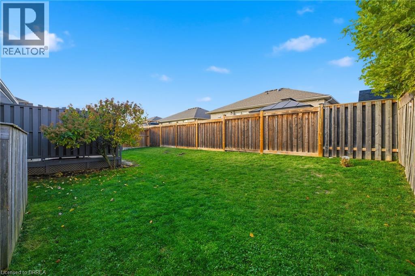
Room for everyone! This solid brick bungalow in north Paris has two bedrooms up and two bedrooms down, so there’s space for kids, guests, or a home office. Step inside to arched windows, shutters, and bright, welcoming rooms. The living room has a cozy fireplace, and there’s a formal dining space plus a second eating area for busy mornings. The main floor primary bedroom has its own fireplace and a bold feature wall you’ll love. The finished lower level is made for fun, with a big games room that includes the pool table and space for a gym or movie night. Two more bedrooms and a full bath make it feel like a home of its own. Out back, enjoy a private deck and a fenced yard where kids and pets can play while you relax. The double garage and wide double driveway fit up to six vehicles. You’re close to downtown Paris, shopping, schools, a playground, trails, and the campground, all on a quiet street in a friendly part of town. (id:51992)
Open House
This property has open houses!
Starts at:
2:00 pm
Ends at:
4:00 pm
Property Details
|
MLS® Number
|
40872002 |
|
Property Type
|
Single Family |
|
Amenities Near By
|
Place Of Worship, Playground, Schools, Shopping |
|
Community Features
|
Quiet Area |
|
Equipment Type
|
Water Heater |
|
Parking Space Total
|
6 |
|
Rental Equipment Type
|
Water Heater |
|
Structure
|
Porch |
Building
|
Bathroom Total
|
2 |
|
Bedrooms Above Ground
|
2 |
|
Bedrooms Below Ground
|
2 |
|
Bedrooms Total
|
4 |
|
Appliances
|
Dishwasher, Dryer, Refrigerator, Stove, Washer, Window Coverings, Garage Door Opener |
|
Architectural Style
|
Bungalow |
|
Basement Development
|
Finished |
|
Basement Type
|
Full (finished) |
|
Constructed Date
|
2001 |
|
Construction Style Attachment
|
Detached |
|
Cooling Type
|
Central Air Conditioning |
|
Exterior Finish
|
Brick |
|
Foundation Type
|
Poured Concrete |
|
Heating Fuel
|
Natural Gas |
|
Heating Type
|
Forced Air |
|
Stories Total
|
1 |
|
Size Interior
|
1296 Sqft |
|
Type
|
House |
|
Utility Water
|
Municipal Water |
Parking
Land
|
Acreage
|
No |
|
Land Amenities
|
Place Of Worship, Playground, Schools, Shopping |
|
Sewer
|
Municipal Sewage System |
|
Size Depth
|
100 Ft |
|
Size Frontage
|
52 Ft |
|
Size Irregular
|
0.12 |
|
Size Total
|
0.12 Ac|under 1/2 Acre |
|
Size Total Text
|
0.12 Ac|under 1/2 Acre |
|
Zoning Description
|
R2 |
Rooms
| Level |
Type |
Length |
Width |
Dimensions |
|
Basement |
3pc Bathroom |
|
|
Measurements not available |
|
Basement |
Bedroom |
|
|
10'11'' x 11'9'' |
|
Basement |
Bedroom |
|
|
10'11'' x 12'9'' |
|
Basement |
Family Room |
|
|
14'2'' x 20'3'' |
|
Basement |
Games Room |
|
|
27'6'' x 10'10'' |
|
Main Level |
4pc Bathroom |
|
|
Measurements not available |
|
Main Level |
Primary Bedroom |
|
|
10'11'' x 13'2'' |
|
Main Level |
Bedroom |
|
|
9'8'' x 11'4'' |
|
Main Level |
Kitchen |
|
|
17'11'' x 11'11'' |
|
Main Level |
Dining Room |
|
|
9'7'' x 11'0'' |
|
Main Level |
Living Room |
|
|
11'4'' x 15'5'' |