3 Bedroom
2 Bathroom
1128 sqft
Other
Central Air Conditioning
Forced Air
$2,200 Monthly
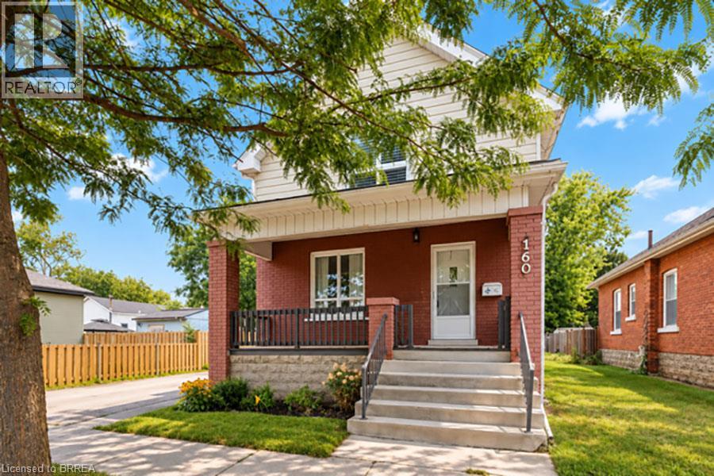
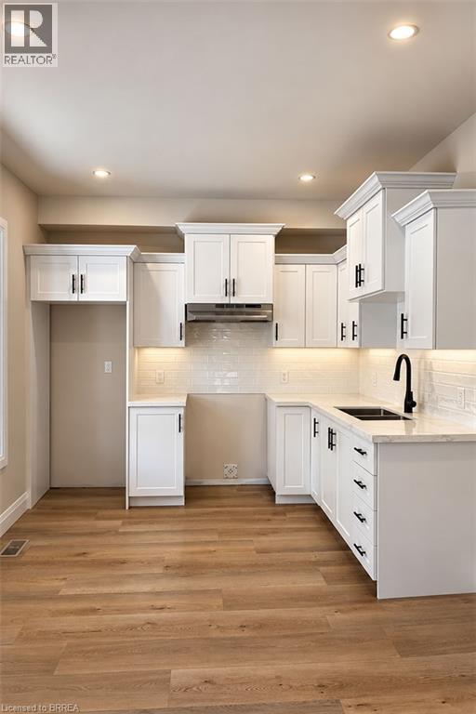
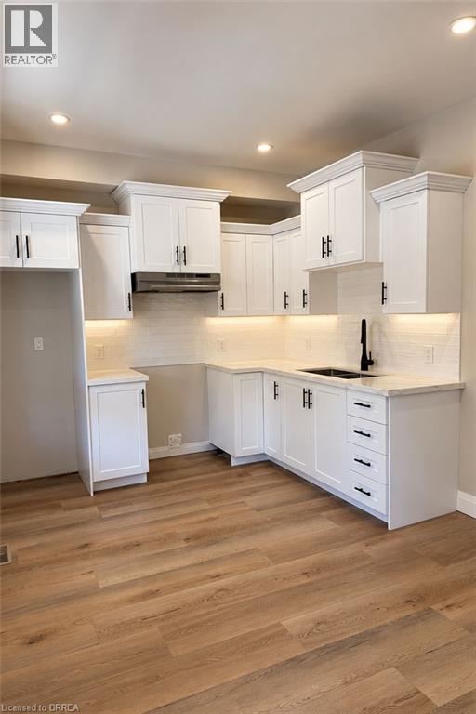
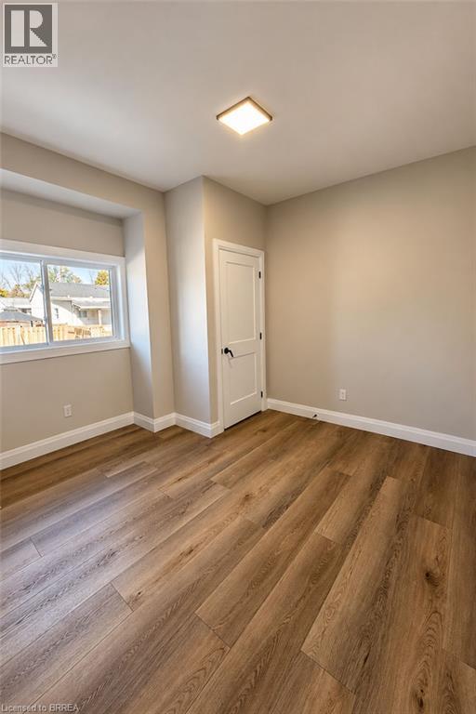
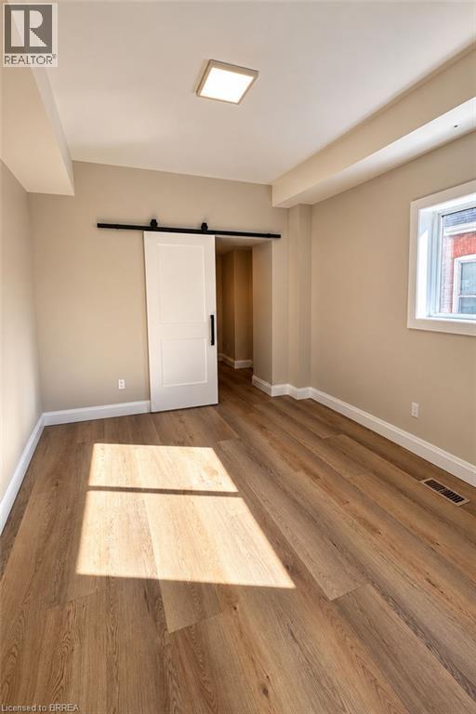
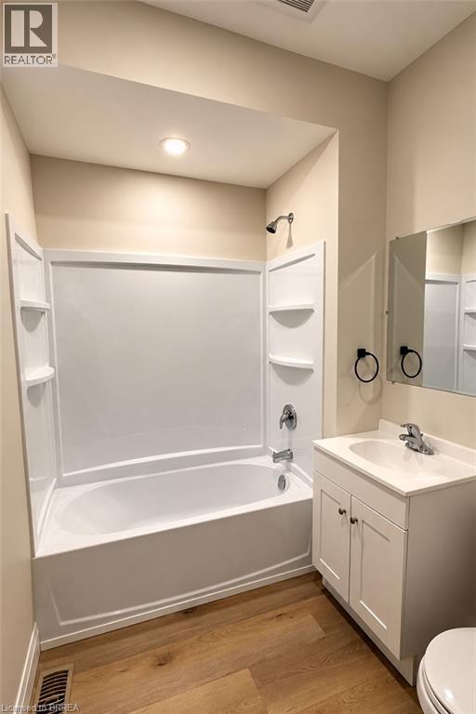
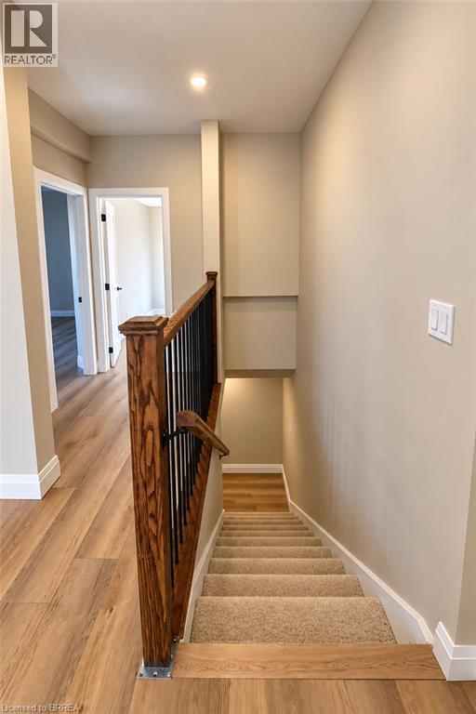
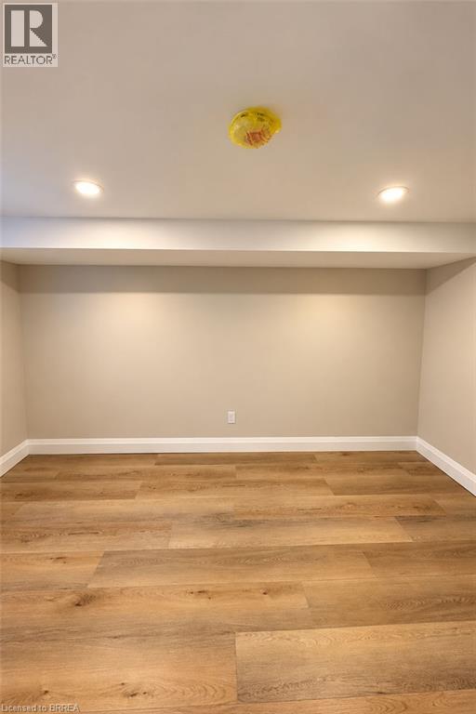
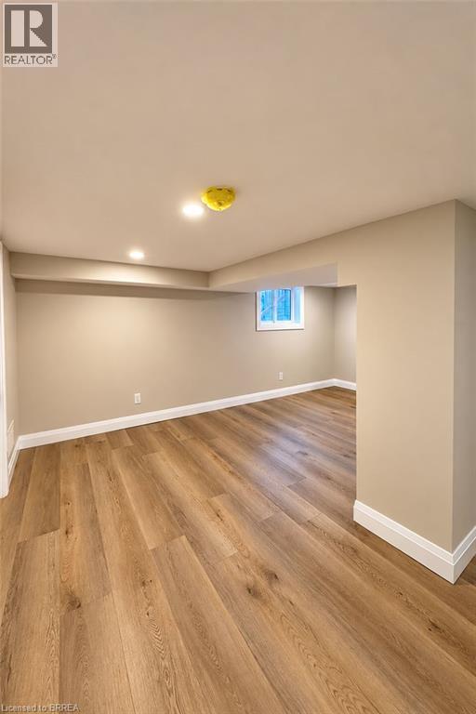
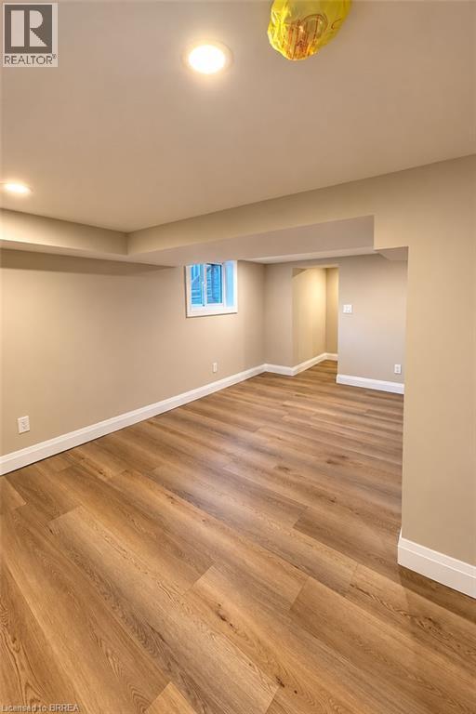
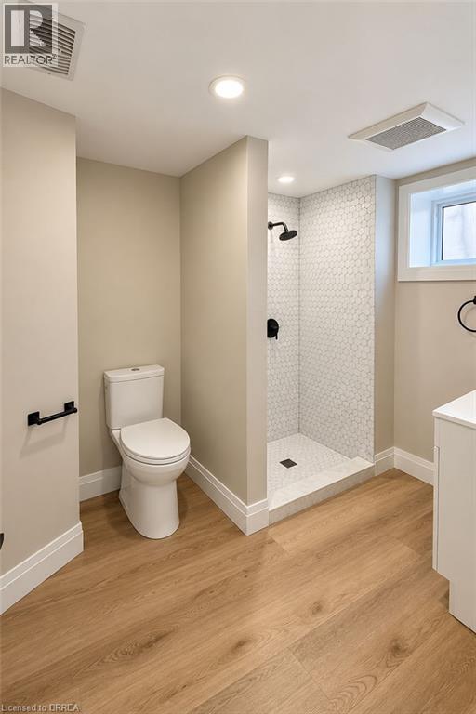
Welcome to 1-160 Catharine Avenue in Brantford! This beautifully renovated home offers 2+1 bedrooms, 2 bathrooms, and the perfect blend of modern finishes, comfort, and convenience. Fully renovated throughout with luxury vinyl plank flooring, this home features a bright, updated kitchen complete with brand new cabinetry, quartz countertops and an undermount sink. The main level offers two generously sized bedrooms, including a spacious primary bedroom featuring a walk-in closet with a stylish sliding barn door, along with a beautifully renovated 4-piece bathroom. The finished lower level provides an additional bedroom, a brand new 3-piece bathroom and a large recreation room, offering plenty of extra living space for relaxing or entertaining. Renovations have been completed to code, with separate utilities and a private driveway for added everyday convenience. Fridge, stove & washer/ dryer to be installed. Move-in ready with beautiful updates throughout, this home is a fantastic opportunity to enjoy modern living in Brantford! (id:51992)
Property Details
|
MLS® Number
|
40873090 |
|
Property Type
|
Single Family |
|
Amenities Near By
|
Public Transit, Shopping |
|
Communication Type
|
High Speed Internet |
|
Community Features
|
Quiet Area |
|
Equipment Type
|
None |
|
Parking Space Total
|
2 |
|
Rental Equipment Type
|
None |
Building
|
Bathroom Total
|
2 |
|
Bedrooms Above Ground
|
2 |
|
Bedrooms Below Ground
|
1 |
|
Bedrooms Total
|
3 |
|
Appliances
|
Dryer, Refrigerator, Stove, Washer |
|
Architectural Style
|
Other |
|
Basement Development
|
Finished |
|
Basement Type
|
Full (finished) |
|
Constructed Date
|
1900 |
|
Construction Style Attachment
|
Detached |
|
Cooling Type
|
Central Air Conditioning |
|
Exterior Finish
|
Brick, Vinyl Siding |
|
Fire Protection
|
Smoke Detectors |
|
Heating Fuel
|
Natural Gas |
|
Heating Type
|
Forced Air |
|
Stories Total
|
2 |
|
Size Interior
|
1128 Sqft |
|
Type
|
House |
|
Utility Water
|
Municipal Water |
Land
|
Acreage
|
No |
|
Land Amenities
|
Public Transit, Shopping |
|
Sewer
|
Municipal Sewage System |
|
Size Depth
|
98 Ft |
|
Size Frontage
|
39 Ft |
|
Size Total Text
|
Under 1/2 Acre |
|
Zoning Description
|
Nlr |
Rooms
| Level |
Type |
Length |
Width |
Dimensions |
|
Basement |
Recreation Room |
|
|
15'3'' x 16'10'' |
|
Basement |
3pc Bathroom |
|
|
Measurements not available |
|
Basement |
Bedroom |
|
|
12'8'' x 9'6'' |
|
Main Level |
4pc Bathroom |
|
|
Measurements not available |
|
Main Level |
Bedroom |
|
|
11'4'' x 10'8'' |
|
Main Level |
Primary Bedroom |
|
|
10'8'' x 9'6'' |
|
Main Level |
Kitchen |
|
|
17'7'' x 9'10'' |