3 Bedroom
1 Bathroom
1122 sqft
Bungalow
Central Air Conditioning
Forced Air
$399,000
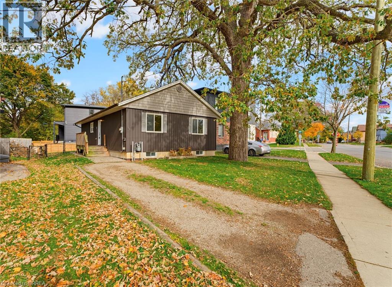
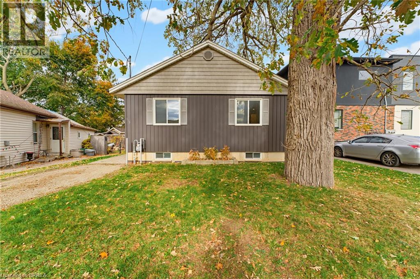
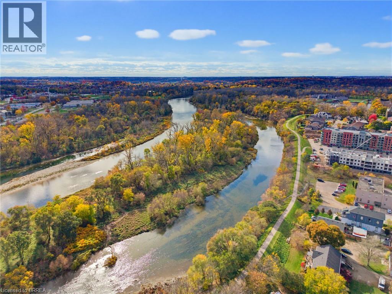
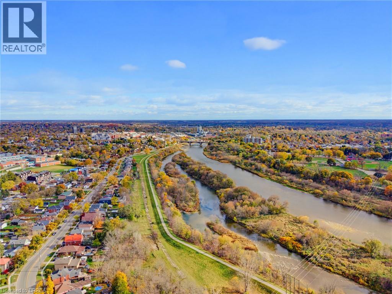
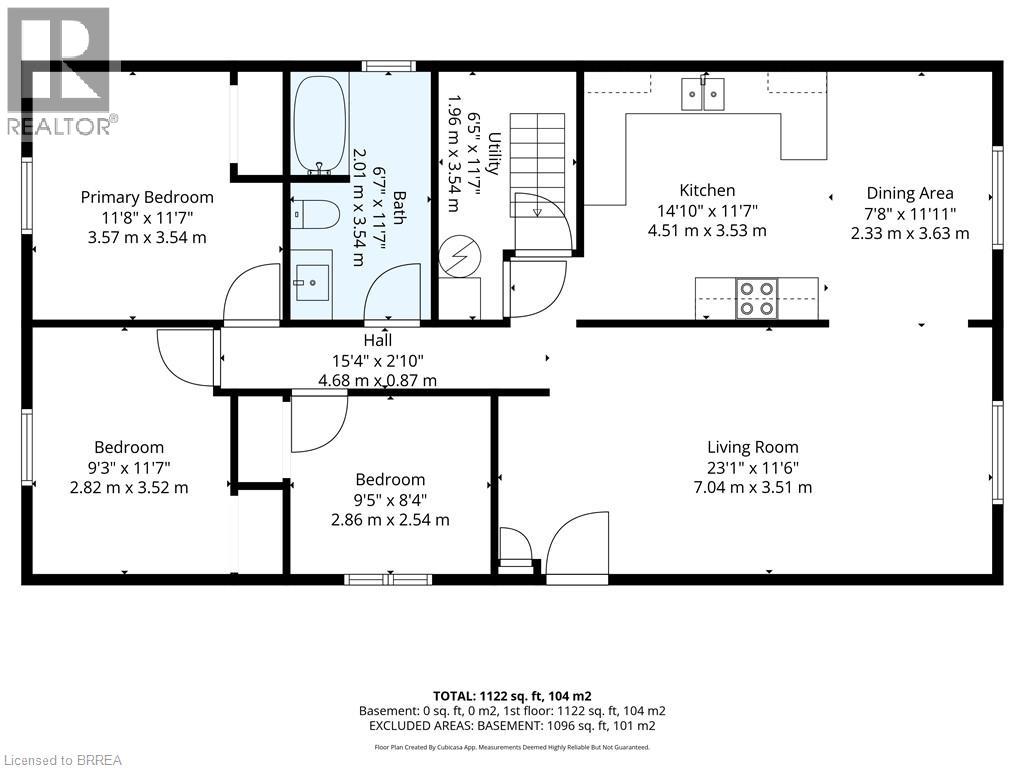
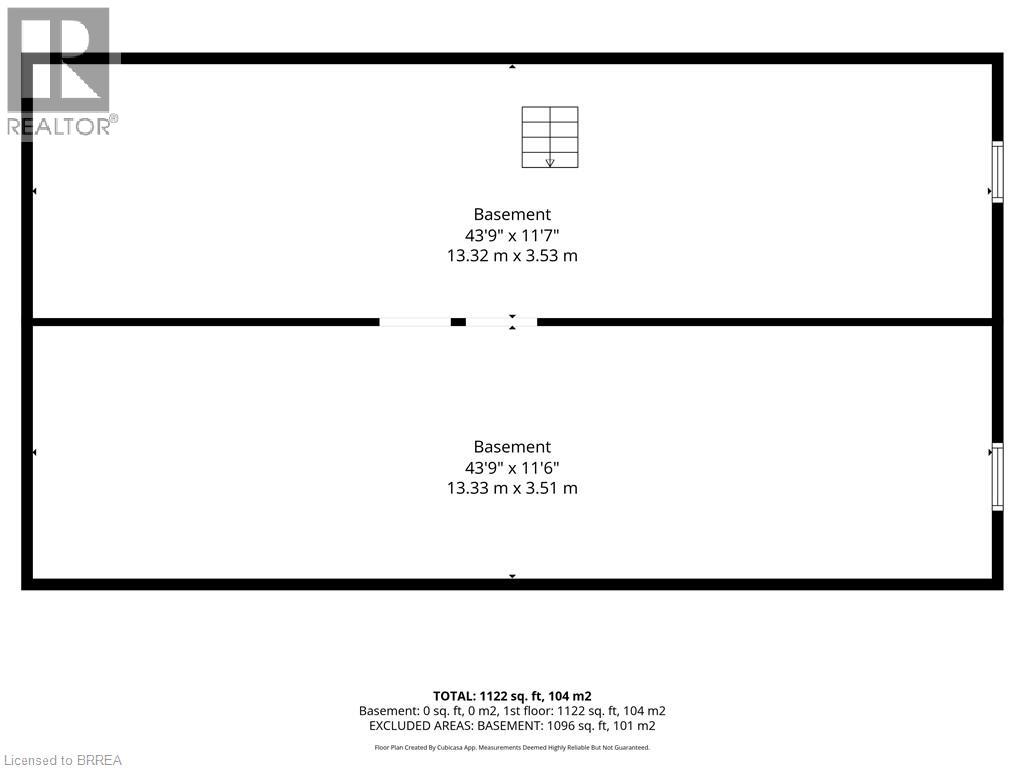
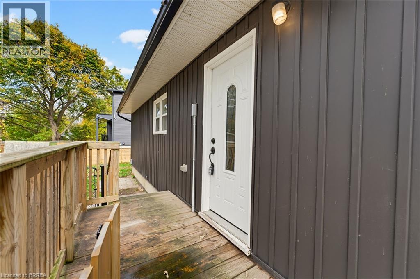
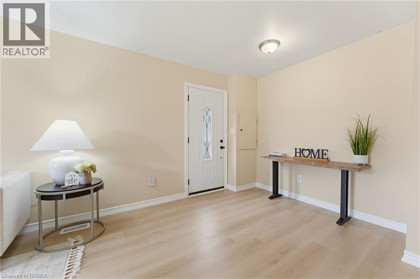
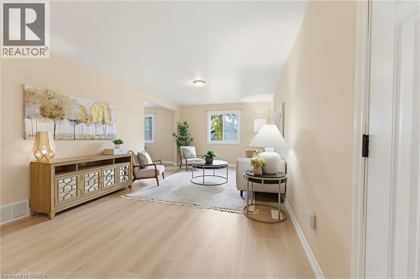
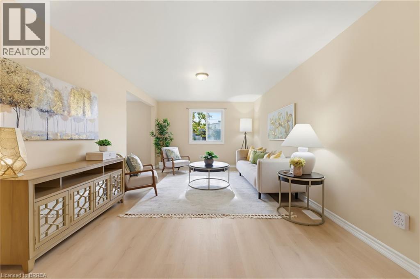
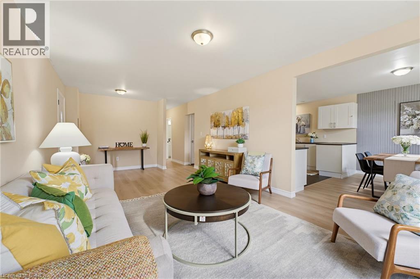
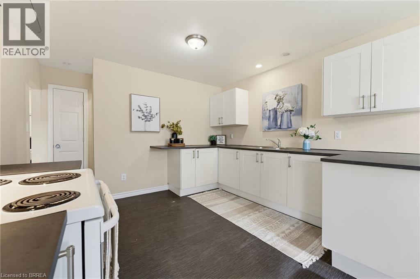
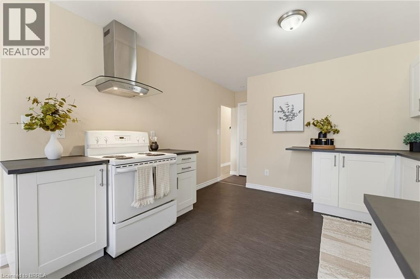
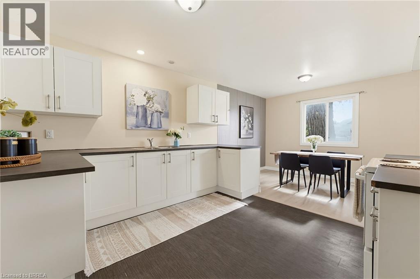
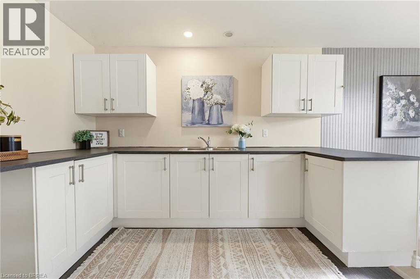
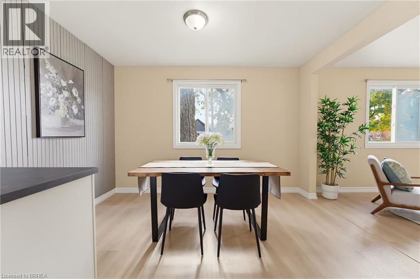
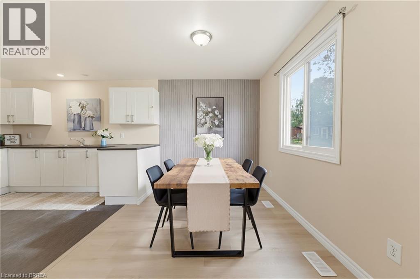
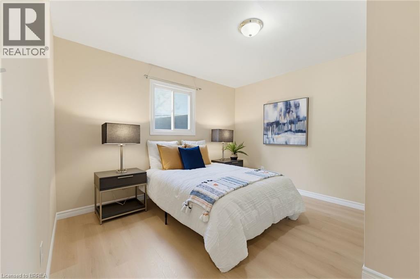
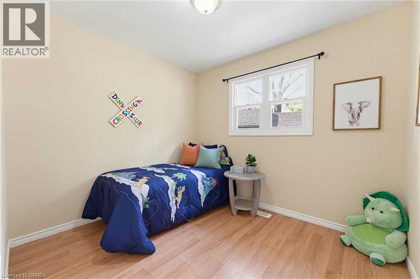
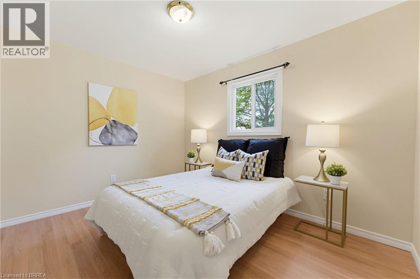
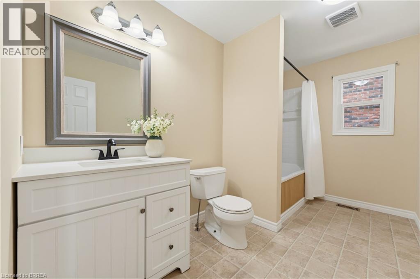
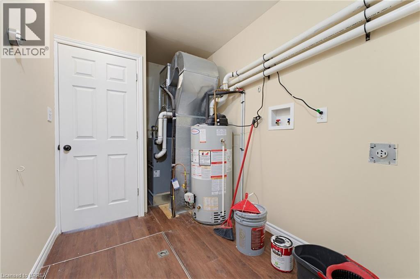
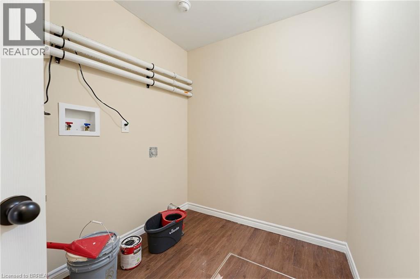
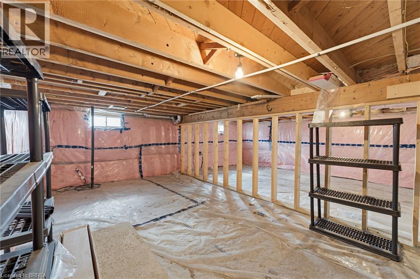
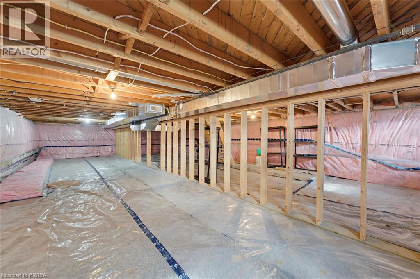
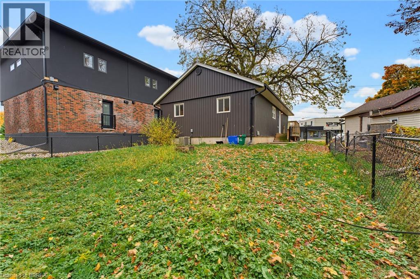
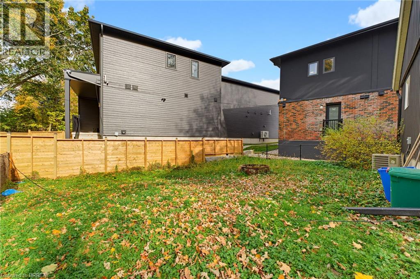
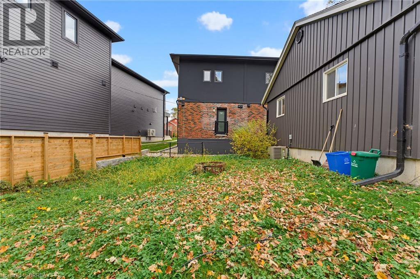
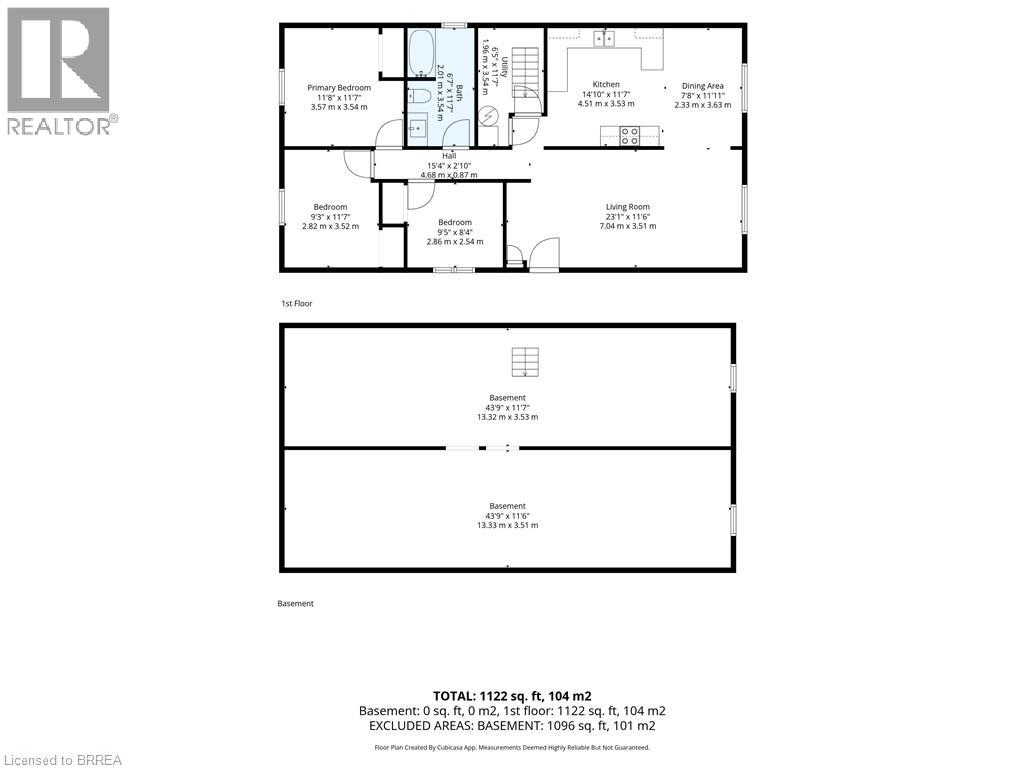
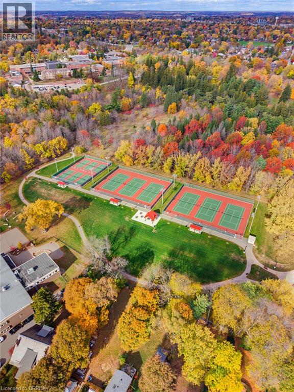
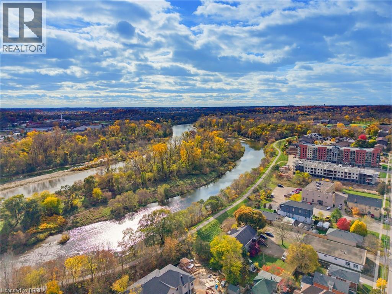
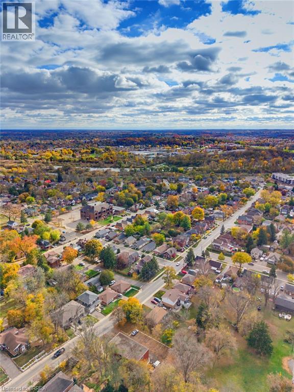
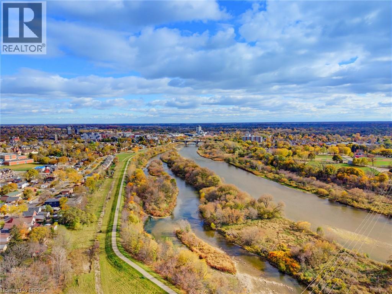
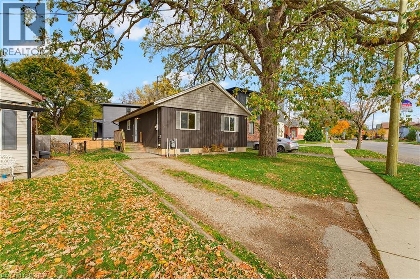
Welcome to 165 Grand River Ave, a bright and inviting 3-bedroom bungalow in the heart of Holmedale. Offering approximately 1,122 sq. ft. of living space, this home is a great fit for first-time buyers, downsizers, or anyone looking for an easy one-level layout in a fantastic location. Step inside to a bright living room that flows into the spacious kitchen and dining area, creating a comfortable space for everyday living. Down the hall, you’ll find three good-sized bedrooms and a 4-piece bathroom. Convenient main-floor laundry adds to the functionality of the home, while the crawl space provides plenty of additional storage. Located in desirable Holmedale, you’re just steps from the Grand River walking trails, Dufferin Ave tennis courts, Fume RestoBar, and close to everyday amenities. A great opportunity to get into an established Brantford neighbourhood at an approachable price point. Don’t miss your chance to see 165 Grand River Ave in person. (id:51992)
Property Details
|
MLS® Number
|
40875884 |
|
Property Type
|
Single Family |
|
Amenities Near By
|
Park, Public Transit, Schools |
|
Community Features
|
School Bus |
|
Features
|
Southern Exposure |
|
Parking Space Total
|
1 |
Building
|
Bathroom Total
|
1 |
|
Bedrooms Above Ground
|
3 |
|
Bedrooms Total
|
3 |
|
Appliances
|
Stove |
|
Architectural Style
|
Bungalow |
|
Basement Development
|
Unfinished |
|
Basement Type
|
Crawl Space (unfinished) |
|
Construction Style Attachment
|
Detached |
|
Cooling Type
|
Central Air Conditioning |
|
Exterior Finish
|
Other, Vinyl Siding |
|
Foundation Type
|
Poured Concrete |
|
Heating Fuel
|
Natural Gas |
|
Heating Type
|
Forced Air |
|
Stories Total
|
1 |
|
Size Interior
|
1122 Sqft |
|
Type
|
House |
|
Utility Water
|
Municipal Water |
Land
|
Acreage
|
No |
|
Land Amenities
|
Park, Public Transit, Schools |
|
Sewer
|
Municipal Sewage System |
|
Size Depth
|
92 Ft |
|
Size Frontage
|
43 Ft |
|
Size Total Text
|
Under 1/2 Acre |
|
Zoning Description
|
Nlr (f9 A270 C40) |
Rooms
| Level |
Type |
Length |
Width |
Dimensions |
|
Main Level |
Dining Room |
|
|
7'8'' x 11'11'' |
|
Main Level |
Kitchen |
|
|
14'10'' x 11'7'' |
|
Main Level |
Living Room |
|
|
23'1'' x 11'6'' |
|
Main Level |
Utility Room |
|
|
6'5'' x 11'7'' |
|
Main Level |
4pc Bathroom |
|
|
6'7'' x 11'7'' |
|
Main Level |
Bedroom |
|
|
9'5'' x 8'4'' |
|
Main Level |
Bedroom |
|
|
9'3'' x 11'7'' |
|
Main Level |
Primary Bedroom |
|
|
11'8'' x 11'7'' |