3 Bedroom
2 Bathroom
1888 sqft
Other
Central Air Conditioning
Forced Air
$649,900
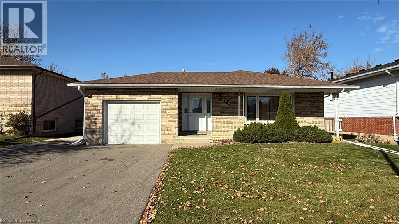
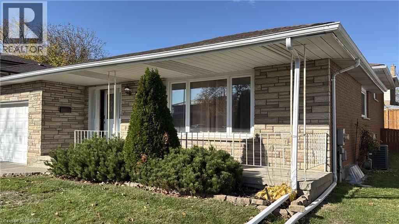
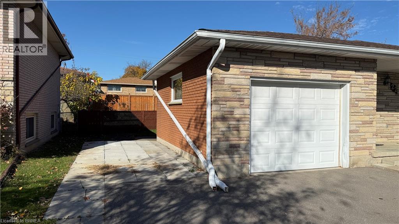
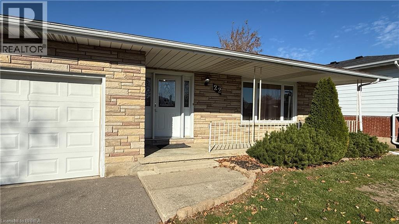
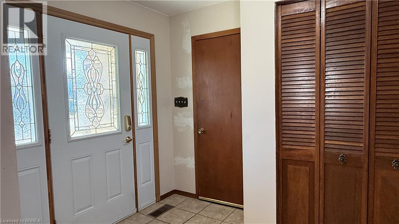
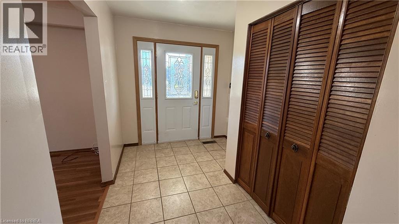
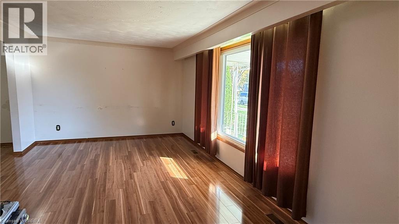
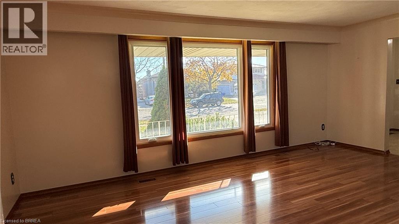
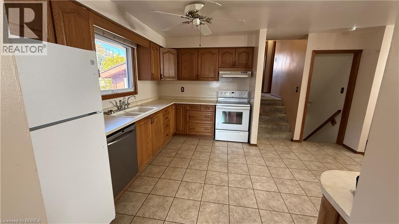
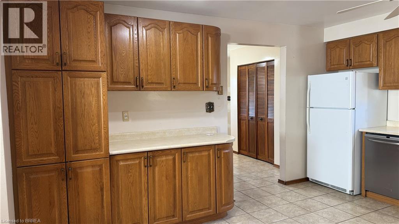
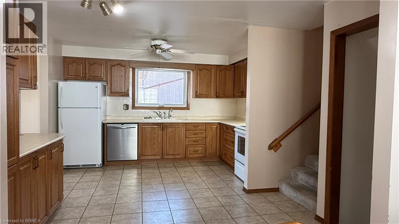
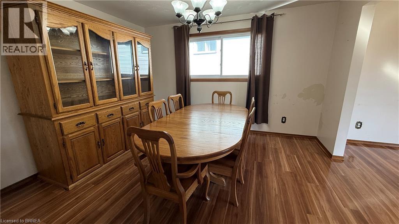
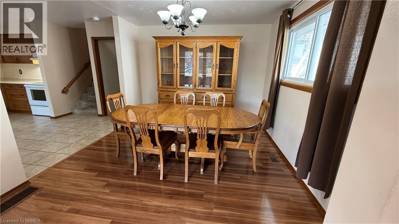
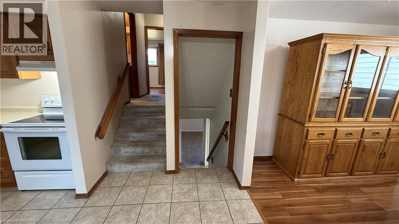
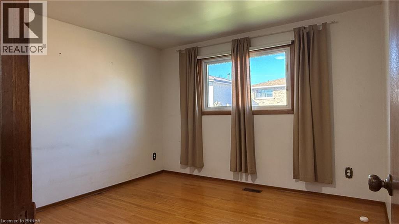
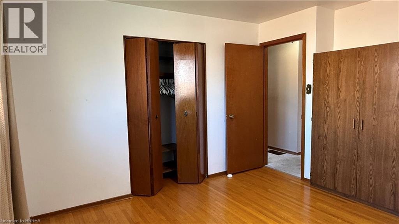
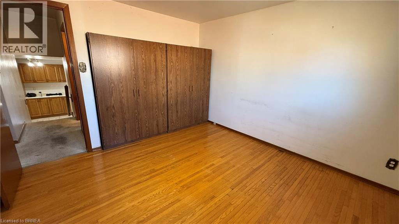
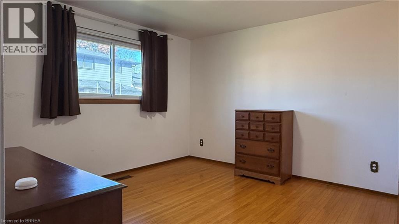
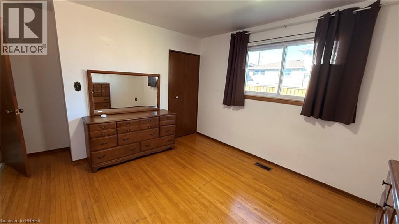
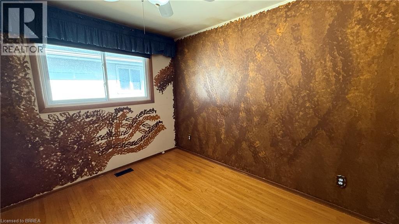
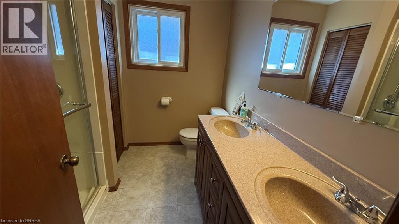
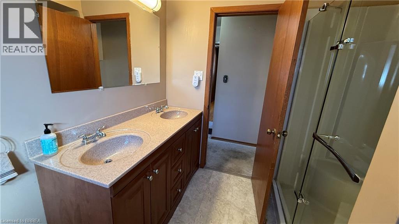
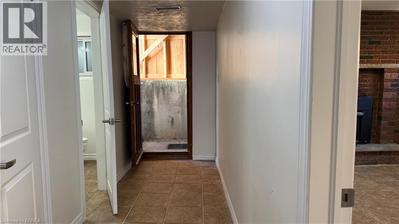
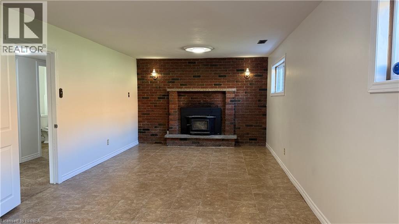
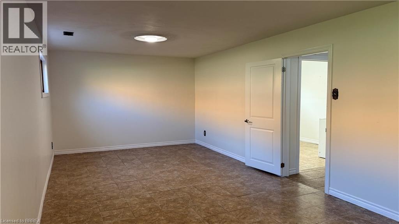
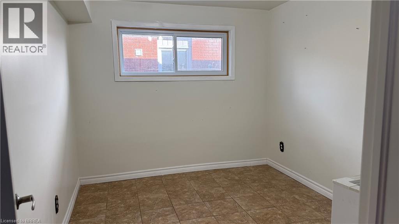
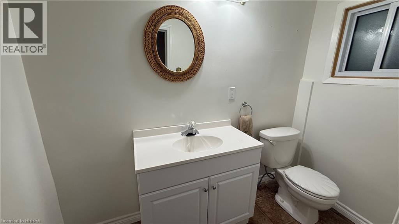
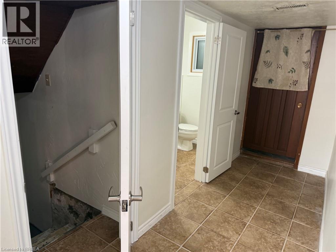
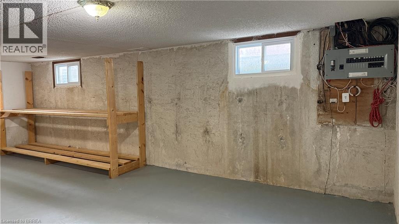
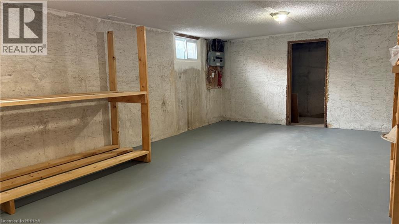
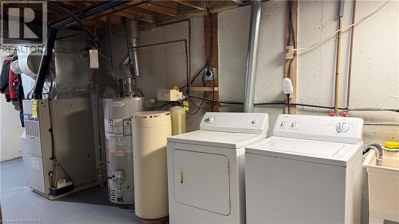
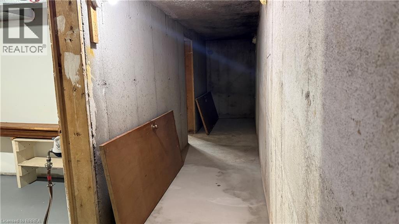
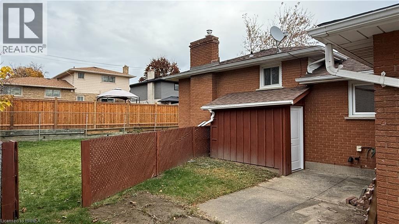
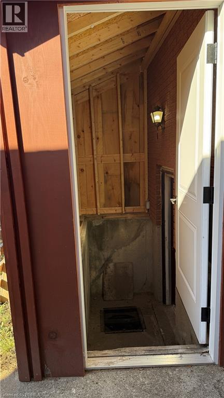
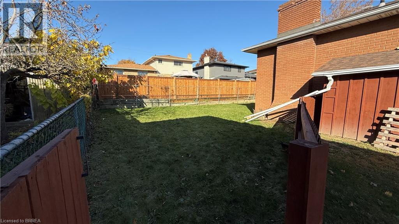
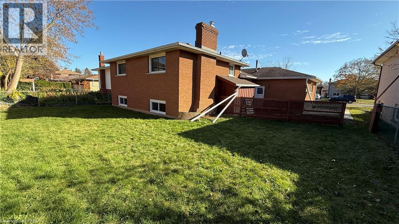
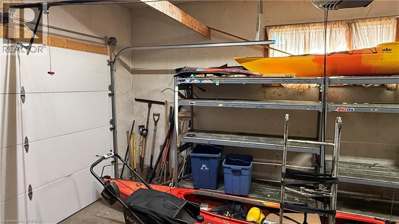
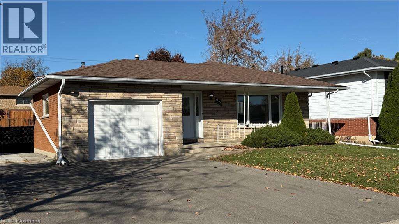
Welcome to this spacious four-level backsplit on a quiet street in a desirable, family-friendly neighbourhood! Offering over 2,500 sq. ft. of living space and numerous updates, this home features a bright living room, spacious kitchen, family-sized dining room, three bedrooms and a four-piece bath. The lower level offers a family room with fireplace (currently non-functional), office or potential fourth bedroom, two-piece bath and enclosed walk-up with separate entrance. The basement includes a 16' x 24' unfinished recreation room, laundry/utility area and cold storage. Enjoy a fully fenced, pool-sized backyard, attached garage and paved double wide driveway. An ideal opportunity for growing families, multi-generational living or those seeking future income potential. Conveniently located close to schools, parks and local amenities! (id:51992)
Property Details
|
MLS® Number
|
40871856 |
|
Property Type
|
Single Family |
|
Amenities Near By
|
Park, Playground, Schools, Shopping |
|
Community Features
|
Quiet Area, Community Centre |
|
Equipment Type
|
Water Heater |
|
Features
|
Automatic Garage Door Opener |
|
Parking Space Total
|
5 |
|
Rental Equipment Type
|
Water Heater |
|
Structure
|
Porch |
Building
|
Bathroom Total
|
2 |
|
Bedrooms Above Ground
|
3 |
|
Bedrooms Total
|
3 |
|
Appliances
|
Dishwasher, Dryer, Refrigerator, Stove, Hood Fan, Window Coverings, Garage Door Opener |
|
Architectural Style
|
Other |
|
Basement Development
|
Partially Finished |
|
Basement Type
|
Full (partially Finished) |
|
Constructed Date
|
1975 |
|
Construction Style Attachment
|
Detached |
|
Construction Style Split Level
|
Backsplit |
|
Cooling Type
|
Central Air Conditioning |
|
Exterior Finish
|
Brick Veneer |
|
Fixture
|
Ceiling Fans |
|
Half Bath Total
|
1 |
|
Heating Fuel
|
Natural Gas |
|
Heating Type
|
Forced Air |
|
Stories Total
|
2 |
|
Size Interior
|
1888 Sqft |
|
Type
|
House |
|
Utility Water
|
Municipal Water |
Parking
Land
|
Access Type
|
Highway Nearby |
|
Acreage
|
No |
|
Land Amenities
|
Park, Playground, Schools, Shopping |
|
Sewer
|
Municipal Sewage System |
|
Size Depth
|
105 Ft |
|
Size Frontage
|
57 Ft |
|
Size Irregular
|
0.14 |
|
Size Total
|
0.14 Ac|under 1/2 Acre |
|
Size Total Text
|
0.14 Ac|under 1/2 Acre |
|
Zoning Description
|
Nlr |
Rooms
| Level |
Type |
Length |
Width |
Dimensions |
|
Second Level |
3pc Bathroom |
|
|
8'2'' x 7'5'' |
|
Second Level |
Bedroom |
|
|
12'2'' x 11'5'' |
|
Second Level |
Bedroom |
|
|
12'2'' x 11'5'' |
|
Second Level |
Primary Bedroom |
|
|
12'10'' x 11'7'' |
|
Basement |
Cold Room |
|
|
26'0'' x 4'3'' |
|
Basement |
Games Room |
|
|
25'0'' x 14'5'' |
|
Basement |
Utility Room |
|
|
25'0'' x 11'7'' |
|
Lower Level |
2pc Bathroom |
|
|
8'3'' x 4'0'' |
|
Lower Level |
Office |
|
|
10'9'' x 8'10'' |
|
Lower Level |
Recreation Room |
|
|
25'9'' x 11'4'' |
|
Main Level |
Dining Room |
|
|
12'9'' x 10'11'' |
|
Main Level |
Eat In Kitchen |
|
|
15'0'' x 12'9'' |
|
Main Level |
Living Room |
|
|
18'10'' x 11'10'' |
|
Main Level |
Foyer |
|
|
11'10'' x 5'2'' |