2 Bedroom
1 Bathroom
709 sqft
Other
Ductless
$1,585 Monthly
Insurance, Water
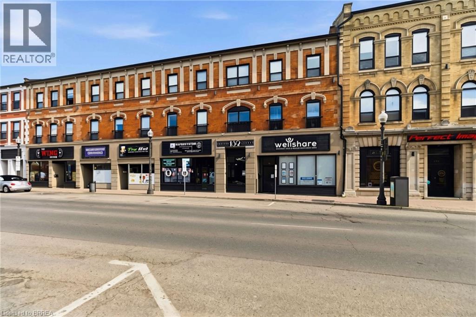
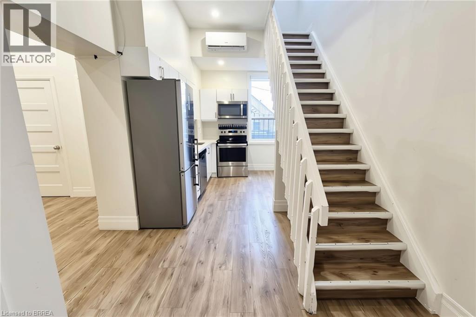
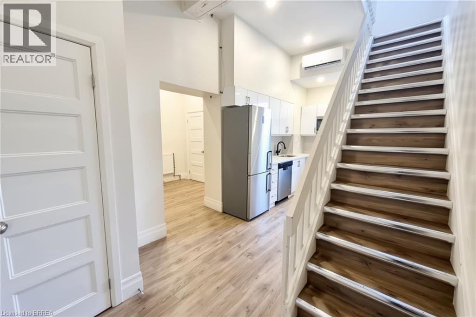
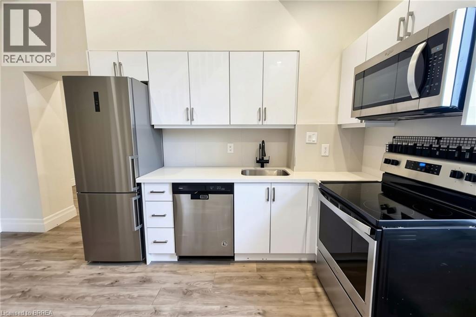
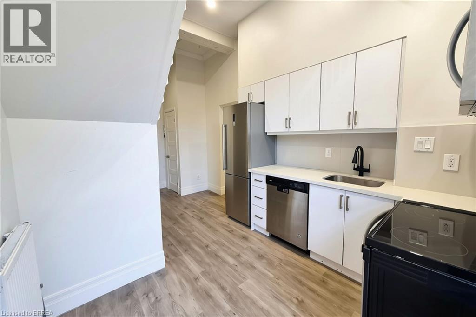
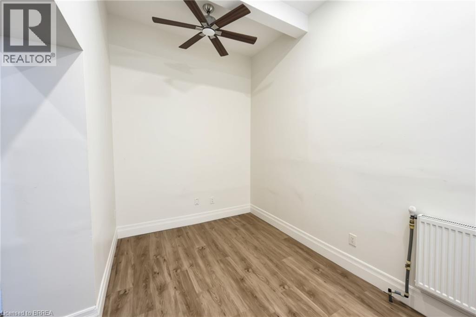
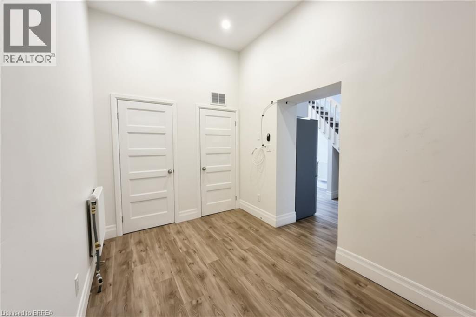
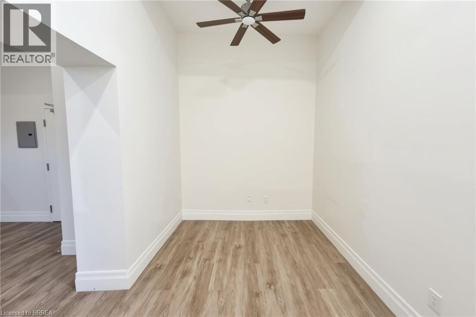
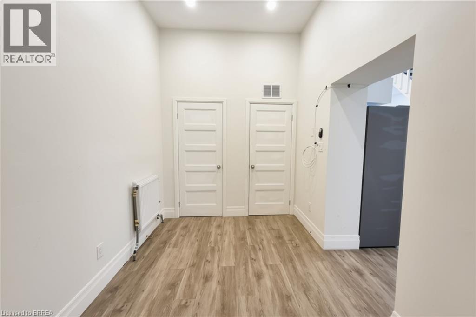
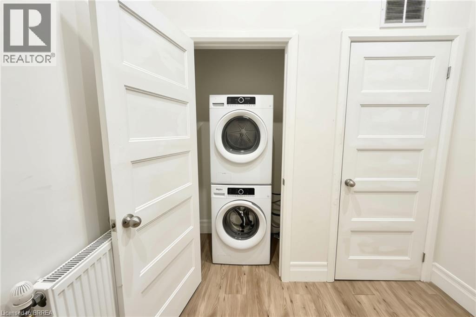
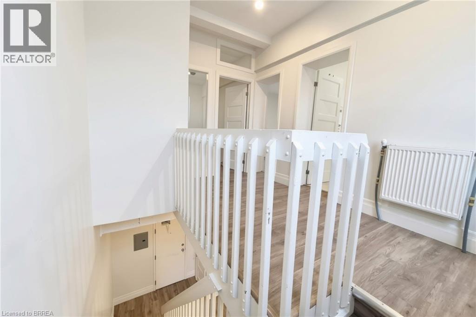
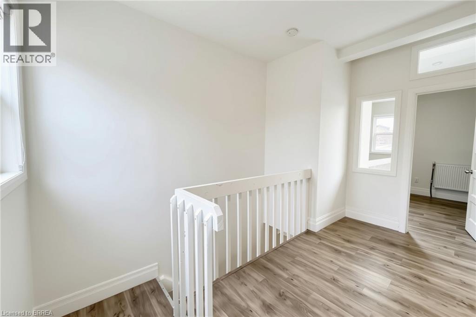
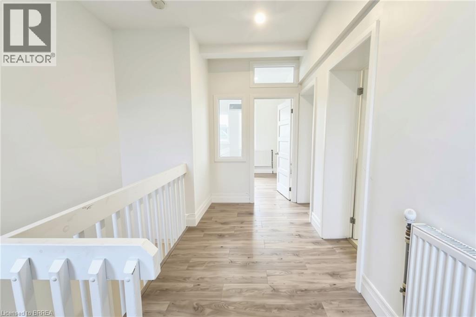
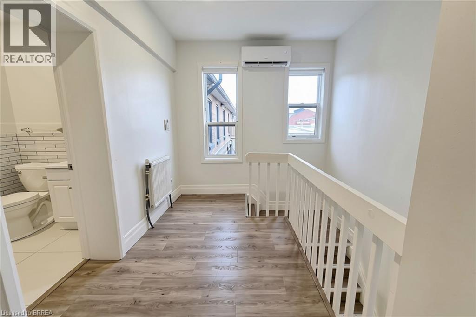
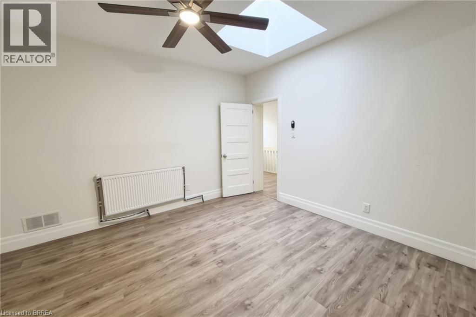
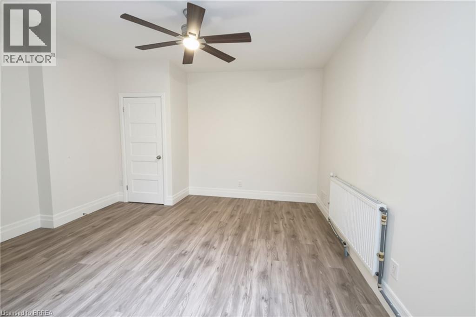
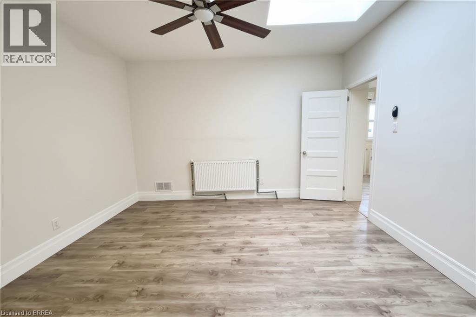
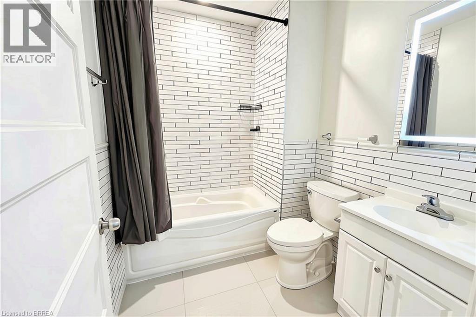
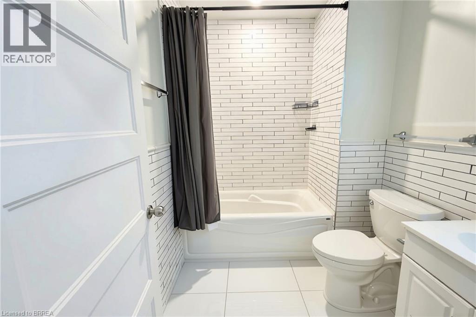
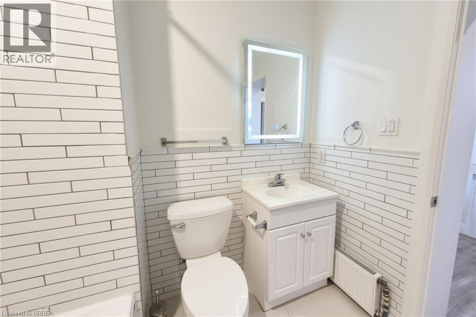
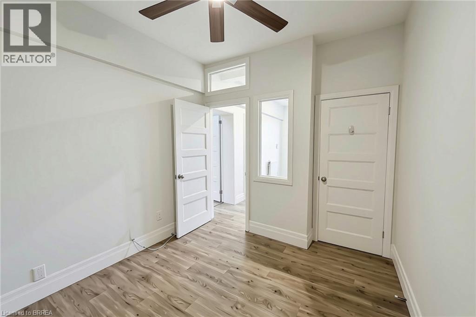
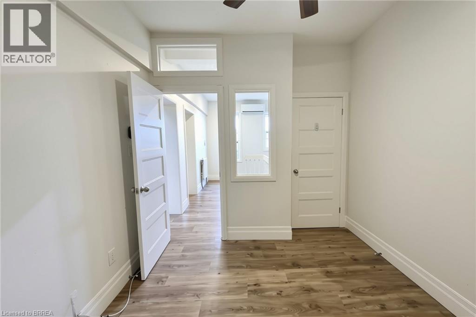
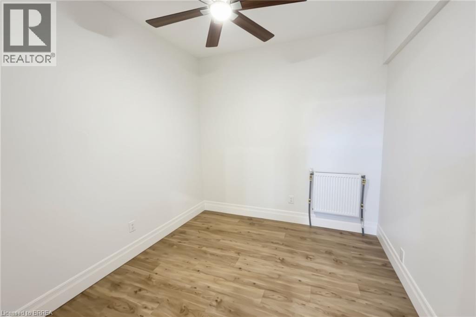
Welcome to this charming two-bedroom apartment featuring a unique second-level layout that feels just like a two-storey home! As you enter, you'll find a convenient coat closet before stepping into the family room. The functional kitchen is equipped with a dishwasher, microwave, and stylish under-cabinet lighting, making meal preparation a breeze. You'll also appreciate the convenience of in-suite laundry located on the main floor. Head upstairs to discover additional open space beside the staircase banister, offering the perfect spot to set up a computer desk, create a cozy reading area, or enjoy a quiet workspace. The upper level also features an updated four-piece bathroom, a spacious primary bedroom complete with a beautiful skylight, and a second comfortable bedroom. Enjoy plenty of natural light throughout the unit, complemented by recessed lighting and modern finishes. With its functional layout, generous living spaces, and comfortable bedrooms, this apartment offers the perfect blend of character, comfort, and convenience. Enjoy the best of downtown living! Located just steps from public transit, Harmony Square, the Sanderson Centre, local coffee shops, trendy boutiques, and Wilfrid Laurier University, you'll have everything downtown has to offer right at your doorstep. A wonderful place to call home! (id:51992)
Property Details
|
MLS® Number
|
40876842 |
|
Property Type
|
Single Family |
|
Amenities Near By
|
Park, Public Transit, Shopping |
|
Features
|
No Pet Home |
Building
|
Bathroom Total
|
1 |
|
Bedrooms Above Ground
|
2 |
|
Bedrooms Total
|
2 |
|
Appliances
|
Dishwasher, Dryer, Refrigerator, Stove, Washer, Window Coverings |
|
Architectural Style
|
Other |
|
Basement Type
|
None |
|
Construction Style Attachment
|
Attached |
|
Cooling Type
|
Ductless |
|
Exterior Finish
|
Brick |
|
Heating Fuel
|
Natural Gas |
|
Stories Total
|
2 |
|
Size Interior
|
709 Sqft |
|
Type
|
Apartment |
|
Utility Water
|
Municipal Water |
Parking
Land
|
Acreage
|
No |
|
Land Amenities
|
Park, Public Transit, Shopping |
|
Sewer
|
Municipal Sewage System |
|
Size Frontage
|
103 Ft |
|
Size Total Text
|
Unknown |
|
Zoning Description
|
C1,c1-2 |
Rooms
| Level |
Type |
Length |
Width |
Dimensions |
|
Second Level |
Bedroom |
|
|
9'10'' x 9'3'' |
|
Second Level |
4pc Bathroom |
|
|
7'5'' x 6'3'' |
|
Second Level |
Bedroom |
|
|
13'1'' x 13'6'' |
|
Main Level |
Laundry Room |
|
|
3'0'' x 3'0'' |
|
Main Level |
Living Room |
|
|
12'6'' x 7'10'' |
|
Main Level |
Kitchen |
|
|
9'10'' x 9'2'' |