3 Bedroom
2 Bathroom
1354 sqft
Central Air Conditioning
Forced Air
$419,000Maintenance, Insurance, Landscaping, Property Management
$394 Monthly
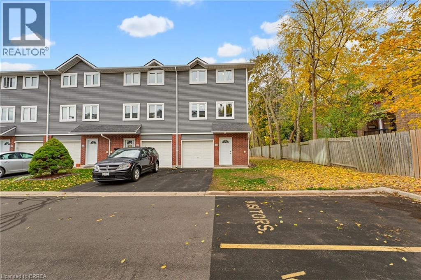
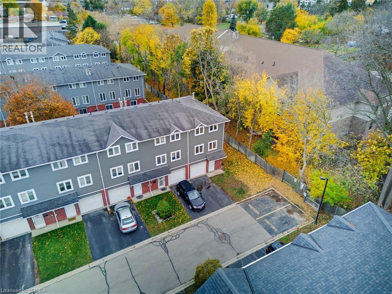
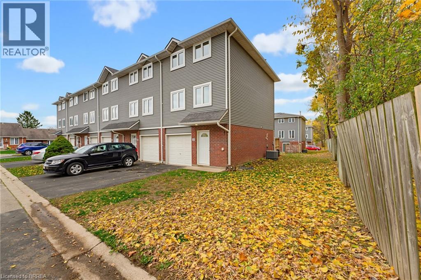
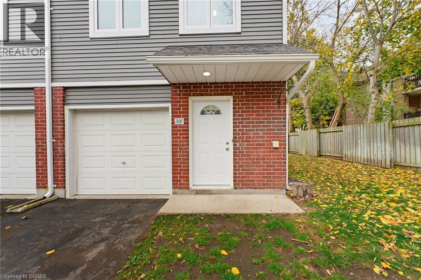
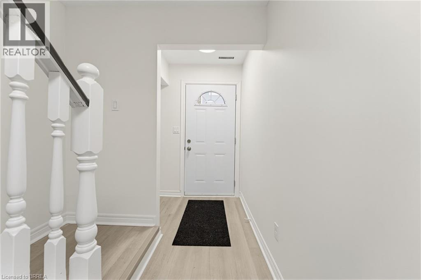
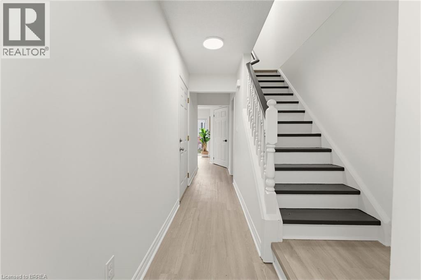
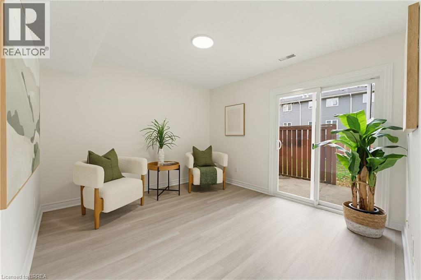
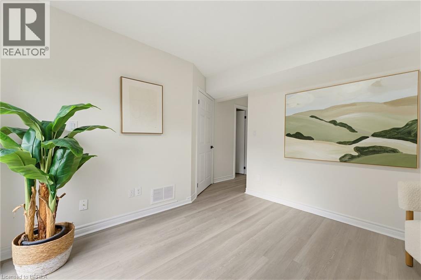
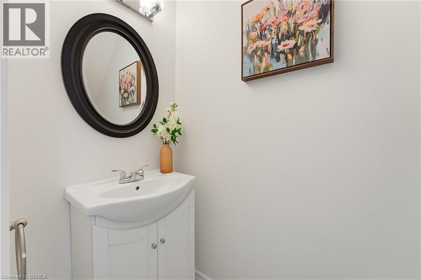
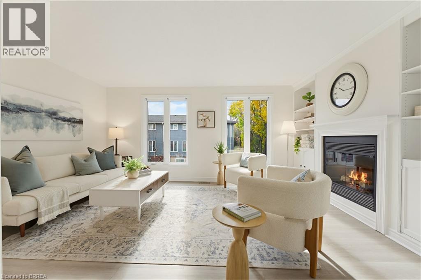
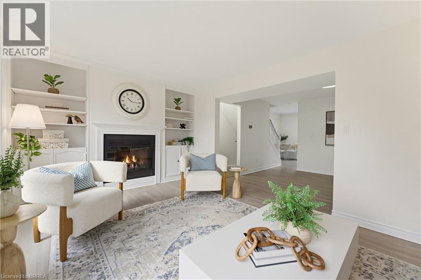
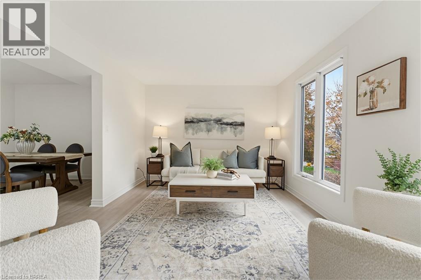
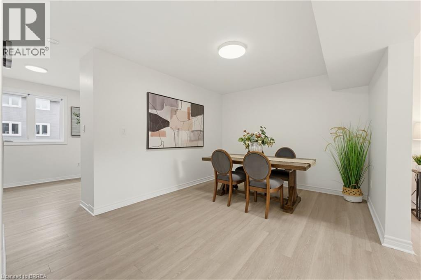
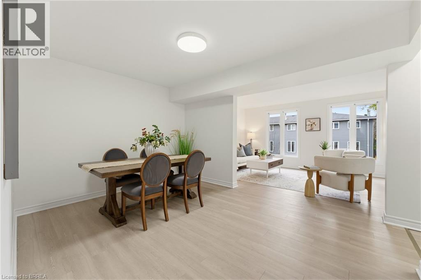
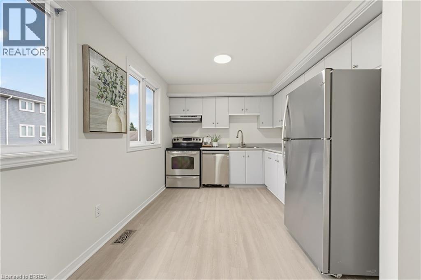
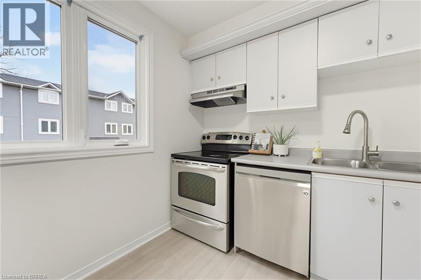
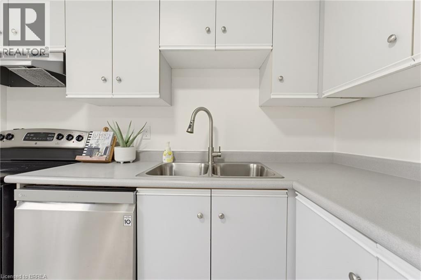
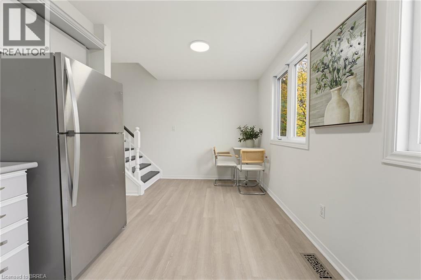
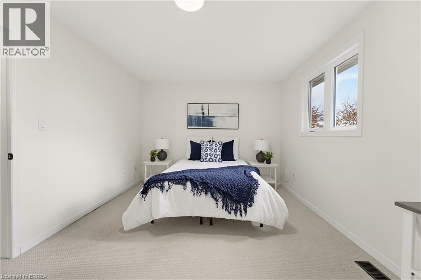
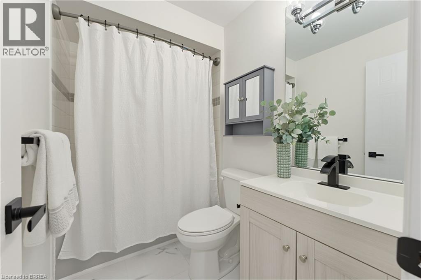
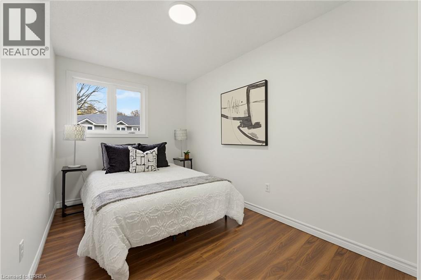
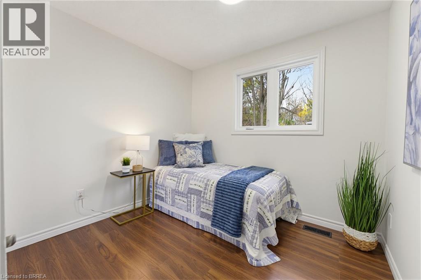
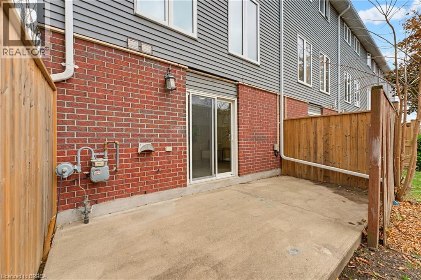
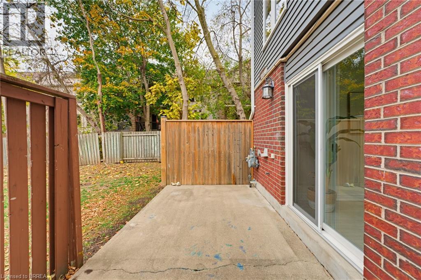
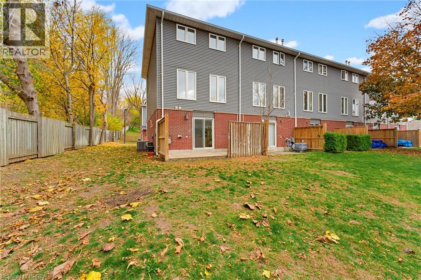
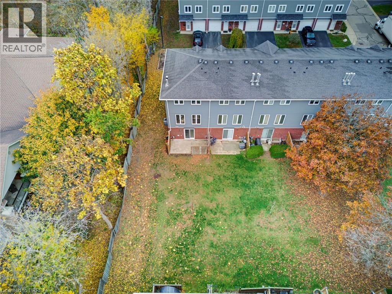
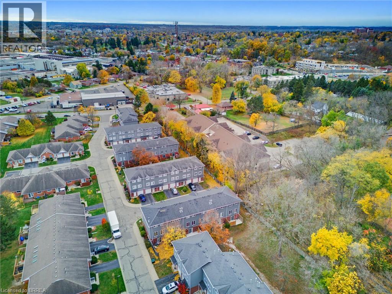
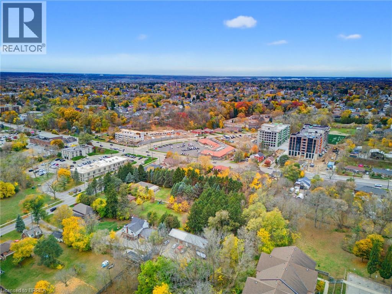
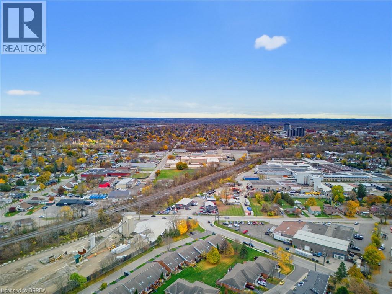
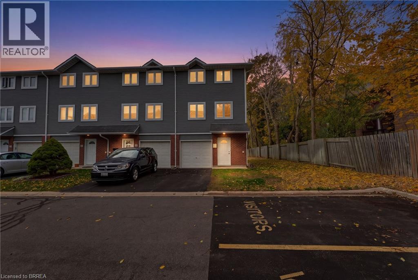
Welcome to 50F Harris Ave, a spacious end-unit townhome condo offering a great opportunity for first-time buyers, families, or investors. Freshly painted and finished with new luxury vinyl plank flooring, this move-in-ready home offers plenty of space across multiple levels. Tucked away as an end unit, it provides added privacy while still being close to everyday amenities. Step inside to the main level, where you’ll find a flexible office or bedroom, a convenient 2-piece bathroom, and sliding glass doors leading to the back patio. Upstairs, the bright living room features a cozy fireplace and flows into the spacious dining area and kitchen, creating a comfortable space for everyday living and entertaining. The upper level is complete with three generous bedrooms and a 4-piece bathroom, offering plenty of room for family, guests, or additional workspace. With a practical layout, fresh updates, and a convenient Brantford location close to shopping, schools, transit, and other amenities, 50F Harris Ave is an excellent opportunity to get into the market. Move in, make it your own, and enjoy everything this end-unit townhome has to offer. (id:51992)
Property Details
|
MLS® Number
|
40876658 |
|
Property Type
|
Single Family |
|
Amenities Near By
|
Public Transit, Schools, Shopping |
|
Community Features
|
School Bus |
|
Parking Space Total
|
2 |
Building
|
Bathroom Total
|
2 |
|
Bedrooms Above Ground
|
3 |
|
Bedrooms Total
|
3 |
|
Appliances
|
Dishwasher, Refrigerator, Stove |
|
Basement Type
|
None |
|
Constructed Date
|
1991 |
|
Construction Style Attachment
|
Attached |
|
Cooling Type
|
Central Air Conditioning |
|
Exterior Finish
|
Brick Veneer, Vinyl Siding |
|
Foundation Type
|
Poured Concrete |
|
Half Bath Total
|
1 |
|
Heating Fuel
|
Natural Gas |
|
Heating Type
|
Forced Air |
|
Stories Total
|
3 |
|
Size Interior
|
1354 Sqft |
|
Type
|
Row / Townhouse |
|
Utility Water
|
Municipal Water |
Parking
Land
|
Access Type
|
Highway Access |
|
Acreage
|
No |
|
Land Amenities
|
Public Transit, Schools, Shopping |
|
Sewer
|
Municipal Sewage System |
|
Size Total Text
|
Unknown |
|
Zoning Description
|
Ic |
Rooms
| Level |
Type |
Length |
Width |
Dimensions |
|
Second Level |
Kitchen |
|
|
16'1'' x 9'4'' |
|
Second Level |
Dining Room |
|
|
16'1'' x 10'5'' |
|
Second Level |
Living Room |
|
|
16'1'' x 10'2'' |
|
Third Level |
Bedroom |
|
|
8'6'' x 10'1'' |
|
Third Level |
Bedroom |
|
|
7'3'' x 13'7'' |
|
Third Level |
4pc Bathroom |
|
|
7'3'' x 5'6'' |
|
Third Level |
Primary Bedroom |
|
|
13'9'' x 10'7'' |
|
Main Level |
2pc Bathroom |
|
|
3'2'' x 7'2'' |
|
Main Level |
Family Room |
|
|
12'5'' x 10'3'' |