4 Bedroom
4 Bathroom
2479 sqft
Other
Central Air Conditioning
Forced Air
$839,900
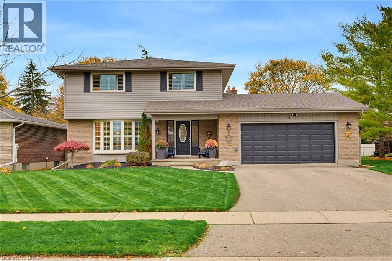
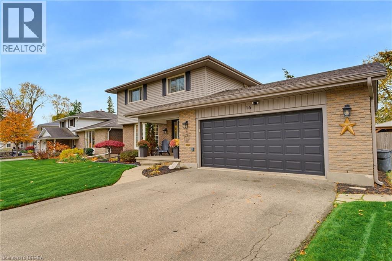
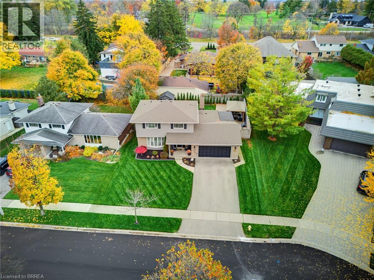
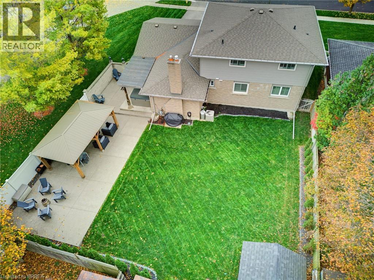
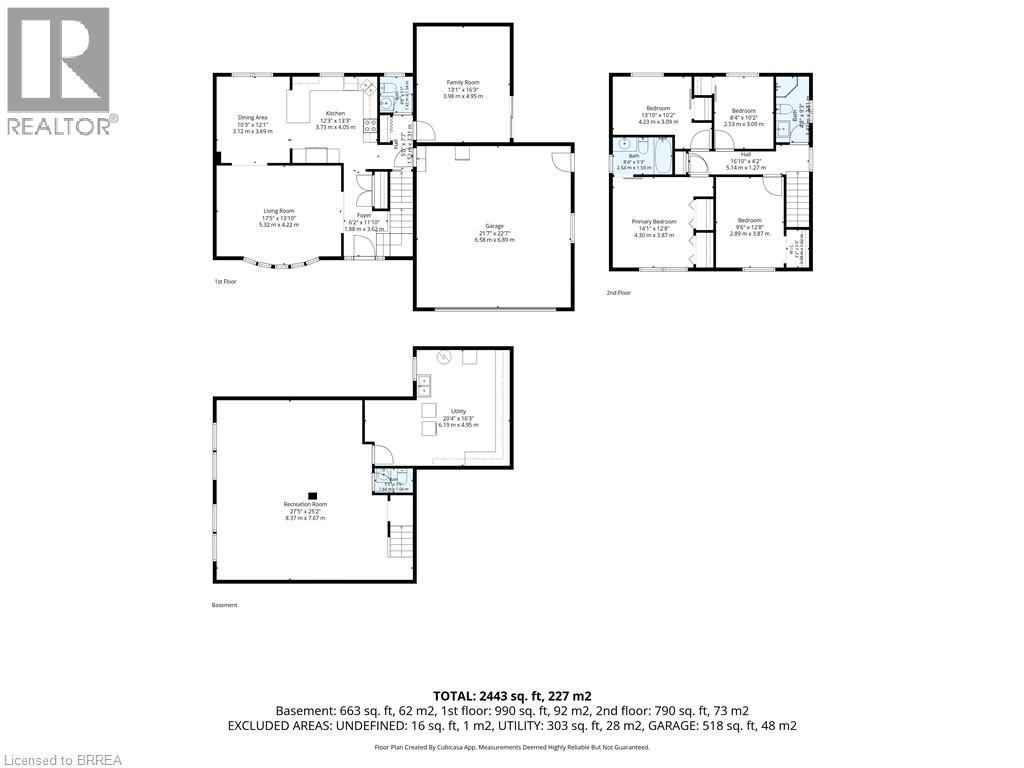
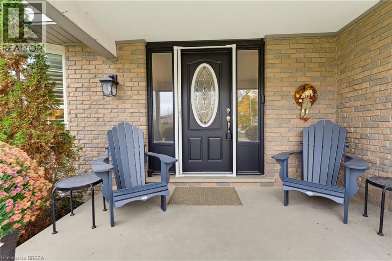
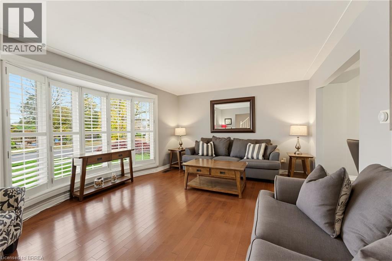
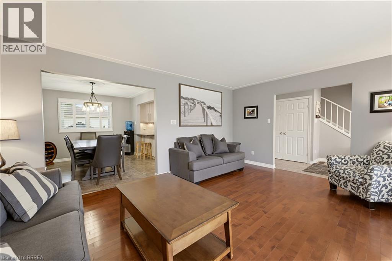
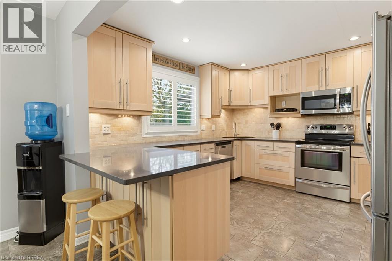
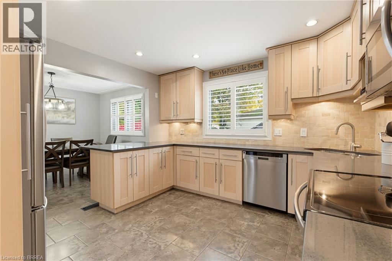
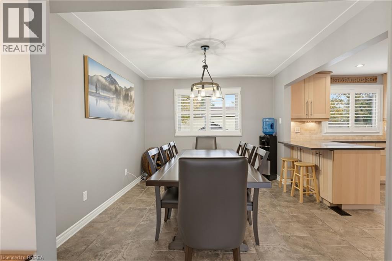
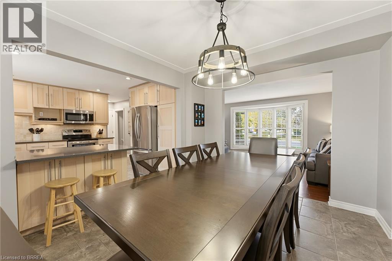
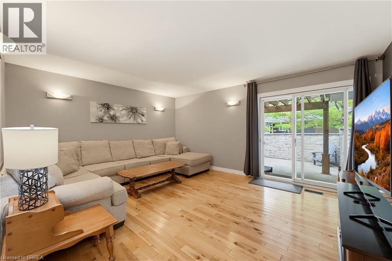
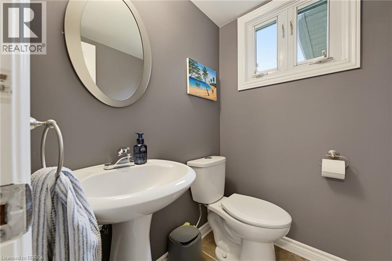
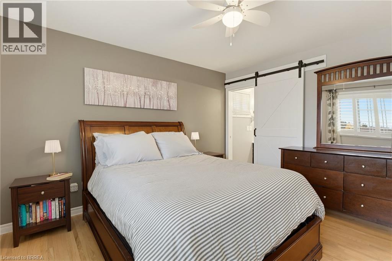
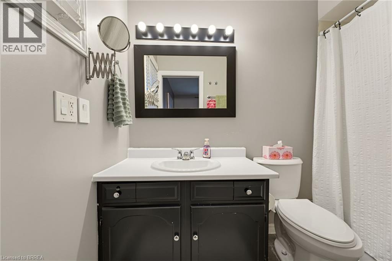
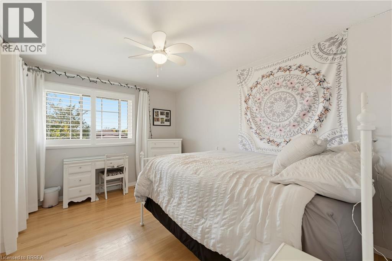
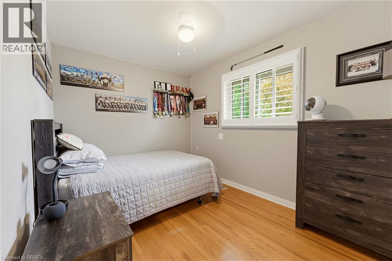
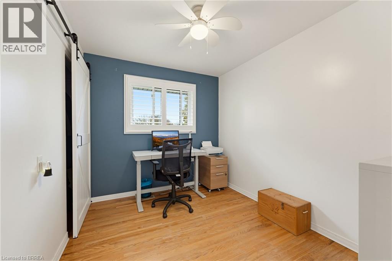
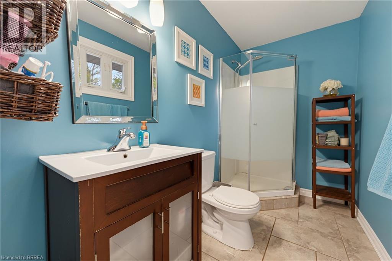
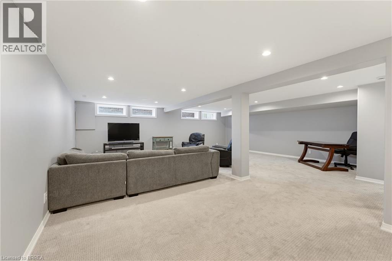
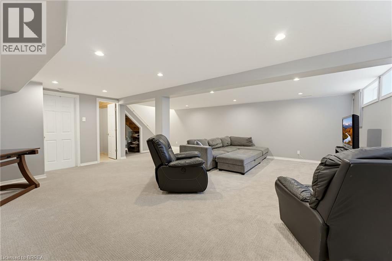
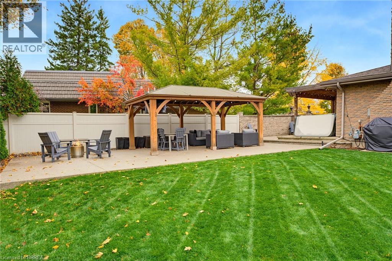
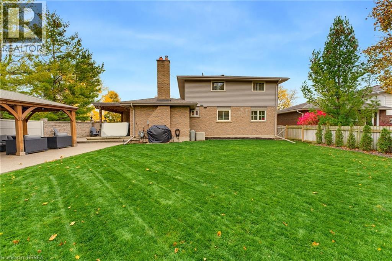
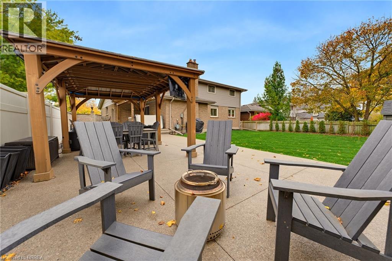
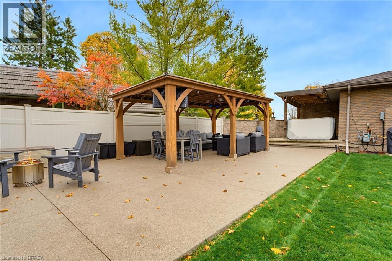
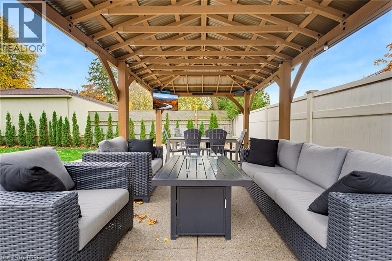
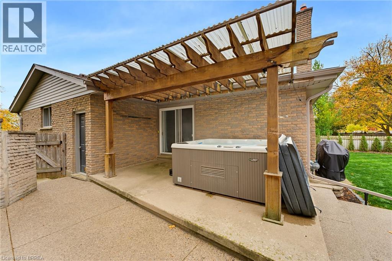
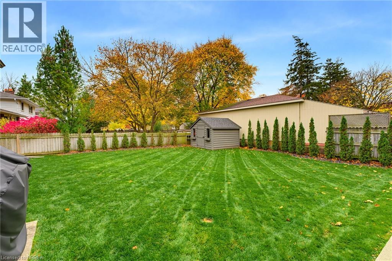
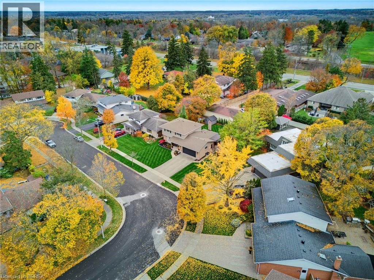
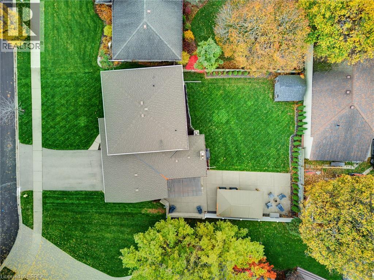
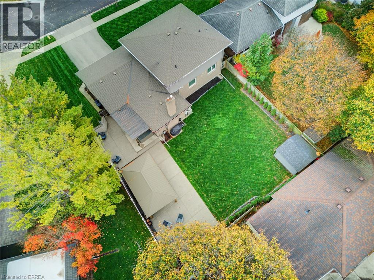
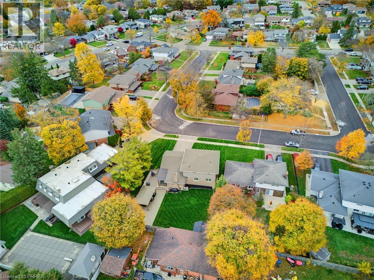
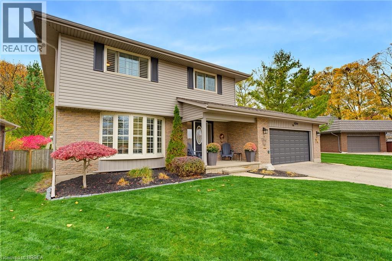
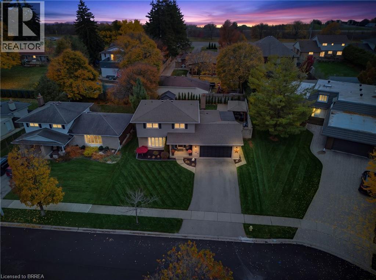
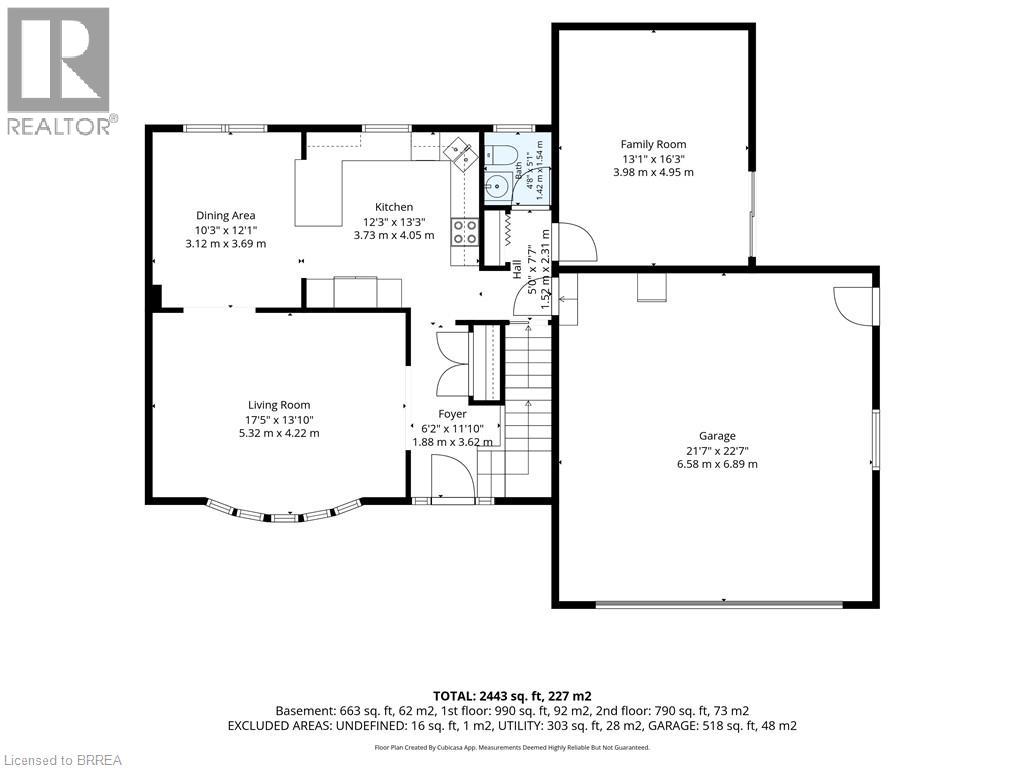
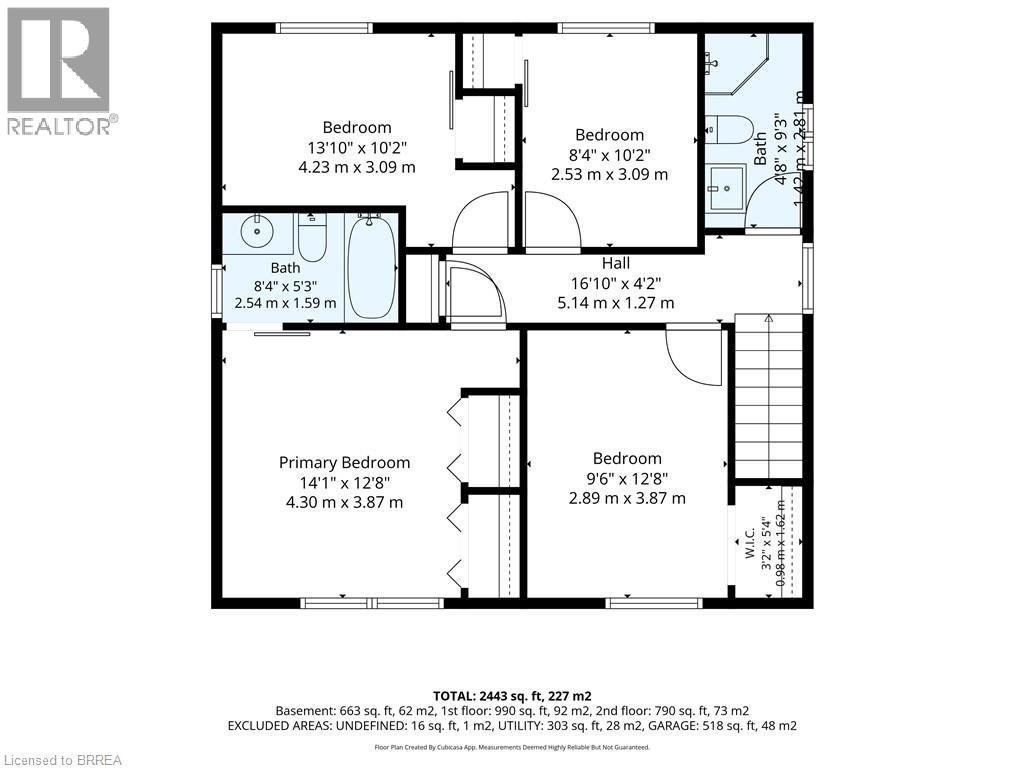
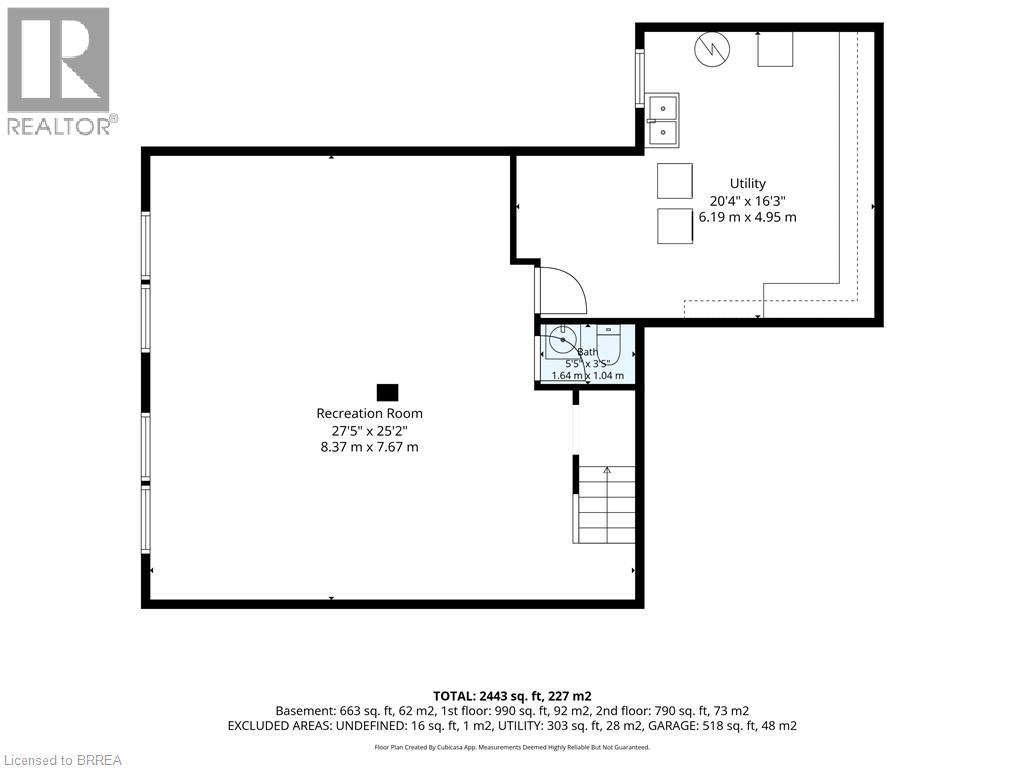
Welcome to 16 Japonica Crescent, a beautifully maintained and thoughtfully updated 2-storey home in the heart of Sky Acres. Set on a quiet crescent in an unbeatable family-friendly location, this home is within walking distance to St. John’s College and offers the space, layout, and backyard families are looking for. Step inside to a bright living room that flows into the dining area and kitchen. A large family room, convenient 2-piece bathroom, and access to the double-car garage complete the main level. Upstairs, you’ll find four good-sized bedrooms, a 3-piece bathroom, and a 4-piece ensuite off the primary bedroom. The finished basement adds even more living space with a large recreation room, 2-piece bathroom, and plenty of space in the utility/storage room. The backyard is a true standout. Updated in 2022 and 2023, it features new poured concrete, gazebo, shed, and hot tub, creating a great space for relaxing, entertaining, and enjoying time outdoors. This home has also seen a number of important updates over the years, including shingles in 2016, furnace in 2019, and siding, eavestroughs, soffit, and fascia in 2020. With four bedrooms, four bathrooms, a double-car garage, a beautiful backyard, and a prime Sky Acres location, 16 Japonica Crescent is a fantastic family home you won’t want to miss! (id:51992)
Open House
This property has open houses!
Starts at:
2:00 pm
Ends at:
4:00 pm
Property Details
|
MLS® Number
|
40877075 |
|
Property Type
|
Single Family |
|
Amenities Near By
|
Golf Nearby, Hospital, Schools, Shopping |
|
Community Features
|
School Bus |
|
Equipment Type
|
Water Heater |
|
Parking Space Total
|
4 |
|
Rental Equipment Type
|
Water Heater |
Building
|
Bathroom Total
|
4 |
|
Bedrooms Above Ground
|
4 |
|
Bedrooms Total
|
4 |
|
Appliances
|
Dishwasher, Dryer, Microwave, Refrigerator, Stove, Water Softener, Washer, Window Coverings, Hot Tub |
|
Architectural Style
|
Other |
|
Basement Development
|
Partially Finished |
|
Basement Type
|
Full (partially Finished) |
|
Construction Style Attachment
|
Detached |
|
Cooling Type
|
Central Air Conditioning |
|
Exterior Finish
|
Brick Veneer, Vinyl Siding |
|
Fixture
|
Ceiling Fans |
|
Foundation Type
|
Poured Concrete |
|
Half Bath Total
|
2 |
|
Heating Fuel
|
Natural Gas |
|
Heating Type
|
Forced Air |
|
Stories Total
|
2 |
|
Size Interior
|
2479 Sqft |
|
Type
|
House |
|
Utility Water
|
Municipal Water |
Parking
Land
|
Access Type
|
Highway Access |
|
Acreage
|
No |
|
Land Amenities
|
Golf Nearby, Hospital, Schools, Shopping |
|
Sewer
|
Municipal Sewage System |
|
Size Depth
|
117 Ft |
|
Size Frontage
|
66 Ft |
|
Size Irregular
|
0.17 |
|
Size Total
|
0.17 Ac|under 1/2 Acre |
|
Size Total Text
|
0.17 Ac|under 1/2 Acre |
|
Zoning Description
|
Nlr (f18 A550 C35) |
Rooms
| Level |
Type |
Length |
Width |
Dimensions |
|
Second Level |
3pc Bathroom |
|
|
4'8'' x 9'3'' |
|
Second Level |
Bedroom |
|
|
9'6'' x 12'8'' |
|
Second Level |
Bedroom |
|
|
8'4'' x 10'2'' |
|
Second Level |
Bedroom |
|
|
13'10'' x 10'2'' |
|
Second Level |
4pc Ensuite Bath |
|
|
8'4'' x 5'3'' |
|
Second Level |
Primary Bedroom |
|
|
14'1'' x 12'8'' |
|
Basement |
2pc Bathroom |
|
|
5'5'' x 3'5'' |
|
Basement |
Recreation Room |
|
|
27'5'' x 25'2'' |
|
Main Level |
2pc Bathroom |
|
|
4'8'' x 5'1'' |
|
Main Level |
Family Room |
|
|
13'1'' x 16'3'' |
|
Main Level |
Kitchen |
|
|
12'3'' x 13'3'' |
|
Main Level |
Dining Room |
|
|
10'3'' x 12'1'' |
|
Main Level |
Living Room |
|
|
17'5'' x 13'10'' |