3 Bedroom
2 Bathroom
1722 sqft
Other
Central Air Conditioning
Forced Air
$399,919
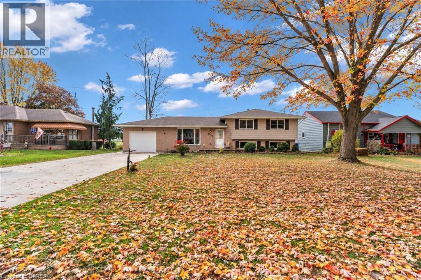
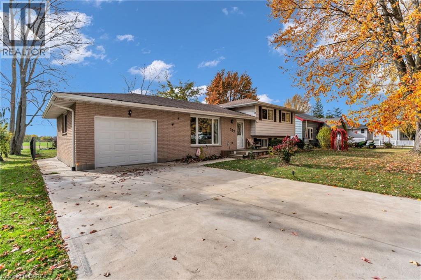
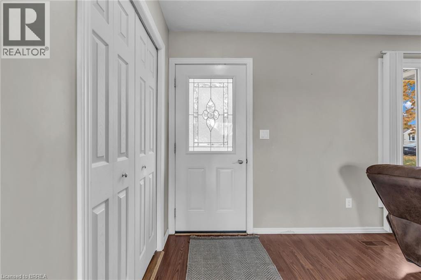
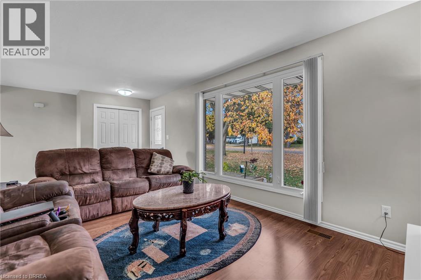
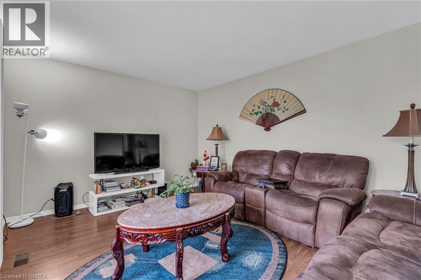
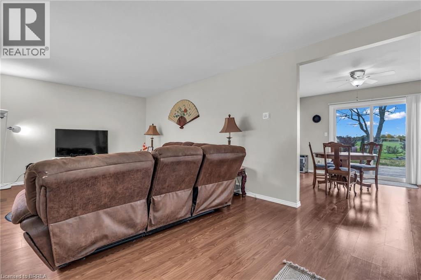
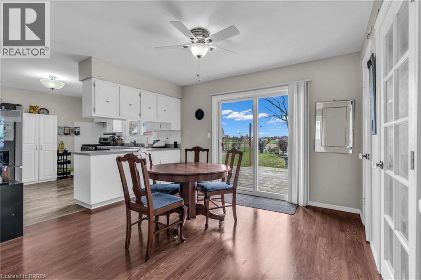
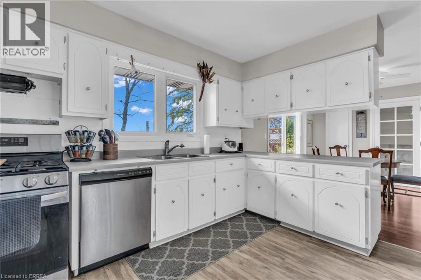
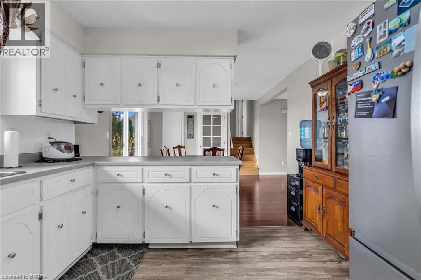
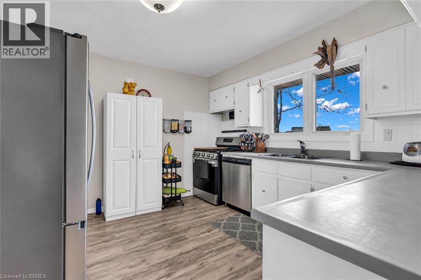
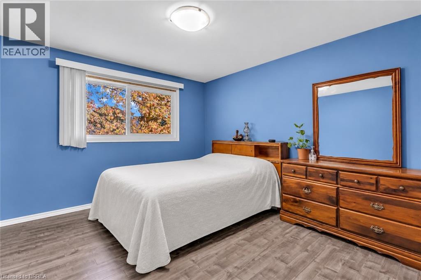
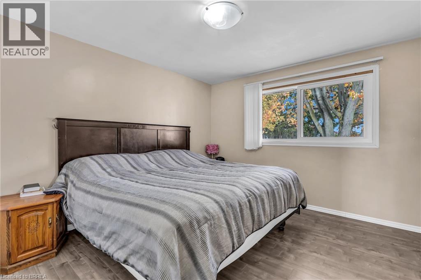
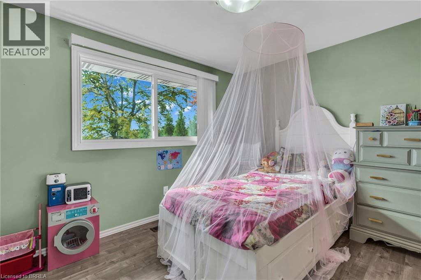
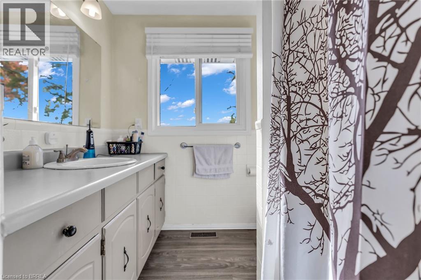
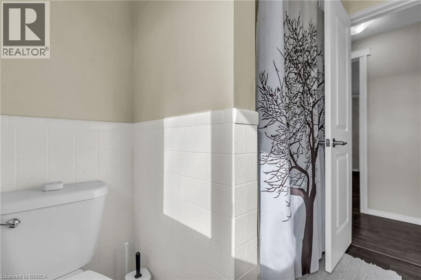
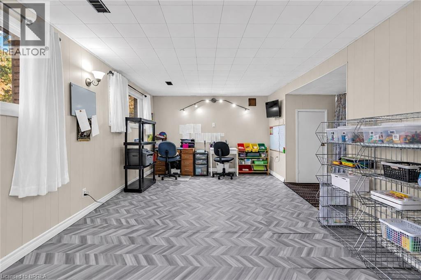
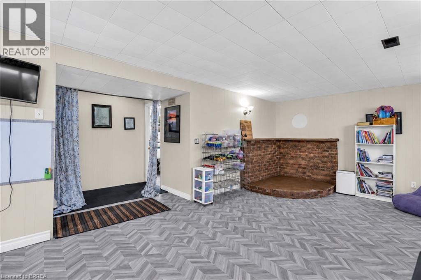
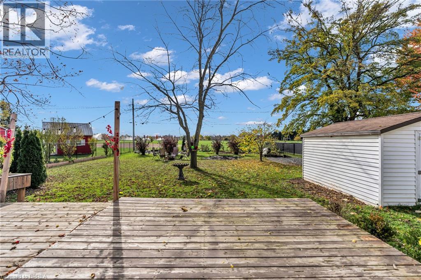
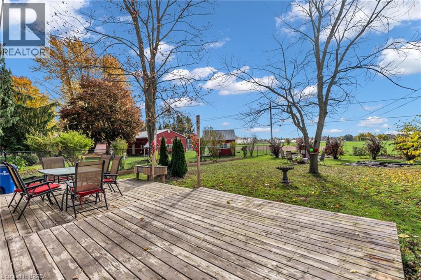
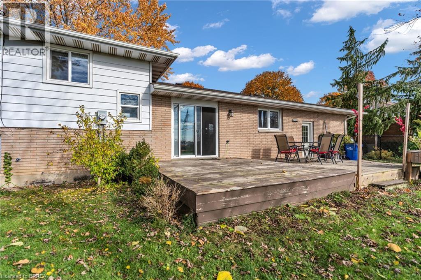
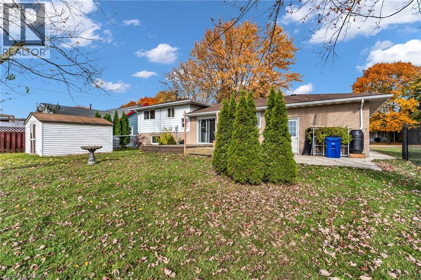
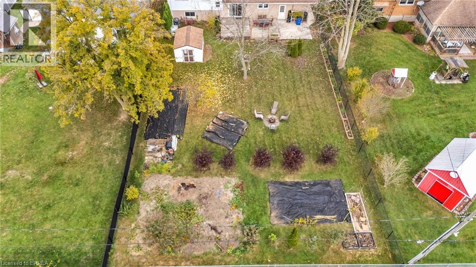
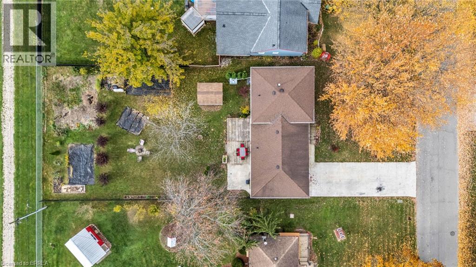
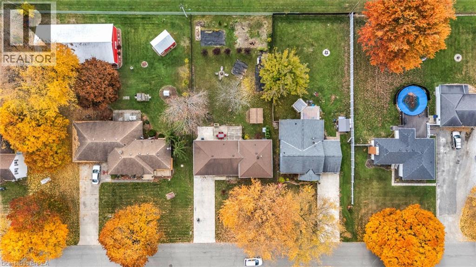
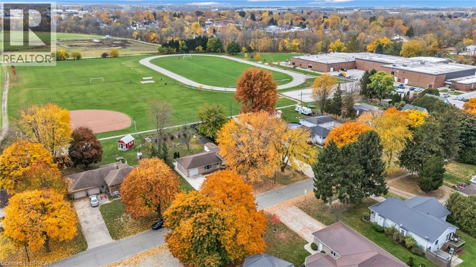
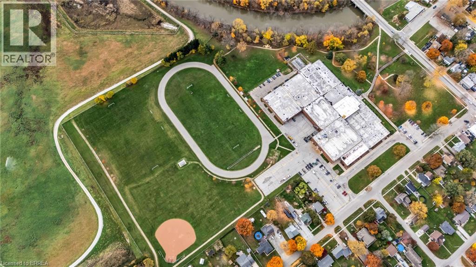
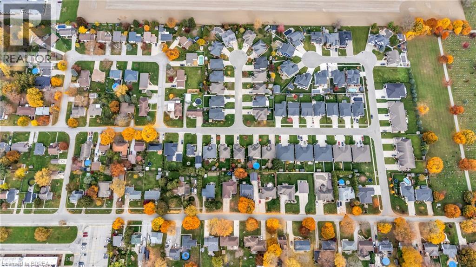
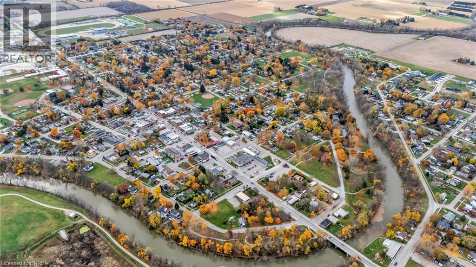
Welcome to this well-maintained sidesplit nestled in a family-friendly neighbourhood in Dresden! Offering a functional layout and comfortable living spaces, this inviting home is perfect for families, first-time buyers, or anyone looking to enjoy a peaceful setting. The bright living room features a large picture window that fills the space with natural light. The open-concept kitchen and dining area provide an ideal setting for everyday living and entertaining, with ample cabinetry, stainless steel appliances, and a stylish tile backsplash. The dining area features sliding doors that lead directly to the back deck, creating a seamless connection to the outdoors. A few steps up, you'll find three generously sized bedrooms and a well-appointed four-piece bathroom. The lower level offers a spacious recreation room, providing plenty of flexibility for a family gathering space, children's playroom, home office, or a cozy spot to unwind. One of the highlights of this property is the large backyard with no rear neighbours, backing directly onto a park and offering beautiful, serene views. Enjoy the outdoor living space complete with a deck, patio, firepit area, mature trees, and a storage shed. Garden enthusiasts will especially appreciate the established gardens and abundance of plantings throughout the property. Look forward to approximately 300 garlic plants already planted for the new owner, an asparagus patch, five-year-old cherry, apple, and plum trees, raspberry bushes, and strawberry plants. The yard also features an abundance of tulips and other flower bulbs ready to bring beautiful colour to the spring season. Completing this wonderful property is a long driveway with parking for up to six vehicles, along with a single-car garage offering convenient direct access to the backyard. Ideally located close to schools, parks, and neighbourhood amenities, this charming home offers comfortable living, fantastic outdoor space, and a peaceful park-side setting! (id:51992)
Property Details
|
MLS® Number
|
40876598 |
|
Property Type
|
Single Family |
|
Amenities Near By
|
Park, Place Of Worship, Schools, Shopping |
|
Community Features
|
Quiet Area |
|
Equipment Type
|
None |
|
Features
|
Automatic Garage Door Opener |
|
Parking Space Total
|
7 |
|
Rental Equipment Type
|
None |
|
Structure
|
Shed |
Building
|
Bathroom Total
|
2 |
|
Bedrooms Above Ground
|
3 |
|
Bedrooms Total
|
3 |
|
Appliances
|
Dishwasher, Dryer, Refrigerator, Washer, Gas Stove(s), Garage Door Opener |
|
Architectural Style
|
Other |
|
Basement Development
|
Partially Finished |
|
Basement Type
|
Full (partially Finished) |
|
Constructed Date
|
1976 |
|
Construction Style Attachment
|
Detached |
|
Construction Style Split Level
|
Sidesplit |
|
Cooling Type
|
Central Air Conditioning |
|
Exterior Finish
|
Brick, Vinyl Siding |
|
Fixture
|
Ceiling Fans |
|
Foundation Type
|
Poured Concrete |
|
Half Bath Total
|
1 |
|
Heating Fuel
|
Natural Gas |
|
Heating Type
|
Forced Air |
|
Stories Total
|
1 |
|
Size Interior
|
1722 Sqft |
|
Type
|
House |
|
Utility Water
|
Municipal Water |
Parking
Land
|
Acreage
|
No |
|
Fence Type
|
Partially Fenced |
|
Land Amenities
|
Park, Place Of Worship, Schools, Shopping |
|
Sewer
|
Municipal Sewage System |
|
Size Depth
|
171 Ft |
|
Size Frontage
|
68 Ft |
|
Size Irregular
|
0.27 |
|
Size Total
|
0.27 Ac|under 1/2 Acre |
|
Size Total Text
|
0.27 Ac|under 1/2 Acre |
|
Zoning Description
|
R1 |
Rooms
| Level |
Type |
Length |
Width |
Dimensions |
|
Second Level |
4pc Bathroom |
|
|
Measurements not available |
|
Second Level |
Bedroom |
|
|
10'6'' x 9'1'' |
|
Second Level |
Bedroom |
|
|
10'6'' x 13'0'' |
|
Second Level |
Primary Bedroom |
|
|
10'7'' x 13'0'' |
|
Lower Level |
Recreation Room |
|
|
21'7'' x 18'6'' |
|
Main Level |
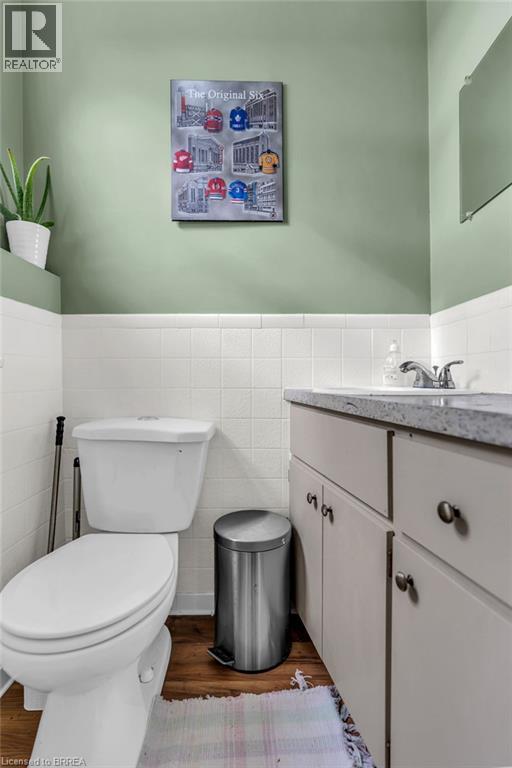
2pc Bathroom |
|
|
Measurements not available |
|
Main Level |
Living Room |
|
|
23'6'' x 11'6'' |
|
Main Level |
Dining Room |
|
|
11'2'' x 11'3'' |
|
Main Level |
Kitchen |
|
|
12'4'' x 11'3'' |