3 Bedroom
2 Bathroom
1099 sqft
Other
Central Air Conditioning
Forced Air
$565,000
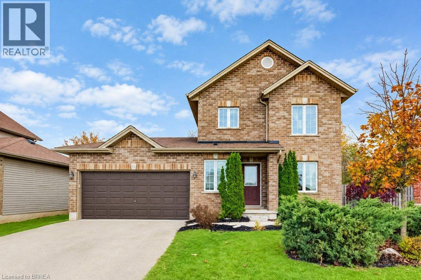
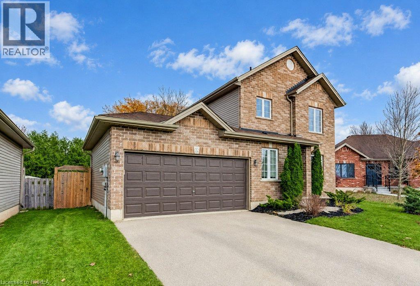
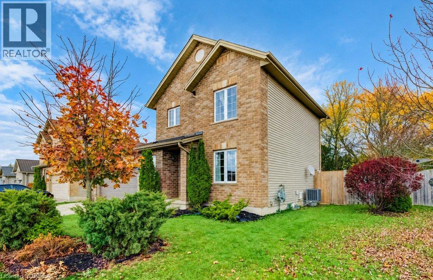
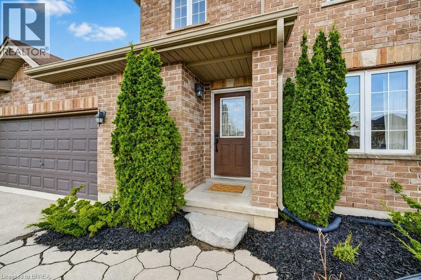
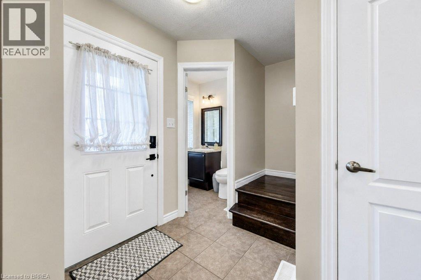
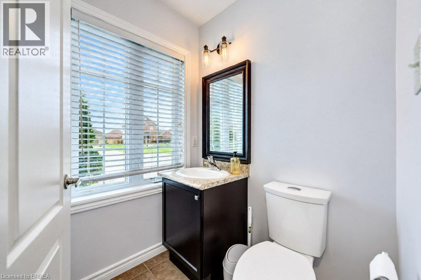
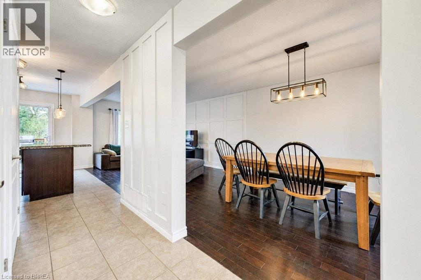
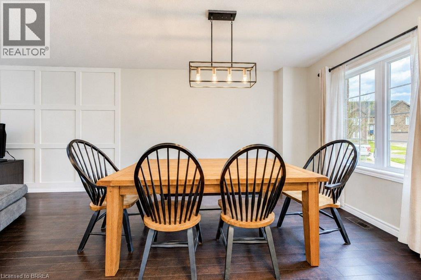
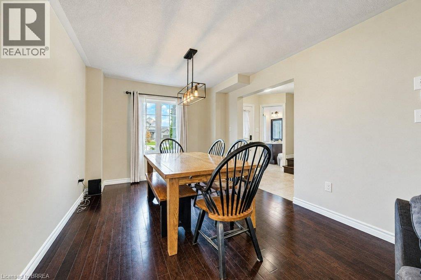
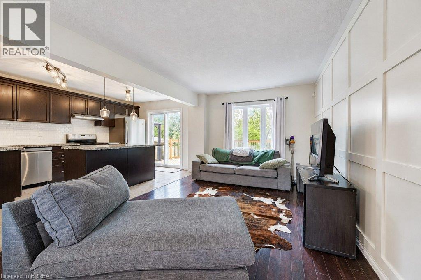
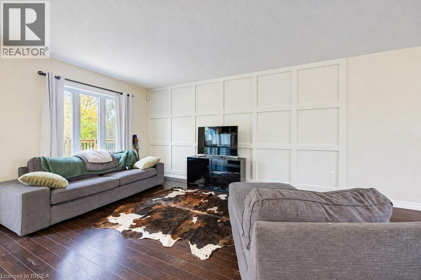
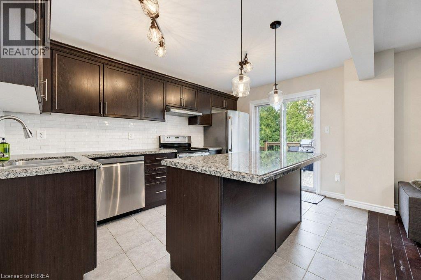
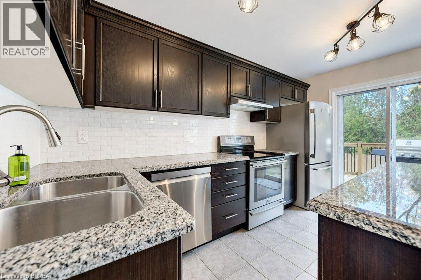
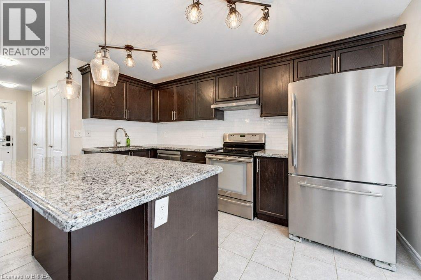
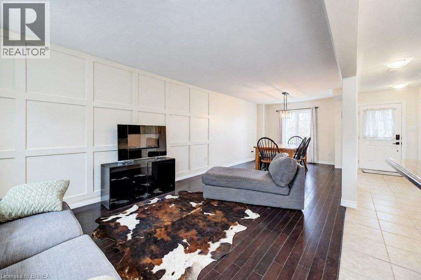
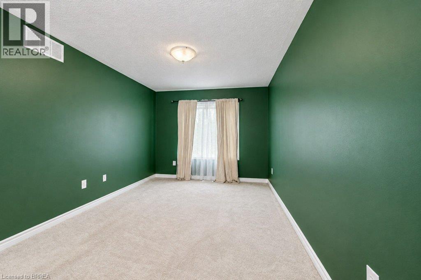
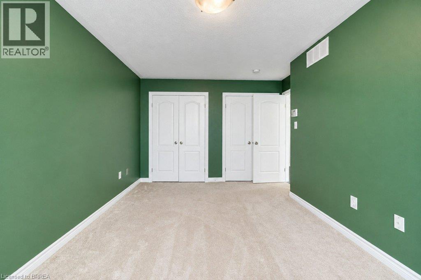
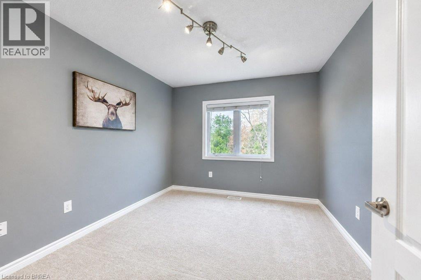
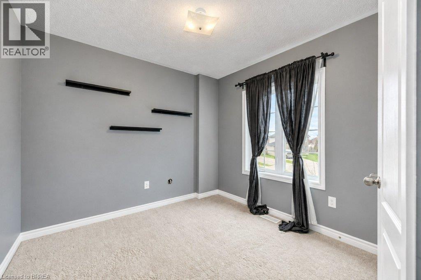
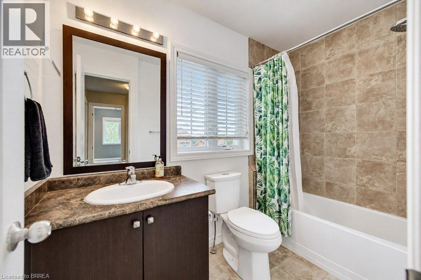
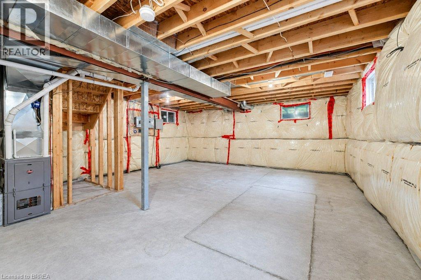
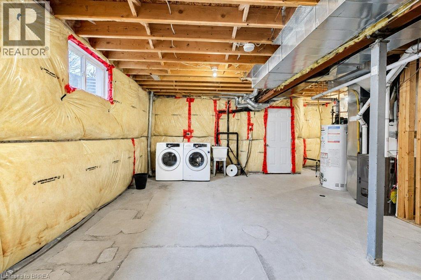
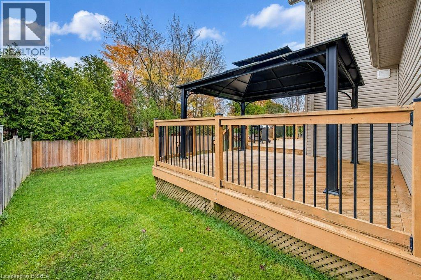
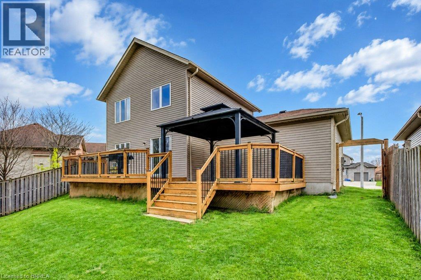
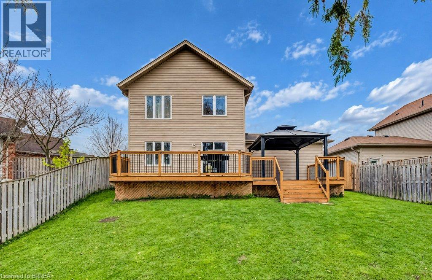
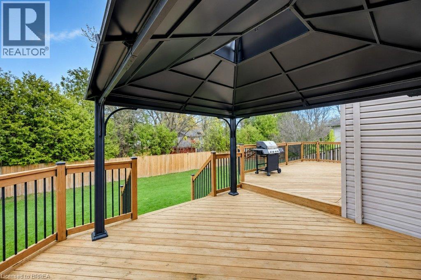
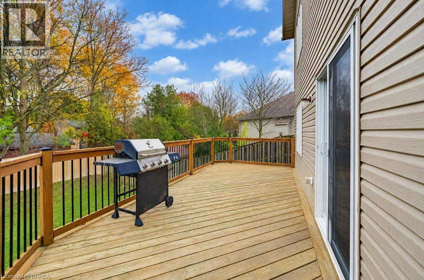
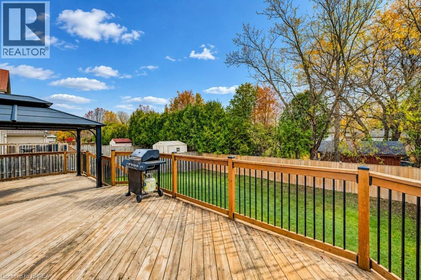
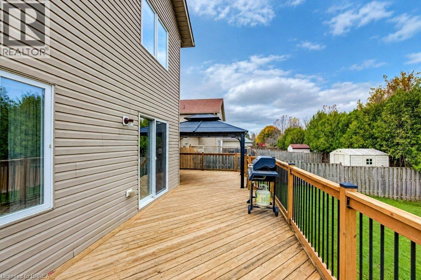
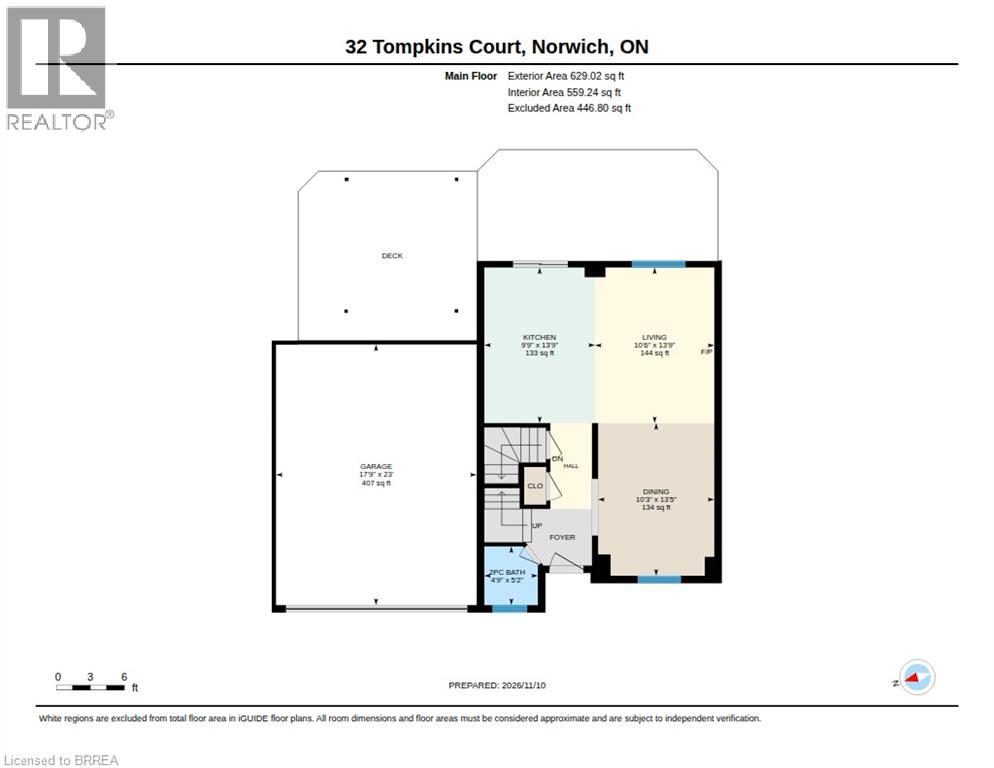
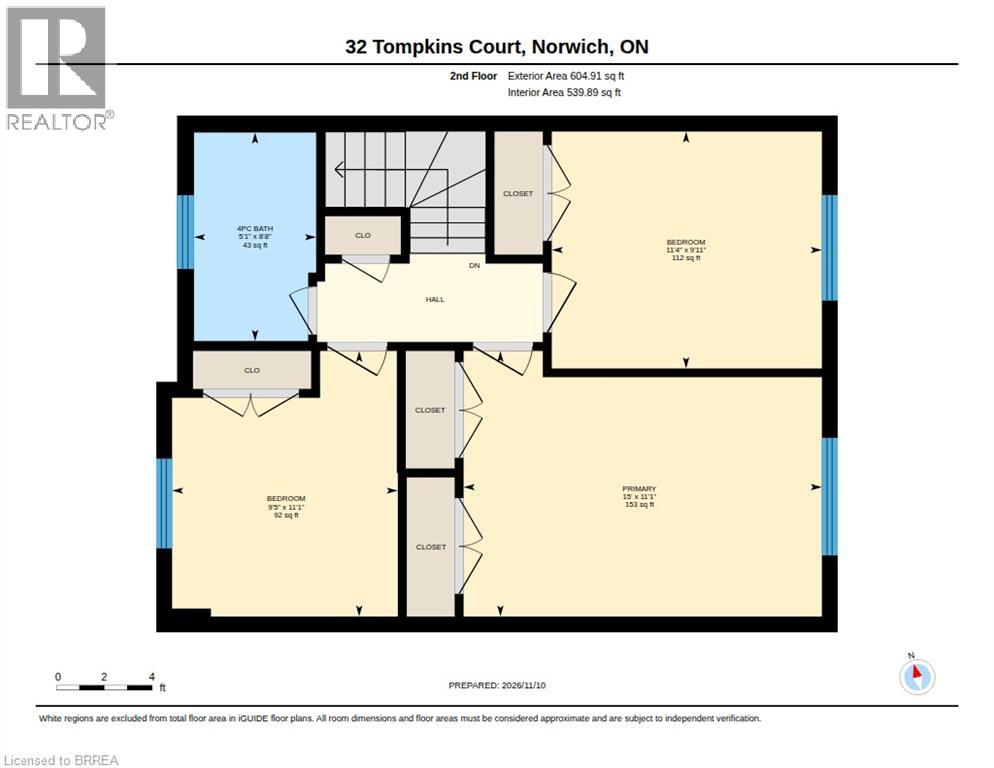
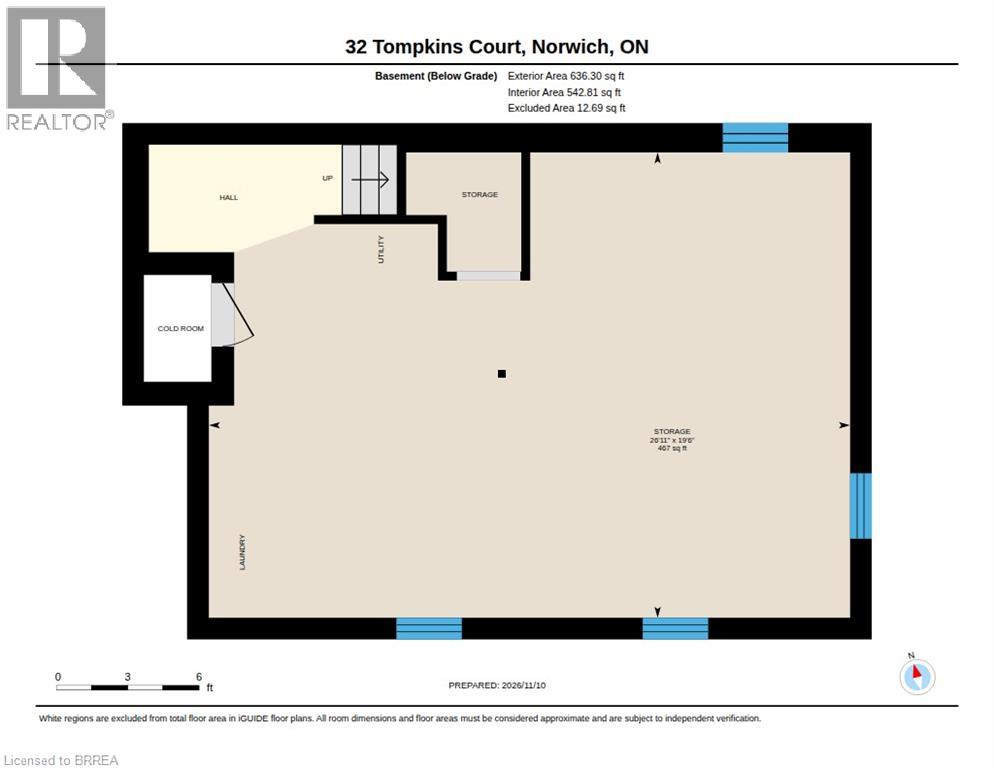
Built in 2014 this 2 storey 3 bdrm and 1.5 bath is the perfect set up for first time home buyers looking to jump into the housing market. As soon as you step into the foyer you can welcome company from the kitchen, living room or dining room as the whole main floor flows for entertainment. A 2pc bathroom for guests, large closet for coats and basement access complete this floor. Upstairs is a great layout with 2 bedrooms for kids or offices that can hold a queen size bed and dresser, and a large primary bedroom with 2 double closets plus a 4pc bath. The fully unfinished basement has great ceiling height and is waiting for the next family to finish it or leave it a blank slate and let the kids play. Laundry is also down here. Let’s go outside! The 2 tiered deck off the kitchen is a great eating area plus a lounging area. The built in gazebo adds shade on those hot summer days and the nice size, fully fenced yard provides a place for the kids and dogs to play. The 2 car garage is also a blank slate for someone to add a workshop area, more storage or just to park the cars from the winter elements. 32 Tompkins is freshly painted and just waiting for new owners to fall in love with it! (id:51992)
Property Details
|
MLS® Number
|
40877419 |
|
Property Type
|
Single Family |
|
Amenities Near By
|
Schools |
|
Equipment Type
|
Water Heater |
|
Features
|
Paved Driveway |
|
Parking Space Total
|
4 |
|
Rental Equipment Type
|
Water Heater |
Building
|
Bathroom Total
|
2 |
|
Bedrooms Above Ground
|
3 |
|
Bedrooms Total
|
3 |
|
Appliances
|
Dishwasher, Dryer, Refrigerator, Stove, Washer, Window Coverings |
|
Architectural Style
|
Other |
|
Basement Development
|
Unfinished |
|
Basement Type
|
Full (unfinished) |
|
Constructed Date
|
2014 |
|
Construction Style Attachment
|
Detached |
|
Cooling Type
|
Central Air Conditioning |
|
Exterior Finish
|
Brick, Vinyl Siding |
|
Foundation Type
|
Poured Concrete |
|
Half Bath Total
|
1 |
|
Heating Fuel
|
Natural Gas |
|
Heating Type
|
Forced Air |
|
Stories Total
|
2 |
|
Size Interior
|
1099 Sqft |
|
Type
|
House |
|
Utility Water
|
Municipal Water |
Parking
Land
|
Access Type
|
Road Access |
|
Acreage
|
No |
|
Land Amenities
|
Schools |
|
Sewer
|
Municipal Sewage System |
|
Size Frontage
|
49 Ft |
|
Size Total Text
|
Under 1/2 Acre |
|
Zoning Description
|
R1-11, R1-12, R1-13, R1-14 Rec |
Rooms
| Level |
Type |
Length |
Width |
Dimensions |
|
Second Level |
Primary Bedroom |
|
|
11'1'' x 15'0'' |
|
Second Level |
Bedroom |
|
|
9'11'' x 11'4'' |
|
Second Level |
Bedroom |
|
|
11'1'' x 9'5'' |
|
Second Level |
4pc Bathroom |
|
|
8'8'' x 5'1'' |
|
Main Level |
Living Room |
|
|
10'6'' x 13'9'' |
|
Main Level |
Kitchen |
|
|
9'9'' x 13'9'' |
|
Main Level |
Dining Room |
|
|
10'3'' x 13'5'' |
|
Main Level |
2pc Bathroom |
|
|
4'9'' x 5'2'' |