3 Bedroom
3 Bathroom
1600 sqft
Central Air Conditioning
Forced Air
$2,500 Monthly
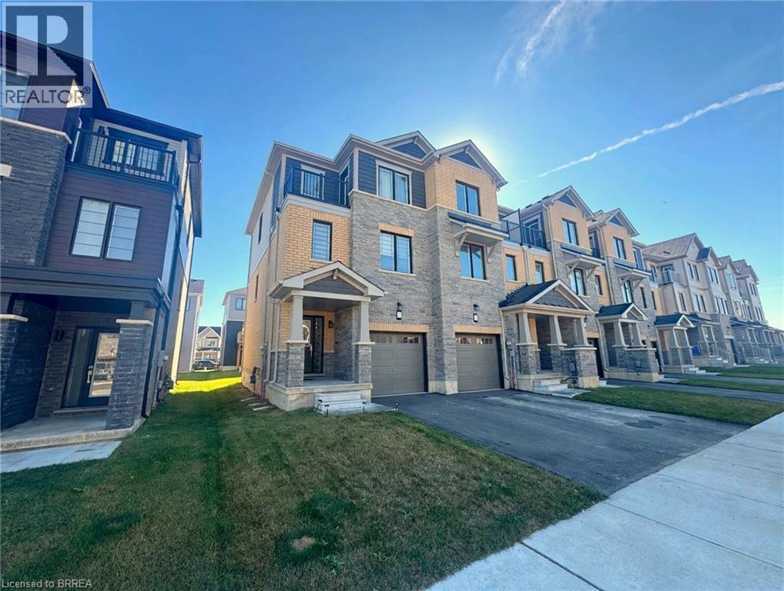
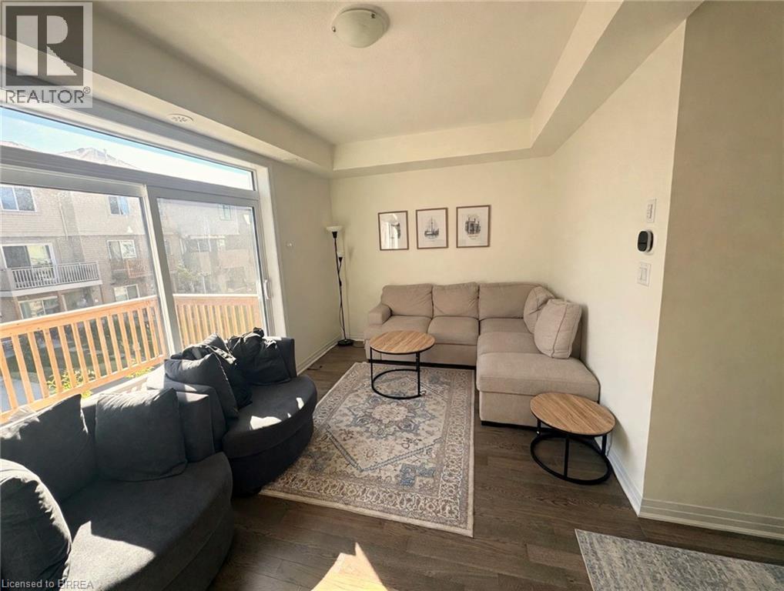
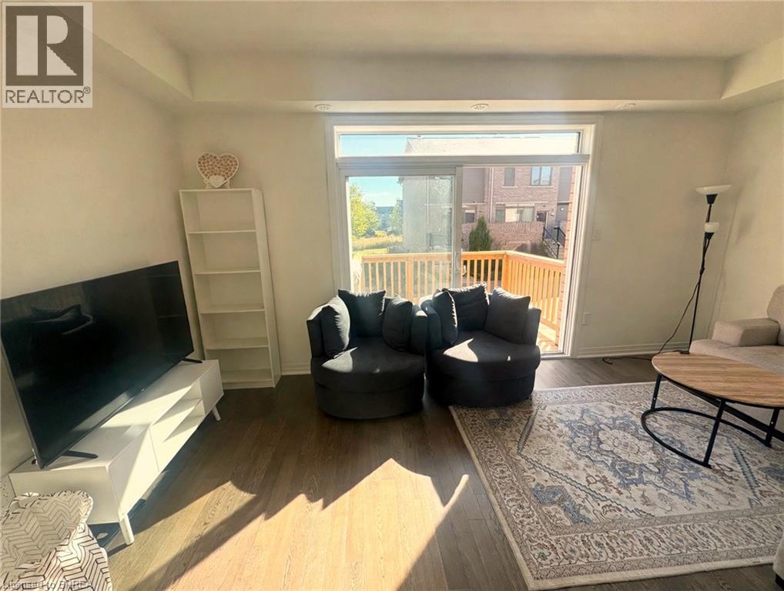
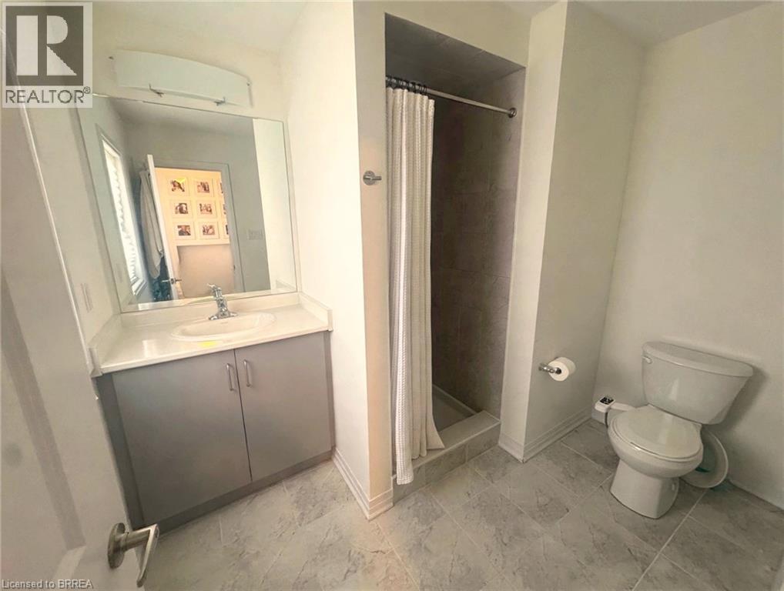
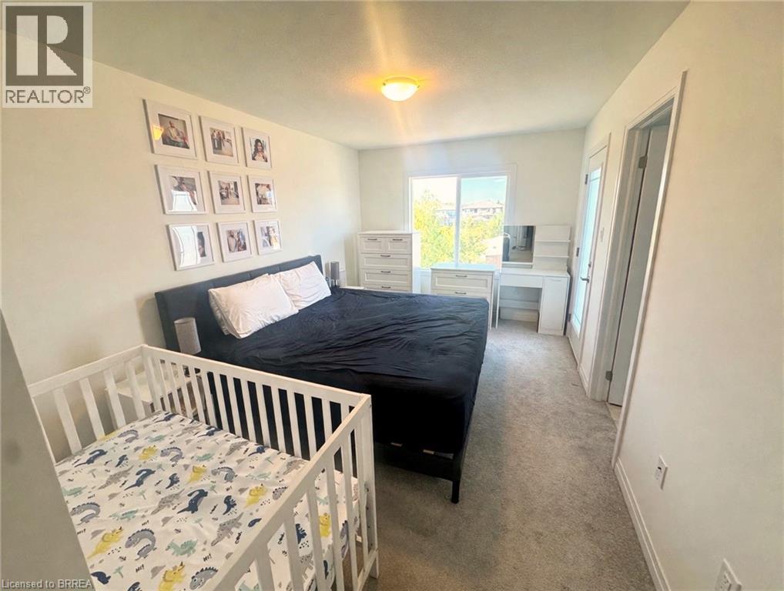
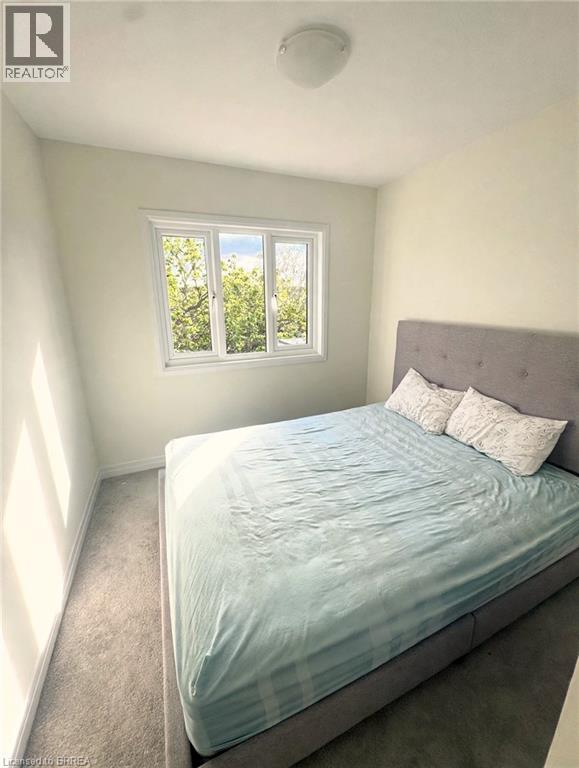
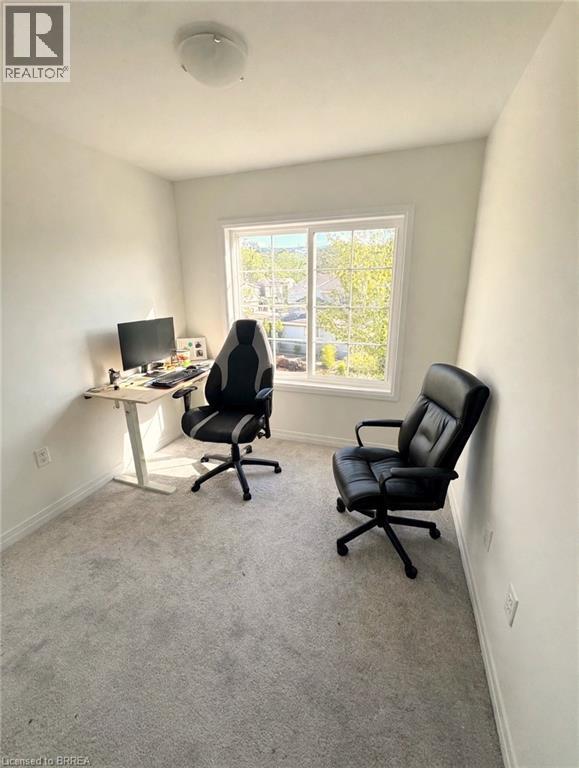
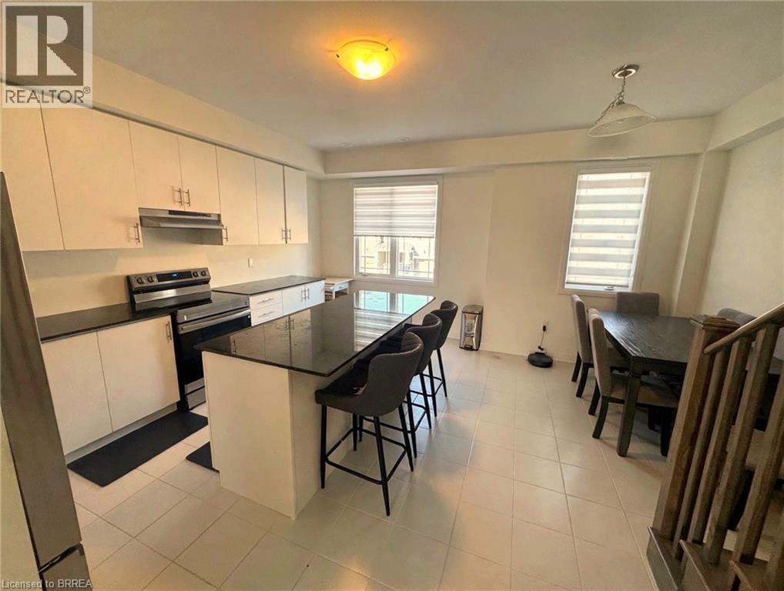
This 2025-built Empire Communities townhouse in Brantford offers modern living across three finished storeys, with 3 bedrooms, 2.5 bathrooms, and approximately 1,600 sq ft of bright, new-build space. The main level features a great room, modern kitchen with island and stainless steel appliances, and dining room, plus a 2-piece powder room, while the upper level offers a primary bedroom and two additional bedrooms, one that makes an easy office, plus two 3-piece bathrooms. Bright end unit with single garage and driveway parking, new-build finishes and appliances throughout. Tenant pays utilities. Available December 1st on a one-year (or longer) lease. (id:51992)
Property Details
|
MLS® Number
|
40877401 |
|
Property Type
|
Single Family |
|
Amenities Near By
|
Park, Public Transit |
|
Parking Space Total
|
2 |
Building
|
Bathroom Total
|
3 |
|
Bedrooms Above Ground
|
3 |
|
Bedrooms Total
|
3 |
|
Basement Development
|
Unfinished |
|
Basement Type
|
Full (unfinished) |
|
Construction Style Attachment
|
Attached |
|
Cooling Type
|
Central Air Conditioning |
|
Exterior Finish
|
Brick Veneer, Stone |
|
Half Bath Total
|
1 |
|
Heating Type
|
Forced Air |
|
Stories Total
|
2 |
|
Size Interior
|
1600 Sqft |
|
Type
|
Row / Townhouse |
|
Utility Water
|
Municipal Water |
Parking
Land
|
Acreage
|
No |
|
Land Amenities
|
Park, Public Transit |
|
Sewer
|
Municipal Sewage System |
|
Size Depth
|
92 Ft |
|
Size Frontage
|
24 Ft |
|
Size Total Text
|
Unknown |
|
Zoning Description
|
H-r4a-63 |
Rooms
| Level |
Type |
Length |
Width |
Dimensions |
|
Second Level |
Dining Room |
|
|
8'6'' x 9'4'' |
|
Second Level |
Kitchen |
|
|
8'1'' x 17'0'' |
|
Second Level |
2pc Bathroom |
|
|
Measurements not available |
|
Second Level |
Great Room |
|
|
17'1'' x 10'2'' |
|
Third Level |
3pc Bathroom |
|
|
Measurements not available |
|
Third Level |
3pc Bathroom |
|
|
Measurements not available |
|
Third Level |
Bedroom |
|
|
8'10'' x 8'6'' |
|
Third Level |
Bedroom |
|
|
8'6'' x 8'6'' |
|
Third Level |
Bedroom |
|
|
10'0'' x 14'6'' |