2 Bedroom
2 Bathroom
854 sqft
Bungalow
None
Radiant Heat
$472,900
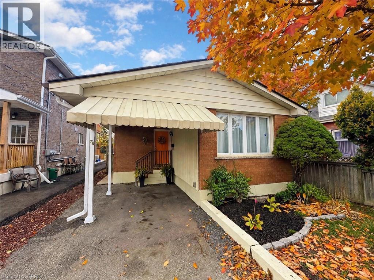
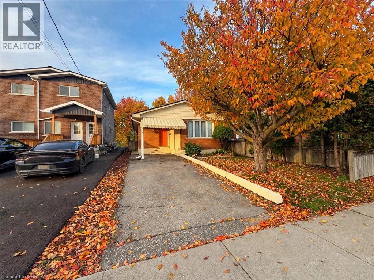
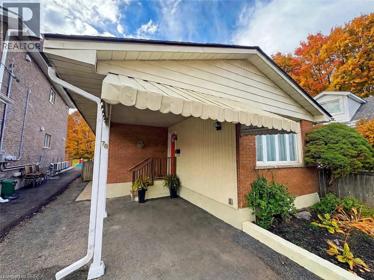
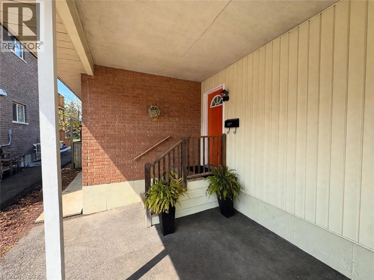
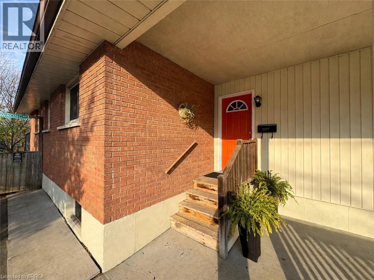
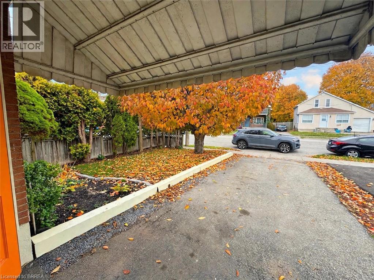
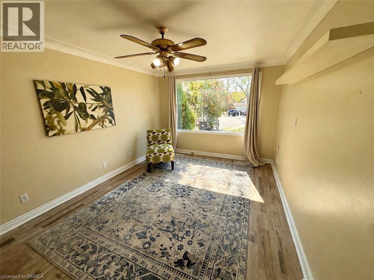
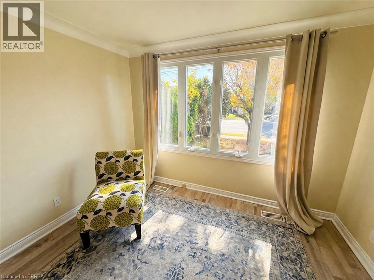
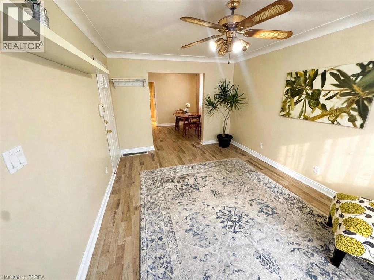
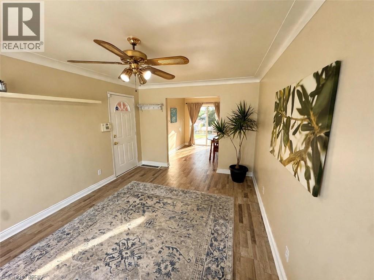
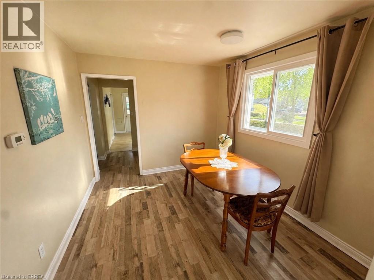
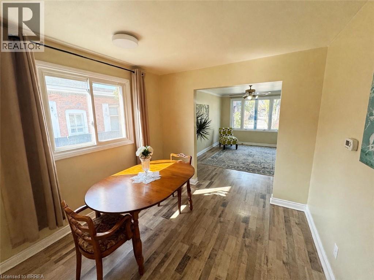
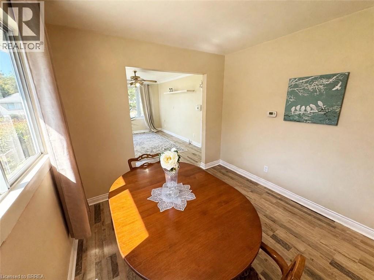
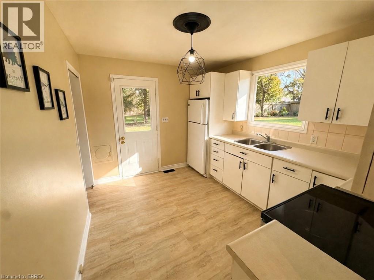
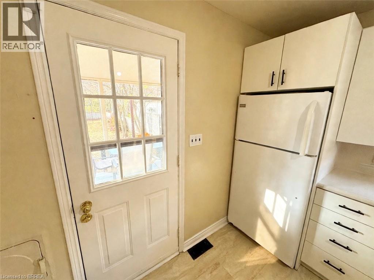
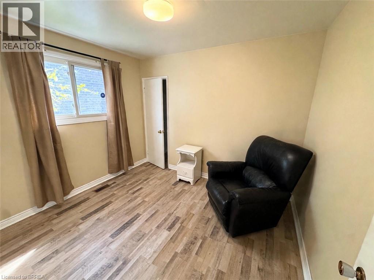
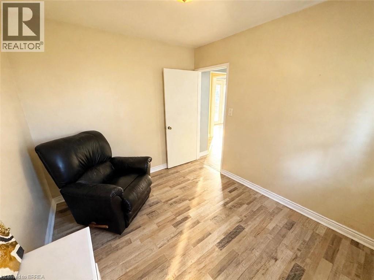
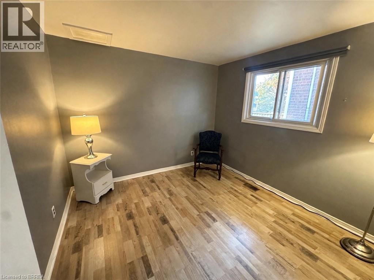
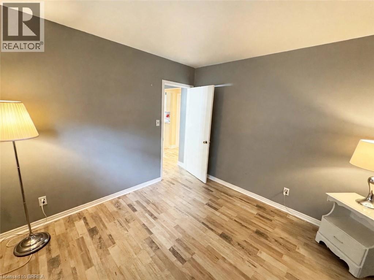
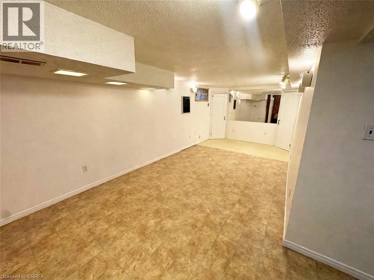
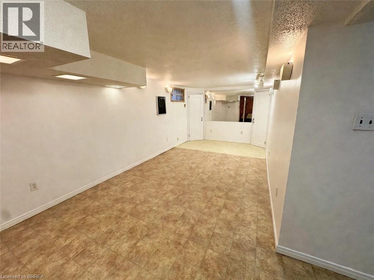
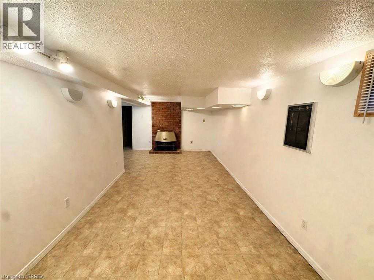
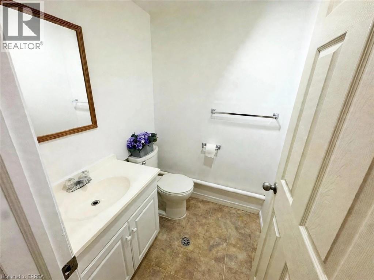
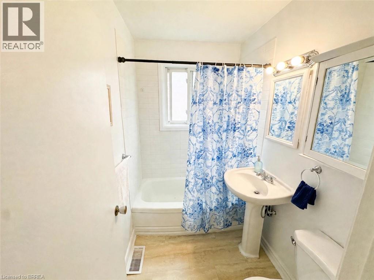
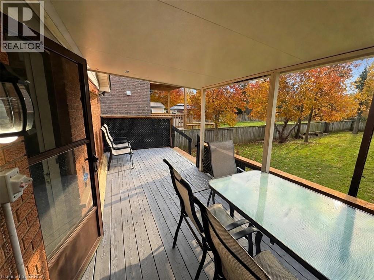
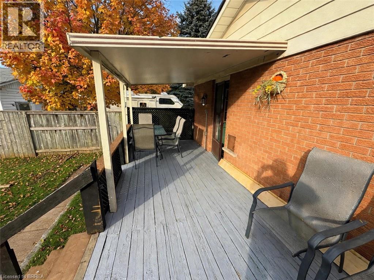
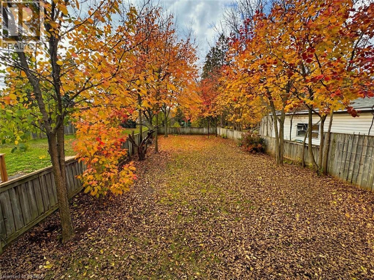
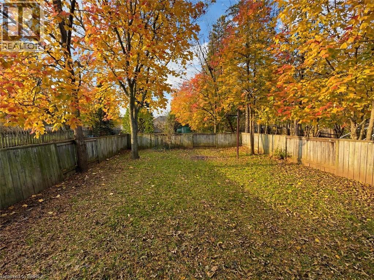
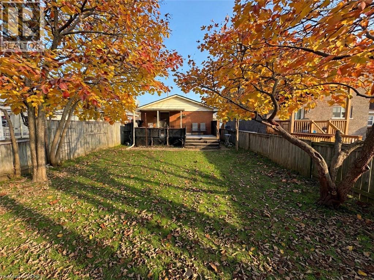
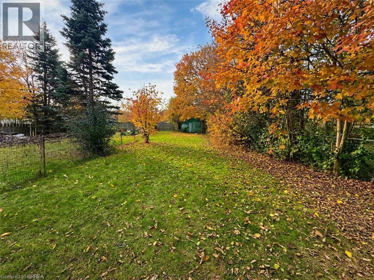
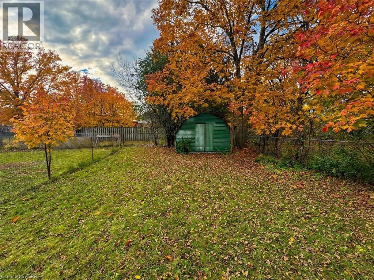
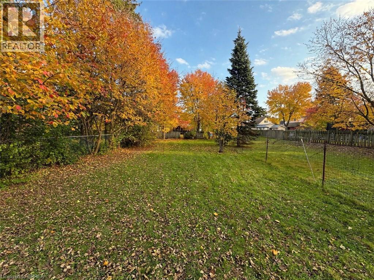
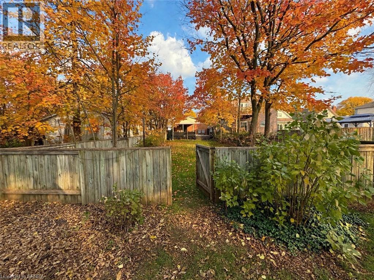
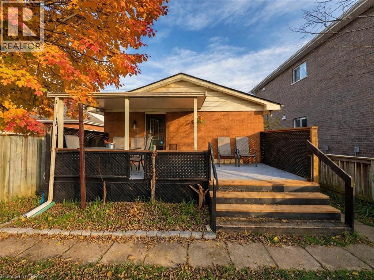
Detached bungalow on a 30' x 264' lot — the depth on this one is the story. Solid 1965 detached bungalow with 854 sq ft on the main floor and a fully finished basement. All 3 bedrooms are on the main level, with a 4-piece bathroom, a bright living room, a separate dining room, and a kitchen with a walk-in pantry (6' x 5'2) — a rare find at this price point. The basement doubles your living space: a 17' x 25' family room with a brick fireplace, a 3-piece bathroom, and a 20' x 17' storage room. Outside, the lot runs 264 feet deep — covered back deck, open lawn, and a garden shed, with room for whatever you have planned next. Carport plus a private asphalt drive with parking for 3. Forced-air gas heat and central air. Vacant and ready for its next owner — a strong fit for first-time buyers, downsizers, or investors looking for a detached home with a finished basement on a lot you don't find anymore. (id:51992)
Property Details
|
MLS® Number
|
40877344 |
|
Property Type
|
Single Family |
|
Amenities Near By
|
Park, Public Transit, Shopping |
|
Parking Space Total
|
3 |
Building
|
Bathroom Total
|
2 |
|
Bedrooms Above Ground
|
2 |
|
Bedrooms Total
|
2 |
|
Appliances
|
Refrigerator, Stove |
|
Architectural Style
|
Bungalow |
|
Basement Development
|
Finished |
|
Basement Type
|
Full (finished) |
|
Construction Style Attachment
|
Detached |
|
Cooling Type
|
None |
|
Exterior Finish
|
Aluminum Siding, Brick |
|
Foundation Type
|
Poured Concrete |
|
Heating Type
|
Radiant Heat |
|
Stories Total
|
1 |
|
Size Interior
|
854 Sqft |
|
Type
|
House |
|
Utility Water
|
Municipal Water |
Parking
Land
|
Acreage
|
No |
|
Land Amenities
|
Park, Public Transit, Shopping |
|
Sewer
|
Municipal Sewage System |
|
Size Depth
|
264 Ft |
|
Size Frontage
|
30 Ft |
|
Size Irregular
|
0.18 |
|
Size Total
|
0.18 Ac|under 1/2 Acre |
|
Size Total Text
|
0.18 Ac|under 1/2 Acre |
|
Zoning Description
|
Rc |
Rooms
| Level |
Type |
Length |
Width |
Dimensions |
|
Basement |
Family Room |
|
|
17'0'' x 25'0'' |
|
Basement |
3pc Bathroom |
|
|
Measurements not available |
|
Basement |
Storage |
|
|
20'1'' x 17'0'' |
|
Main Level |
Kitchen |
|
|
9'6'' x 11'4'' |
|
Main Level |
Bedroom |
|
|
8'6'' x 10'2'' |
|
Main Level |
Bedroom |
|
|
10'1'' x 10'2'' |
|
Main Level |
4pc Bathroom |
|
|
Measurements not available |
|
Main Level |
Pantry |
|
|
6'0'' x 5'2'' |
|
Main Level |
Dining Room |
|
|
9'3'' x 10'6'' |
|
Main Level |
Living Room |
|
|
10'6'' x 16'0'' |