3 Bedroom
2 Bathroom
1814 sqft
Cape Cod
Fireplace
Central Air Conditioning
Forced Air
Landscaped
$745,000
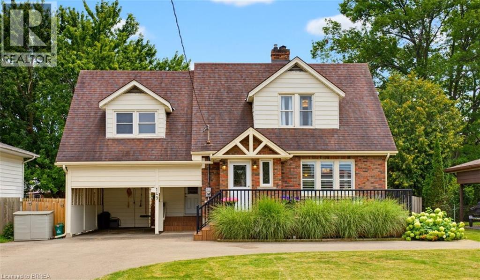
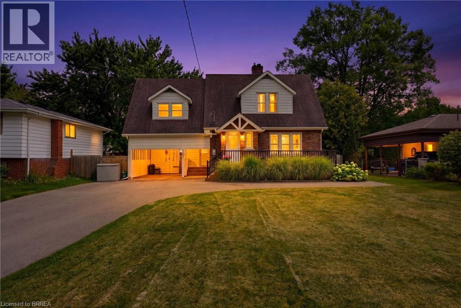
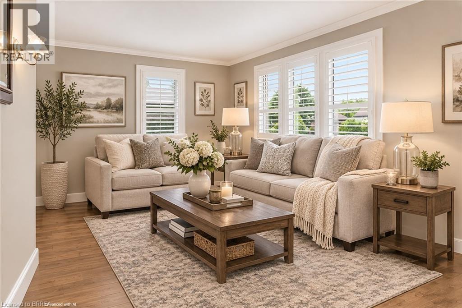
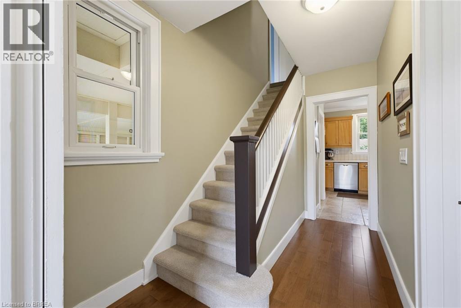
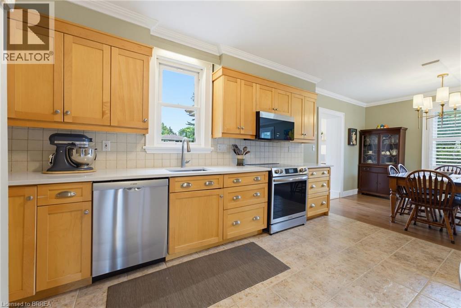
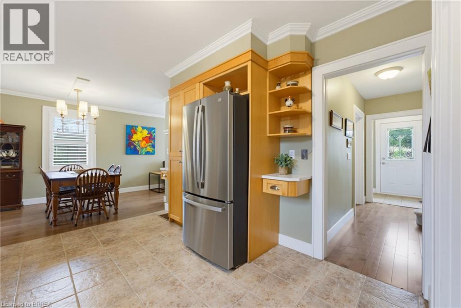
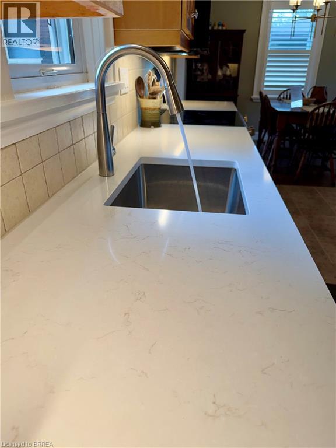
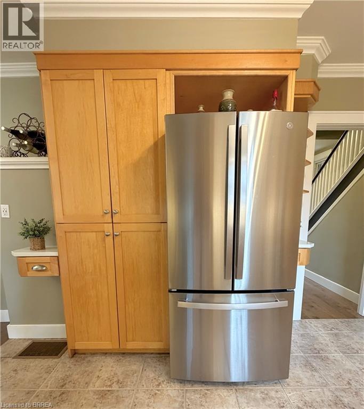
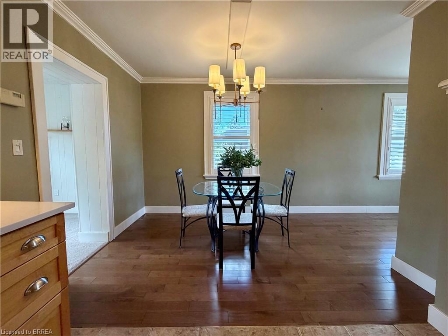
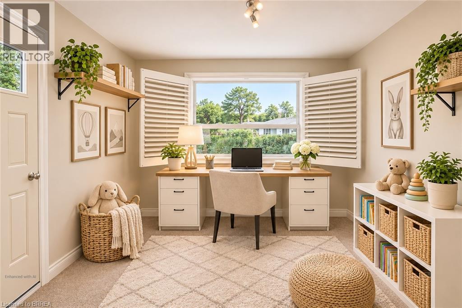
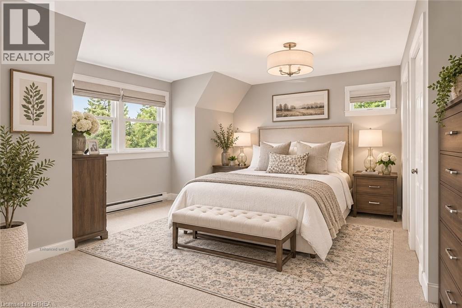
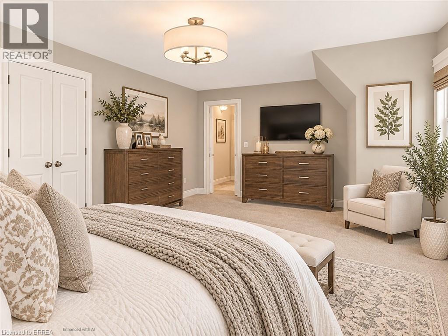
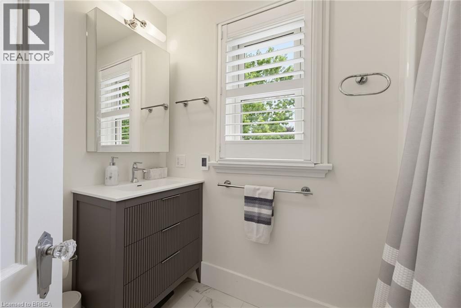
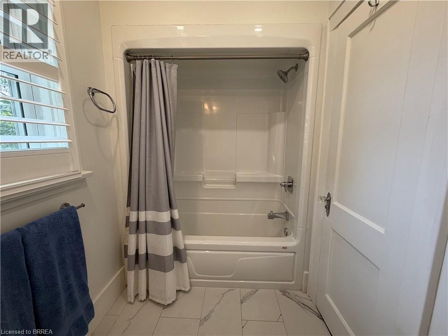
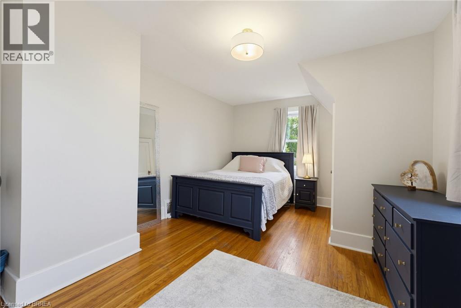
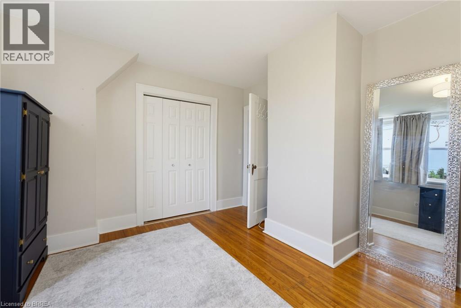
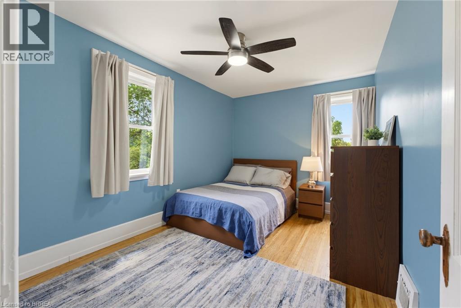
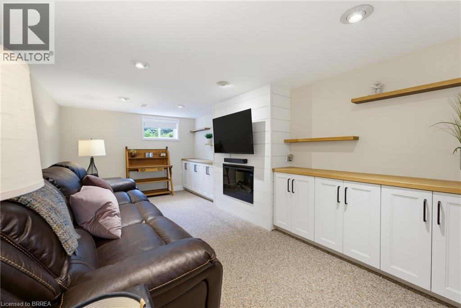
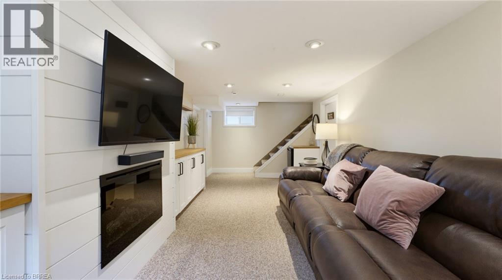
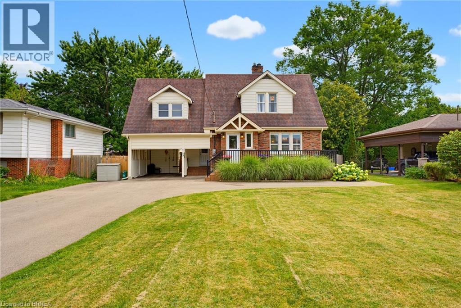
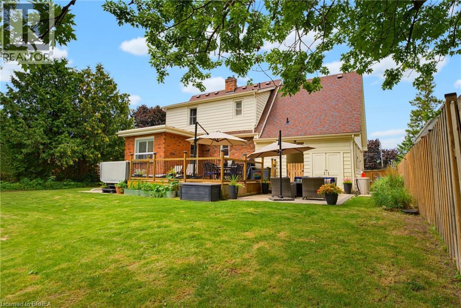
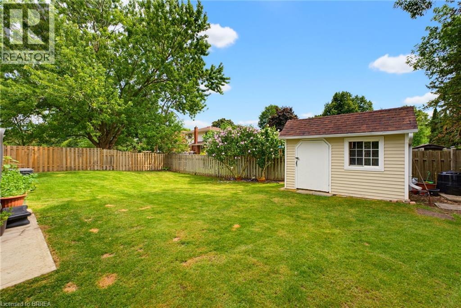
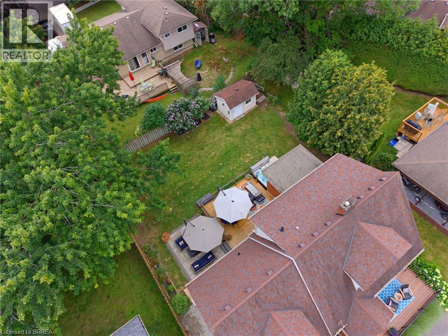
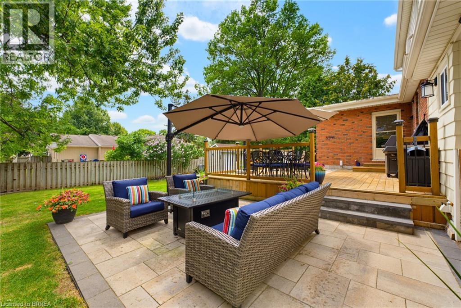
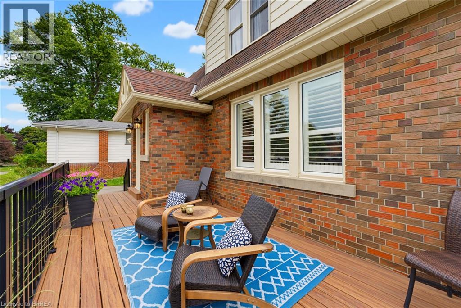
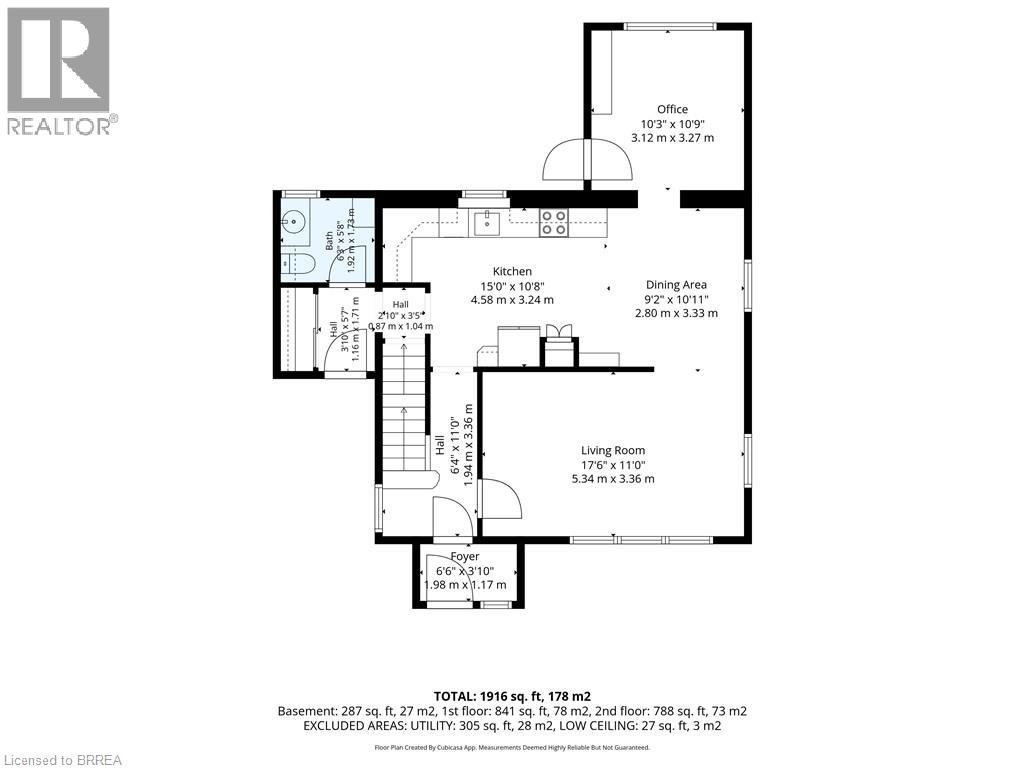
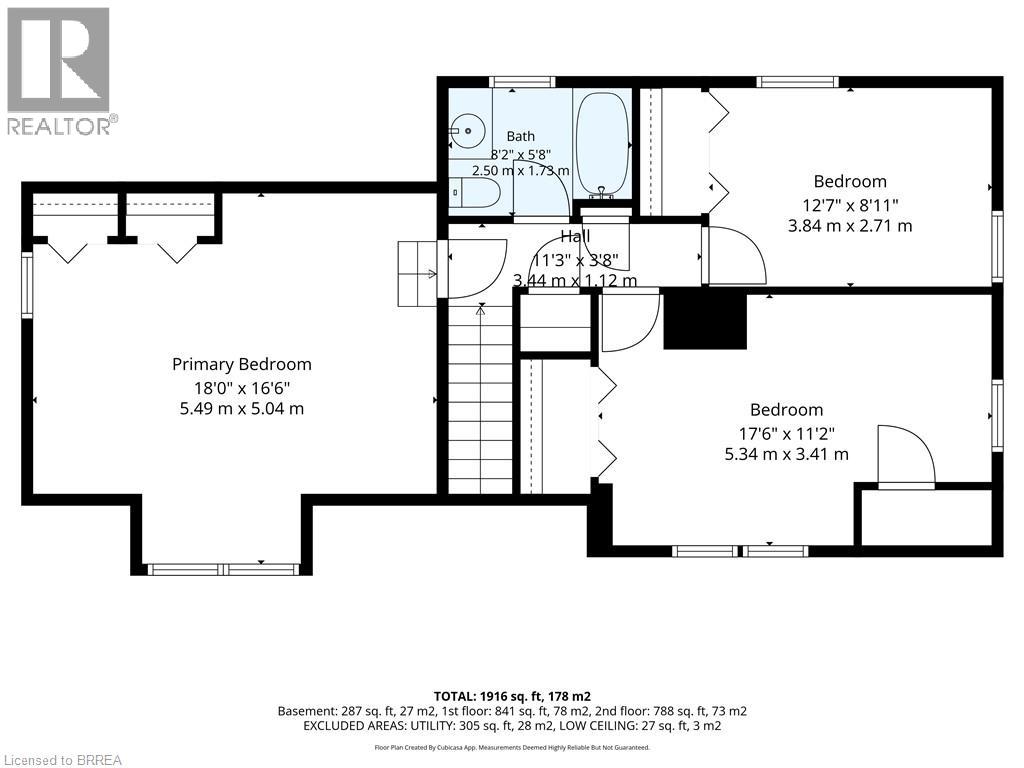
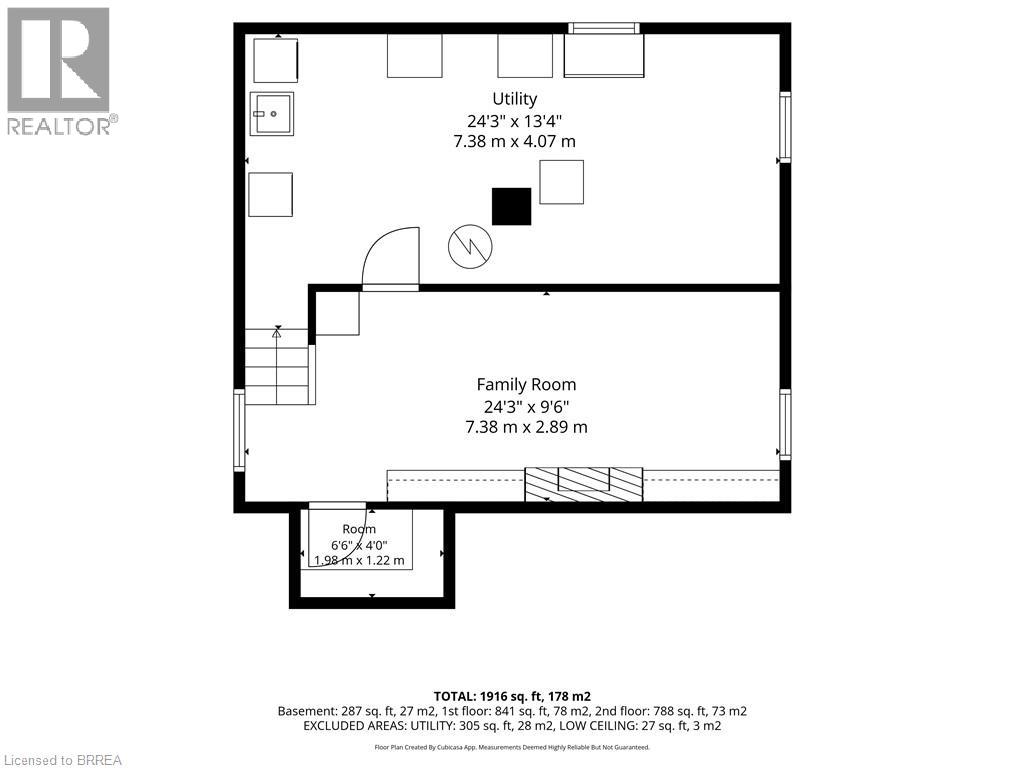
Welcome to the Henderson and Sky Acres neighbourhood! If you're looking for great curb appeal and a premier area for your family then this beautifully updated 3-bedroom, 2-bath home offers the perfect blend of modern comfort and charm. Set back on a very private and beautifully landscaped lot, this move-in-ready gem has been thoughtfully updated from top to bottom, so you can spend less time renovating and more time making memories! The heart of the home features custom-crafted maple cabinetry, crown molding, new quartz countertops and all new kitchen appliances. Charming dormers, spacious bedrooms and new flooring throughout add warmth and character, while updated windows, 50-year shingles and upgraded mechanicals provide peace of mind, A versatile main-floor den makes the perfect home office, playroom or quiet retreat. The finished rec room is ready for family movie nights, complete with a wall-mounted fireplace and bonus storage. Upstairs, you'll appreciate the large bedrooms and the newly renovated bathroom with in-floor radiant heating for a touch of luxury. And when it's time to head outdoors, you'll absolutely love your own large private backyard escape! An impressive 34'x20' deck and patio, relaxing hot tub and custom shed. Whether it's summer bbqs, entertaining friends or simply watching the kids play, this backyard is ready for it all. A sprawling front yard with double-wide driveway provides plenty of parking for those big family gatherings. Close to excellent schools, including French Immersion and high schools, neighbourhood playgrounds and GRCA trails, this is a fantastic opportunity to enjoy the best of family living. Some photos have been virtually staged. (id:51992)
Property Details
|
MLS® Number
|
40877486 |
|
Property Type
|
Single Family |
|
Amenities Near By
|
Park, Playground, Schools |
|
Equipment Type
|
Water Heater |
|
Features
|
Paved Driveway |
|
Parking Space Total
|
10 |
|
Rental Equipment Type
|
Water Heater |
Building
|
Bathroom Total
|
2 |
|
Bedrooms Above Ground
|
3 |
|
Bedrooms Total
|
3 |
|
Appliances
|
Dishwasher, Dryer, Freezer, Refrigerator, Stove, Water Softener, Washer, Window Coverings, Hot Tub |
|
Architectural Style
|
Cape Cod |
|
Basement Development
|
Partially Finished |
|
Basement Type
|
Full (partially Finished) |
|
Constructed Date
|
1939 |
|
Construction Style Attachment
|
Detached |
|
Cooling Type
|
Central Air Conditioning |
|
Exterior Finish
|
Aluminum Siding, Brick |
|
Fireplace Present
|
Yes |
|
Fireplace Total
|
1 |
|
Foundation Type
|
Poured Concrete |
|
Half Bath Total
|
1 |
|
Heating Fuel
|
Natural Gas |
|
Heating Type
|
Forced Air |
|
Stories Total
|
2 |
|
Size Interior
|
1814 Sqft |
|
Type
|
House |
|
Utility Water
|
Municipal Water |
Land
|
Acreage
|
No |
|
Fence Type
|
Fence |
|
Land Amenities
|
Park, Playground, Schools |
|
Landscape Features
|
Landscaped |
|
Sewer
|
Municipal Sewage System |
|
Size Depth
|
178 Ft |
|
Size Frontage
|
68 Ft |
|
Size Irregular
|
0.275 |
|
Size Total
|
0.275 Ac|under 1/2 Acre |
|
Size Total Text
|
0.275 Ac|under 1/2 Acre |
|
Zoning Description
|
Nlr |
Rooms
| Level |
Type |
Length |
Width |
Dimensions |
|
Second Level |
Bedroom |
|
|
12'8'' x 9'2'' |
|
Second Level |
Bedroom |
|
|
17'11'' x 11'5'' |
|
Second Level |
Primary Bedroom |
|
|
18'0'' x 16'6'' |
|
Second Level |
4pc Bathroom |
|
|
8'3'' x 5'3'' |
|
Basement |
Cold Room |
|
|
5'10'' x 3'10'' |
|
Basement |
Laundry Room |
|
|
23'10'' x 11'9'' |
|
Basement |
Recreation Room |
|
|
23'10'' x 10'2'' |
|
Main Level |
Mud Room |
|
|
7'6'' x 5'3'' |
|
Main Level |
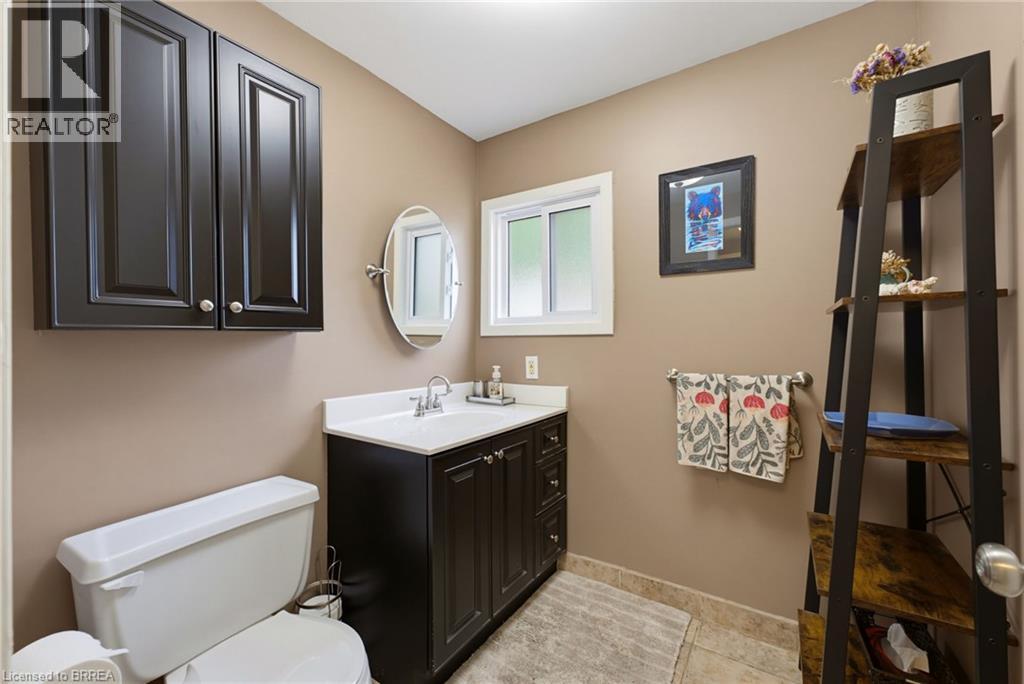
2pc Bathroom |
|
|
5'11'' x 5'11'' |
|
Main Level |
Den |
|
|
10'9'' x 10'5'' |
|
Main Level |
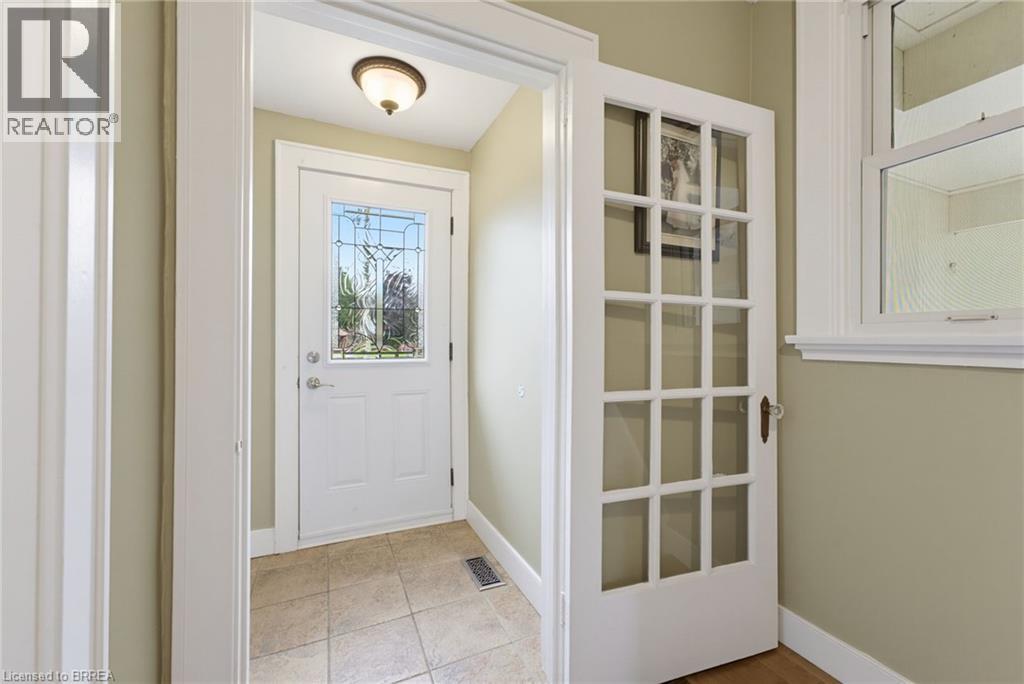
Foyer |
|
|
6'4'' x 4'5'' |
|
Main Level |
Living Room |
|
|
17'8'' x 11'1'' |
|
Main Level |
Eat In Kitchen |
|
|
24'4'' x 10'10'' |