4 Bedroom
4 Bathroom
1716 sqft
Other
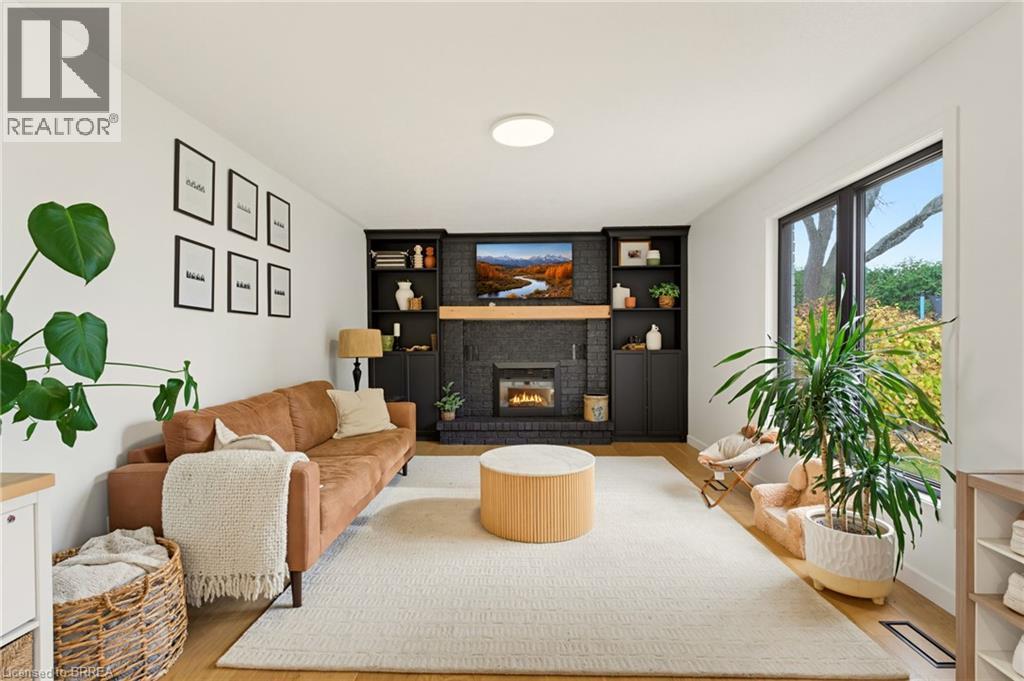
Fireplace
Central Air Conditioning
Forced Air, Heat Pump
Landscaped
$899,900
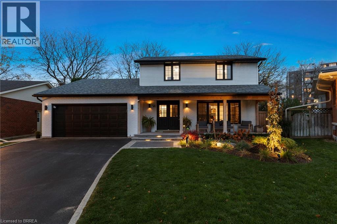
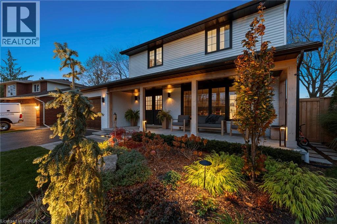
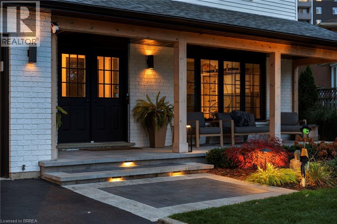
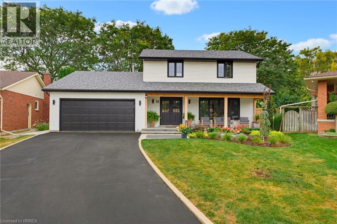
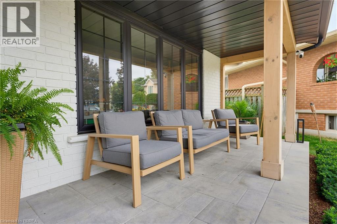
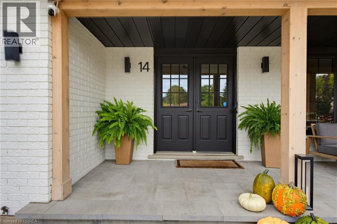
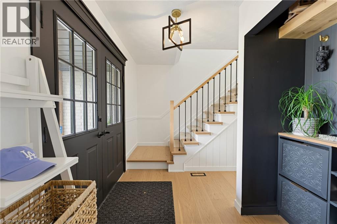
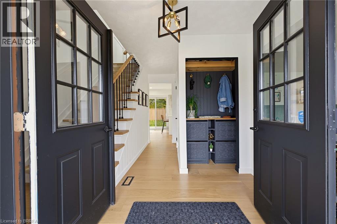
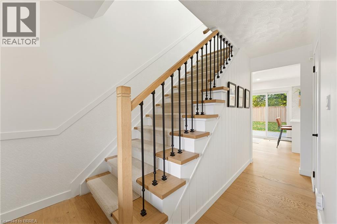
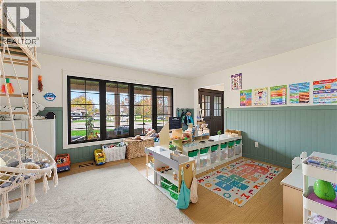
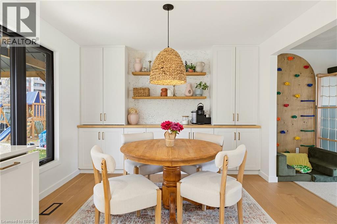
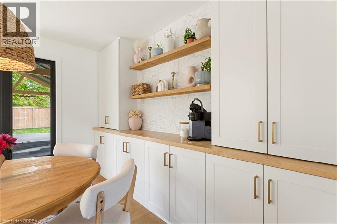
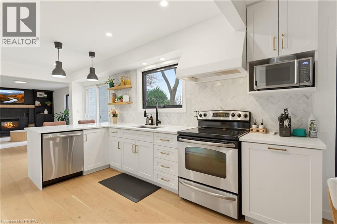
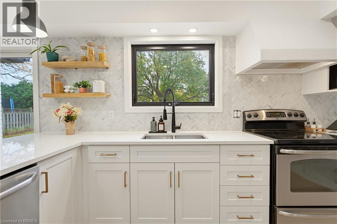
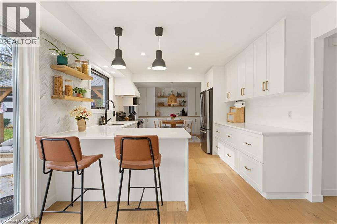
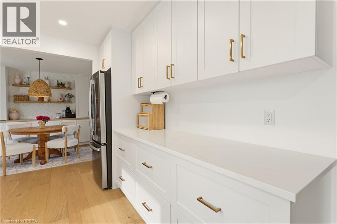
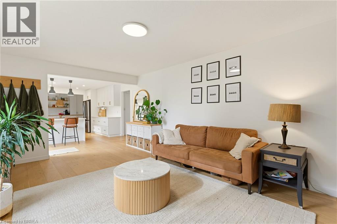
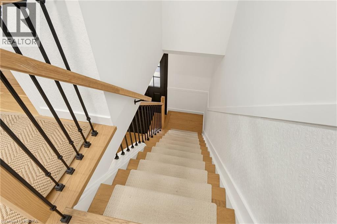
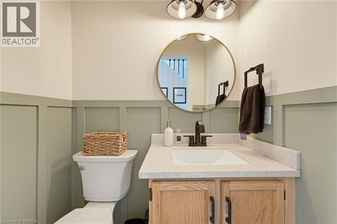
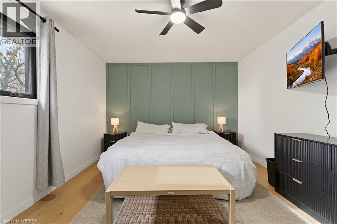
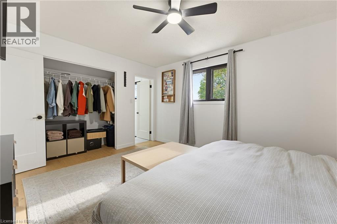
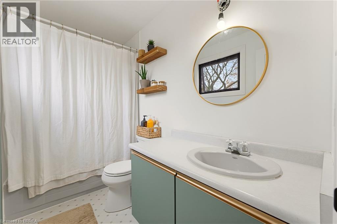
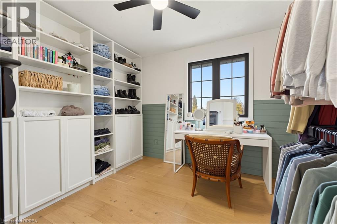
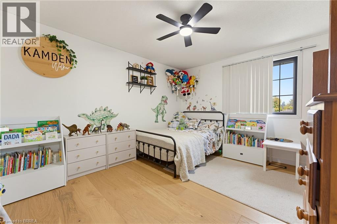
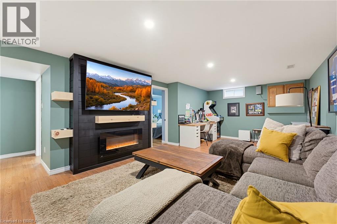
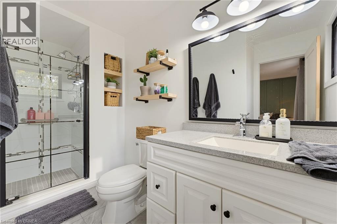
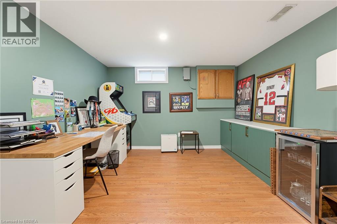
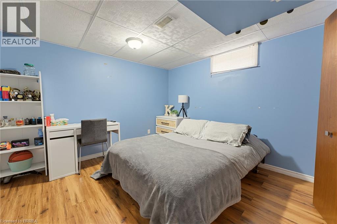
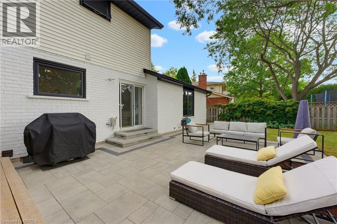
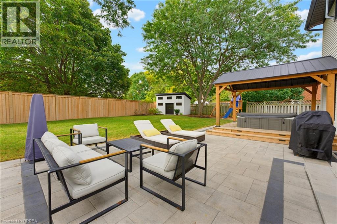
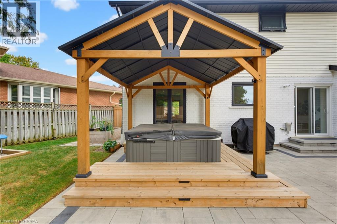
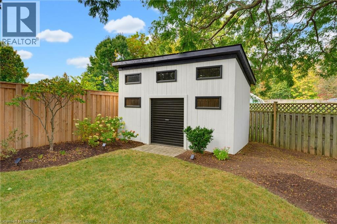
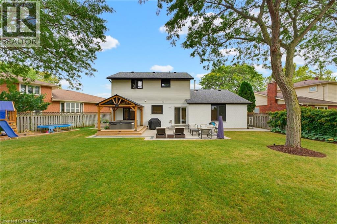
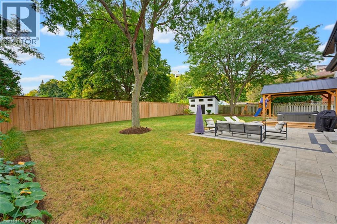
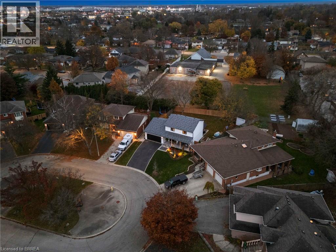
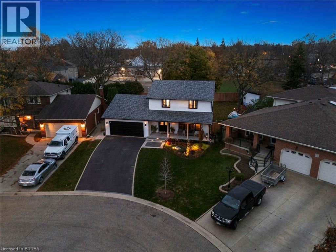
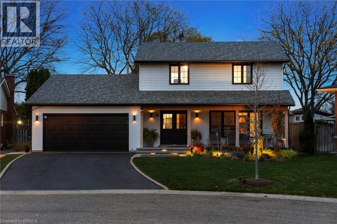
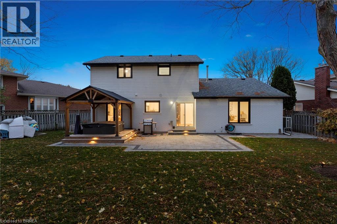
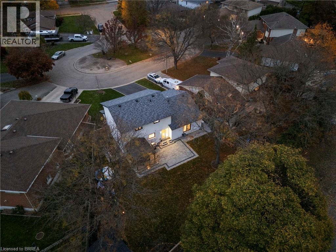
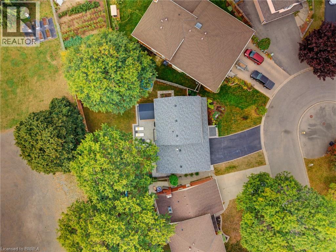
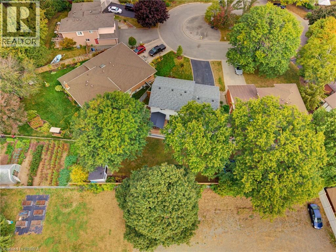
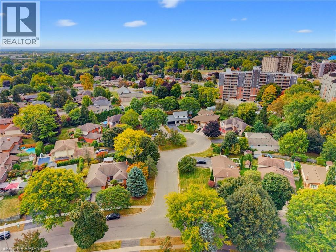
Welcome to 14 Downsview Court, Brantford! Beautifully upgraded and meticulously maintained, this inviting 3+1 bedroom, 2 full and 2 half bathrooms home is nestled on a quiet, private court in a desirable neighbourhood on. pie shaped lot. Featuring professionally landscaped front and back yards with low-voltage outdoor lighting, this property offers wonderful curb appeal and an inviting outdoor setting. Inside, enjoy a beautifully updated kitchen featuring new cabinetry, quartz countertops, a new sink and refrigerator (2025), complemented by hardwood flooring (2023) and updated baseboards, window and door trim (2024). Further improvements include high-end black North Star windows (2024), a new garage door (2024), and a roof replaced in 2021 with a 50-year warranty. The home also features a new furnace and split air conditioning/heat pump system installed in 2022, with approximately six years remaining on the warranty. The backyard is designed for relaxation and enjoyment, featuring a new hot tub purchased in 2022, updated fencing and shed (2024), and beautiful landscaping. Three upstairs bedrooms also feature new ceiling fans (2026). Enjoy the added appeal of a peaceful court setting, a grassy area in front for neighbourhood children to play, and welcoming neighbours on either side. A wonderful opportunity to own a thoughtfully upgraded home in a fantastic setting! (id:51992)
Property Details
|
MLS® Number
|
40877987 |
|
Property Type
|
Single Family |
|
Amenities Near By
|
Park, Public Transit, Schools |
|
Equipment Type
|
Water Heater |
|
Features
|
Cul-de-sac |
|
Parking Space Total
|
6 |
|
Rental Equipment Type
|
Water Heater |
Building
|
Bathroom Total
|
4 |
|
Bedrooms Above Ground
|
3 |
|
Bedrooms Below Ground
|
1 |
|
Bedrooms Total
|
4 |
|
Appliances
|
Central Vacuum, Dishwasher, Dryer, Refrigerator, Stove, Washer |
|
Architectural Style
|
Other |
|
Basement Development
|
Partially Finished |
|
Basement Type
|
Full (partially Finished) |
|
Constructed Date
|
1988 |
|
Construction Style Attachment
|
Detached |
|
Cooling Type
|
Central Air Conditioning |
|
Exterior Finish
|
Brick, Vinyl Siding |
|
Fireplace Fuel
|
Electric |
|
Fireplace Present
|
Yes |
|
Fireplace Total
|
2 |
|
Fireplace Type
|
Other - See Remarks |
|
Foundation Type
|
Poured Concrete |
|
Half Bath Total
|
2 |
|
Heating Fuel
|
Natural Gas |
|
Heating Type
|
Forced Air, Heat Pump |
|
Stories Total
|
2 |
|
Size Interior
|
1716 Sqft |
|
Type
|
House |
|
Utility Water
|
Municipal Water |
Parking
Land
|
Access Type
|
Highway Access |
|
Acreage
|
No |
|
Land Amenities
|
Park, Public Transit, Schools |
|
Landscape Features
|
Landscaped |
|
Sewer
|
Municipal Sewage System |
|
Size Frontage
|
45 Ft |
|
Size Total Text
|
Under 1/2 Acre |
|
Zoning Description
|
R1b |
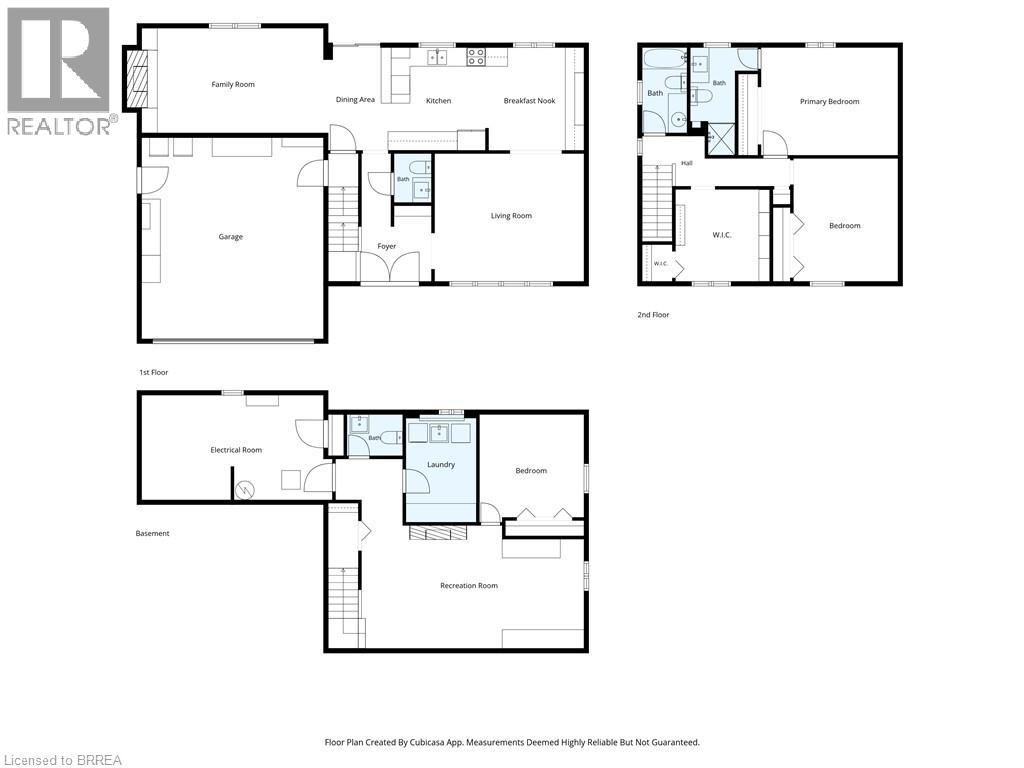
Rooms
| Level |
Type |
Length |
Width |
Dimensions |
|
Second Level |
Primary Bedroom |
|
|
14'5'' x 11'4'' |
|
Second Level |
4pc Bathroom |
|
|
4'9'' x 9'0'' |
|
Second Level |
3pc Ensuite Bath |
|
|
7'1'' x 11'4'' |
|
Second Level |
Bedroom |
|
|
9'11'' x 9'8'' |
|
Second Level |
Bedroom |
|
|
11'0'' x 12'11'' |
|
Basement |
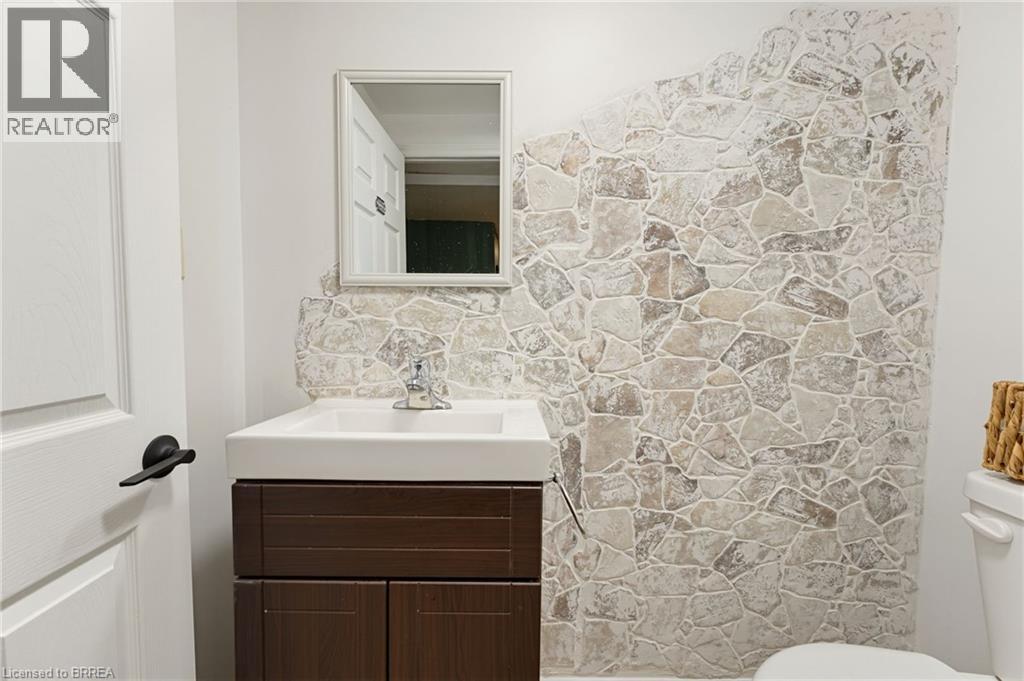
2pc Bathroom |
|
|
5'10'' x 4'4'' |
|
Basement |
Utility Room |
|
|
20'1'' x 11'0'' |
|
Basement |
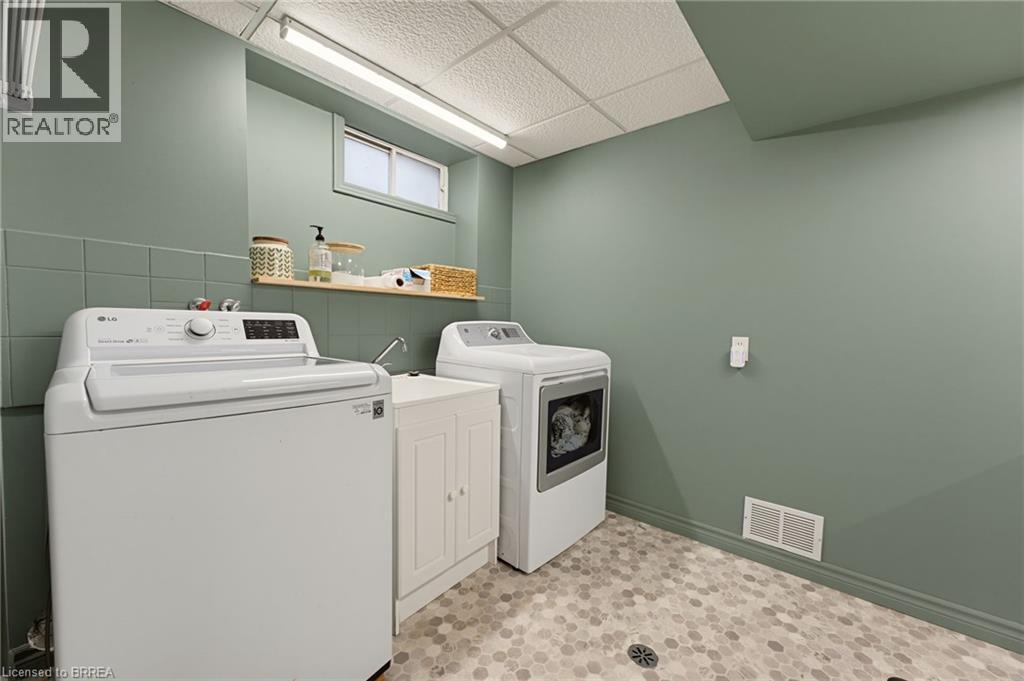
Laundry Room |
|
|
7'5'' x 10'11'' |
|
Basement |
Recreation Room |
|
|
26'11'' x 19'11'' |
|
Basement |
Bedroom |
|
|
11'0'' x 11'4'' |
|
Main Level |
Family Room |
|
|
19'1'' x 11'0'' |
|
Main Level |
Foyer |
|
|
10'10'' x 13'5'' |
|
Main Level |
2pc Bathroom |
|
|
3'11'' x 5'2'' |
|
Main Level |
Living Room |
|
|
15'8'' x 13'5'' |
|
Main Level |
Dining Room |
|
|
6'9'' x 10'10'' |
|
Main Level |
Breakfast |
|
|
10'0'' x 10'0'' |
|
Main Level |
Kitchen |
|
|
10'7'' x 10'10'' |