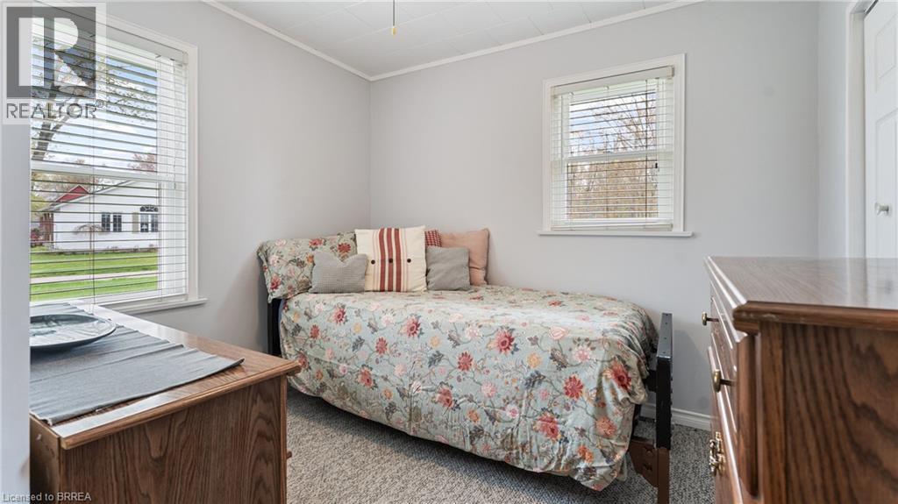
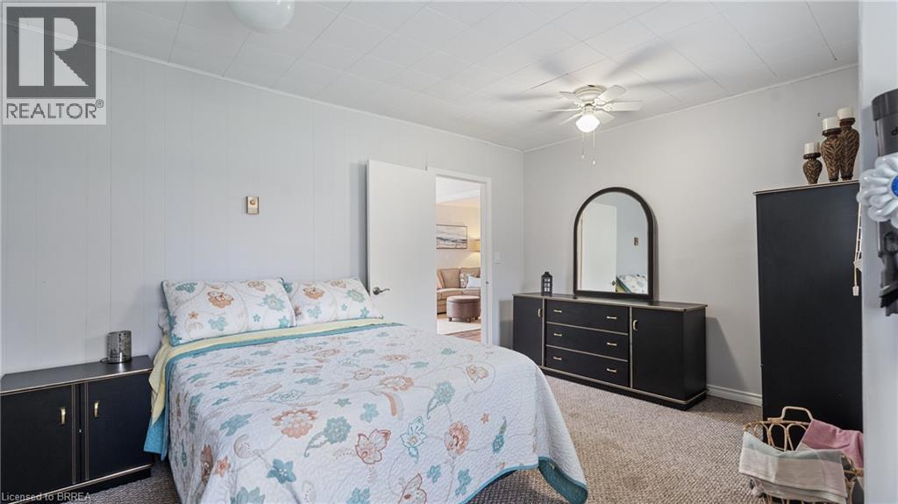
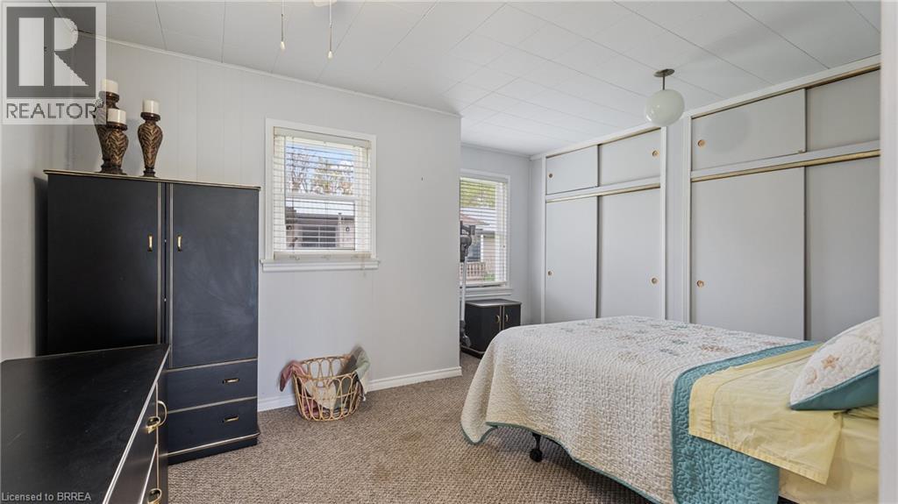
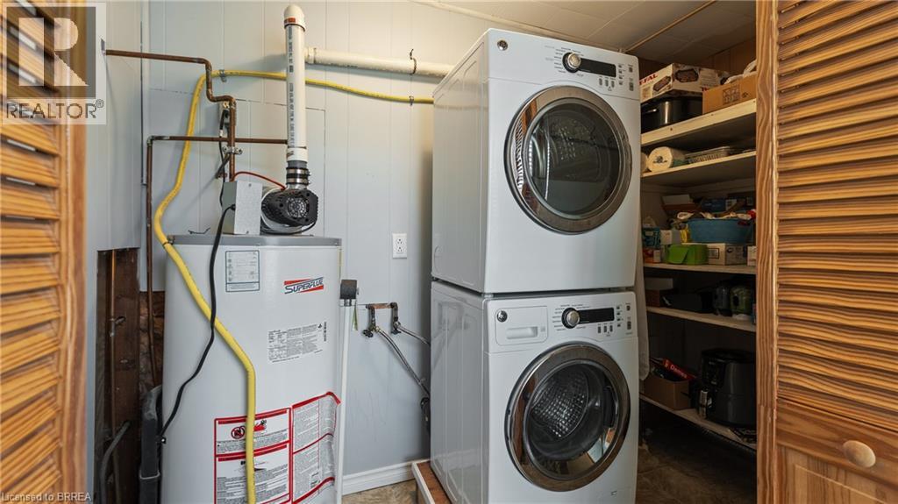
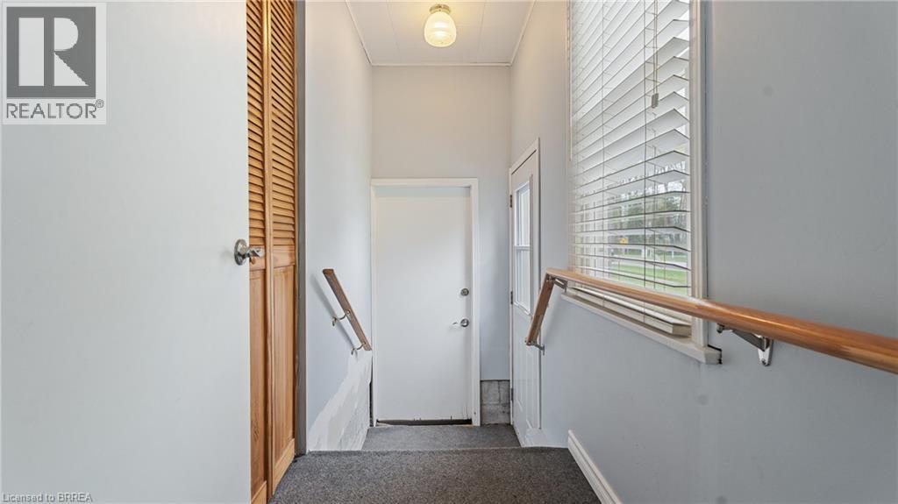
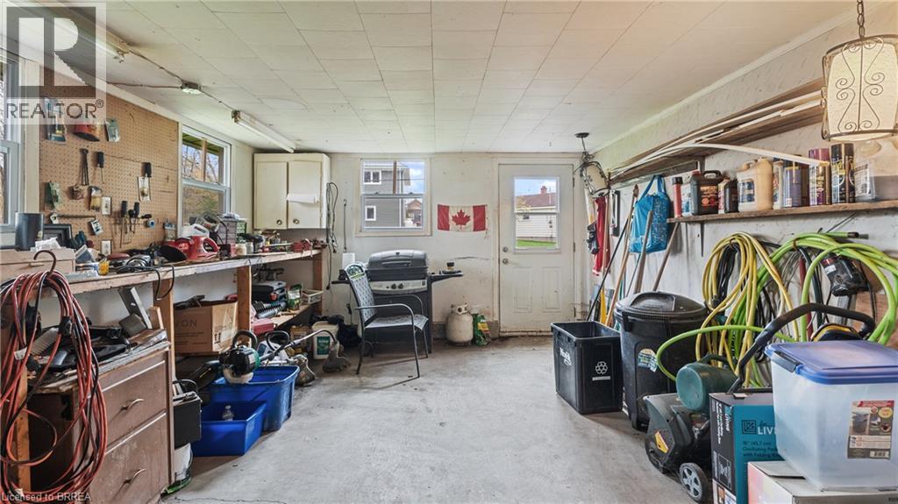
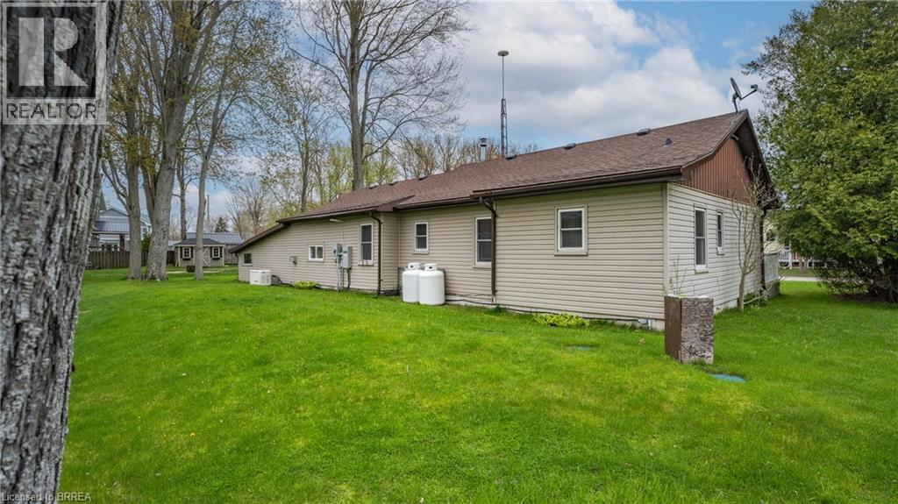
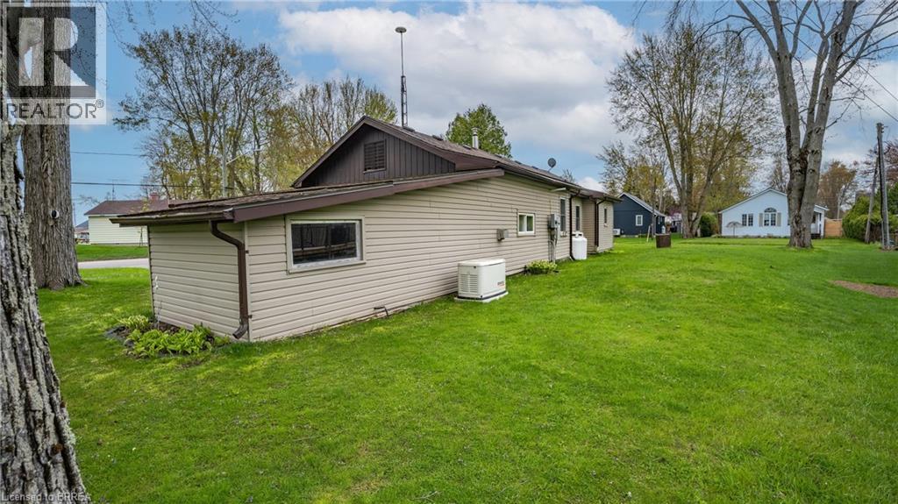
2 Bedroom
1 Bathroom
950 sqft
Bungalow
Fireplace
$485,999
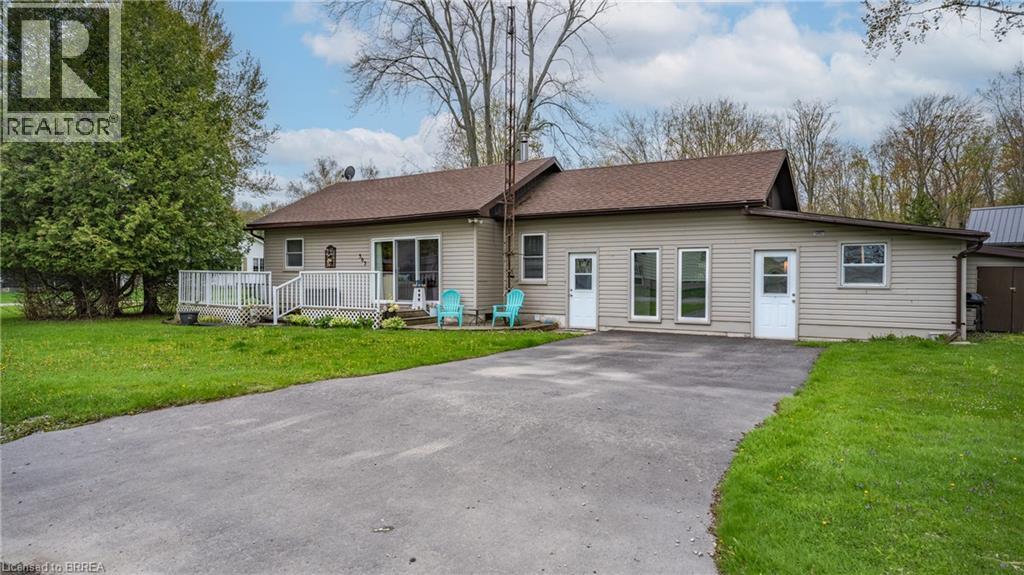
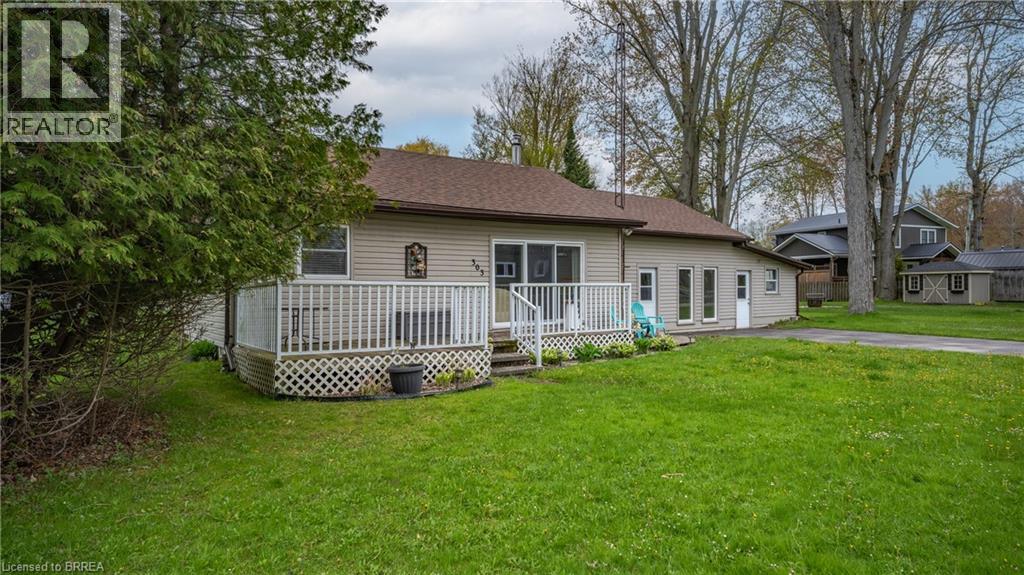
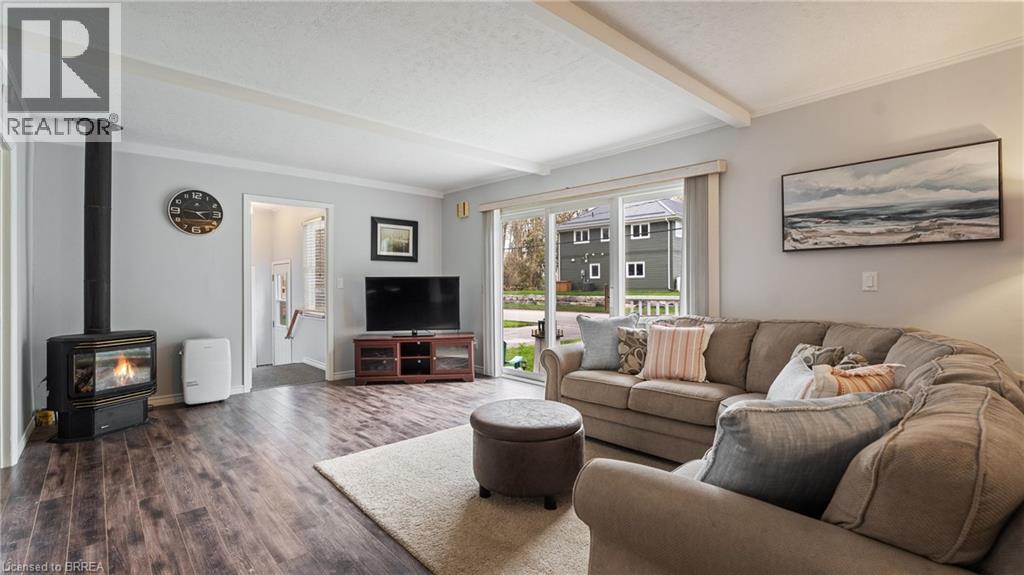
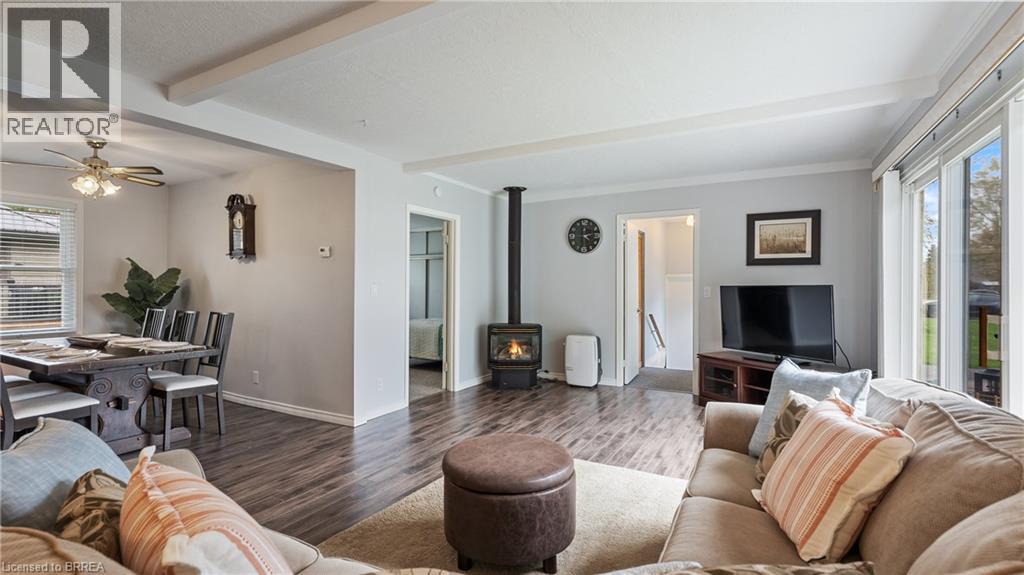
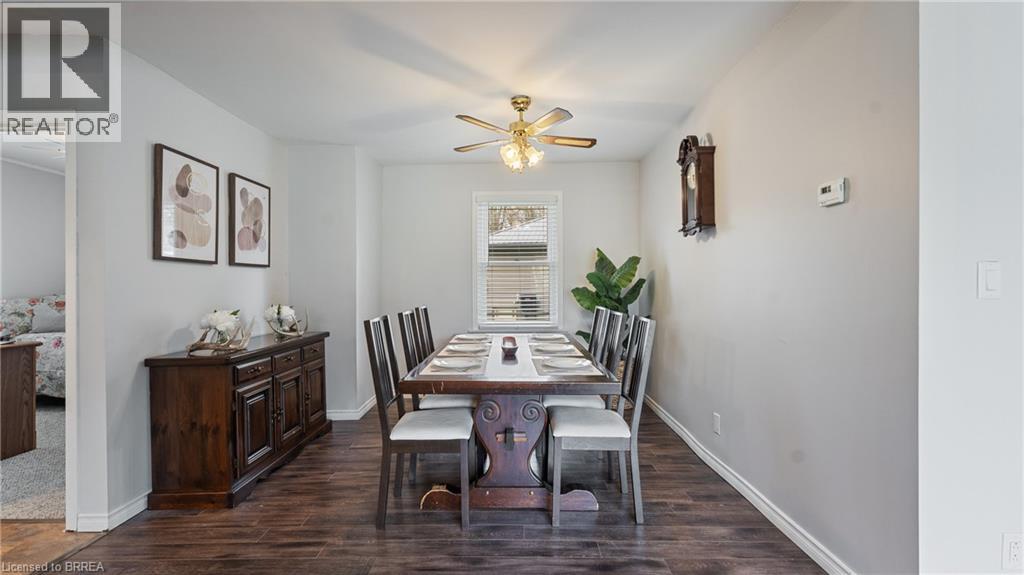
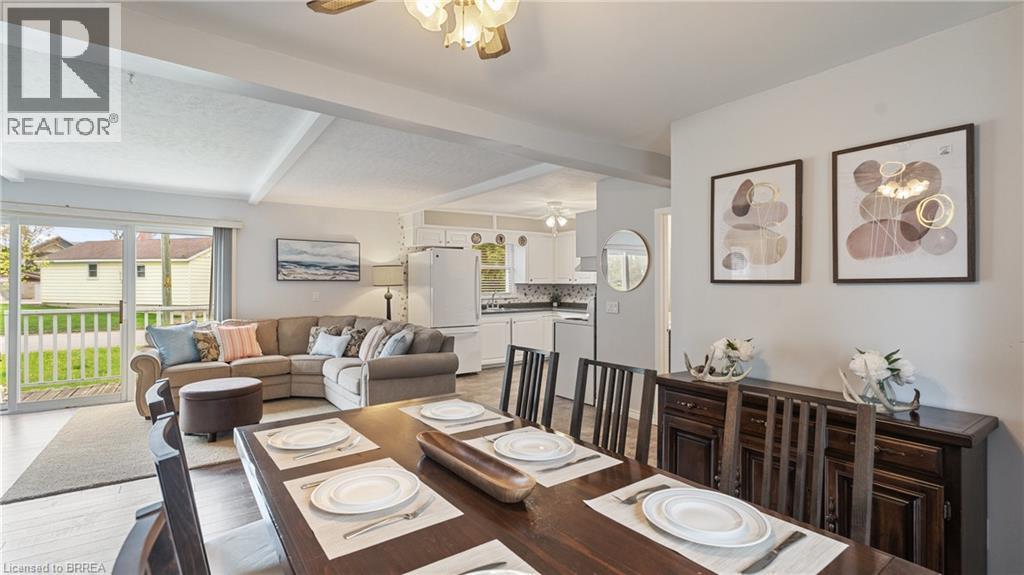
Welcome to beautiful Turkey Point! This charming 2-bedroom, 1-bathroom home offers the perfect blend of small-town lakeside living and everyday comfort. Nestled on the main street just minutes from the beach, marina, restaurants, and local amenities, this property is ideal as a year-round residence, vacation getaway, or investment opportunity. Enjoy a spacious lot, inviting living spaces, and the relaxed lifestyle that makes Turkey Point one of Norfolk County's most sought-after waterfront communities. Don't miss your chance to own a piece of paradise by the lake. (id:51992)
Property Details
|
MLS® Number
|
40878833 |
|
Property Type
|
Single Family |
|
Amenities Near By
|
Beach, Marina, Park, Place Of Worship, Playground |
|
Communication Type
|
High Speed Internet |
|
Community Features
|
School Bus |
|
Features
|
Corner Site, Conservation/green Belt, Paved Driveway |
|
Parking Space Total
|
4 |
|
Structure
|
Shed |
Building
|
Bathroom Total
|
1 |
|
Bedrooms Above Ground
|
2 |
|
Bedrooms Total
|
2 |
|
Appliances
|
Dishwasher, Dryer, Microwave, Stove, Washer, Hood Fan, Window Coverings |
|
Architectural Style
|
Bungalow |
|
Basement Type
|
None |
|
Constructed Date
|
1956 |
|
Construction Material
|
Concrete Block, Concrete Walls |
|
Construction Style Attachment
|
Detached |
|
Exterior Finish
|
Aluminum Siding, Concrete |
|
Fireplace Fuel
|
Propane |
|
Fireplace Present
|
Yes |
|
Fireplace Total
|
2 |
|
Fireplace Type
|
Other - See Remarks |
|
Fixture
|
Ceiling Fans |
|
Stories Total
|
1 |
|
Size Interior
|
950 Sqft |
|
Type
|
House |
|
Utility Water
|
Lake/river Water Intake |
Land
|
Access Type
|
Road Access |
|
Acreage
|
No |
|
Land Amenities
|
Beach, Marina, Park, Place Of Worship, Playground |
|
Sewer
|
Septic System |
|
Size Depth
|
86 Ft |
|
Size Frontage
|
116 Ft |
|
Size Irregular
|
0.202 |
|
Size Total
|
0.202 Ac|under 1/2 Acre |
|
Size Total Text
|
0.202 Ac|under 1/2 Acre |
|
Zoning Description
|
L |
Rooms
| Level |
Type |
Length |
Width |
Dimensions |
|
Main Level |
Foyer |
|
|
10' x 3'10'' |
|
Main Level |
Laundry Room |
|
|
10' x 4'8'' |
|
Main Level |
Bedroom |
|
|
9'9'' x 8'0'' |
|
Main Level |
Primary Bedroom |
|
|
10'0'' x 14'0'' |
|
Main Level |
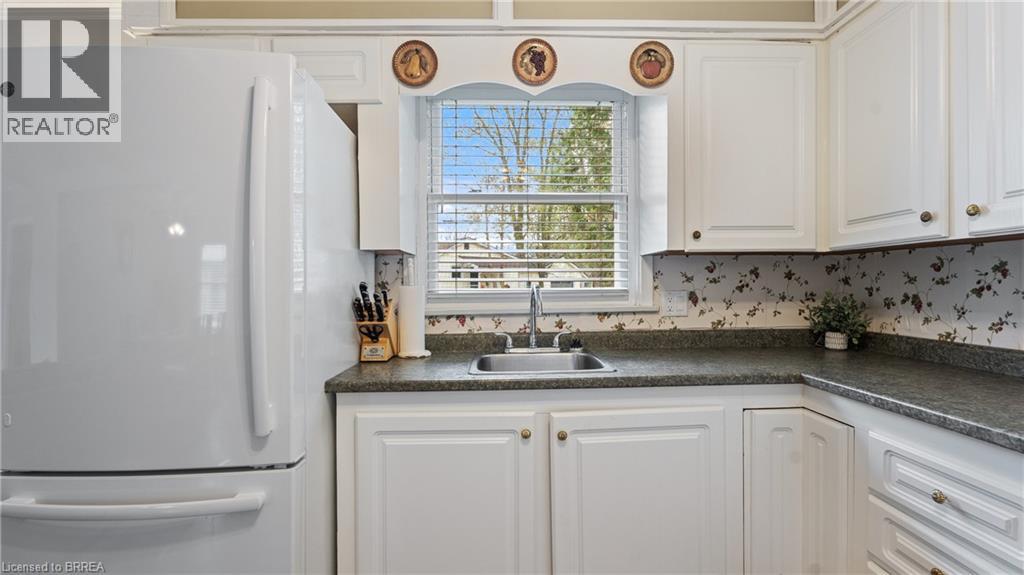
Kitchen |
|
|
10'0'' x 10'0'' |
|
Main Level |
Dining Room |
|
|
10'6'' x 10'6'' |
|
Main Level |
Family Room |
|
|
112'10'' x 19'4'' |
|
Main Level |
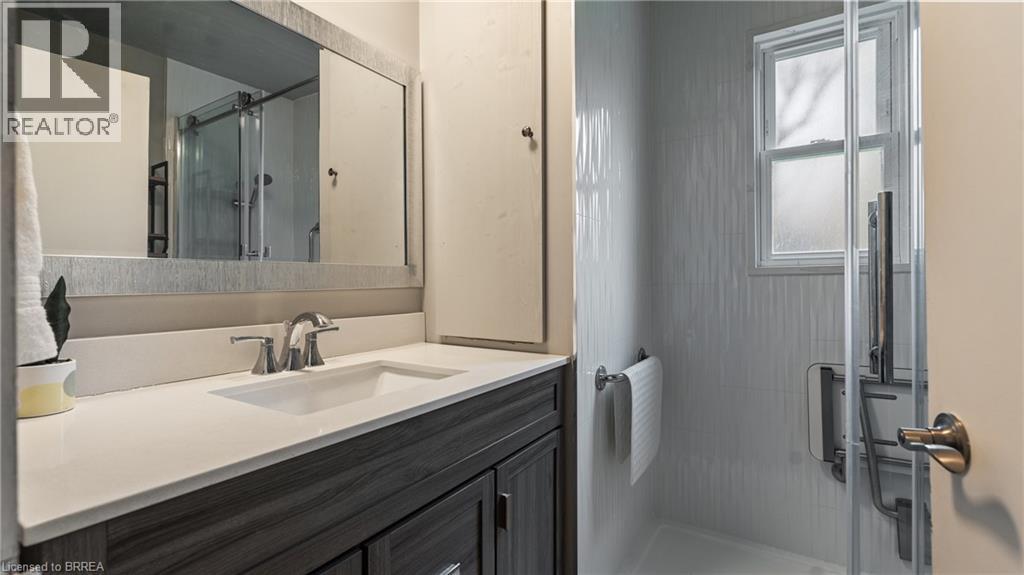
3pc Bathroom |
|
|
6'3'' x 6'10'' |
Utilities
|
Electricity
|
Available |
|
Telephone
|
Available |