3 Bedroom
2 Bathroom
2234 sqft
Bungalow
Fireplace
Central Air Conditioning
Forced Air
$649,900
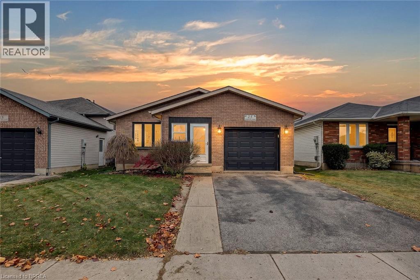
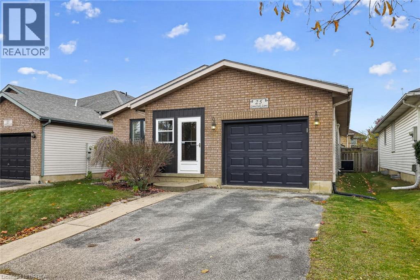
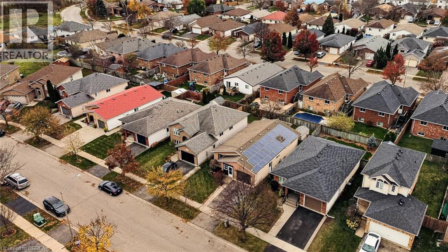
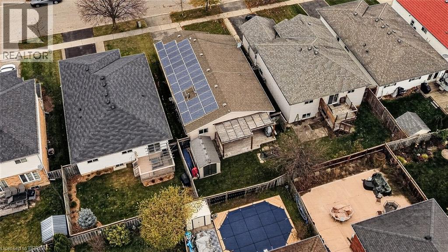
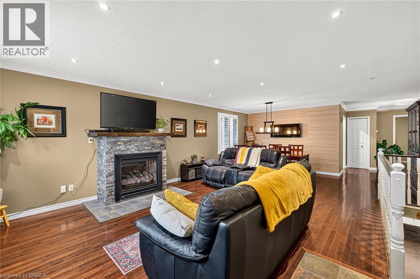
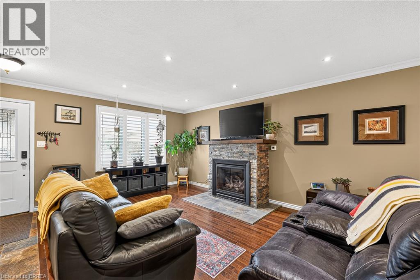
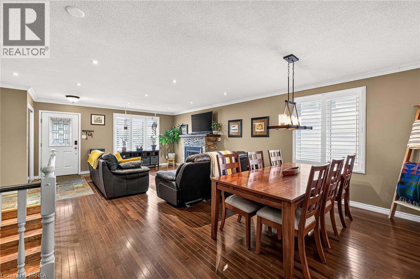
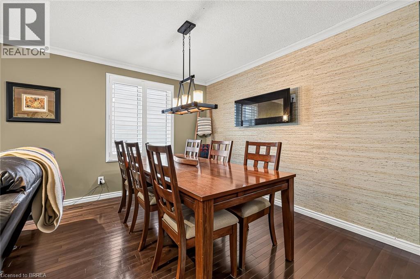
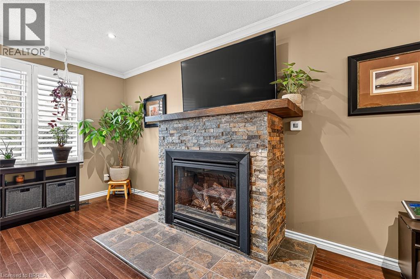
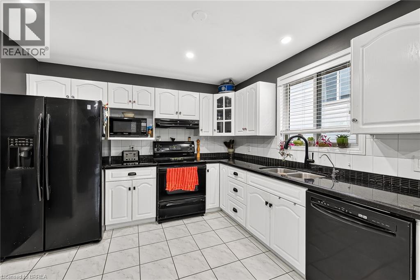
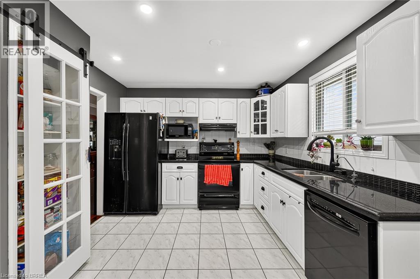
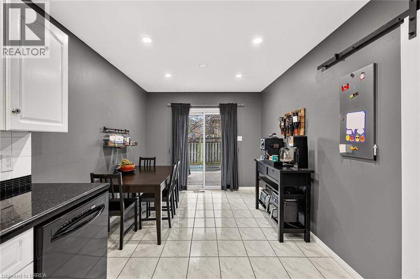
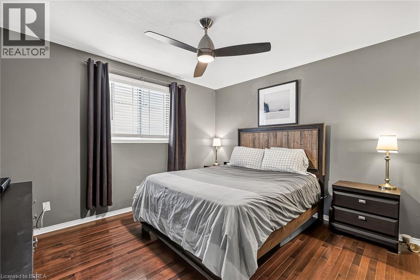
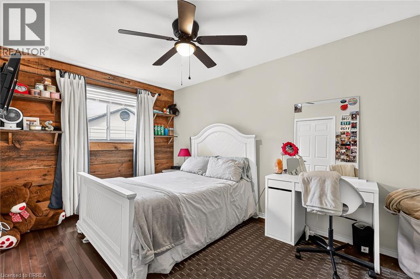
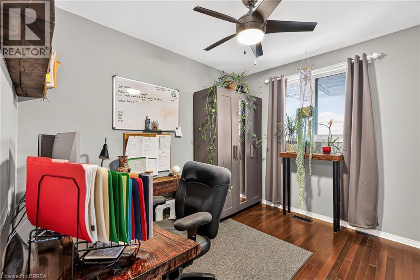
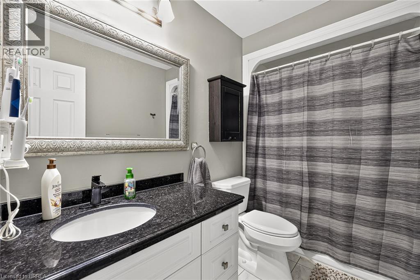
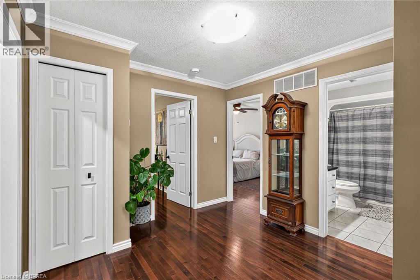
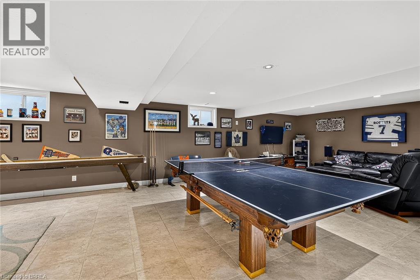
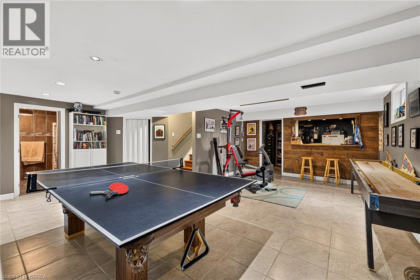
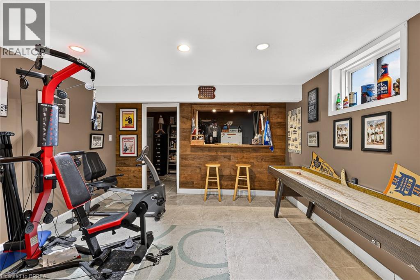
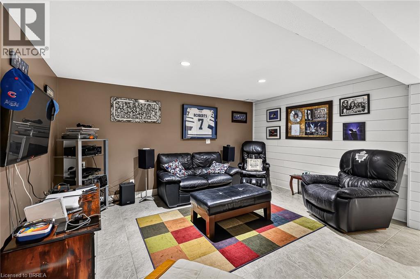
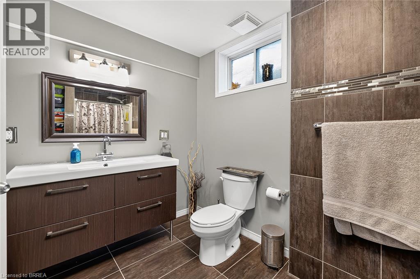
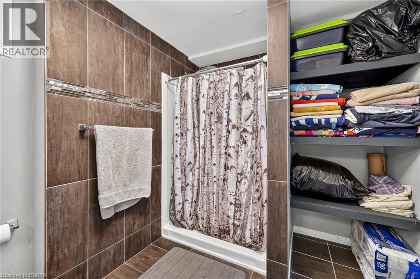
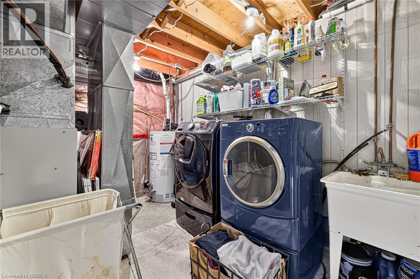
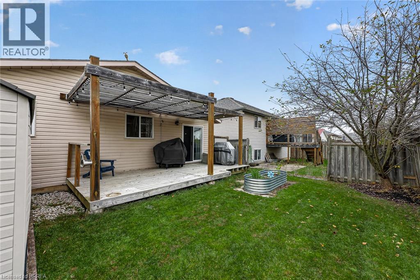
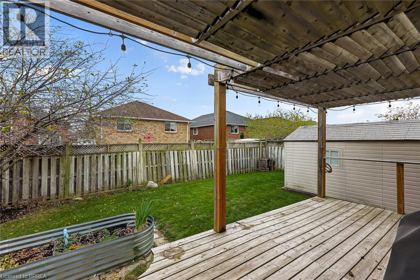
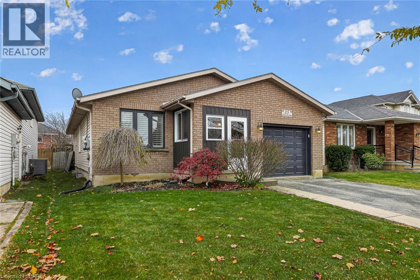
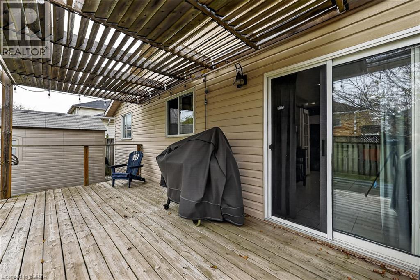
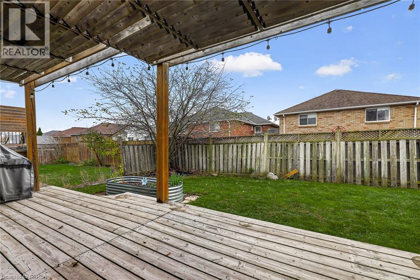
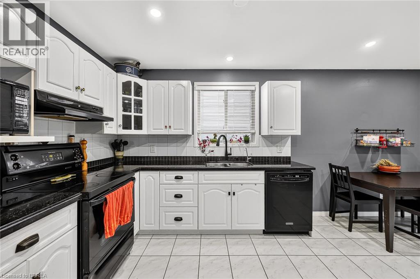
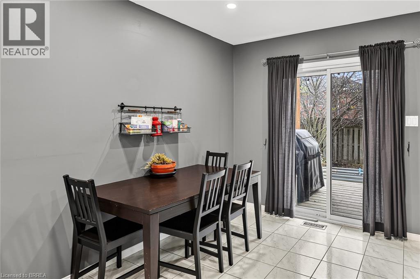
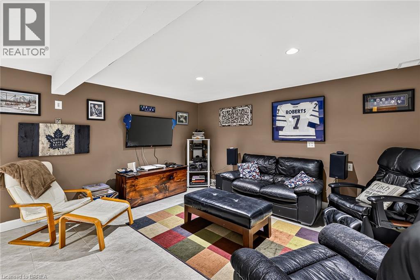
More room to live, play, and entertain! This well-maintained home offers comfortable main-floor living with a finished basement that's anything but ordinary! The main floor features hardwood flooring, a spacious living room with a striking stone fireplace, and a separate dining area perfect for family dinners and entertaining. The bright kitchen offers white cabinetry, plenty of counter space, a pantry, and a casual eating area with patio doors leading to the backyard. Three bedrooms and a full bathroom complete the main level. But the real surprise is downstairs! The finished basement is an entertainer's dream, with a generous games area, a bar for hosting friends, a separate TV lounge, and plenty of space to kick back and relax. An additional finished room, perfect for a home office, and a bathroom with a tiled shower add even more flexibility. Outside, the backyard features a deck with pergola and space to enjoy the outdoors. From family game nights to weekend get-togethers, this is a home where everyone can find their favourite spot! (id:51992)
Property Details
|
MLS® Number
|
40878605 |
|
Property Type
|
Single Family |
|
Equipment Type
|
Water Heater |
|
Features
|
Automatic Garage Door Opener |
|
Parking Space Total
|
3 |
|
Rental Equipment Type
|
Water Heater |
Building
|
Bathroom Total
|
2 |
|
Bedrooms Above Ground
|
3 |
|
Bedrooms Total
|
3 |
|
Appliances
|
Central Vacuum, Dryer, Refrigerator, Satellite Dish, Stove, Washer |
|
Architectural Style
|
Bungalow |
|
Basement Development
|
Finished |
|
Basement Type
|
Full (finished) |
|
Construction Style Attachment
|
Detached |
|
Cooling Type
|
Central Air Conditioning |
|
Exterior Finish
|
Brick, Vinyl Siding |
|
Fireplace Fuel
|
Electric |
|
Fireplace Present
|
Yes |
|
Fireplace Total
|
2 |
|
Fireplace Type
|
Other - See Remarks |
|
Foundation Type
|
Poured Concrete |
|
Heating Fuel
|
Natural Gas |
|
Heating Type
|
Forced Air |
|
Stories Total
|
1 |
|
Size Interior
|
2234 Sqft |
|
Type
|
House |
|
Utility Water
|
Municipal Water |
Parking
Land
|
Acreage
|
No |
|
Sewer
|
Municipal Sewage System |
|
Size Depth
|
98 Ft |
|
Size Frontage
|
40 Ft |
|
Size Irregular
|
0.09 |
|
Size Total
|
0.09 Ac|under 1/2 Acre |
|
Size Total Text
|
0.09 Ac|under 1/2 Acre |
|
Zoning Description
|
R1c |
Rooms
| Level |
Type |
Length |
Width |
Dimensions |
|
Basement |
Utility Room |
|
|
8'6'' x 12'4'' |
|
Basement |
Recreation Room |
|
|
21'5'' x 24'7'' |
|
Basement |
Family Room |
|
|
10'6'' x 14'11'' |
|
Basement |
Office |
|
|
10'6'' x 14'0'' |
|
Basement |
Other |
|
|
8'8'' x 16'6'' |
|
Basement |
3pc Bathroom |
|
|
Measurements not available |
|
Main Level |
Bedroom |
|
|
9'3'' x 13'11'' |
|
Main Level |
Bedroom |
|
|
9'1'' x 10'4'' |
|
Main Level |
Primary Bedroom |
|
|
13'1'' x 12'0'' |
|
Main Level |
4pc Bathroom |
|
|
9'3'' x 5'4'' |
|
Main Level |
Breakfast |
|
|
9'3'' x 10'0'' |
|
Main Level |
Kitchen |
|
|
10'8'' x 9'4'' |
|
Main Level |
Dining Room |
|
|
17'3'' x 9'3'' |
|
Main Level |
Living Room |
|
|
18'1'' x 16'2'' |