3 Bedroom
1 Bathroom
1380 sqft
Bungalow
Central Air Conditioning
Forced Air
$2,550 Monthly
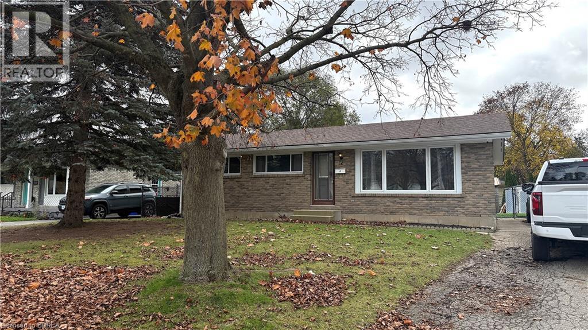
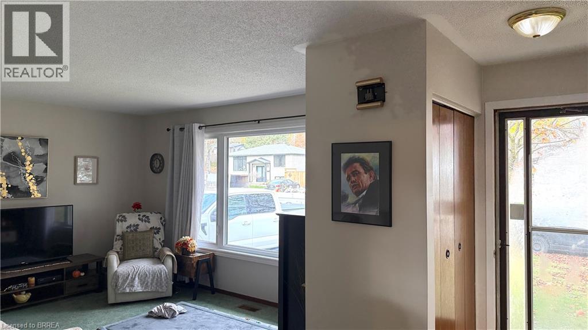
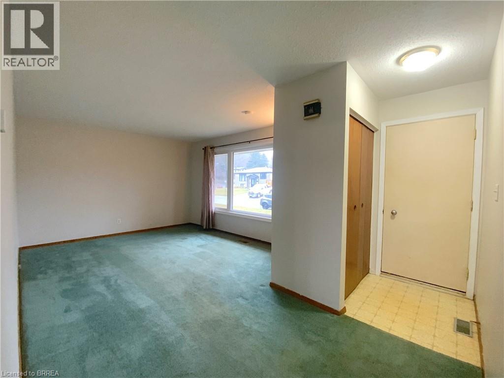
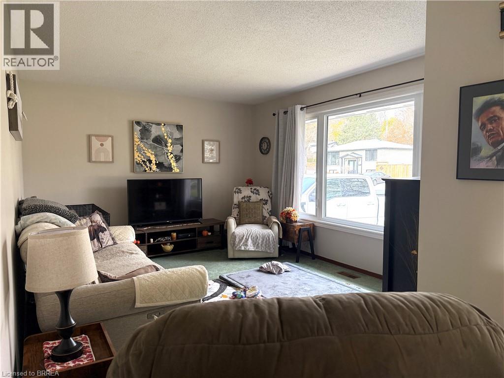
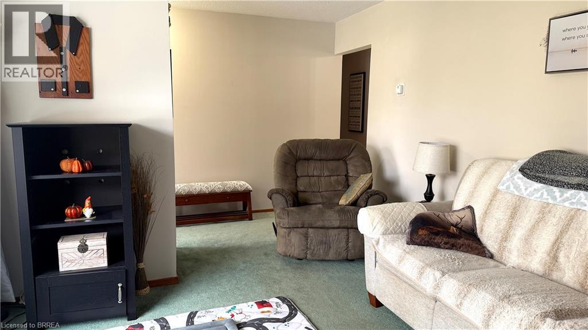
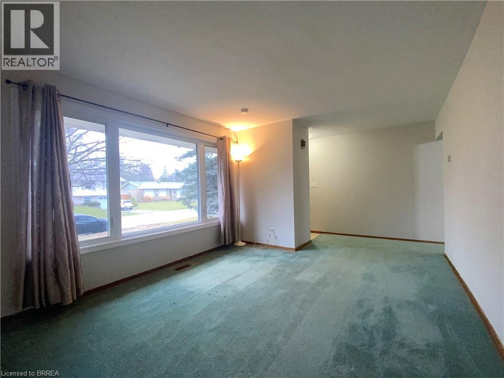
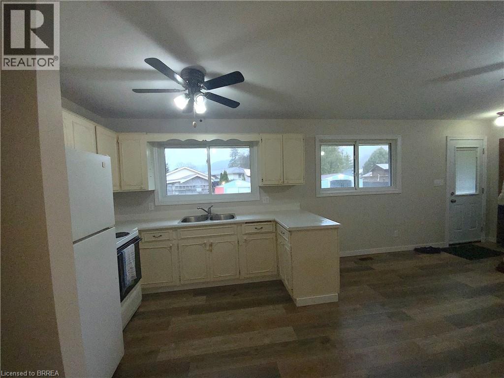
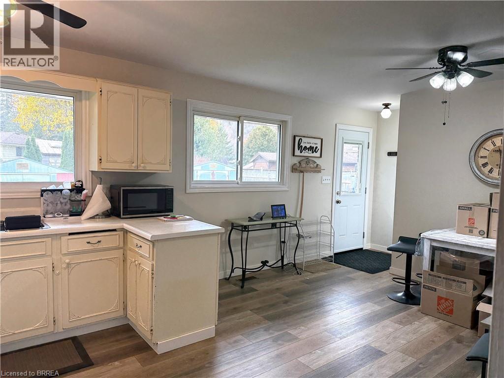
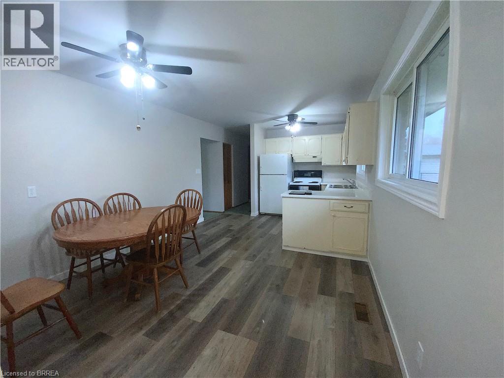
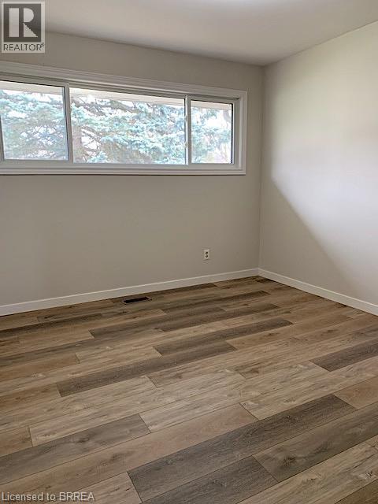
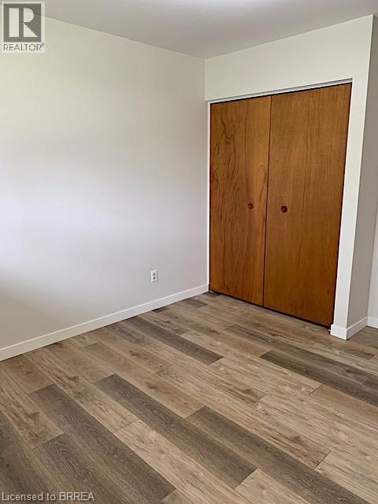
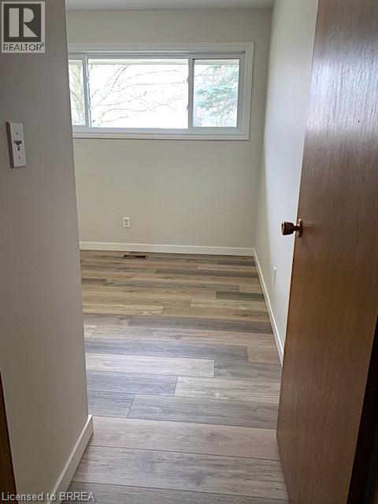
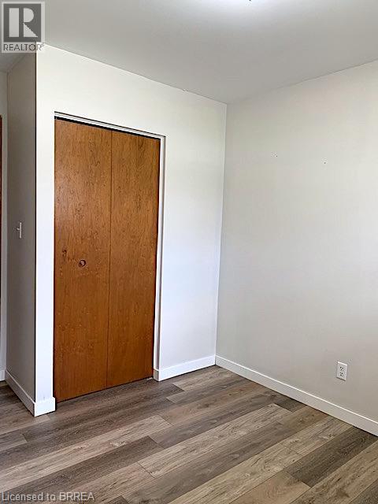
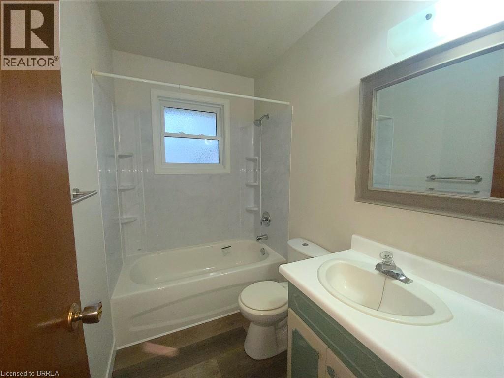
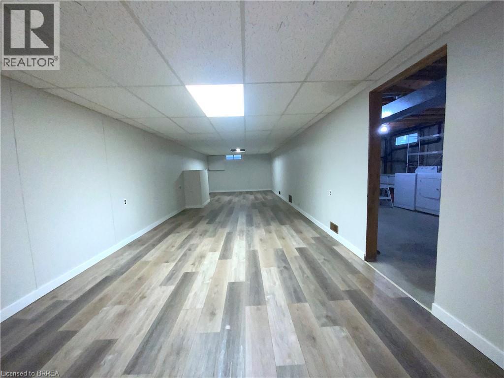
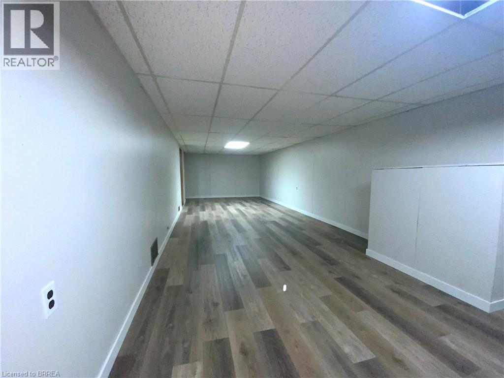
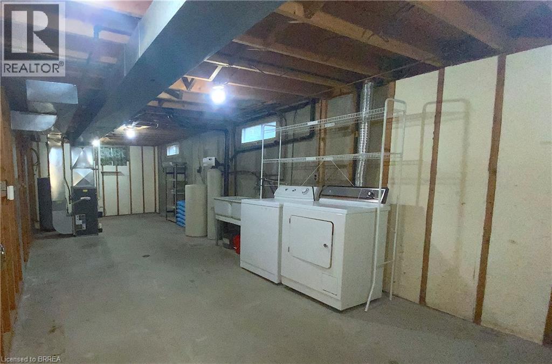
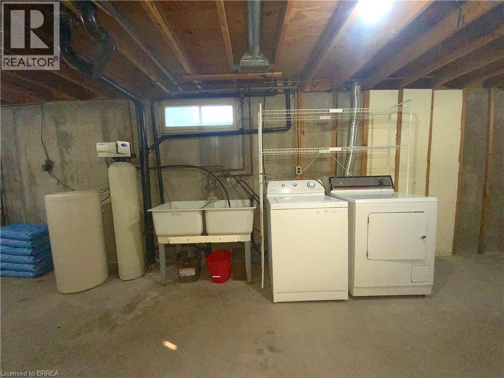
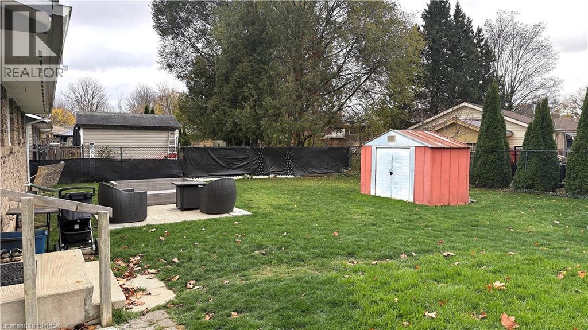
Available for Lease – Bright & Welcoming 3-Bedroom Bungalow in Paris. Featuring three bedrooms, a spacious eat-in kitchen, comfortable living room and updated bathroom, this home offers practical, comfortable living. The partially finished basement provides a large recreation room, laundry area, forced-air gas furnace and additional storage space. The backyard is fully fenced, with a patio area and 2 small storage sheds. Ideally situated in a quiet, established Paris neighbourhood, just a short walk to the Grand River, parks and walking trails. Enjoy convenient access to downtown Paris, community amenities and shopping, with quick connections to Highway 403. A great opportunity to enjoy comfortable living in a desirable Paris location! (id:51992)
Property Details
|
MLS® Number
|
40878709 |
|
Property Type
|
Single Family |
|
Amenities Near By
|
Shopping |
|
Community Features
|
Quiet Area, Community Centre |
|
Equipment Type
|
Water Heater |
|
Features
|
Private Yard |
|
Parking Space Total
|
3 |
|
Rental Equipment Type
|
Water Heater |
|
Structure
|
Shed |
Building
|
Bathroom Total
|
1 |
|
Bedrooms Above Ground
|
3 |
|
Bedrooms Total
|
3 |
|
Appliances
|
Dryer, Refrigerator, Stove, Water Softener, Washer, Hood Fan |
|
Architectural Style
|
Bungalow |
|
Basement Development
|
Partially Finished |
|
Basement Type
|
Full (partially Finished) |
|
Construction Style Attachment
|
Detached |
|
Cooling Type
|
Central Air Conditioning |
|
Exterior Finish
|
Brick Veneer |
|
Heating Fuel
|
Natural Gas |
|
Heating Type
|
Forced Air |
|
Stories Total
|
1 |
|
Size Interior
|
1380 Sqft |
|
Type
|
House |
|
Utility Water
|
Municipal Water |
Land
|
Access Type
|
Highway Access |
|
Acreage
|
No |
|
Land Amenities
|
Shopping |
|
Sewer
|
Municipal Sewage System |
|
Size Frontage
|
60 Ft |
|
Size Total Text
|
Unknown |
|
Zoning Description
|
R1 |
Rooms
| Level |
Type |
Length |
Width |
Dimensions |
|
Basement |
Storage |
|
|
15'8'' x 11'3'' |
|
Basement |
Utility Room |
|
|
20'1'' x 11'3'' |
|
Basement |
Recreation Room |
|
|
38'2'' x 11'3'' |
|
Main Level |
4pc Bathroom |
|
|
Measurements not available |
|
Main Level |
Bedroom |
|
|
10'3'' x 7'11'' |
|
Main Level |
Bedroom |
|
|
11'6'' x 8'8'' |
|
Main Level |
Primary Bedroom |
|
|
11'6'' x 10'3'' |
|
Main Level |
Eat In Kitchen |
|
|
23'2'' x 11'3'' |
|
Main Level |
Living Room |
|
|
19'7'' x 11'6'' |