3 Bedroom
2 Bathroom
1497 sqft
Central Air Conditioning
Forced Air
$2,400 Monthly
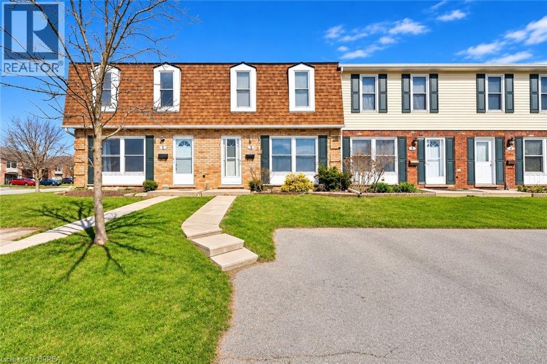
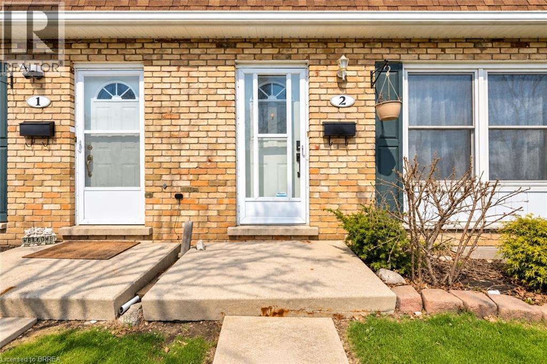
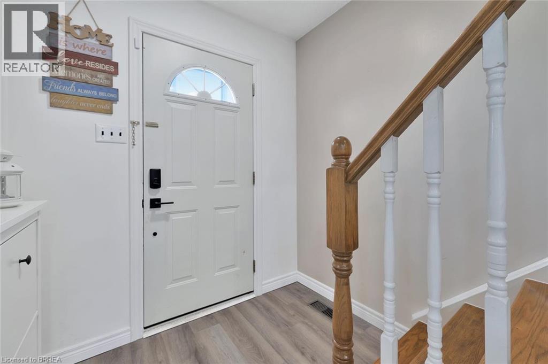
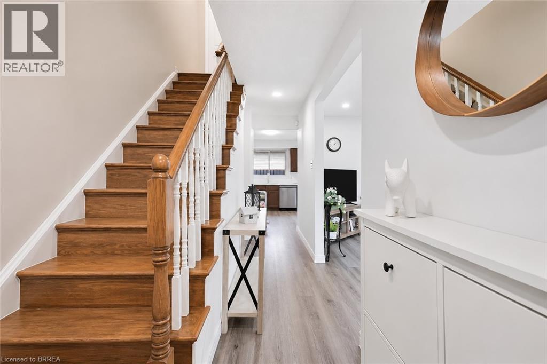
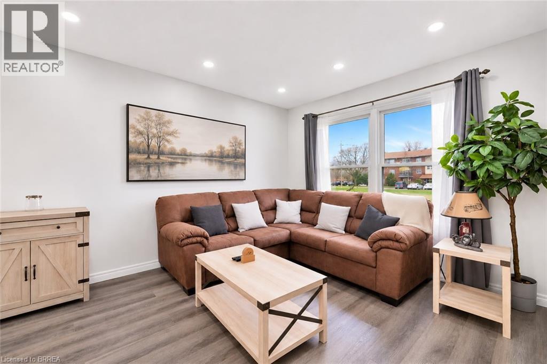
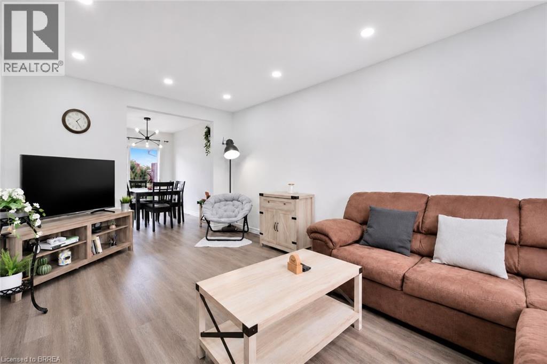
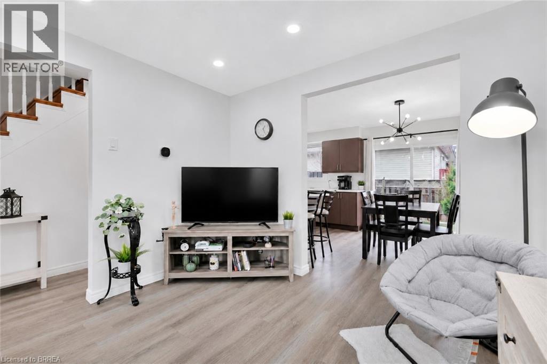
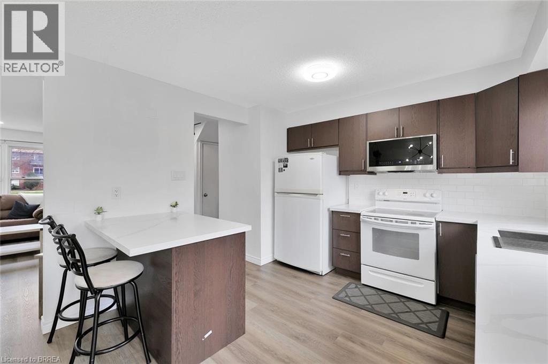
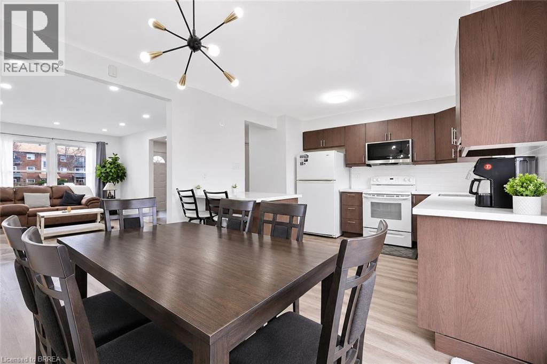
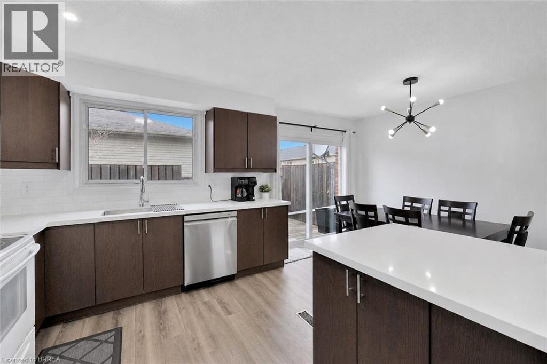
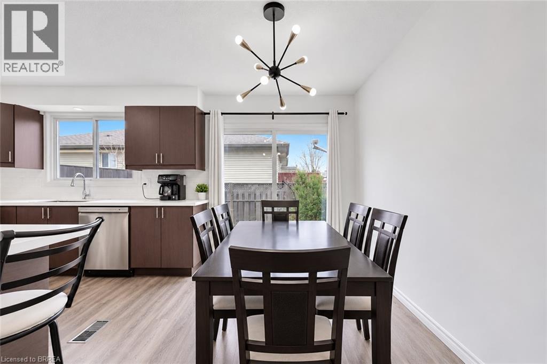
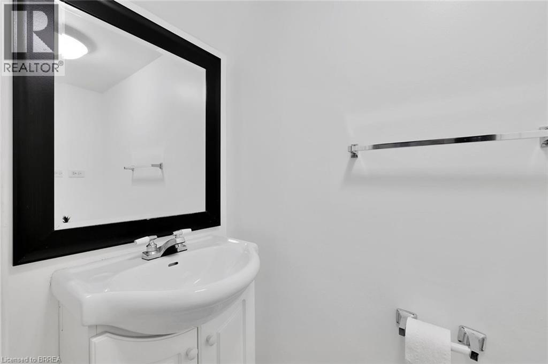
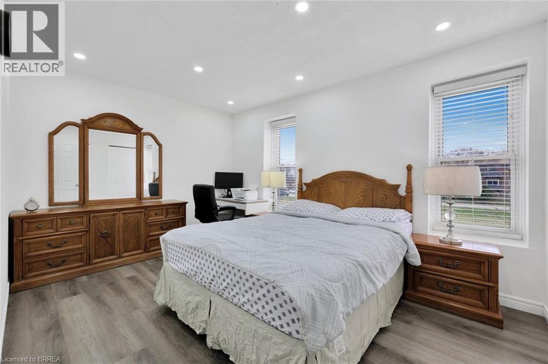
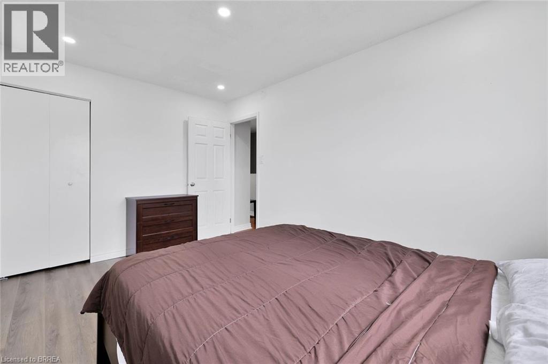
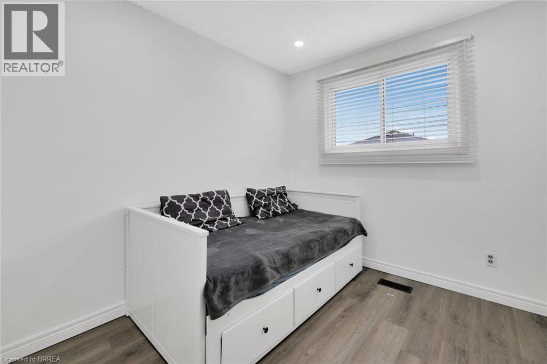
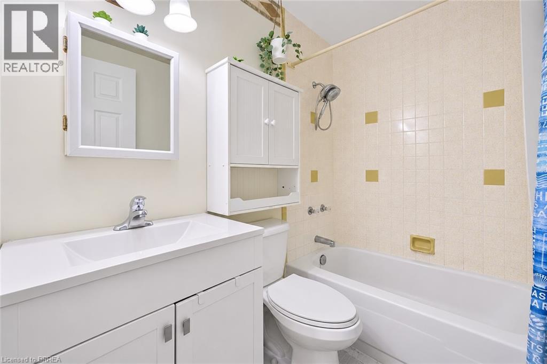
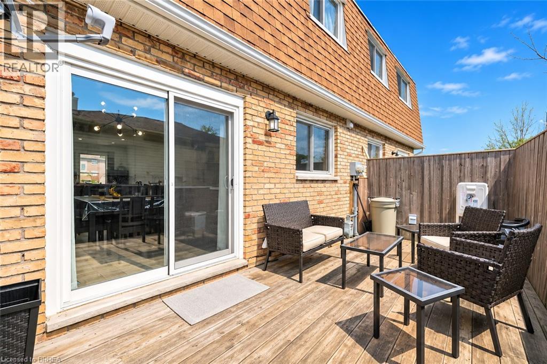
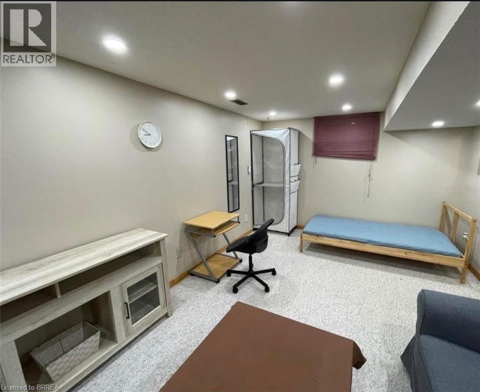
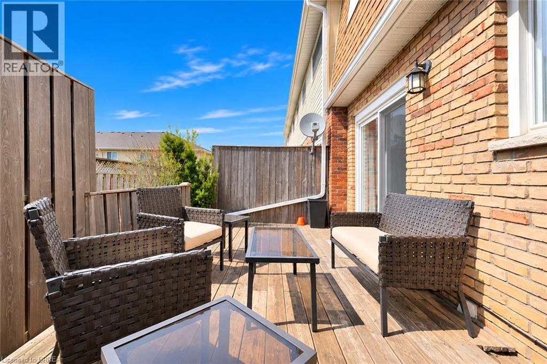
Not quite ready to buy? This is the perfect opportunity to enjoy all the comforts of a spacious, well-appointed property in the desirable Echo Place neighbourhood! This spacious townhome features 3 bedrooms, 1.5 bathrooms and a functional layout designed for comfortable everyday living. The bright and generously sized main floor features a welcoming living room and upgraded kitchen with ample cabinetry, peninsula, and sliding doors that provide easy access to the deck, creating a seamless connection between indoor and outdoor living and an ideal space for relaxing or entertaining. A beautiful hardwood staircase leads to the upper level, featuring a spacious primary bedroom complete with a walk-in closet, two additional well-proportioned bedrooms, including one with its own walk-in closet, and a convenient 4-piece bathroom. The partially finished basement provides even more versatile living space with a comfortable recreation room, 2-piece bathroom, dedicated laundry area and ample storage. Enjoy the convenience of a dedicated parking space located directly in front of the unit. Ideally situated close to Highway 403, scenic walking and biking trails, schools, parks, shopping, restaurants and everyday amenities, this home offers the perfect blend of convenience and comfortable living. With its spacious layout and three well-appointed bedrooms, it provides an ideal setting for families to settle in and enjoy all that this desirable neighbourhood has to offer. Available January 1st, 2027. (id:51992)
Property Details
|
MLS® Number
|
40878999 |
|
Property Type
|
Single Family |
|
Amenities Near By
|
Place Of Worship, Public Transit, Schools, Shopping |
|
Equipment Type
|
Rental Water Softener, Water Heater |
|
Parking Space Total
|
1 |
|
Rental Equipment Type
|
Rental Water Softener, Water Heater |
Building
|
Bathroom Total
|
2 |
|
Bedrooms Above Ground
|
3 |
|
Bedrooms Total
|
3 |
|
Appliances
|
Dishwasher, Dryer, Refrigerator, Stove, Water Softener, Washer, Microwave Built-in |
|
Basement Development
|
Partially Finished |
|
Basement Type
|
Full (partially Finished) |
|
Construction Style Attachment
|
Attached |
|
Cooling Type
|
Central Air Conditioning |
|
Exterior Finish
|
Brick |
|
Half Bath Total
|
1 |
|
Heating Fuel
|
Natural Gas |
|
Heating Type
|
Forced Air |
|
Stories Total
|
2 |
|
Size Interior
|
1497 Sqft |
|
Type
|
Row / Townhouse |
|
Utility Water
|
Municipal Water |
Parking
Land
|
Access Type
|
Highway Access |
|
Acreage
|
No |
|
Land Amenities
|
Place Of Worship, Public Transit, Schools, Shopping |
|
Sewer
|
Municipal Sewage System |
|
Size Total Text
|
Unknown |
|
Zoning Description
|
R4a |
Rooms
| Level |
Type |
Length |
Width |
Dimensions |
|
Second Level |
4pc Bathroom |
|
|
Measurements not available |
|
Second Level |
Bedroom |
|
|
9'3'' x 7'9'' |
|
Second Level |
Bedroom |
|
|
13'5'' x 9'0'' |
|
Second Level |
Primary Bedroom |
|
|
13'7'' x 9'8'' |
|
Basement |
Laundry Room |
|
|
Measurements not available |
|
Basement |
Recreation Room |
|
|
16'7'' x 10'7'' |
|
Basement |
2pc Bathroom |
|
|
Measurements not available |
|
Main Level |
Dining Room |
|
|
11'0'' x 7'8'' |
|
Main Level |
Kitchen |
|
|
11'0'' x 8'9'' |
|
Main Level |
Living Room |
|
|
16'7'' x 10'3'' |