3 Bedroom
3 Bathroom
2038 sqft
Other
Fireplace
On Ground Pool
Central Air Conditioning
Forced Air
$719,900
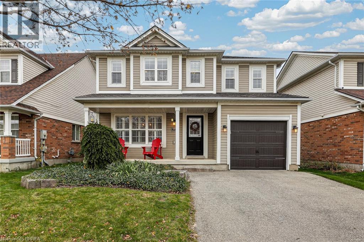
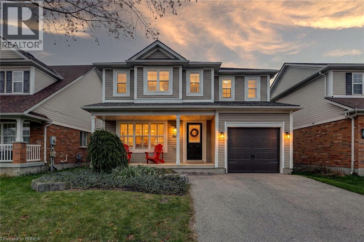
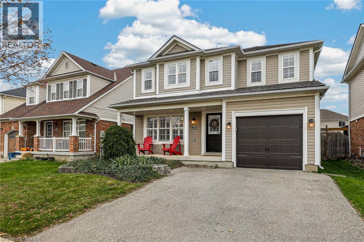
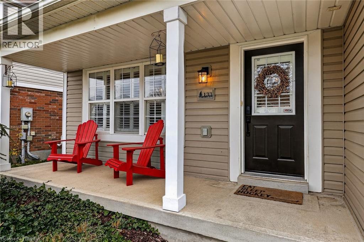
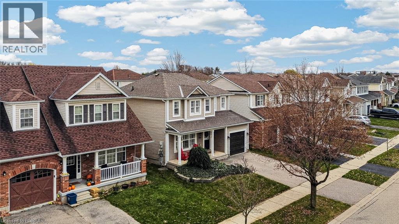
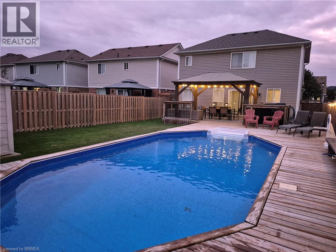
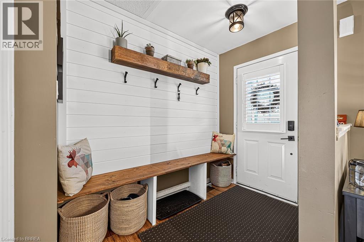
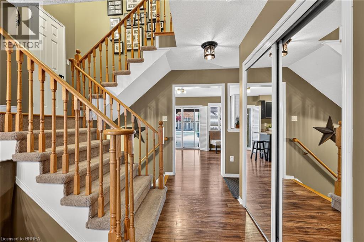
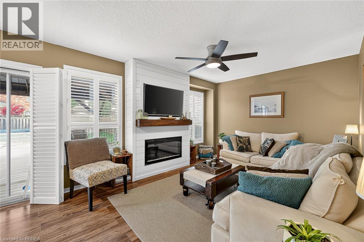
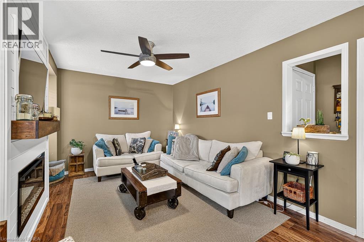
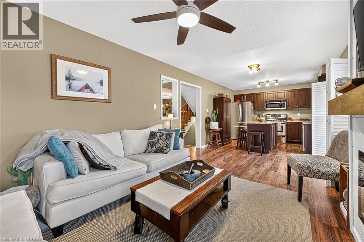
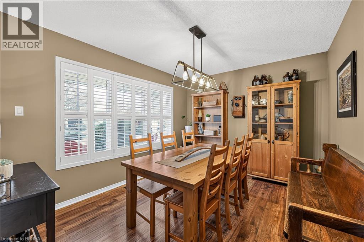
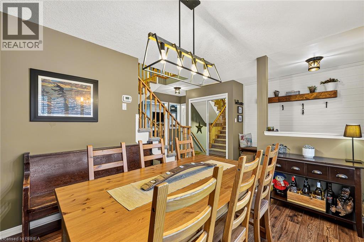
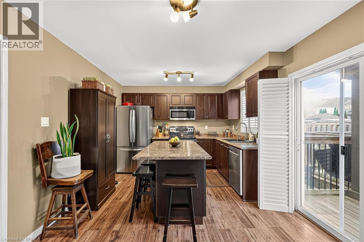
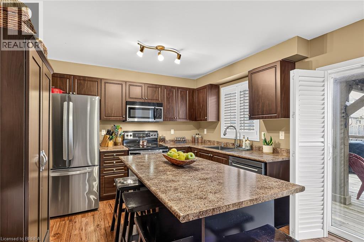
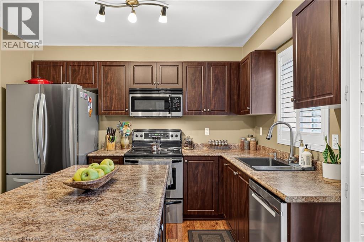
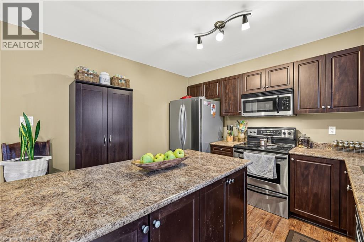
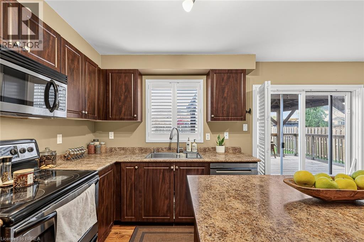
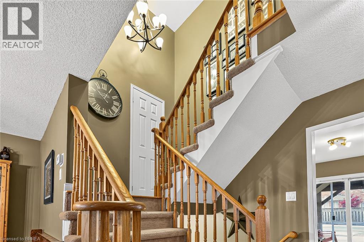
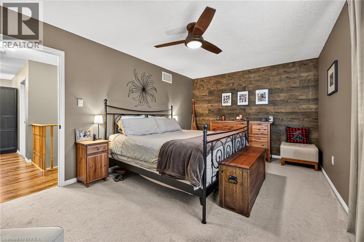
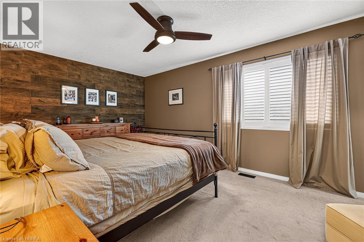
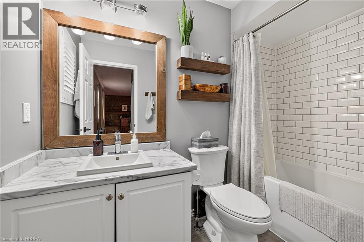
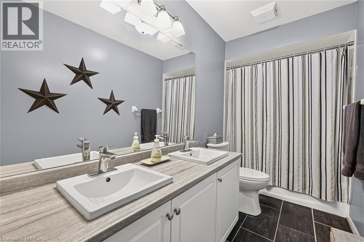
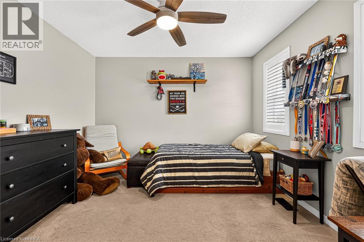
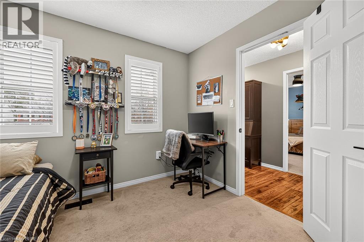
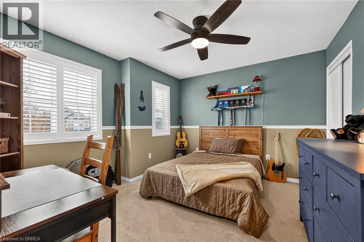
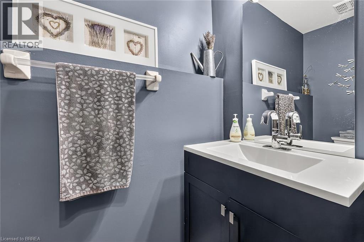
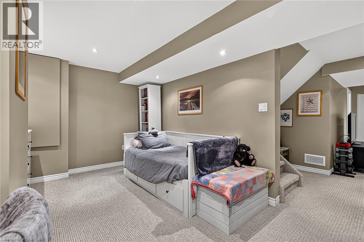
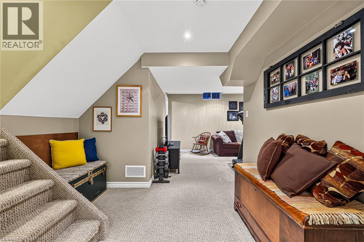
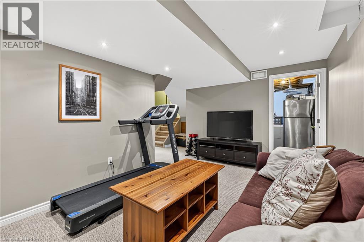
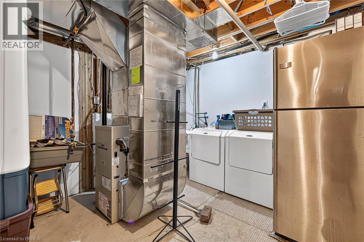
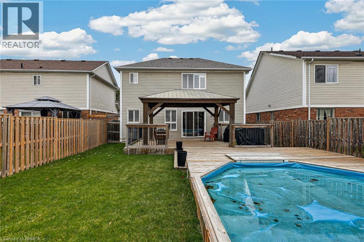
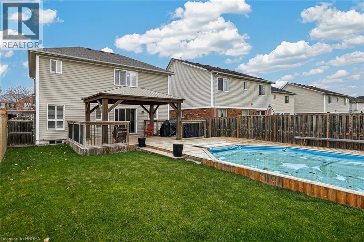
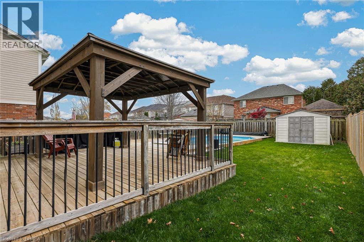
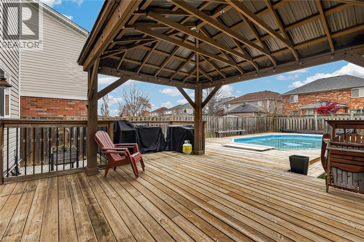
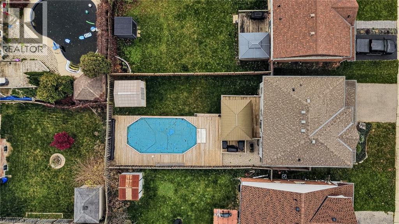
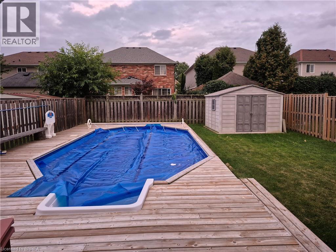
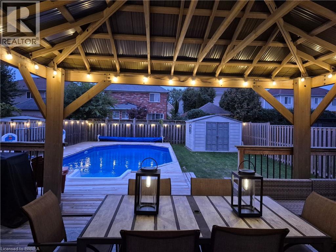
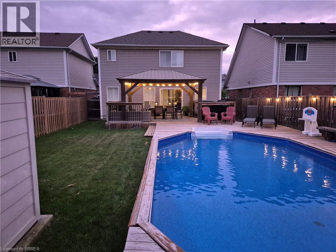
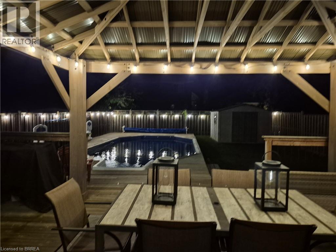
Style, comfort and a backyard that delivers! 133 Osborn Avenue offers attractive updates, comfortable living spaces and plenty to appreciate both inside and out. This well-maintained 3-bedroom, 3-bathroom home makes a great first impression with its covered front porch and attractive curb appeal. Inside, the entryway features a stylish accent wall and built-in bench. The bright living room has an electric fireplace with a striking feature wall, while the kitchen includes stainless steel appliances, generous cabinetry, a centre island and direct backyard access. A separate dining room is ready for everything from everyday meals to holiday gatherings. Upstairs, the primary bedroom features an updated ensuite, along with two additional bedrooms and a main bathroom with double sinks. And then there's the finished basement! A comfortable recreation area that adds valuable living space, whether it's used for movie nights, relaxing or simply having a separate place to unwind. Outside, the heated saltwater pool, surrounding deck and covered entertaining area give you plenty to look forward to when warmer weather returns. From quiet afternoons poolside to summer gatherings with friends, this backyard is ready for it! An attached garage and private double-wide driveway with parking for two vehicles add practicality to the package. With its appealing interior, versatile lower level and outdoor amenities, there's plenty to love about this home! (id:51992)
Property Details
|
MLS® Number
|
40878602 |
|
Property Type
|
Single Family |
|
Amenities Near By
|
Playground, Public Transit, Schools |
|
Features
|
Automatic Garage Door Opener |
|
Parking Space Total
|
3 |
|
Pool Type
|
On Ground Pool |
Building
|
Bathroom Total
|
3 |
|
Bedrooms Above Ground
|
3 |
|
Bedrooms Total
|
3 |
|
Appliances
|
Dishwasher, Dryer, Refrigerator, Stove, Washer |
|
Architectural Style
|
Other |
|
Basement Development
|
Finished |
|
Basement Type
|
Full (finished) |
|
Construction Style Attachment
|
Detached |
|
Cooling Type
|
Central Air Conditioning |
|
Exterior Finish
|
Vinyl Siding |
|
Fireplace Fuel
|
Electric |
|
Fireplace Present
|
Yes |
|
Fireplace Total
|
1 |
|
Fireplace Type
|
Other - See Remarks |
|
Fixture
|
Ceiling Fans |
|
Foundation Type
|
Poured Concrete |
|
Half Bath Total
|
1 |
|
Heating Fuel
|
Natural Gas |
|
Heating Type
|
Forced Air |
|
Stories Total
|
2 |
|
Size Interior
|
2038 Sqft |
|
Type
|
House |
|
Utility Water
|
Municipal Water |
Parking
Land
|
Acreage
|
No |
|
Land Amenities
|
Playground, Public Transit, Schools |
|
Sewer
|
Municipal Sewage System |
|
Size Depth
|
117 Ft |
|
Size Frontage
|
41 Ft |
|
Size Total Text
|
Under 1/2 Acre |
|
Zoning Description
|
R1c-14 |
Rooms
| Level |
Type |
Length |
Width |
Dimensions |
|
Second Level |
Bedroom |
|
|
11'2'' x 10'6'' |
|
Second Level |
Bedroom |
|
|
11'2'' x 12'5'' |
|
Second Level |
4pc Ensuite Bath |
|
|
8'8'' x 4'11'' |
|
Second Level |
Primary Bedroom |
|
|
11'0'' x 23'7'' |
|
Second Level |
4pc Bathroom |
|
|
4'11'' x 12'10'' |
|
Basement |
Bonus Room |
|
|
10'3'' x 16'8'' |
|
Basement |
Recreation Room |
|
|
16'8'' x 9'9'' |
|
Basement |
Cold Room |
|
|
3'8'' x 17'3'' |
|
Basement |
Utility Room |
|
|
10'5'' x 10'10'' |
|
Main Level |
2pc Bathroom |
|
|
6'8'' x 3'2'' |
|
Main Level |
Living Room |
|
|
10'11'' x 15'7'' |
|
Main Level |
Kitchen |
|
|
15'7'' x 10'11'' |
|
Main Level |
Dining Room |
|
|
10'2'' x 12'6'' |
|
Main Level |
Foyer |
|
|
17'2'' x 6'10'' |