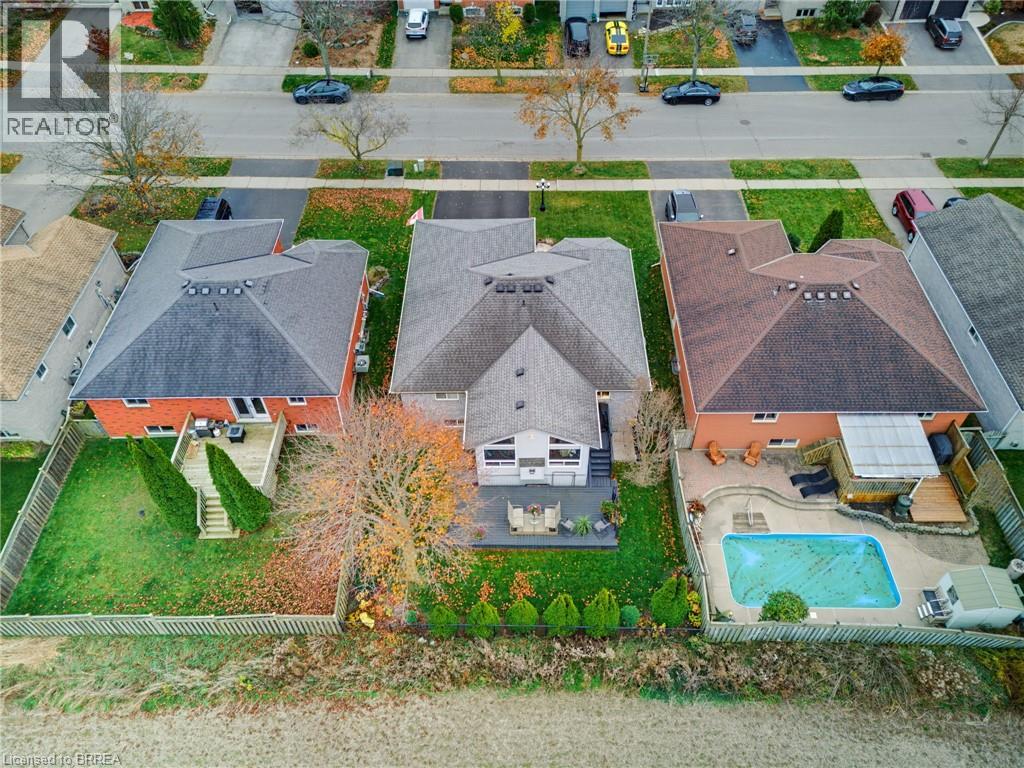
3 Bedroom
2 Bathroom
1267 sqft
Bungalow
Fireplace
Central Air Conditioning
Forced Air
Landscaped
$715,000
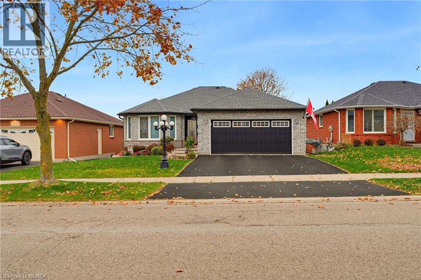
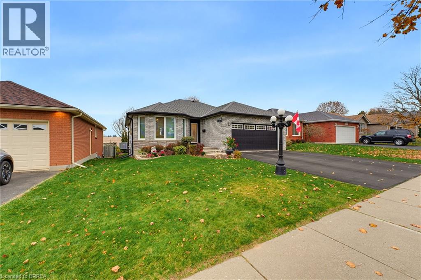
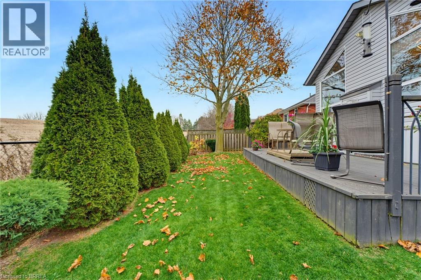
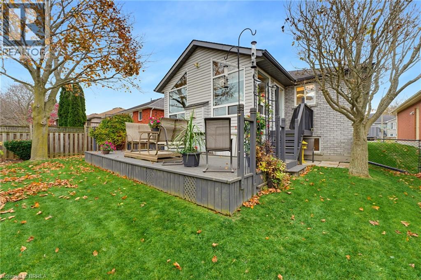
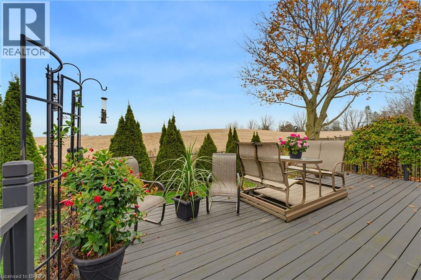
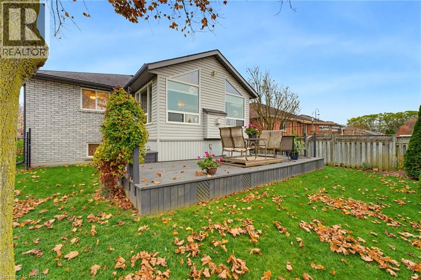
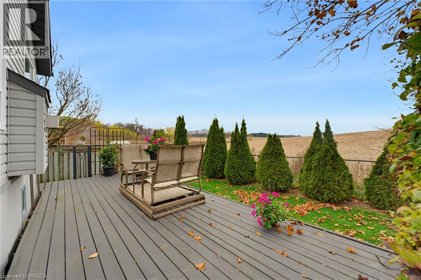
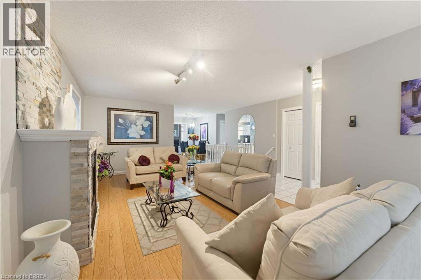
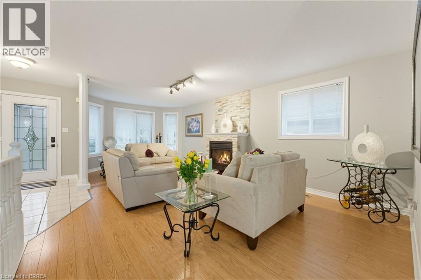
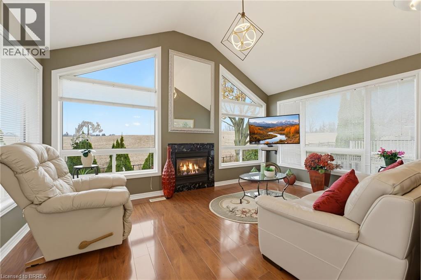
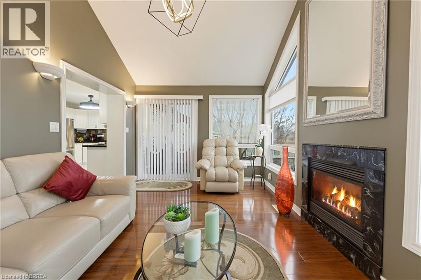
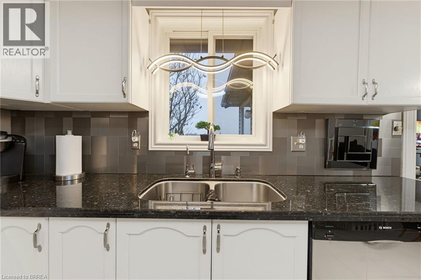
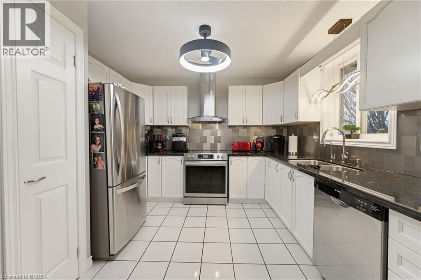
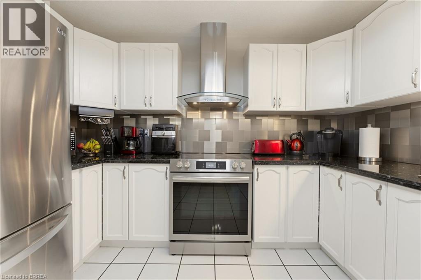
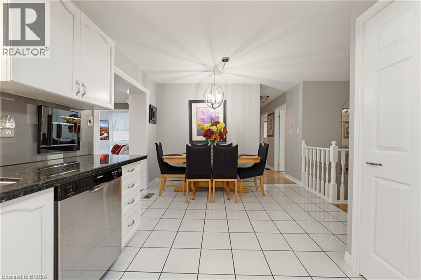
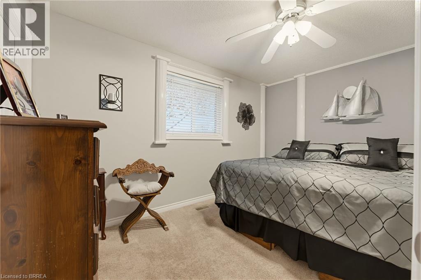
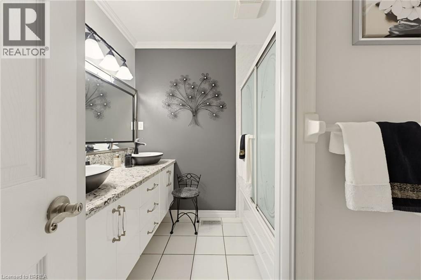
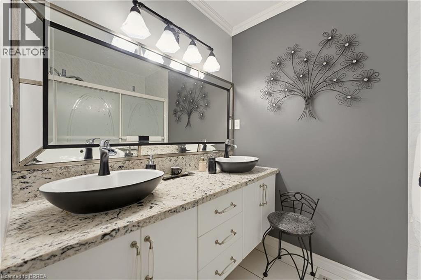
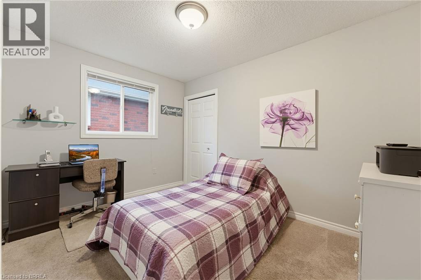
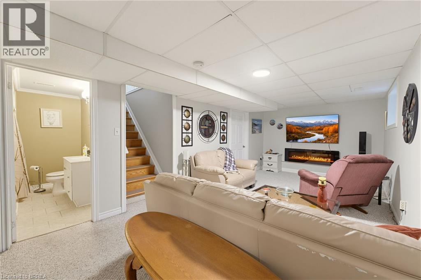
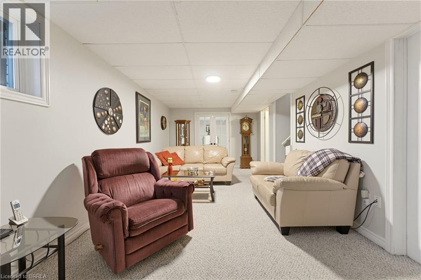
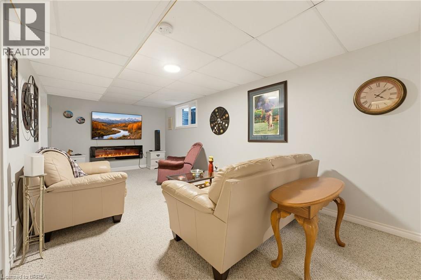
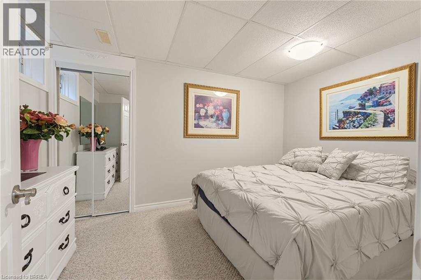
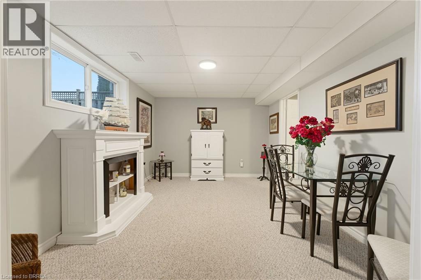
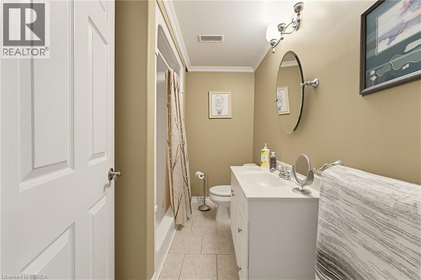
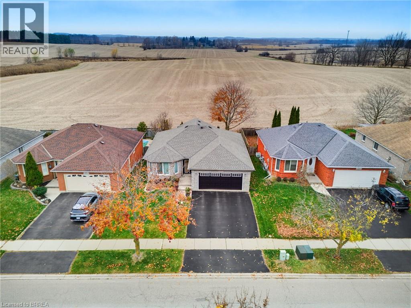
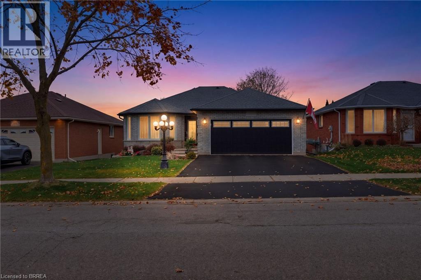
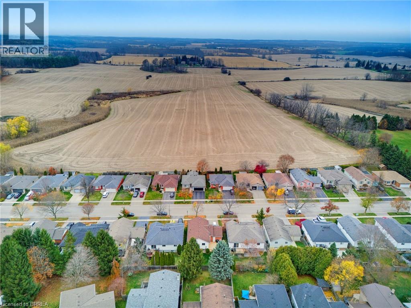
Welcome to this beautifully maintained all-brick, 3-bedroom, 2-bathroom bungalow situated on a quiet street in the desirable North End! Offering the convenience of main-floor laundry and comfortable one-level living, this home combines functionality, style and plenty of space to enjoy. The main floor features an updated kitchen, updated bathrooms and a welcoming family room complete with a cozy gas fireplace. One of the home’s standout features is the four-season sunroom addition, a wonderful space for entertaining or simply relaxing while enjoying the beautiful views. Complete with its own gas fireplace and a walkout to a wonderful deck overlooking the fully fenced backyard, this inviting space can be enjoyed year-round. The finished lower level offers even more living space, including a spacious recreation room, a designated home office area, the third bedroom and plenty of storage. Car enthusiasts and hobbyists will appreciate the oversized double-car garage, offering ample room for two vehicles plus a dedicated workshop area at the rear. Ideally located close to the golf course, shopping, parks and all amenities, this fantastic bungalow offers the perfect combination of comfortable living, versatile space and a great North End location. A wonderful place to call home! (id:51992)
Property Details
|
MLS® Number
|
40879472 |
|
Property Type
|
Single Family |
|
Amenities Near By
|
Golf Nearby, Park, Place Of Worship, Playground, Public Transit, Schools, Shopping |
|
Community Features
|
Quiet Area, School Bus |
|
Equipment Type
|
Water Heater |
|
Features
|
Automatic Garage Door Opener |
|
Parking Space Total
|
4 |
|
Rental Equipment Type
|
Water Heater |
Building
|
Bathroom Total
|
2 |
|
Bedrooms Above Ground
|
2 |
|
Bedrooms Below Ground
|
1 |
|
Bedrooms Total
|
3 |
|
Appliances
|
Dishwasher, Dryer, Refrigerator, Stove, Water Softener, Washer, Window Coverings, Garage Door Opener |
|
Architectural Style
|
Bungalow |
|
Basement Development
|
Partially Finished |
|
Basement Type
|
Full (partially Finished) |
|
Constructed Date
|
1997 |
|
Construction Style Attachment
|
Detached |
|
Cooling Type
|
Central Air Conditioning |
|
Exterior Finish
|
Brick, Other |
|
Fireplace Present
|
Yes |
|
Fireplace Total
|
2 |
|
Fixture
|
Ceiling Fans |
|
Heating Fuel
|
Natural Gas |
|
Heating Type
|
Forced Air |
|
Stories Total
|
1 |
|
Size Interior
|
1267 Sqft |
|
Type
|
House |
|
Utility Water
|
Municipal Water |
Parking
Land
|
Access Type
|
Road Access |
|
Acreage
|
No |
|
Land Amenities
|
Golf Nearby, Park, Place Of Worship, Playground, Public Transit, Schools, Shopping |
|
Landscape Features
|
Landscaped |
|
Sewer
|
Municipal Sewage System |
|
Size Depth
|
104 Ft |
|
Size Frontage
|
49 Ft |
|
Size Irregular
|
0.12 |
|
Size Total
|
0.12 Ac|under 1/2 Acre |
|
Size Total Text
|
0.12 Ac|under 1/2 Acre |
|
Zoning Description
|
R1 |
Rooms
| Level |
Type |
Length |
Width |
Dimensions |
|
Basement |
Bedroom |
|
|
13'7'' x 8'9'' |
|
Basement |
3pc Bathroom |
|
|
Measurements not available |
|
Basement |
Office |
|
|
13'7'' x 9'11'' |
|
Basement |
Recreation Room |
|
|
22'6'' x 10'11'' |
|
Main Level |
Bedroom |
|
|
11'1'' x 8'1'' |
|
Main Level |
Bedroom |
|
|
12'1'' x 10'6'' |
|
Main Level |
Laundry Room |
|
|
Measurements not available |
|
Main Level |
4pc Bathroom |
|
|
Measurements not available |
|
Main Level |
Sunroom |
|
|
15'4'' x 11'8'' |
|
Main Level |
Dinette |
|
|
11'4'' x 7'10'' |
|
Main Level |
Kitchen |
|
|
11'4'' x 9'11'' |
|
Main Level |
Living Room |
|
|
22'3'' x 13'7'' |