4 Bedroom
2 Bathroom
2909 sqft
Cottage
Fireplace
Central Air Conditioning
Acreage
$1,397,000
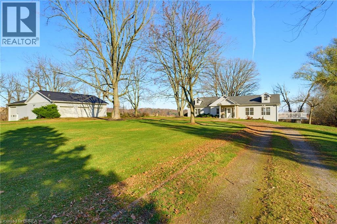
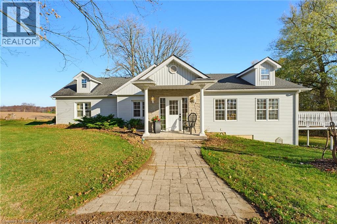
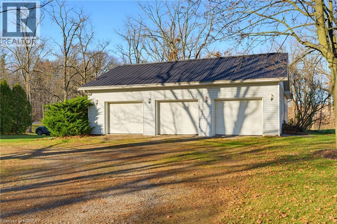
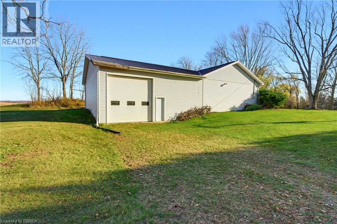
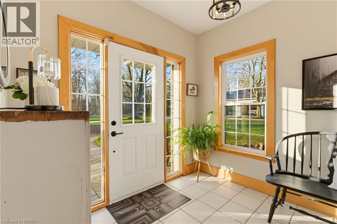
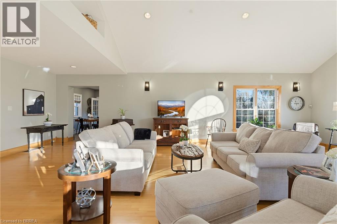
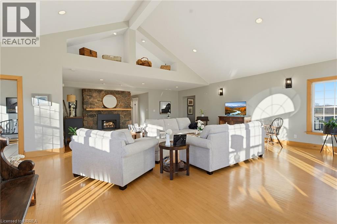
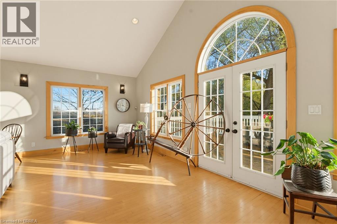
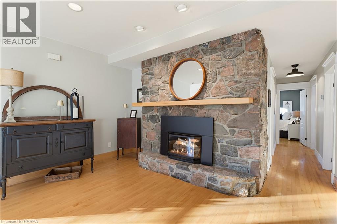
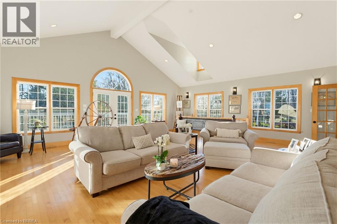
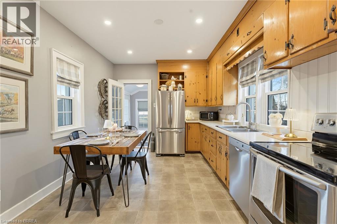
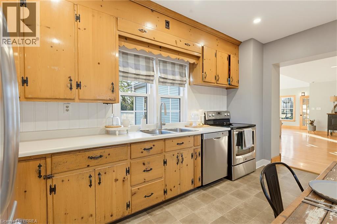
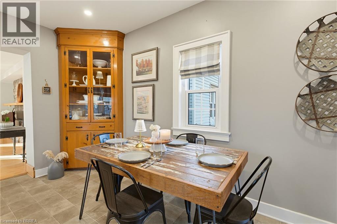
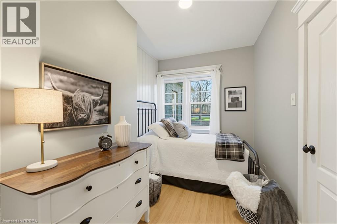
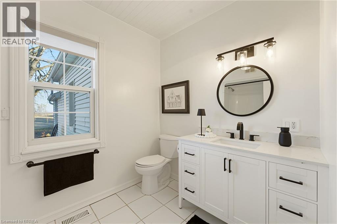
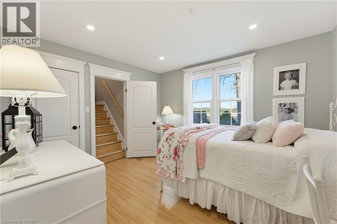
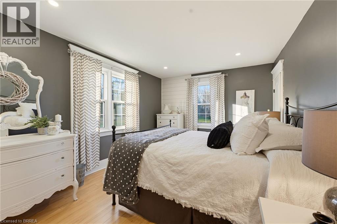
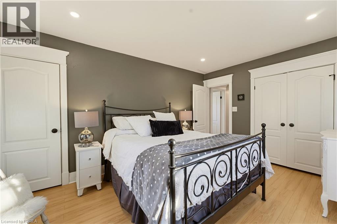
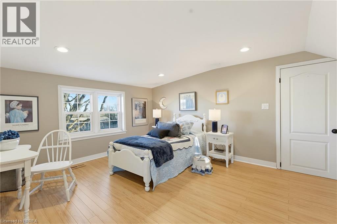
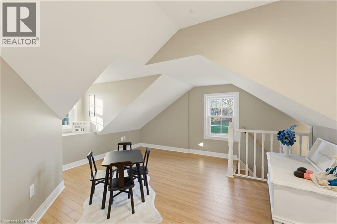
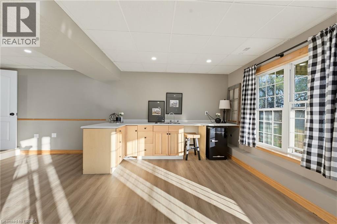
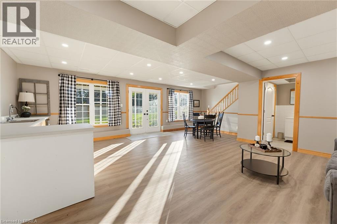
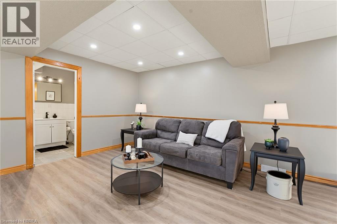
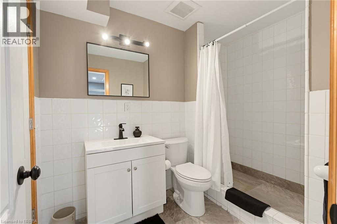
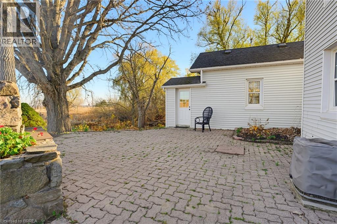
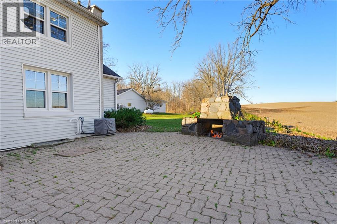
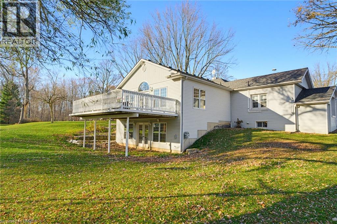
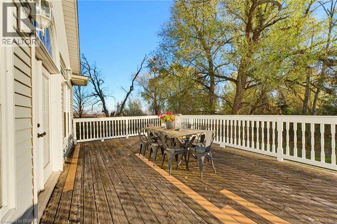
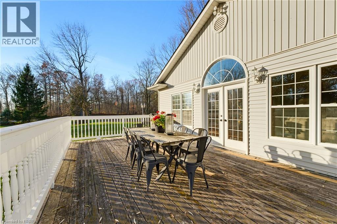
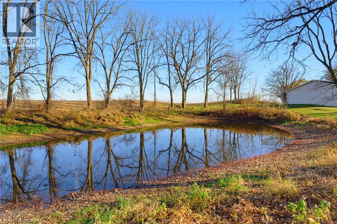
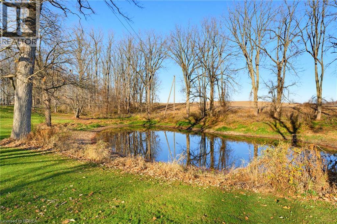
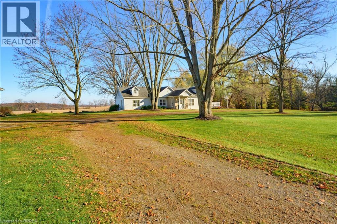
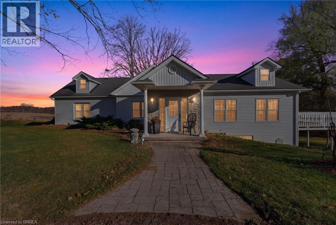
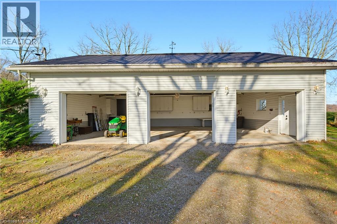
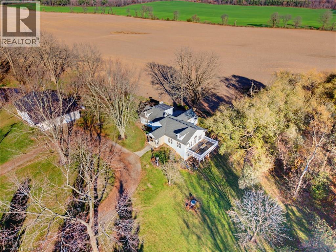
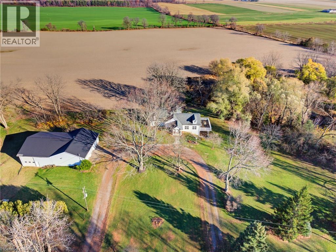
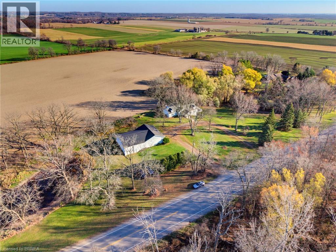
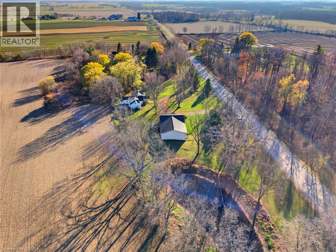
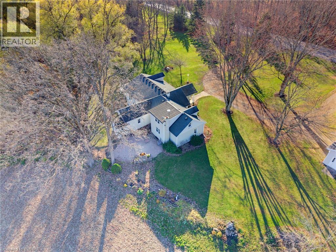
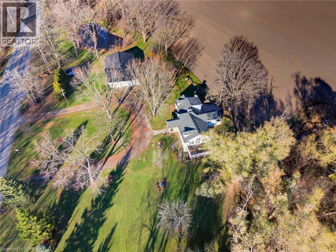
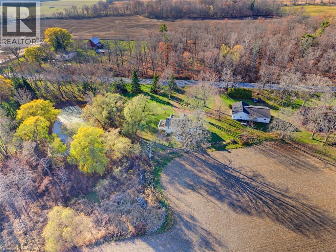
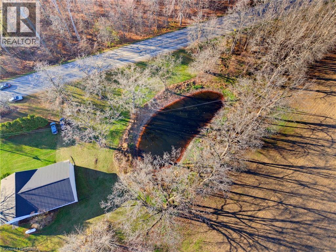
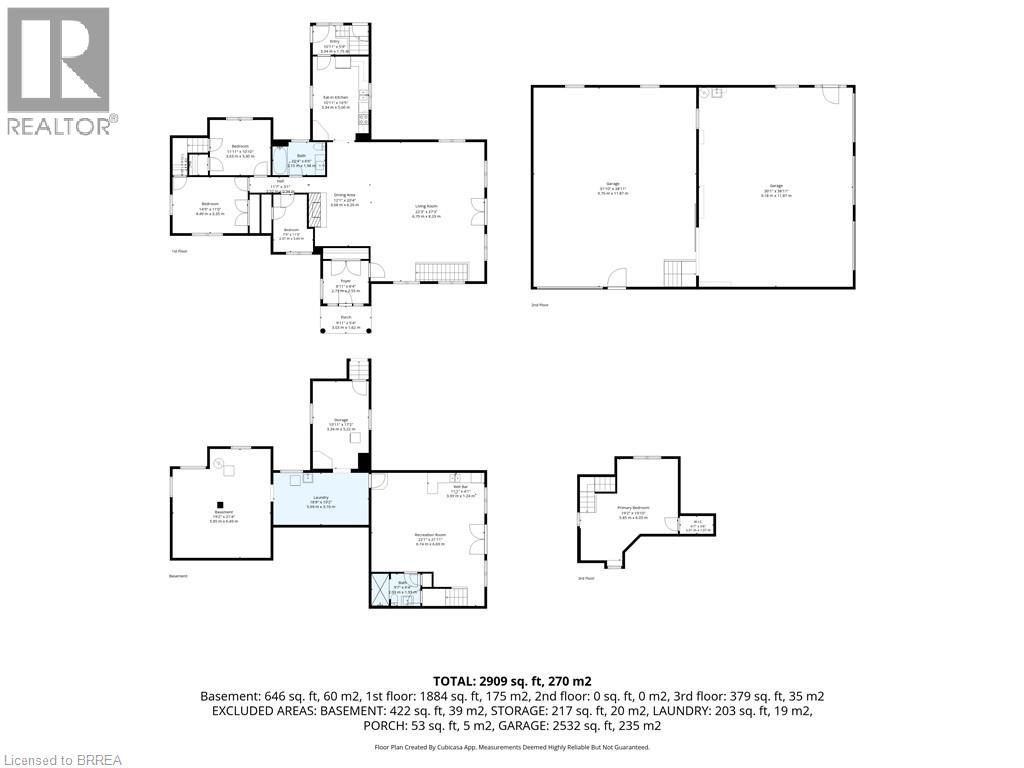
Welcome to this charming English cottage-style home, situated on 2.6 beautiful acres on the edge of Paris. Offering the best of both worlds, this property feels like a peaceful country retreat while still just minutes from all the amenities you need. From the moment you arrive, you'll appreciate the beautiful setting, circular driveway with parking for up to 20 cars, and the incredible space this property has to offer. The detached, heated and insulated 3 car garage also has water and an attached shop, ideal for hobbyists, car enthusiasts or anyone needing extra workspace. Inside, the home is full of character and warmth. The massive great room is truly the heart of the home, featuring a vaulted ceiling, hardwood flooring, an abundance of natural light and a beautiful fieldstone fireplace. French doors open onto the deck, creating a lovely connection between indoor and outdoor living. The eat-in kitchen offers a walkout to a brick patio, complete with a wood-burning fireplace – a wonderful spot to relax or entertain. 3 bedrooms are conveniently located on the main fl, along with a spacious 4 pc bath. Upstairs, you'll find a 4th bedroom that could also make a great home office, playroom or creative space. The lower level adds even more versatility, with a comfortable family room, wet bar, 3 pc bath with walk-in shower, laundry and utility areas, plenty of additional storage and a walkout to the backyard. With its flexible layout, separate garage & shop, generous parking and 2.6 acres to work with, this property offers plenty of possibilities. Whether you're dreaming of a home-based business, exploring the potential for an in-law or granny suite, or simply looking for room to spread out and enjoy, there's so much you can do here. Add in the picturesque pond, mature surroundings and incredible location, and you have a property that's hard to find. A little bit of country, a whole lot of charm, and all just moments from everything Paris has to offer! (id:51992)
Open House
This property has open houses!
Starts at:
2:00 pm
Ends at:
4:00 pm
Property Details
|
MLS® Number
|
40878799 |
|
Property Type
|
Single Family |
|
Amenities Near By
|
Shopping |
|
Community Features
|
Quiet Area |
|
Equipment Type
|
Propane Tank |
|
Features
|
Private Yard |
|
Parking Space Total
|
23 |
|
Rental Equipment Type
|
Propane Tank |
|
Structure
|
Porch |
Building
|
Bathroom Total
|
2 |
|
Bedrooms Above Ground
|
4 |
|
Bedrooms Total
|
4 |
|
Appliances
|
Dishwasher, Dryer, Refrigerator, Stove, Water Softener, Washer, Window Coverings |
|
Architectural Style
|
Cottage |
|
Basement Development
|
Partially Finished |
|
Basement Type
|
Full (partially Finished) |
|
Constructed Date
|
1946 |
|
Construction Style Attachment
|
Detached |
|
Cooling Type
|
Central Air Conditioning |
|
Exterior Finish
|
Stone, Vinyl Siding |
|
Fireplace Fuel
|
Propane |
|
Fireplace Present
|
Yes |
|
Fireplace Total
|
1 |
|
Fireplace Type
|
Other - See Remarks |
|
Foundation Type
|
Poured Concrete |
|
Heating Fuel
|
Propane |
|
Stories Total
|
2 |
|
Size Interior
|
2909 Sqft |
|
Type
|
House |
|
Utility Water
|
Well |
Parking
Land
|
Acreage
|
Yes |
|
Land Amenities
|
Shopping |
|
Sewer
|
Septic System |
|
Size Frontage
|
856 Ft |
|
Size Irregular
|
2.63 |
|
Size Total
|
2.63 Ac|2 - 4.99 Acres |
|
Size Total Text
|
2.63 Ac|2 - 4.99 Acres |
|
Zoning Description
|
A |
Rooms
| Level |
Type |
Length |
Width |
Dimensions |
|
Second Level |
Bedroom |
|
|
19'2'' x 19'10'' |
|
Basement |
Storage |
|
|
10'11'' x 17'2'' |
|
Basement |
Other |
|
|
19'2'' x 21'4'' |
|
Basement |
Laundry Room |
|
|
18'8'' x 10'2'' |
|
Basement |
3pc Bathroom |
|
|
9'7'' x 6'4'' |
|
Basement |
Family Room |
|
|
22'1'' x 21'11'' |
|
Main Level |
4pc Bathroom |
|
|
10'4'' x 6'6'' |
|
Main Level |
Bedroom |
|
|
11'11'' x 10'10'' |
|
Main Level |
Primary Bedroom |
|
|
14'9'' x 11'0'' |
|
Main Level |
Bedroom |
|
|
7'9'' x 11'3'' |
|
Main Level |
Eat In Kitchen |
|
|
10'11'' x 16'5'' |
|
Main Level |
Great Room |
|
|
34'4'' x 27'3'' |
|
Main Level |
Foyer |
|
|
8'11'' x 8'4'' |