








4 Bedroom
1 Bathroom
1221 sqft
A-Frame
Central Air Conditioning
Forced Air
$649,900
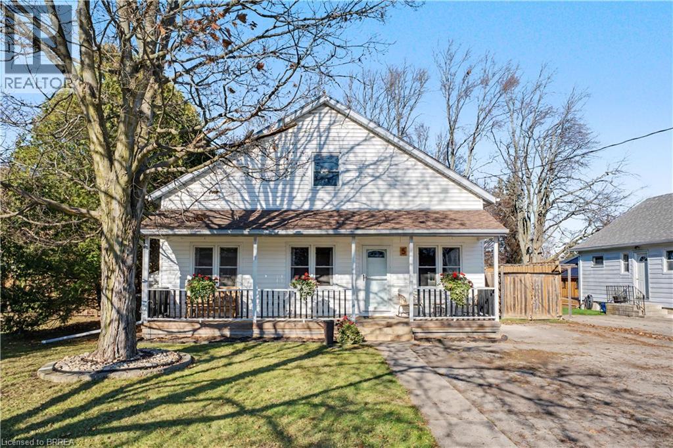
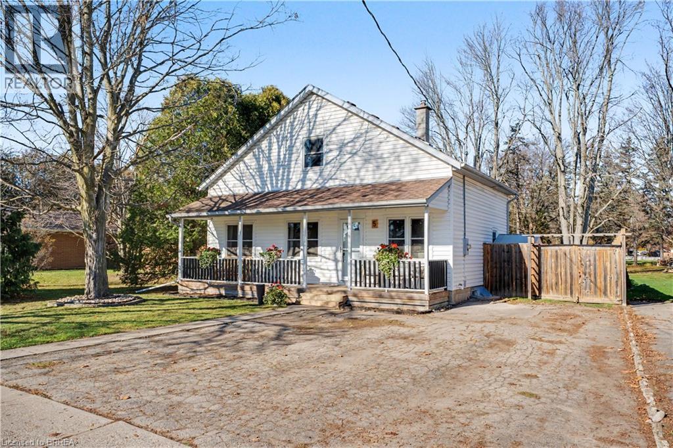
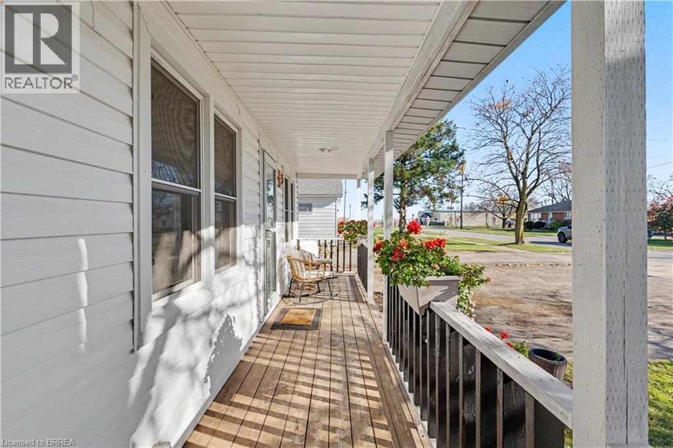
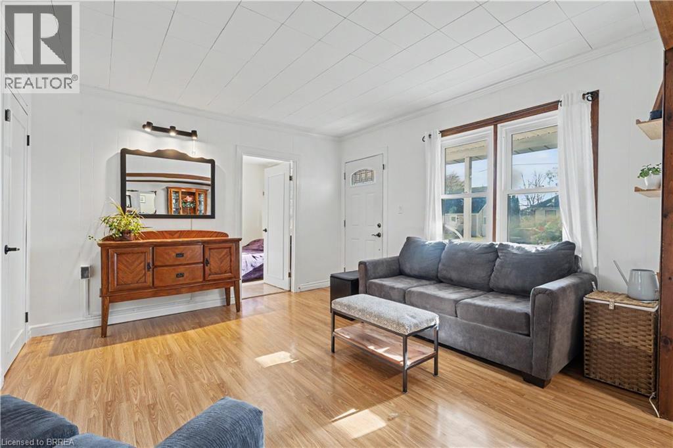
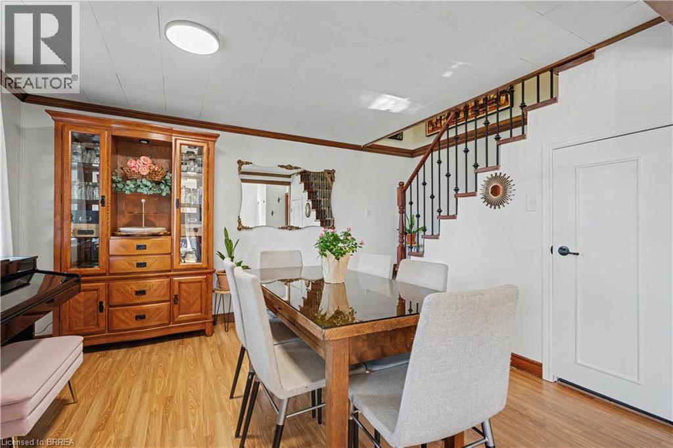
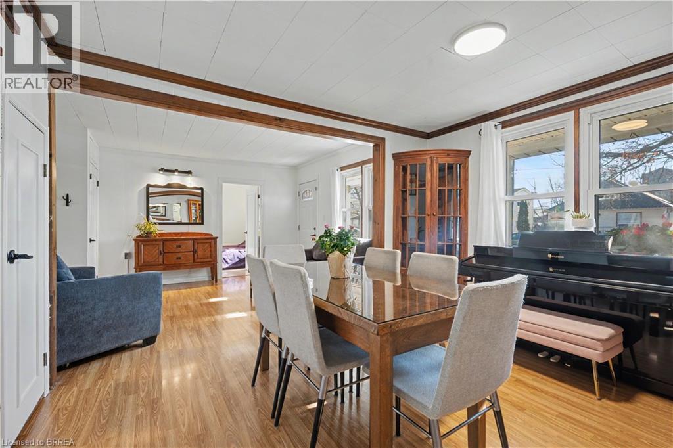
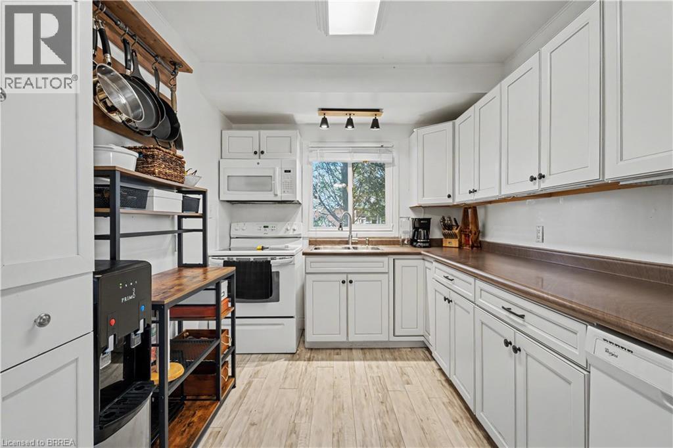
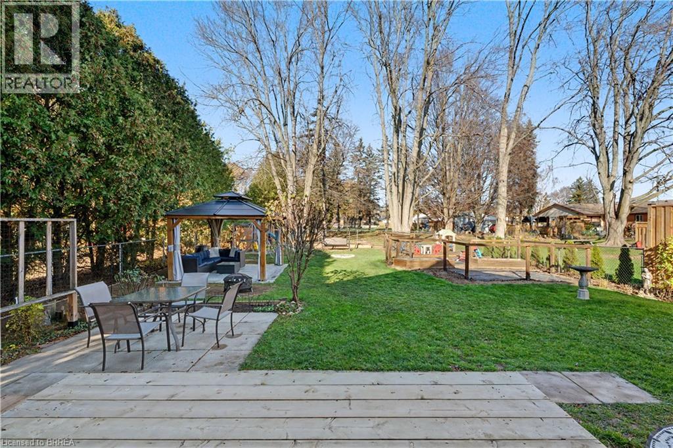
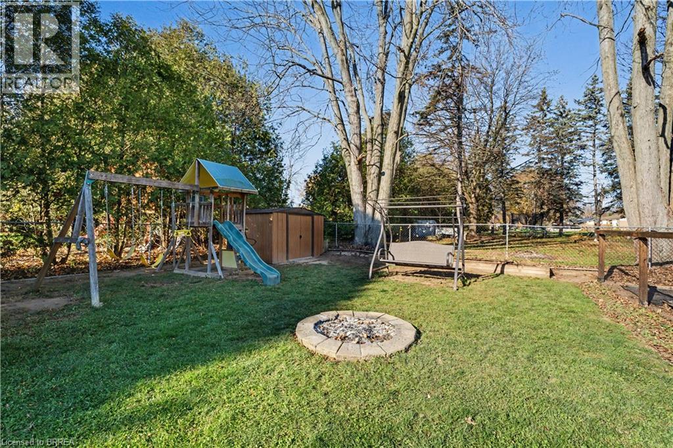
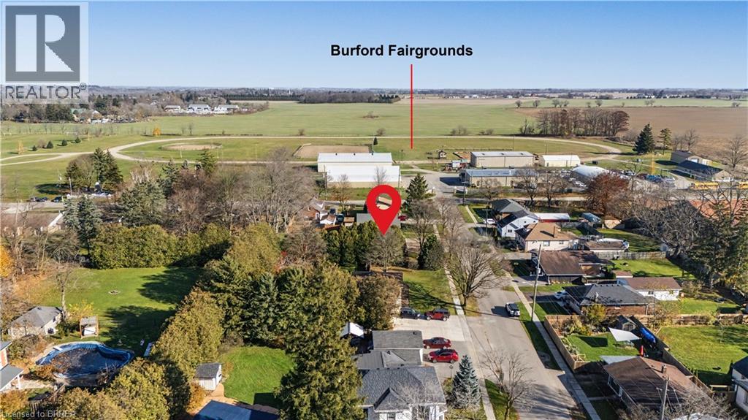
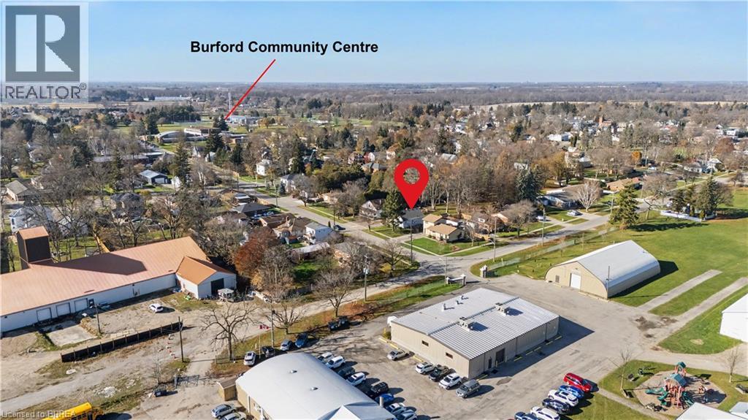
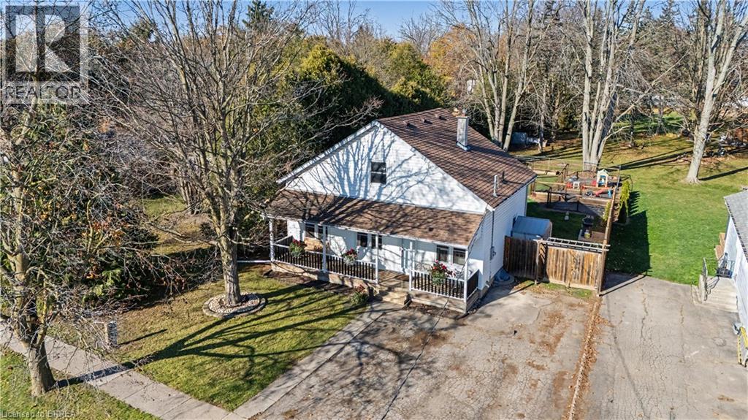
Welcome to 5 Rutherford Street, where small-town living meets big backyard energy! Located in the charming community of Burford, this 4-bedroom, 1-bathroom home offers a spacious backyard perfect for entertaining, family fun, or simply relaxing outdoors. Beyond the home, Burford has so much to offer! Enjoy the annual Burford Fall Fair, splash pad, skate park, playgrounds, sports fields, walking trails, local shops, and nearby golf. With a welcoming community atmosphere and convenient access to Brantford, Woodstock, and Highway 403, Burford offers the perfect blend of small-town charm and everyday convenience. Don't miss your chance to call this wonderful community home. Book your showing today! (id:51992)
Open House
This property has open houses!
November
22
Sunday
Starts at:
2:00 pm
Ends at:4:00 pm
Property Details
| MLS® Number | 40879459 |
| Property Type | Single Family |
| Amenities Near By | Park, Playground, Schools |
| Community Features | Quiet Area |
| Equipment Type | Water Heater |
| Features | Paved Driveway, Country Residential |
| Parking Space Total | 3 |
| Rental Equipment Type | Water Heater |
Building
| Bathroom Total | 1 |
| Bedrooms Above Ground | 4 |
| Bedrooms Total | 4 |
| Appliances | Dishwasher, Dryer, Microwave, Refrigerator, Stove |
| Architectural Style | A-frame |
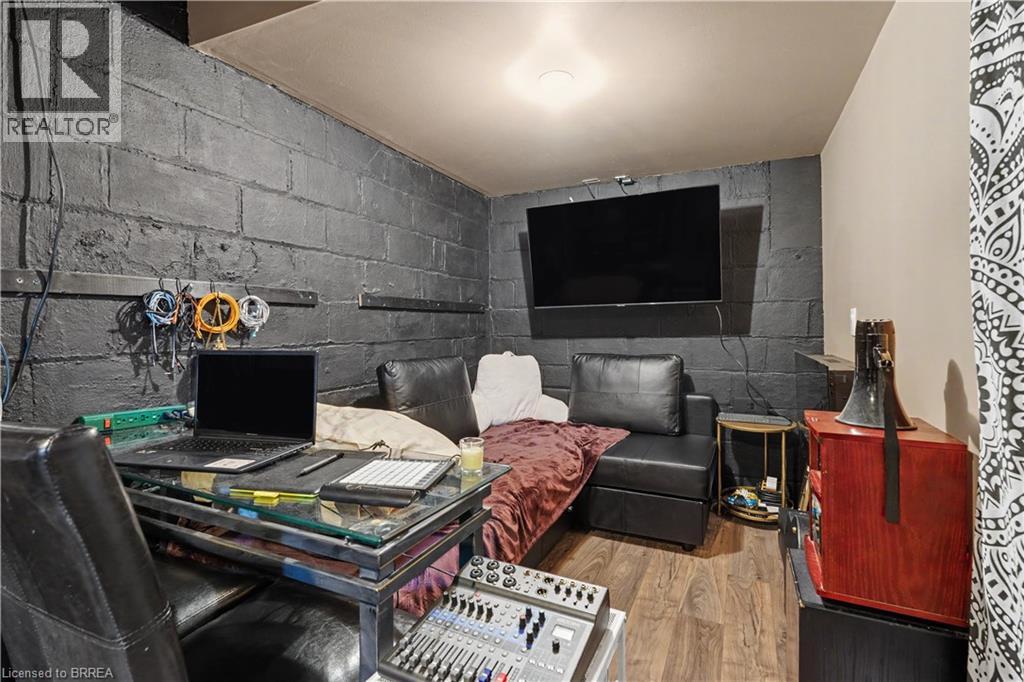
| Basement Development | Partially Finished |
| Basement Type | Crawl Space (partially Finished) |
| Constructed Date | 1927 |
| Construction Style Attachment | Detached |
| Cooling Type | Central Air Conditioning |
| Exterior Finish | Vinyl Siding |
| Foundation Type | Block |
| Heating Fuel | Natural Gas |
| Heating Type | Forced Air |
| Stories Total | 2 |
| Size Interior | 1221 Sqft |
| Type | House |
| Utility Water | Sand Point, Well |
Parking
| None |
Land
| Access Type | Highway Nearby |
| Acreage | No |
| Land Amenities | Park, Playground, Schools |
| Sewer | Septic System |
| Size Depth | 142 Ft |
| Size Frontage | 50 Ft |
| Size Total Text | Under 1/2 Acre |
| Zoning Description | Sr |
Rooms
| Level | Type | Length | Width | Dimensions |
|---|---|---|---|---|
| Second Level | Primary Bedroom | 14'4'' x 11'2'' | ||
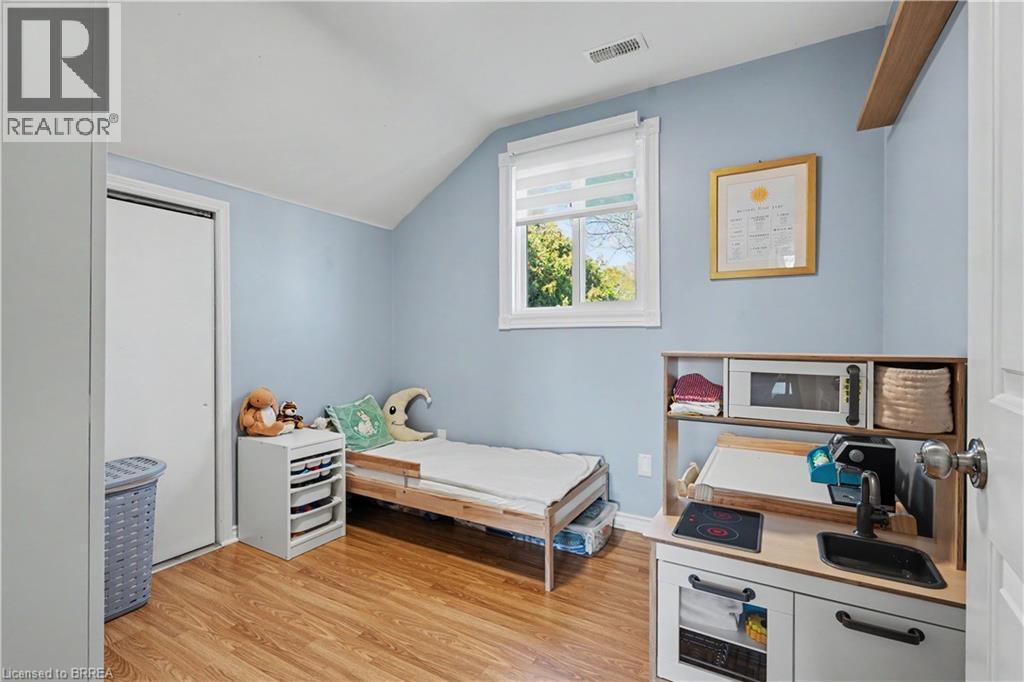
| Second Level | Bedroom | 12'5'' x 8'5'' | ||
| Second Level | Bedroom | 9'7'' x 8'5'' | ||
| Main Level | 4pc Bathroom | Measurements not available | ||
| Main Level | Laundry Room | 9'9'' x 8'8'' | ||
| Main Level | Bedroom | 8'4'' x 9'7'' | ||
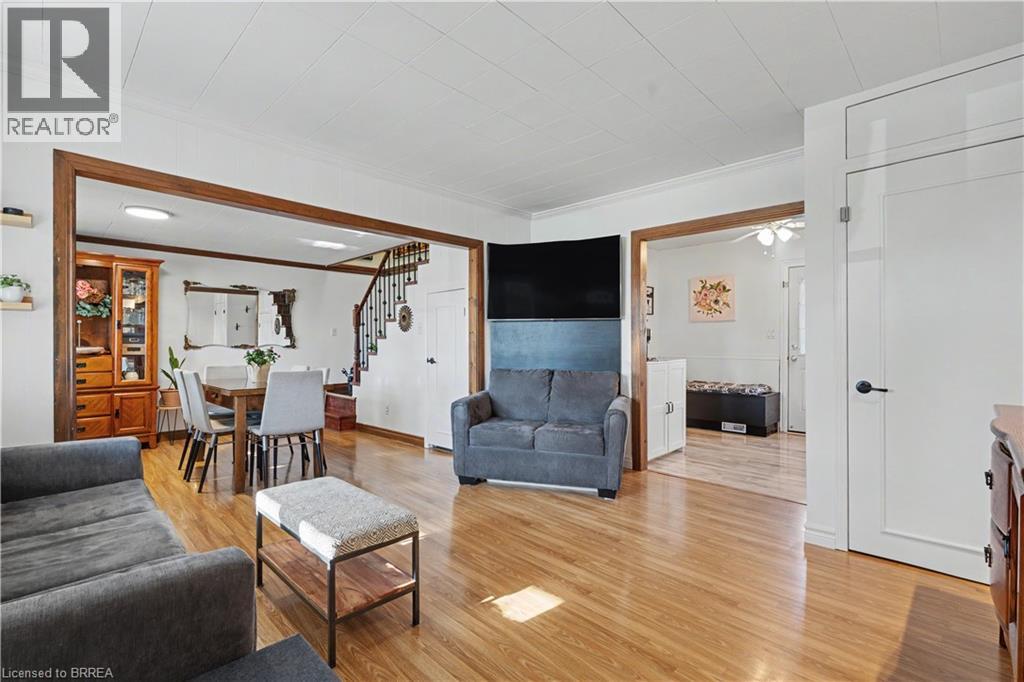
| Main Level | Dining Room | 10'6'' x 11'4'' | ||
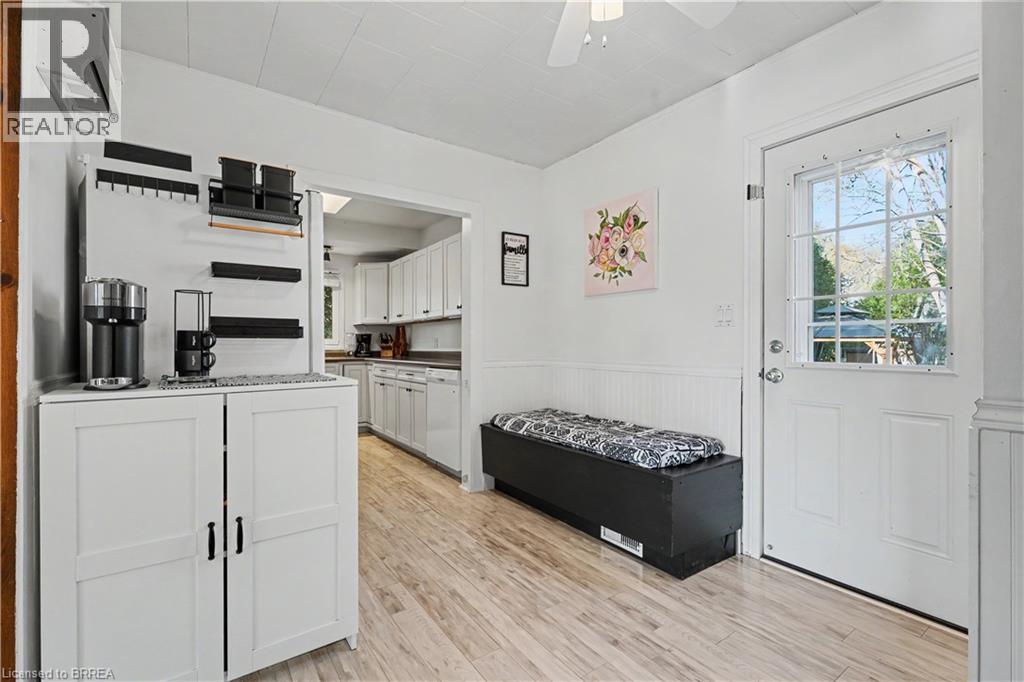
| Main Level | Kitchen | 23'5'' x 8'9'' | ||
| Main Level | Living Room | 14'7'' x 12'9'' |