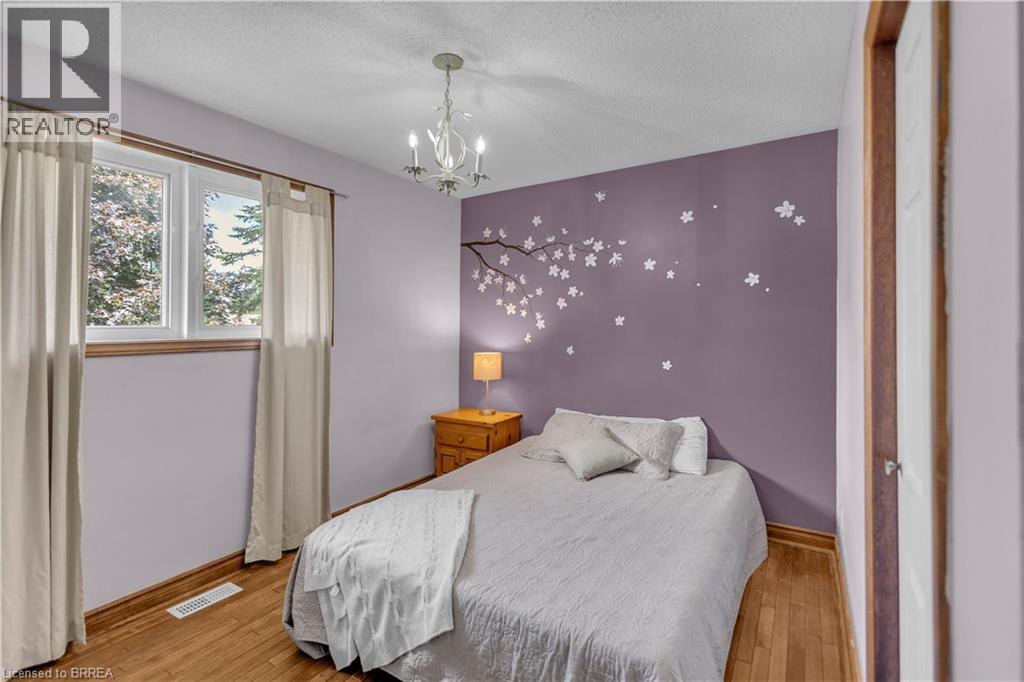
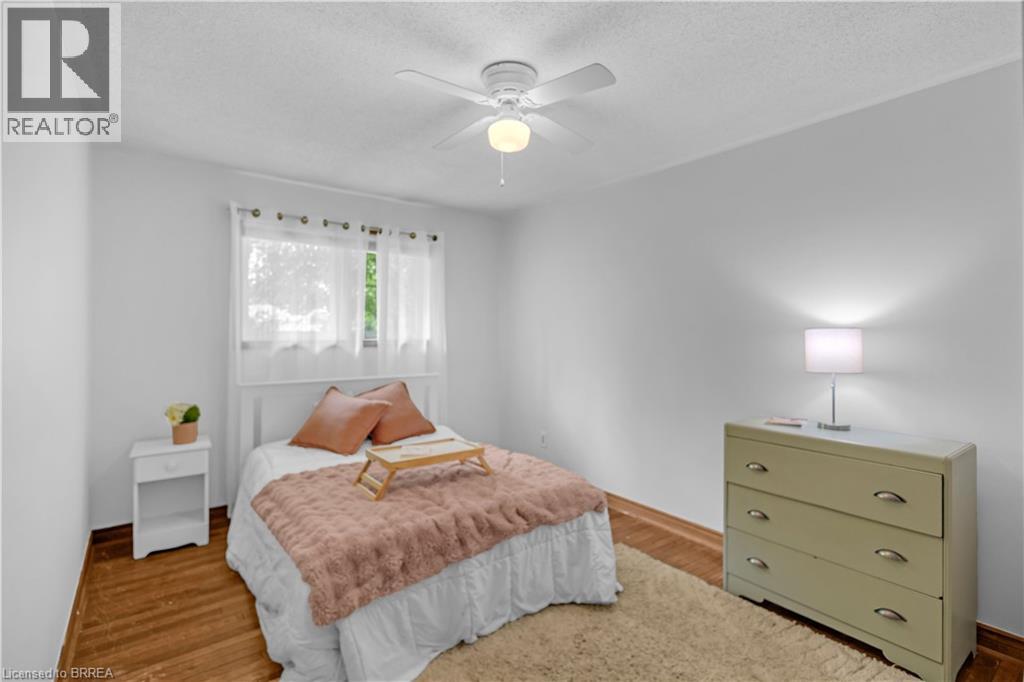
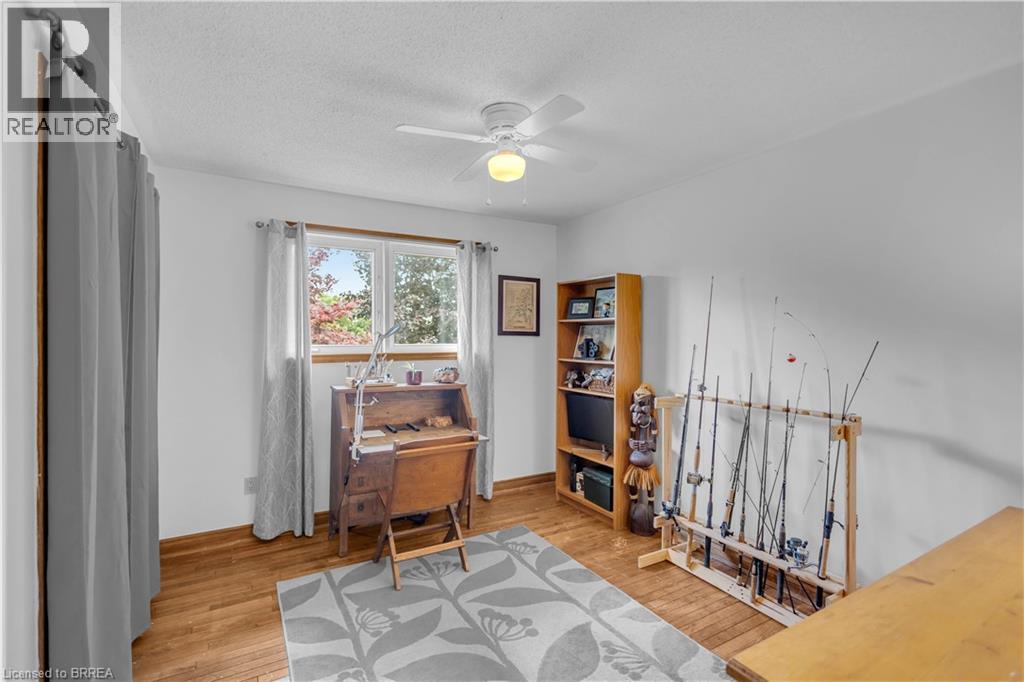
6 Bedroom
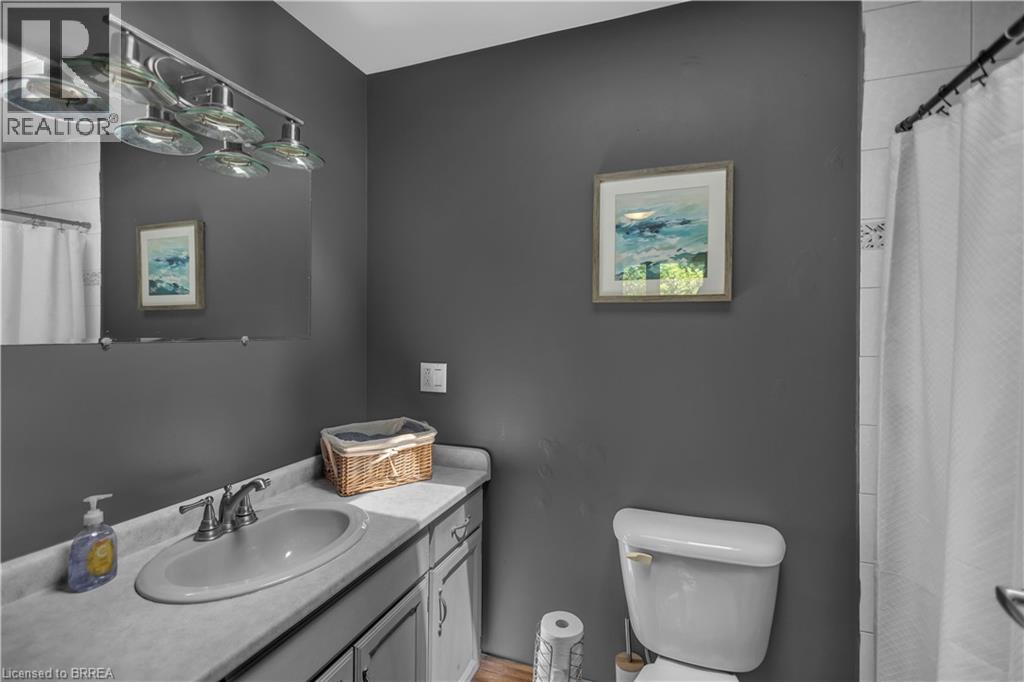
3 Bathroom
3455 sqft
Fireplace
Central Air Conditioning
Forced Air
$839,900
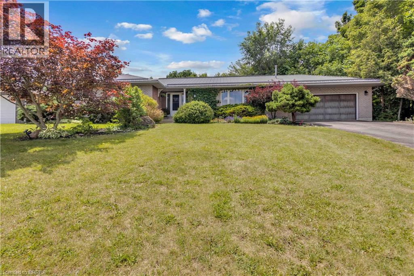
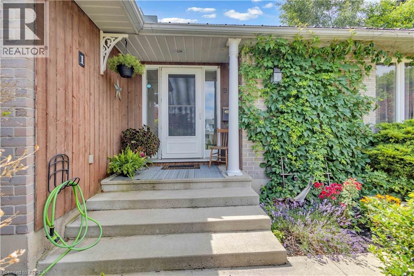
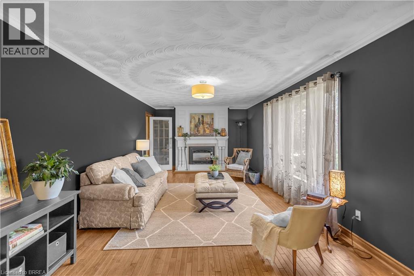
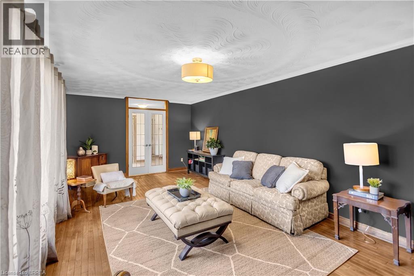
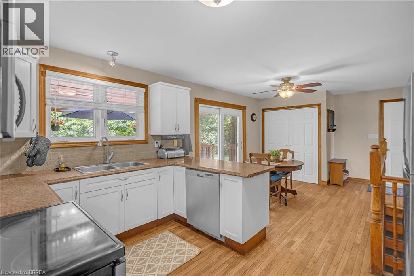
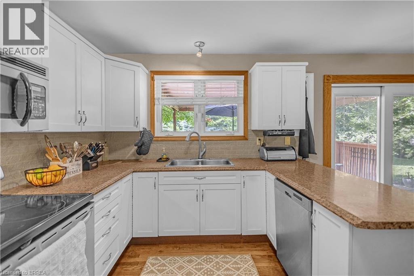
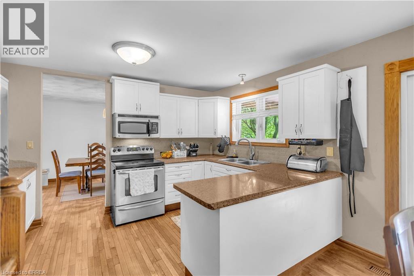
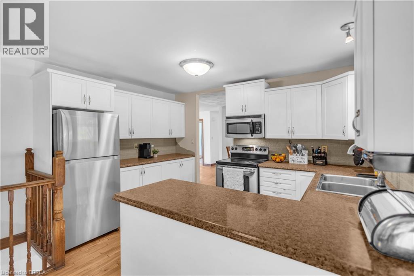
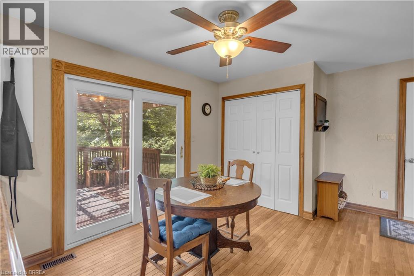
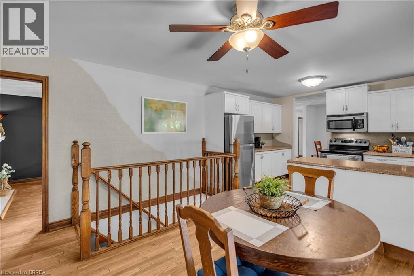
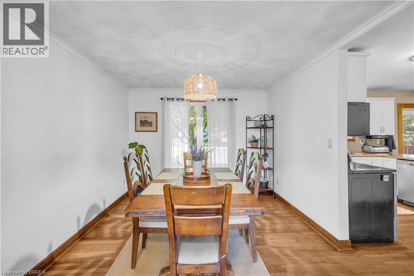
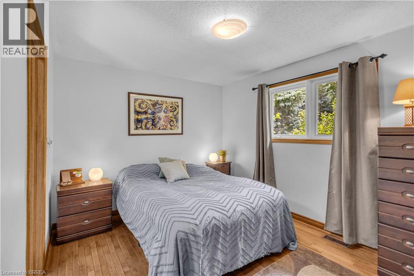
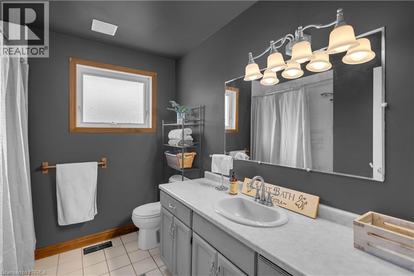
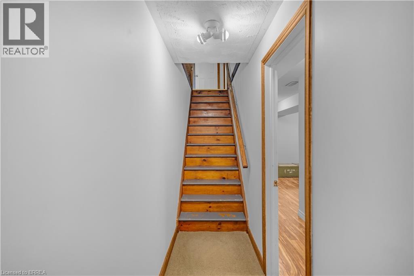
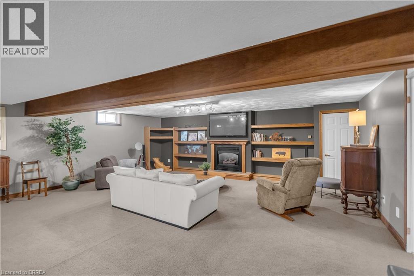
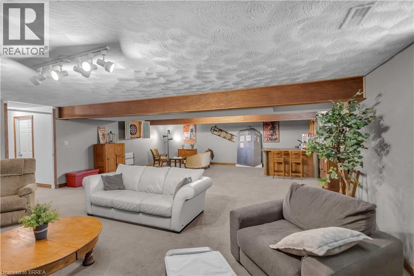
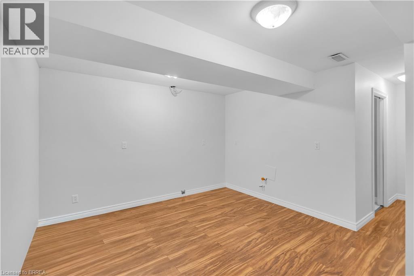
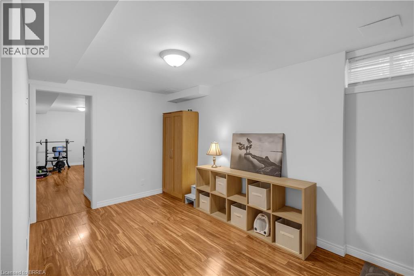
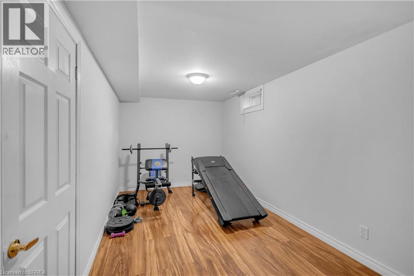
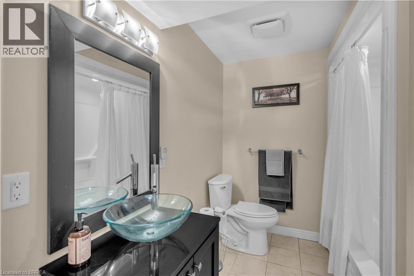
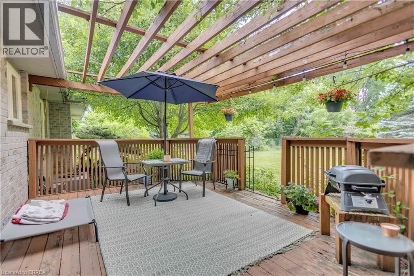
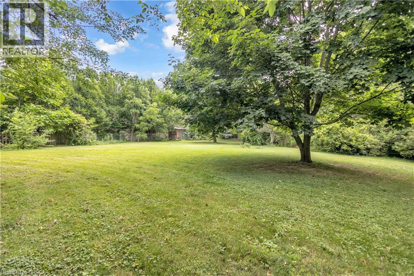
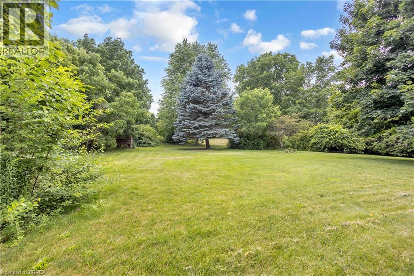
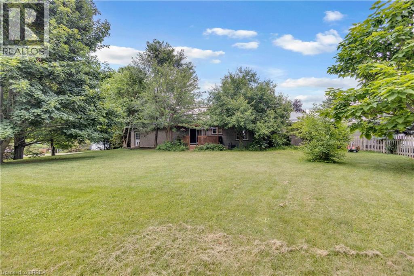
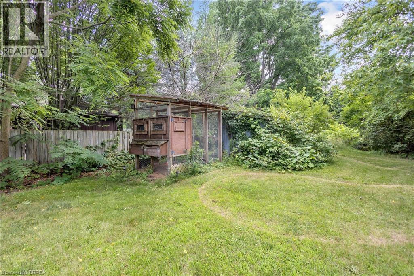
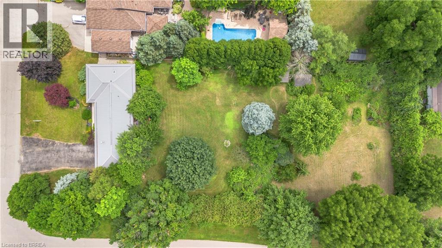
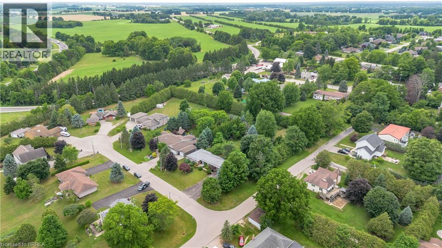
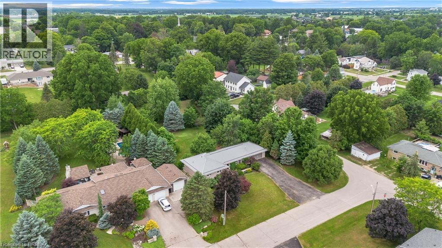
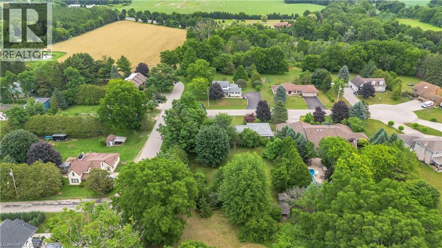
Welcome to the perfect blend of country living and modern comfort in the charming community of Scotland. Nestled on a quiet court on a picturesque corner lot just under an acre, this exceptional home offers 3,445 sq. ft. of finished living space thoughtfully designed for everyday living and entertaining. A separate entrance to the lower level provides excellent in-law suite potential. The bright, sun-filled main floor features a spacious family room, a formal dining room, and a large eat-in kitchen that truly serves as the heart of the home. Four generous bedrooms and two full bathrooms provide ample space, including a private primary retreat complete with its own ensuite. The fully finished lower level expands your living space with an expansive recreation room featuring a cozy gas fireplace, stunning custom wood built-ins, and plenty of room for movie nights, games, or gatherings. Two additional bedrooms, a full bathroom, and a rough-in for a second kitchen create outstanding flexibility for extended family, guests, or future in-law accommodations. Step outside to your own private country oasis. The beautifully landscaped property offers a pool-sized yard, expansive green space for children and pets to enjoy, and endless opportunities to relax or entertain. An attached double garage with interior access, along with parking for six vehicles, adds everyday convenience. If you’ve been dreaming of peaceful country living without sacrificing space, functionality, or community, this is the home you’ve been waiting for. (id:51992)
Property Details
|
MLS® Number
|
40845347 |
|
Property Type
|
Single Family |
|
Amenities Near By
|
Schools |
|
Community Features
|
Quiet Area |
|
Equipment Type
|
Furnace, Rental Water Softener, Water Heater |
|
Features
|
Corner Site, Paved Driveway, Country Residential, Automatic Garage Door Opener |
|
Parking Space Total
|
8 |
|
Rental Equipment Type
|
Furnace, Rental Water Softener, Water Heater |
Building
|
Bathroom Total
|
3 |
|
Bedrooms Above Ground
|
4 |
|
Bedrooms Below Ground
|
2 |
|
Bedrooms Total
|
6 |
|
Appliances
|
Dishwasher, Dryer, Refrigerator, Stove, Washer |
|
Basement Development
|
Finished |
|
Basement Type
|
Full (finished) |
|
Constructed Date
|
1990 |
|
Construction Style Attachment
|
Detached |
|
Cooling Type
|
Central Air Conditioning |
|
Exterior Finish
|
Brick |
|
Fireplace Present
|
Yes |
|
Fireplace Total
|
2 |
|
Heating Fuel
|
Natural Gas |
|
Heating Type
|
Forced Air |
|
Stories Total
|
1 |
|
Size Interior
|
3455 Sqft |
|
Type
|
House |
|
Utility Water
|
Drilled Well |
Parking
Land
|
Acreage
|
No |
|
Land Amenities
|
Schools |
|
Sewer
|
Septic System |
|
Size Frontage
|
130 Ft |
|
Size Irregular
|
0.84 |
|
Size Total
|
0.84 Ac|1/2 - 1.99 Acres |
|
Size Total Text
|
0.84 Ac|1/2 - 1.99 Acres |
|
Zoning Description
|
R1 |
Rooms
| Level |
Type |
Length |
Width |
Dimensions |
|
Lower Level |
Recreation Room |
|
|
32'9'' x 23'6'' |
|
Lower Level |
Utility Room |
|
|
14'5'' x 11'7'' |
|
Lower Level |
4pc Bathroom |
|
|
8'1'' x 7'0'' |
|
Lower Level |
Other |
|
|
19'3'' x 11'7'' |
|
Lower Level |
Bedroom |
|
|
19'1'' x 5'9'' |
|
Lower Level |
Bedroom |
|
|
14'6'' x 12'5'' |
|
Main Level |
4pc Bathroom |
|
|
9'4'' x 4'8'' |
|
Main Level |
4pc Bathroom |
|
|
9'4'' x 8'6'' |
|
Main Level |
Bedroom |
|
|
12'11'' x 11'3'' |
|
Main Level |
Bedroom |
|
|
15'1'' x 9'8'' |
|
Main Level |
Bedroom |
|
|
13'10'' x 9'11'' |
|
Main Level |
Primary Bedroom |
|
|
15'1'' x 12'8'' |
|
Main Level |
Eat In Kitchen |
|
|
21'8'' x 12'5'' |
|
Main Level |
Dining Room |
|
|
9'11'' x 12'4'' |
|
Main Level |
Living Room |
|
|
24'8'' x 11'7'' |
|
Main Level |
Foyer |
|
|
8'1'' x 9'11'' |