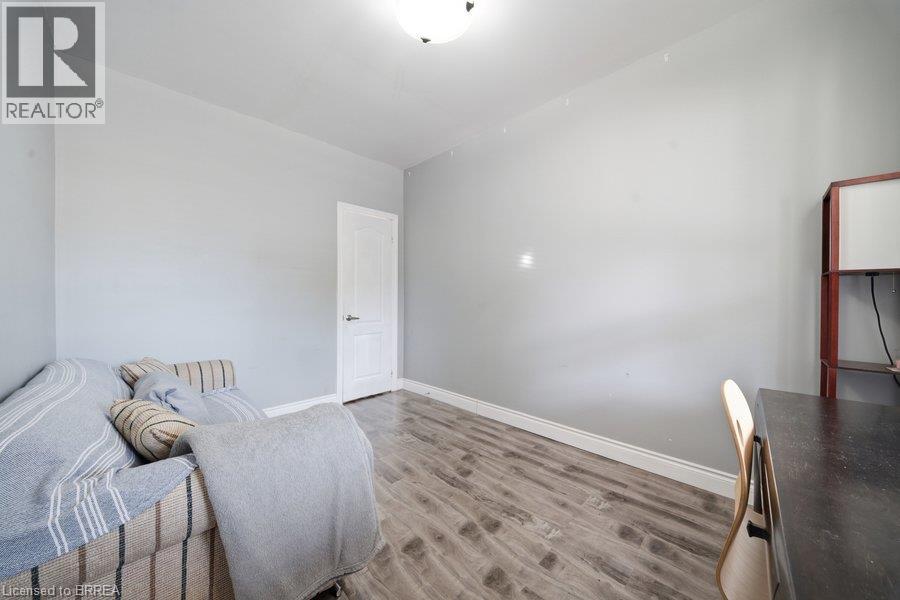
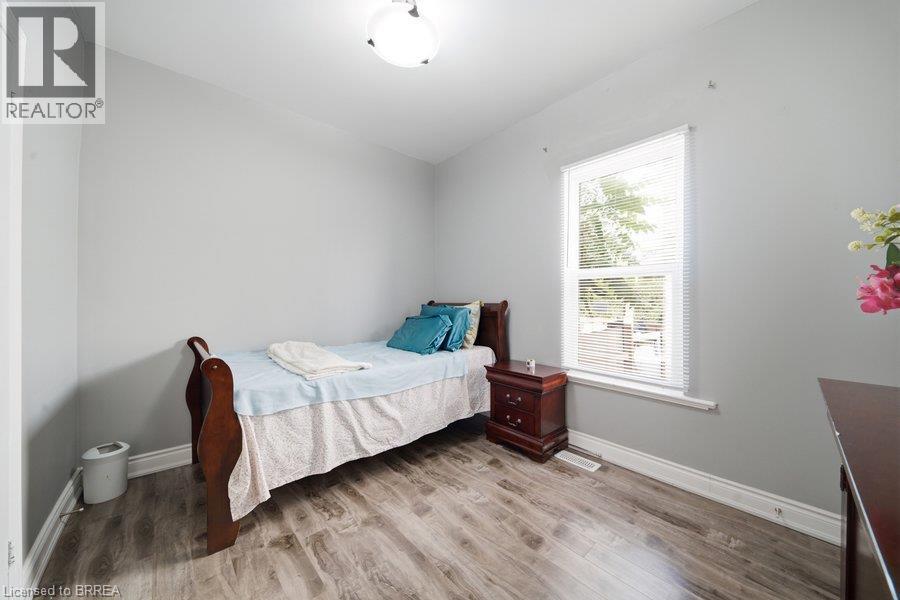
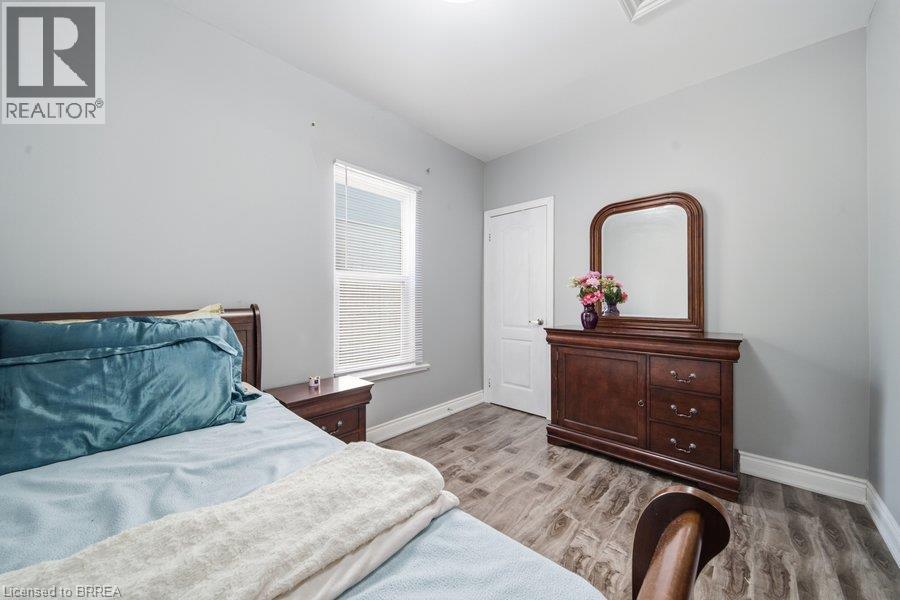
3 Bedroom
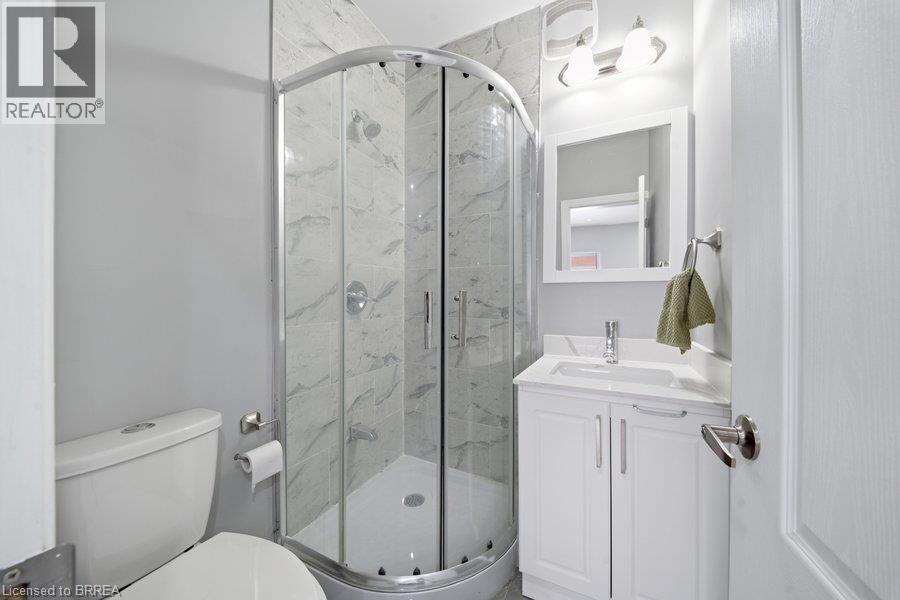
2 Bathroom
1056 sqft
Bungalow
Window Air Conditioner
Forced Air
$489,900
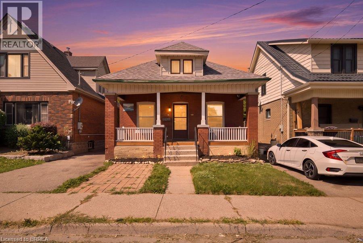
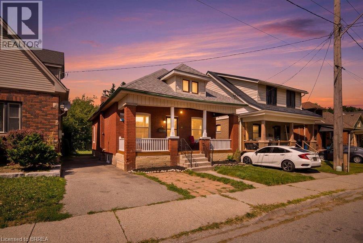
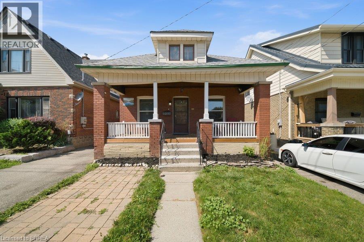
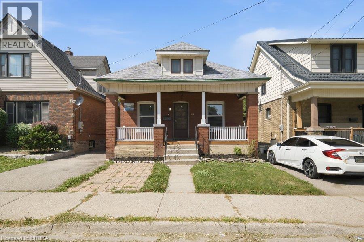
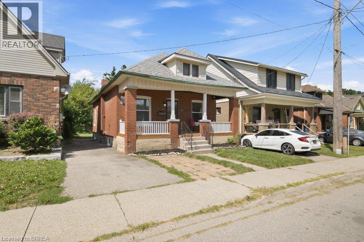
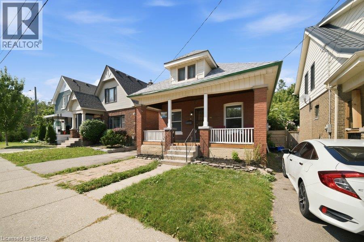
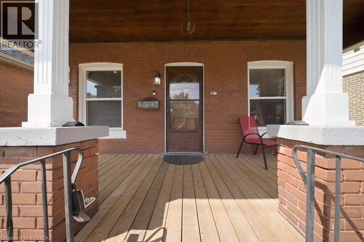
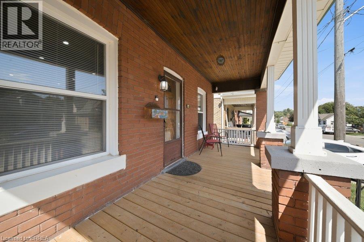
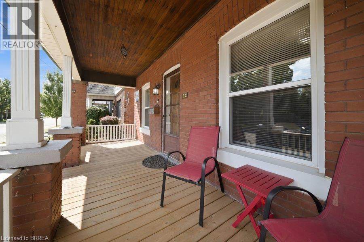
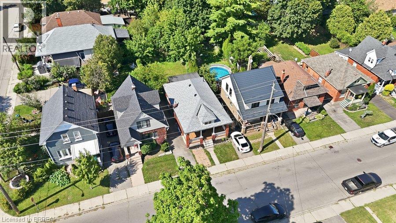
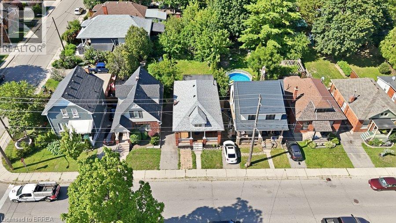
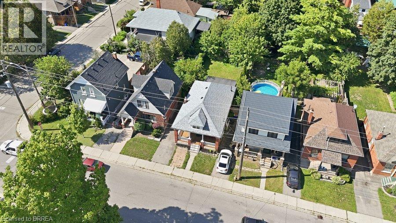
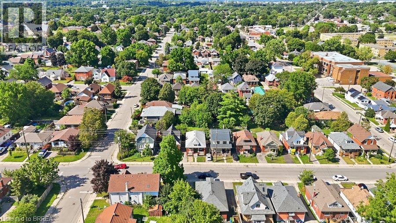
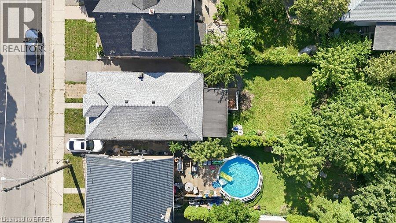
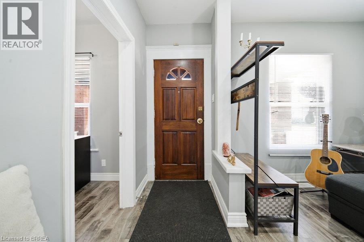
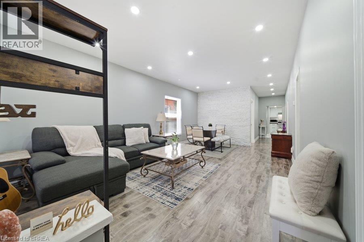
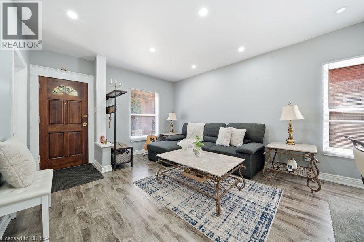
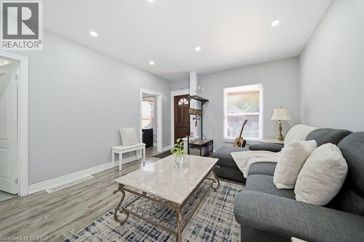
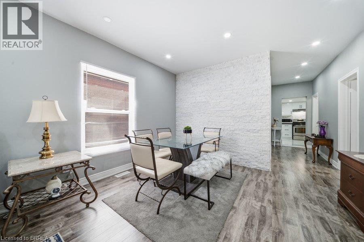
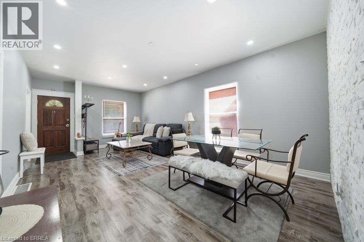
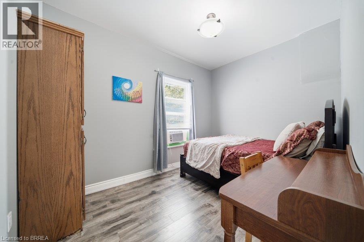
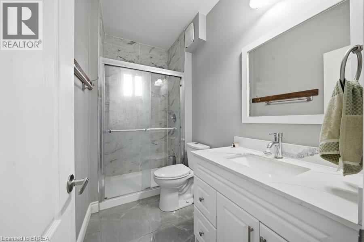
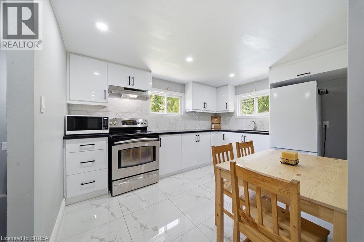
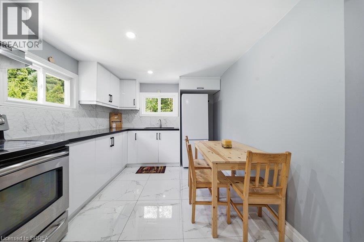
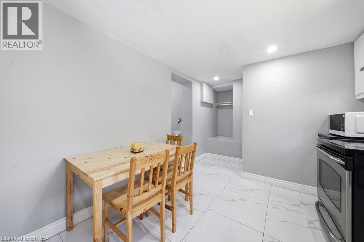
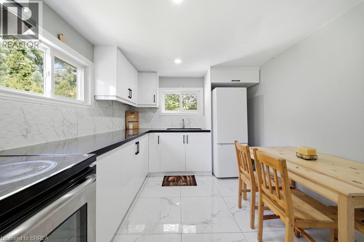
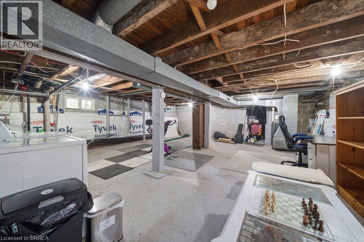
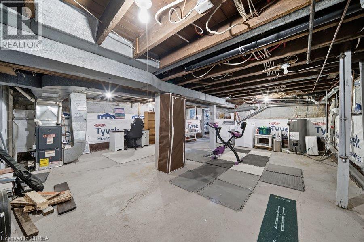
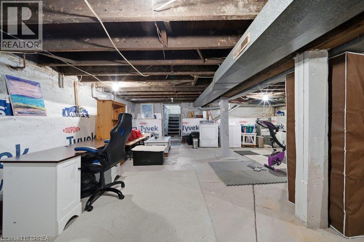
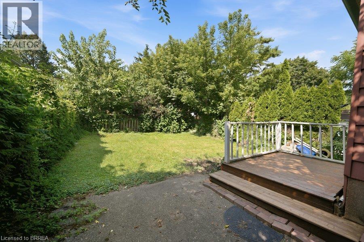
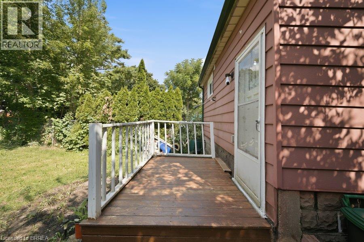
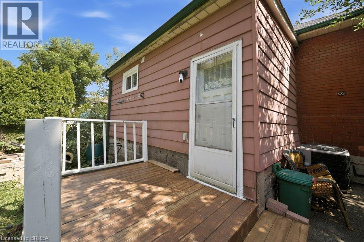
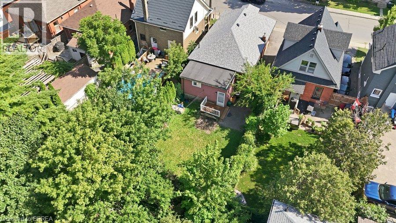
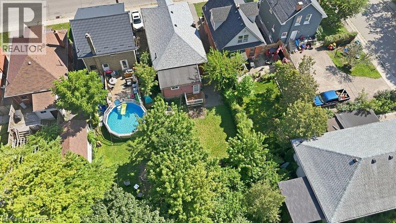
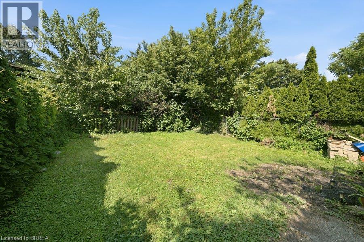
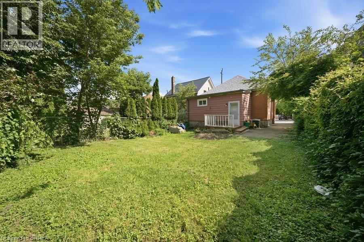
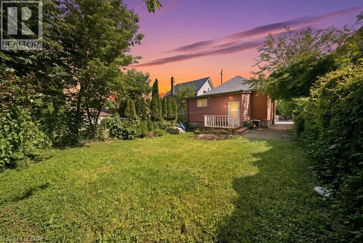
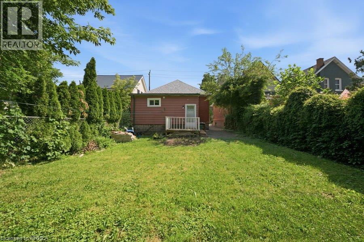
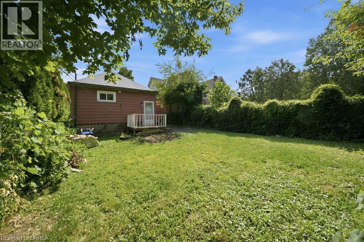
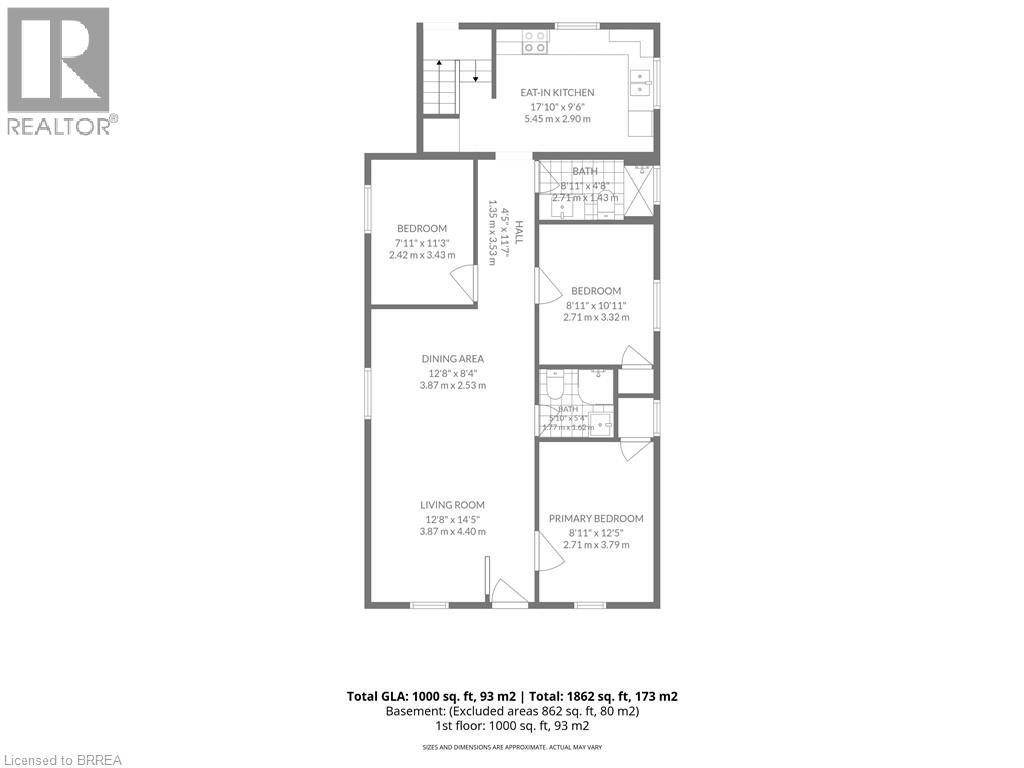
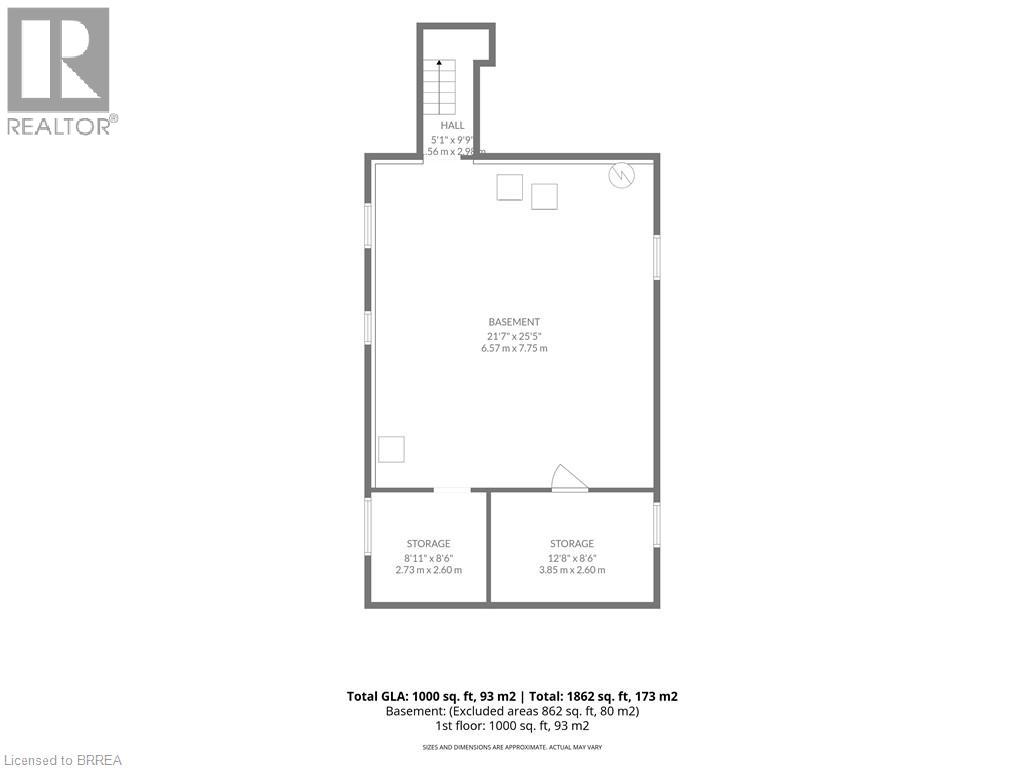
Welcome to this beautifully maintained Edwardian Cottage brick bungalow, where timeless character meets modern comfort. Thoughtfully renovated throughout, this move-in-ready home offers a bright, open-concept layout with abundant pot lights and a striking stone feature wall that creates a warm and inviting first impression. The stylish kitchen is complete with black quartz countertops, stainless steel appliances, and views of the private backyard, while two updated full bathrooms add everyday convenience. Peace of mind comes with an impressive list of major updates, including newer windows, roof, updated electrical, professional basement waterproofing with weeping tile, and more. Outside, enjoy a welcoming covered front porch, front and rear decks, an expanded driveway with parking for 3+ vehicles, and a private backyard surrounded by mature trees. The unfinished basement offers exceptional flexibility for a home gym, office, recreation space, or future finished living area, while the spacious attic presents an exciting opportunity to expand the home's living space even further. Ideally located close to schools, shopping, downtown Brantford, Wilfrid Laurier University, and Conestoga College, this home is perfect for first-time buyers, downsizers, or investors looking for a property with lasting value and future potential. (id:51992)
Property Details
|
MLS® Number
|
40853743 |
|
Property Type
|
Single Family |
|
Amenities Near By
|
Park, Schools, Shopping |
|
Equipment Type
|
Water Heater |
|
Features
|
Southern Exposure |
|
Parking Space Total
|
3 |
|
Rental Equipment Type
|
Water Heater |
Building
|
Bathroom Total
|
2 |
|
Bedrooms Above Ground
|
3 |
|
Bedrooms Total
|
3 |
|
Appliances
|
Dryer, Microwave, Refrigerator, Stove, Washer, Window Coverings |
|
Architectural Style
|
Bungalow |
|
Basement Development
|
Unfinished |
|
Basement Type
|
Full (unfinished) |
|
Constructed Date
|
1916 |
|
Construction Style Attachment
|
Detached |
|
Cooling Type
|
Window Air Conditioner |
|
Exterior Finish
|
Brick, Other |
|
Foundation Type
|
Poured Concrete |
|
Heating Fuel
|
Natural Gas |
|
Heating Type
|
Forced Air |
|
Stories Total
|
1 |
|
Size Interior
|
1056 Sqft |
|
Type
|
House |
|
Utility Water
|
Municipal Water |
Land
|
Access Type
|
Road Access |
|
Acreage
|
No |
|
Fence Type
|
Partially Fenced |
|
Land Amenities
|
Park, Schools, Shopping |
|
Sewer
|
Municipal Sewage System |
|
Size Depth
|
96 Ft |
|
Size Frontage
|
33 Ft |
|
Size Total Text
|
Under 1/2 Acre |
|
Zoning Description
|
Rc |
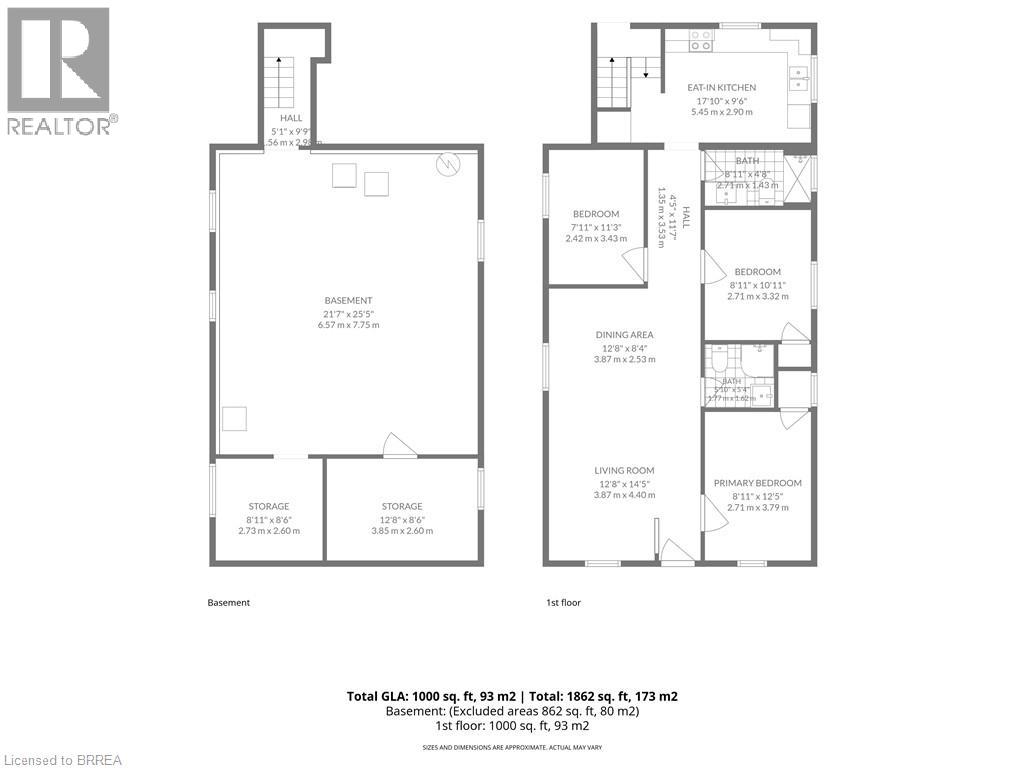
Rooms
| Level |
Type |
Length |
Width |
Dimensions |
|
Basement |
Storage |
|
|
12'8'' x 8'6'' |
|
Basement |
Storage |
|
|
8'11'' x 8'6'' |
|
Basement |
Other |
|
|
21'7'' x 25'5'' |
|
Main Level |
Primary Bedroom |
|
|
8'11'' x 12'5'' |
|
Main Level |
Living Room |
|
|
12'8'' x 14'5'' |
|
Main Level |
4pc Bathroom |
|
|
Measurements not available |
|
Main Level |
Bedroom |
|
|
8'11'' x 10'11'' |
|
Main Level |
Bedroom |
|
|
7'11'' x 11'3'' |
|
Main Level |
Dining Room |
|
|
12'8'' x 8'4'' |
|
Main Level |
Eat In Kitchen |
|
|
17'10'' x 9'6'' |
|
Main Level |
3pc Bathroom |
|
|
Measurements not available |