2 Bedroom
2 Bathroom
1957 sqft
Bungalow
Fireplace
Central Air Conditioning
Forced Air
$749,900
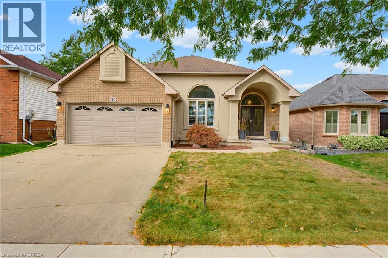
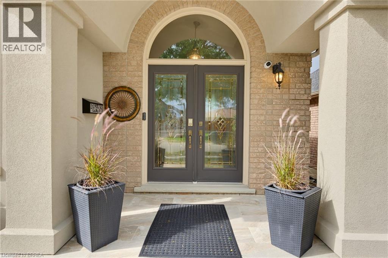
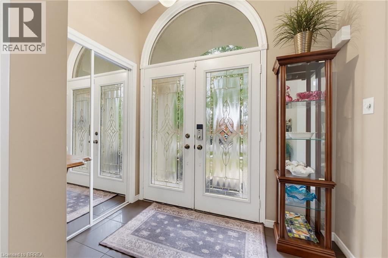
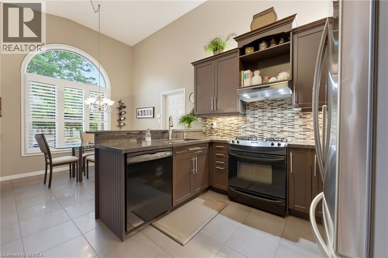
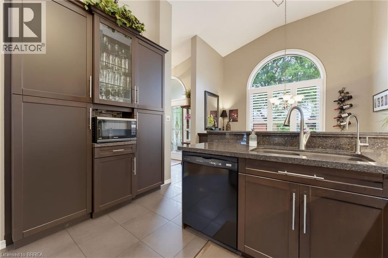
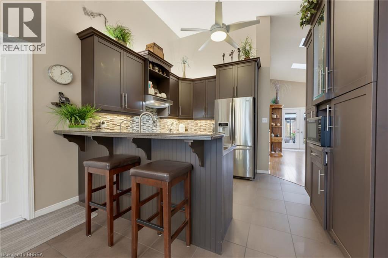
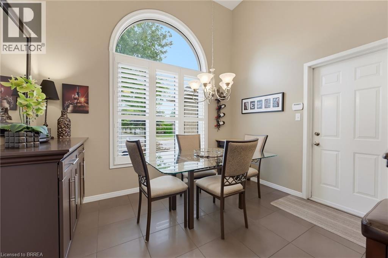
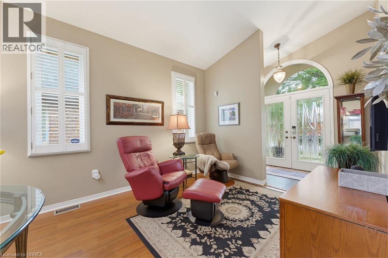
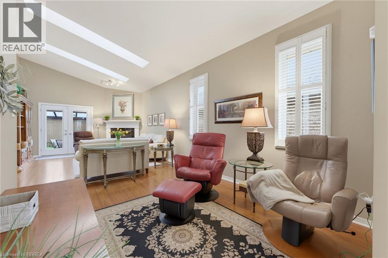
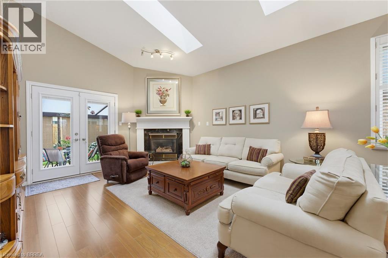
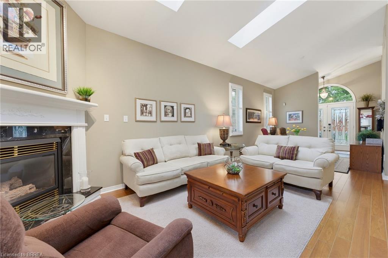
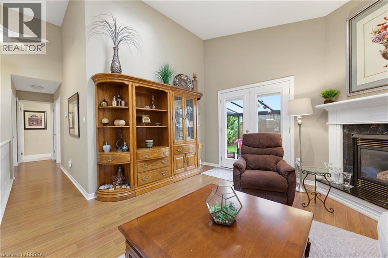
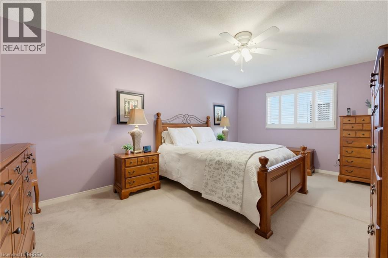
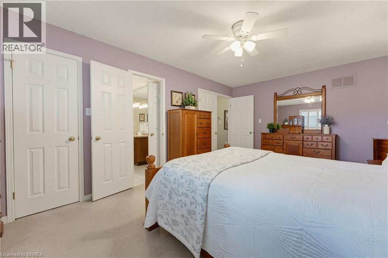
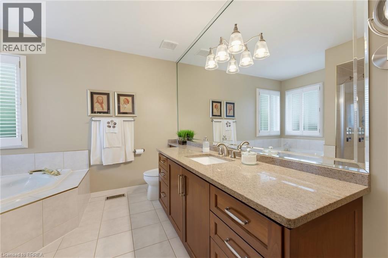
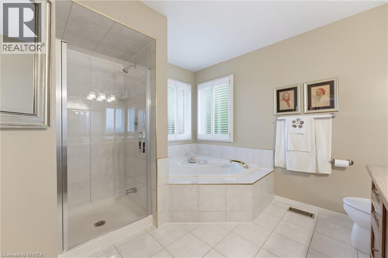
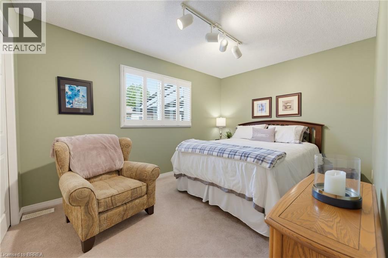
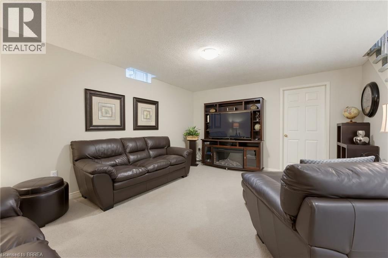
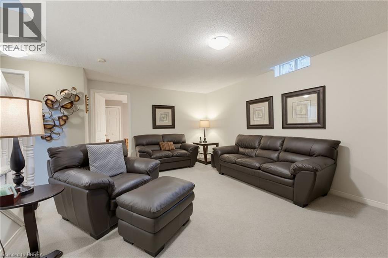
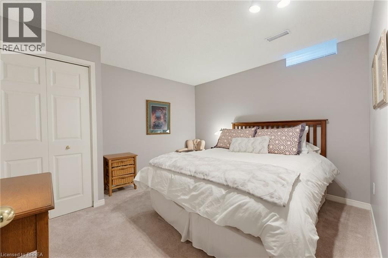
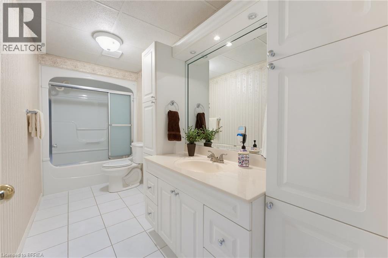
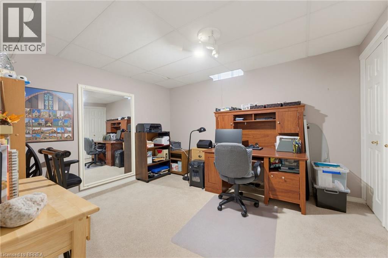
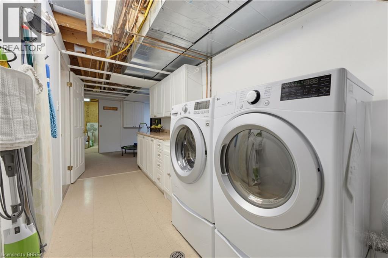
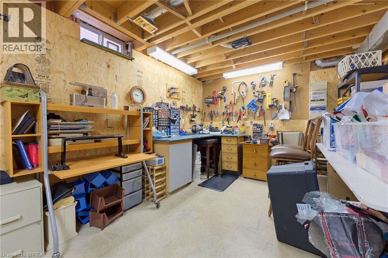
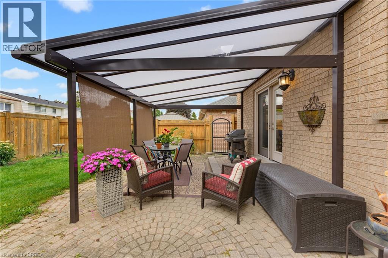
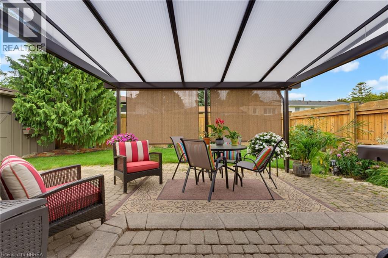
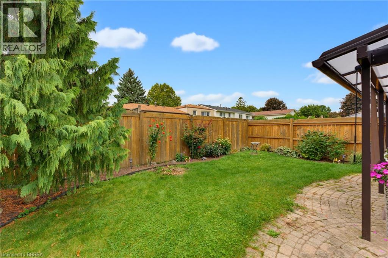
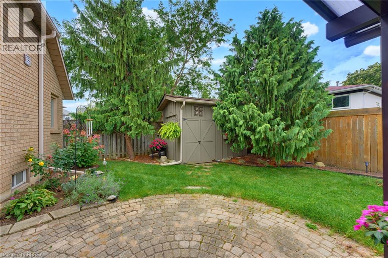
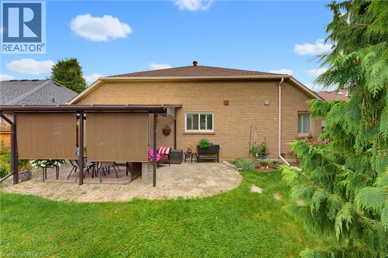
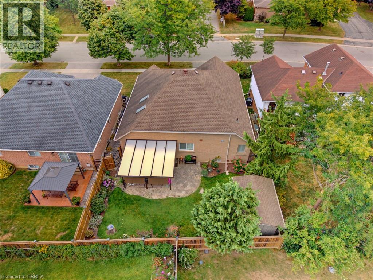
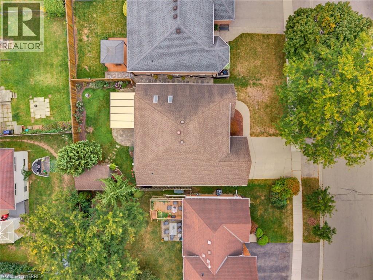
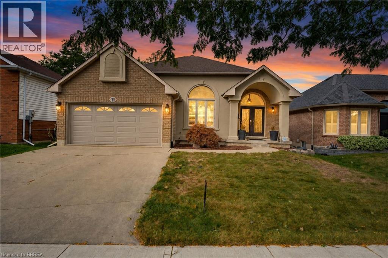
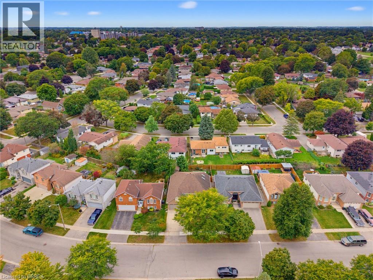
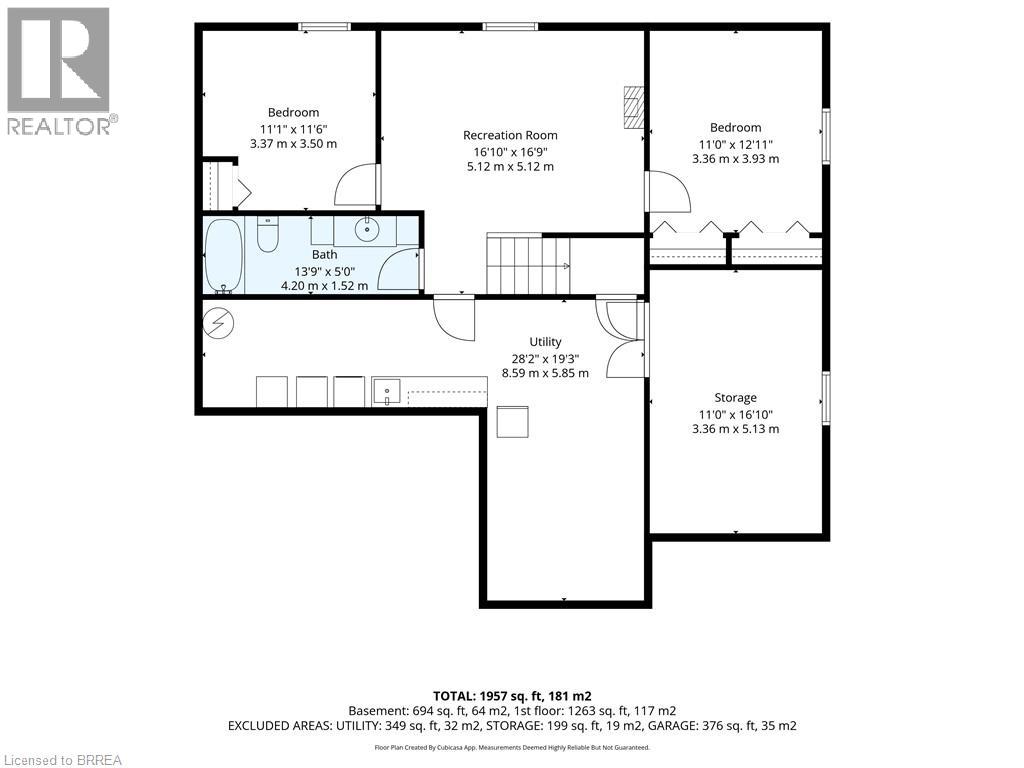
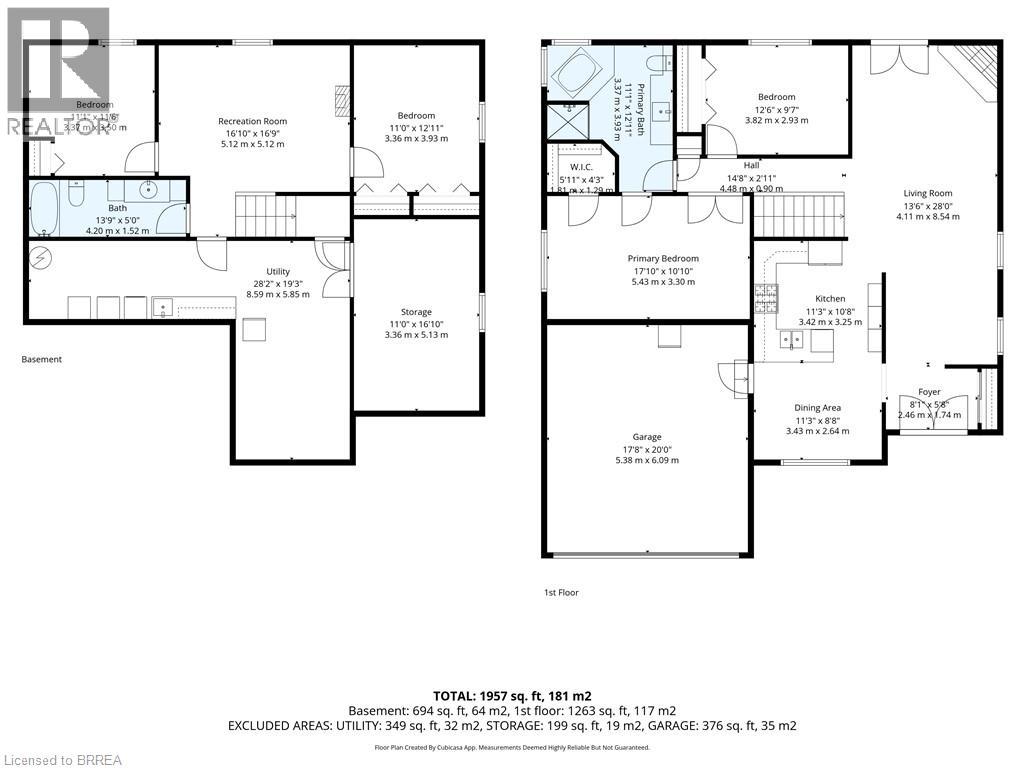
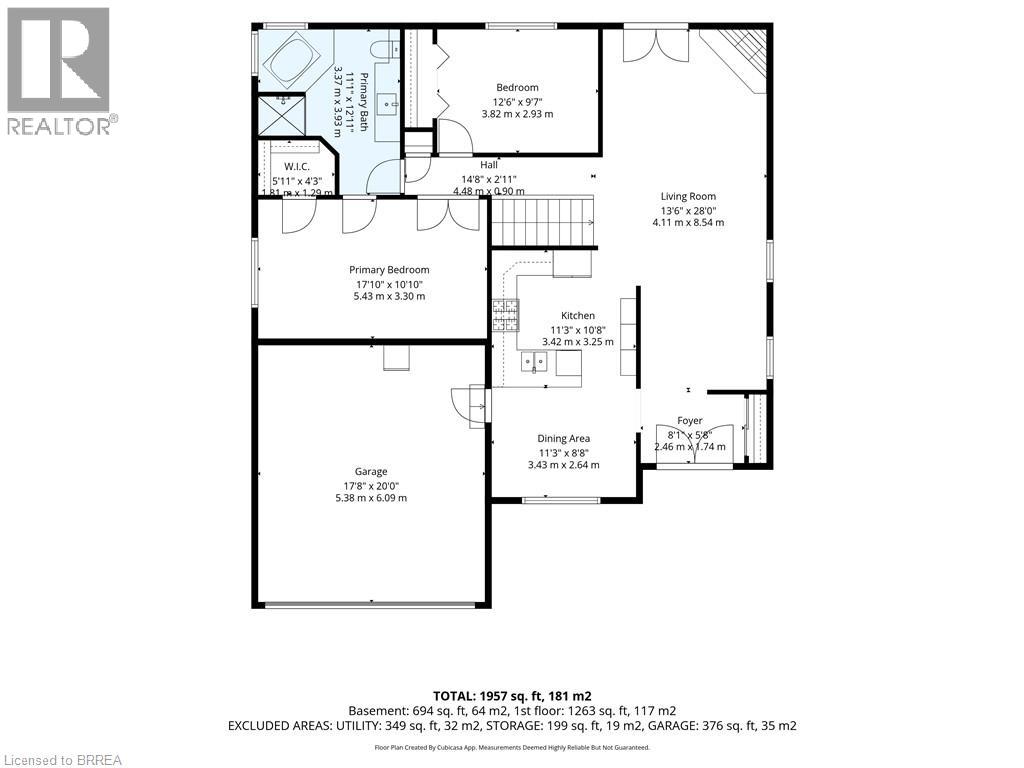
Welcome to 11 Courtland Drive, a beautifully maintained bungalow built by Schuit Homes. Offering 1,957 sq. ft. of total finished living space, this home has been lovingly cared for by the same owners for over 20 years and shows true pride of ownership throughout. Step inside to an inviting main floor featuring impressive vaulted ceilings, beautiful kitchen, skylights that fill the home with natural light, and two separate sitting areas that provide plenty of space to relax or entertain. The functional layout includes two main-floor bedrooms, including a spacious primary bedroom complete with a walk-in closet and 4-piece ensuite access. The lower level offers even more versatility with a 4-piece bathroom and two additional rooms that could be used as home offices, hobby rooms, guest spaces, or whatever best suits your needs. You will also find a full laundry room, workshop, and plenty of additional space for storage. Outside, enjoy a covered backyard patio perfect for relaxing or entertaining in any weather. A double-car garage adds everyday convenience and additional storage. Quality built, thoughtfully maintained, and offering a flexible layout with plenty of potential, 11 Courtland Drive is an excellent opportunity for buyers looking for comfortable bungalow living in one of Brantford's most desirable neighbourhoods of Brier Park. (id:51992)
Property Details
|
MLS® Number
|
40865801 |
|
Property Type
|
Single Family |
|
Amenities Near By
|
Public Transit, Schools, Shopping |
|
Community Features
|
Quiet Area, School Bus |
|
Parking Space Total
|
4 |
|
Structure
|
Shed |
Building
|
Bathroom Total
|
2 |
|
Bedrooms Above Ground
|
2 |
|
Bedrooms Total
|
2 |
|
Appliances
|
Dishwasher, Dryer, Refrigerator, Stove, Water Softener, Washer, Window Coverings |
|
Architectural Style
|
Bungalow |
|
Basement Development
|
Finished |
|
Basement Type
|
Full (finished) |
|
Construction Style Attachment
|
Detached |
|
Cooling Type
|
Central Air Conditioning |
|
Exterior Finish
|
Brick Veneer, Stucco |
|
Fireplace Present
|
Yes |
|
Fireplace Total
|
1 |
|
Fixture
|
Ceiling Fans |
|
Heating Fuel
|
Natural Gas |
|
Heating Type
|
Forced Air |
|
Stories Total
|
1 |
|
Size Interior
|
1957 Sqft |
|
Type
|
House |
|
Utility Water
|
Municipal Water |
Parking
Land
|
Access Type
|
Highway Access, Highway Nearby |
|
Acreage
|
No |
|
Land Amenities
|
Public Transit, Schools, Shopping |
|
Sewer
|
Municipal Sewage System |
|
Size Depth
|
99 Ft |
|
Size Frontage
|
50 Ft |
|
Size Irregular
|
0.11 |
|
Size Total
|
0.11 Ac|under 1/2 Acre |
|
Size Total Text
|
0.11 Ac|under 1/2 Acre |
|
Zoning Description
|
Nlr (f15 A450 C35) |
Rooms
| Level |
Type |
Length |
Width |
Dimensions |
|
Basement |
4pc Bathroom |
|
|
Measurements not available |
|
Basement |
Workshop |
|
|
11'0'' x 16'0'' |
|
Basement |
Utility Room |
|
|
28'2'' x 19'3'' |
|
Basement |
Bonus Room |
|
|
11'1'' x 11'6'' |
|
Basement |
Office |
|
|
11'0'' x 12'0'' |
|
Basement |
Recreation Room |
|
|
16'10'' x 16'9'' |
|
Main Level |
Bedroom |
|
|
12'6'' x 9'7'' |
|
Main Level |
4pc Bathroom |
|
|
Measurements not available |
|
Main Level |
Primary Bedroom |
|
|
17'10'' x 10'10'' |
|
Main Level |
Living Room |
|
|
13'6'' x 28'0'' |
|
Main Level |
Kitchen |
|
|
11'3'' x 10'8'' |
|
Main Level |
Dining Room |
|
|
11'3'' x 8'8'' |