2 Bedroom
1 Bathroom
1351 sqft
Bungalow
Central Air Conditioning
Forced Air
Landscaped
$449,900
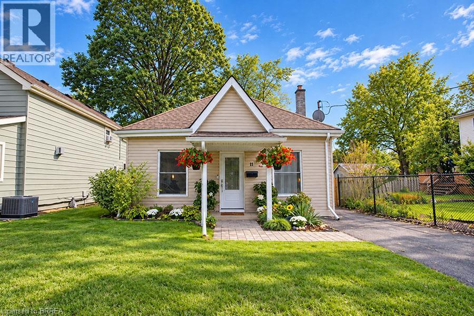
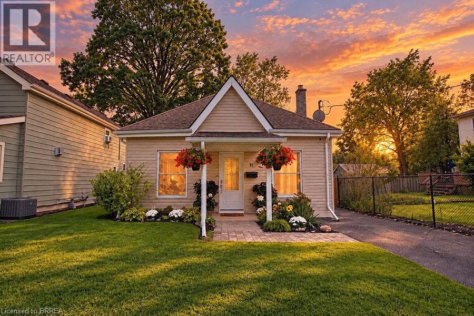
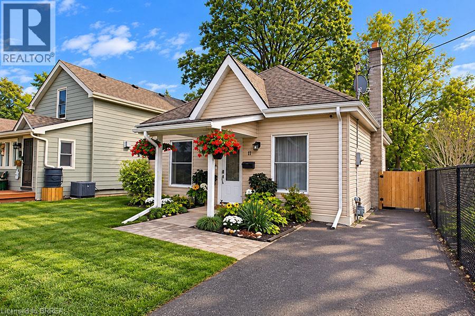
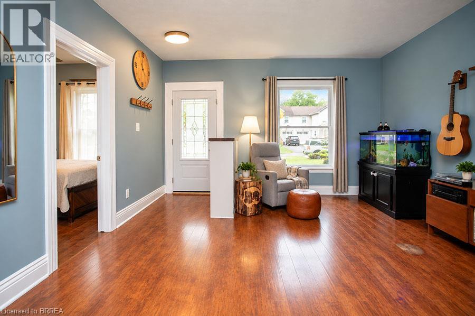
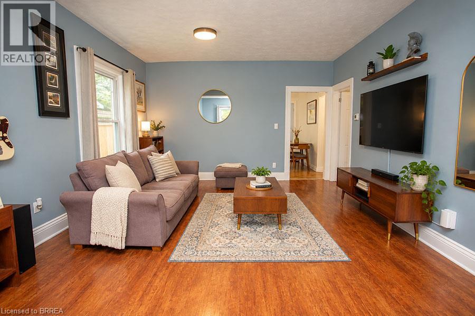
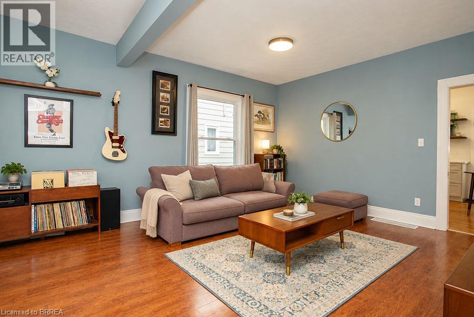
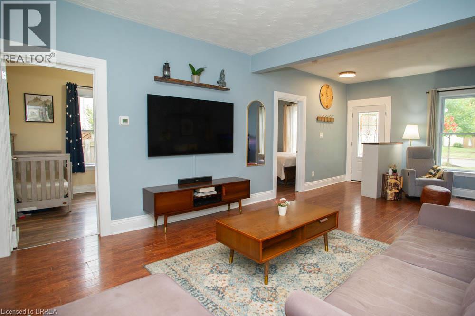
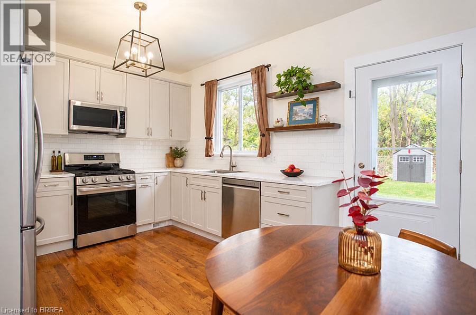
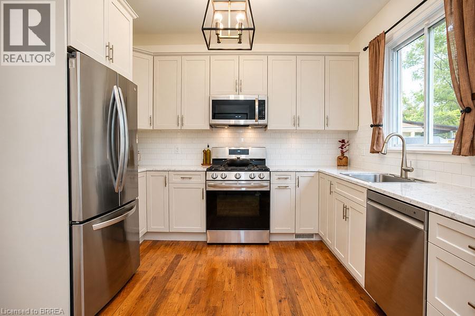
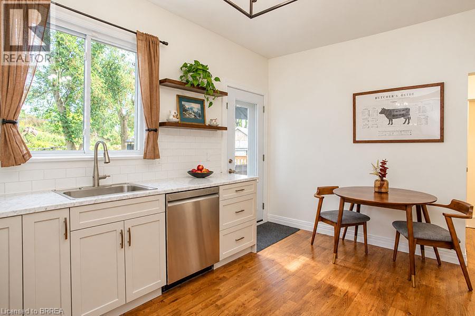
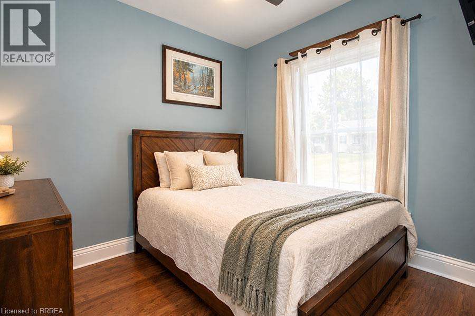
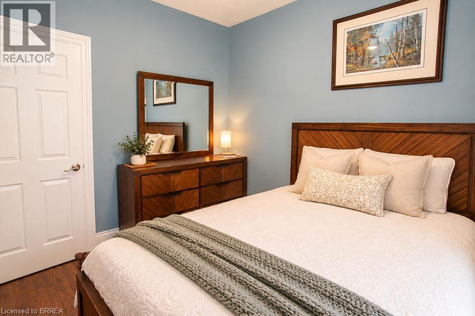
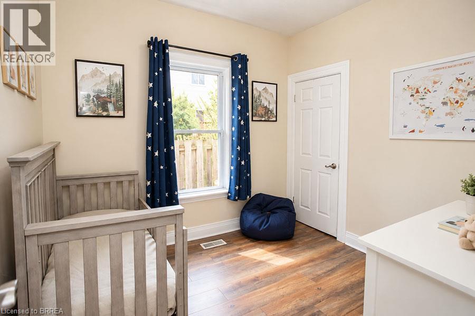
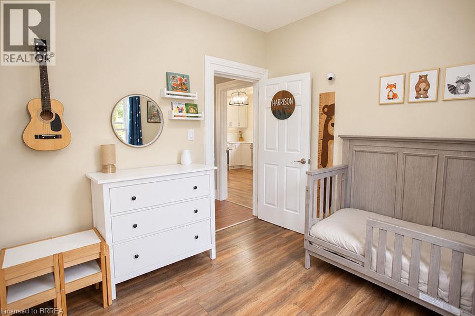
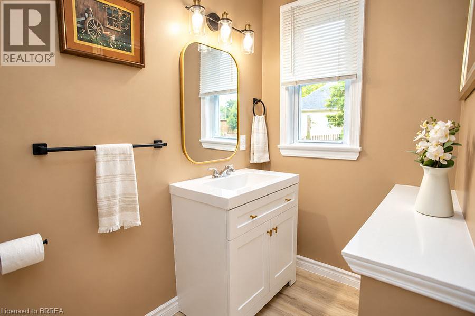
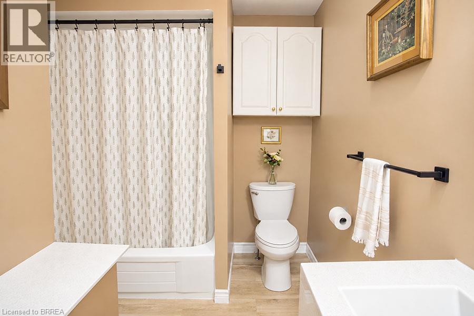
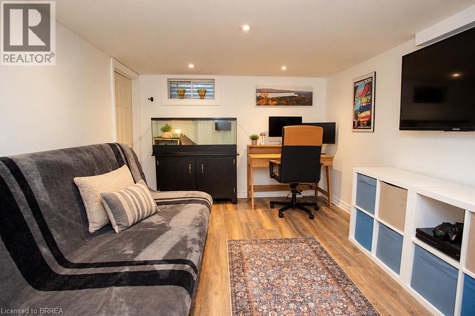
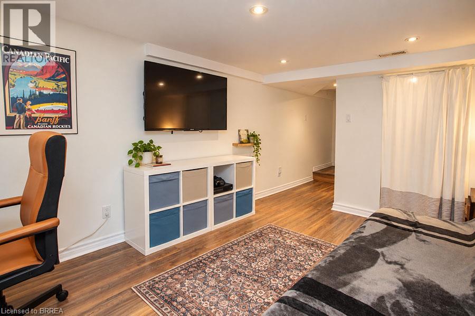
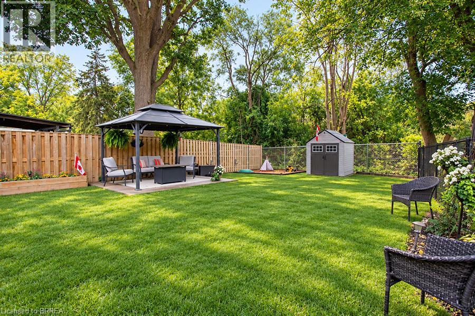
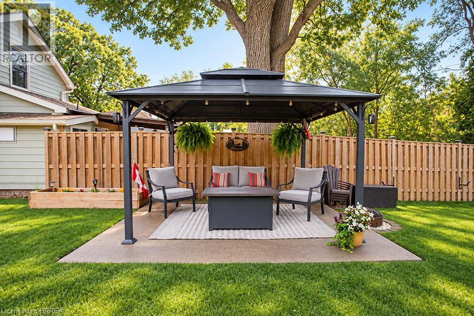
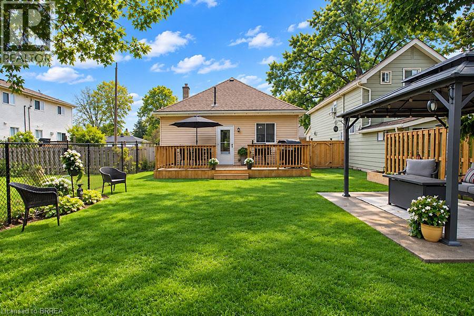
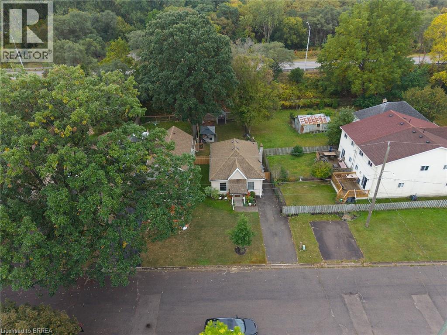
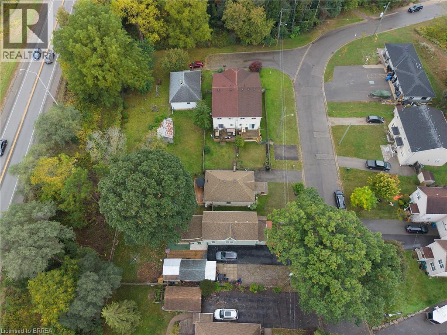
Welcome to 11 Stirton Avenue, a charming 2 bedroom, 1 bathroom bungalow tucked away on a quiet cul-de-sac in desirable Old West Brant. Set on a mature 36x115 lot with no rear neighbours, this well-maintained home offers a great combination of thoughtful updates, comfortable living space and a private backyard. Inside, the bright and spacious open concept living and dining area features laminate flooring and large windows that fill the space with natural light. The eat-in kitchen was fully renovated in 2022/2023 and features new cabinetry with crown moulding and soft-close drawers, subway tile backsplash, updated countertops, stainless steel sink and LG stainless steel appliances including a gas stove. Hardwood flooring adds warmth, while a new back door provides convenient access to the yard and deck. Both main floor bedrooms offer laminate flooring, generous closets and bright windows, while the updated 4 piece bathroom includes a newer vanity, toilet, mirror, lighting and LVP flooring. The partially finished basement adds valuable additional living space with laminate flooring, LED pot lights and a laundry closet, plus a utility room with plenty of storage. Outside, enjoy the fully fenced backyard with no rear neighbours, gazebo, storage shed and gas BBQ line. A private single-wide driveway provides parking for two vehicles. Additional updates include roof (2018), furnace (2020), A/C (2022), 100 amp electrical panel (2023), eavestroughs (2024), and front and back doors with storm door (2026). Close to parks, trails, schools, shopping, restaurants, public transit and recreation including Earl Haig Family Fun Park, Lions Park and Cockshutt Park. Move-in ready and full of charm, this is a wonderful opportunity for first-time buyers or downsizers looking for a detached home with a great backyard in a mature neighbourhood. (id:51992)
Property Details
|
MLS® Number
|
40868267 |
|
Property Type
|
Single Family |
|
Amenities Near By
|
Park, Playground, Schools, Shopping |
|
Communication Type
|
High Speed Internet |
|
Community Features
|
Quiet Area, Community Centre |
|
Equipment Type
|
Water Heater |
|
Features
|
Cul-de-sac, Paved Driveway, Gazebo, Sump Pump |
|
Parking Space Total
|
2 |
|
Rental Equipment Type
|
Water Heater |
|
Structure
|
Shed |
Building
|
Bathroom Total
|
1 |
|
Bedrooms Above Ground
|
2 |
|
Bedrooms Total
|
2 |
|
Appliances
|
Dishwasher, Dryer, Refrigerator, Water Meter, Washer, Microwave Built-in, Gas Stove(s), Window Coverings |
|
Architectural Style
|
Bungalow |
|
Basement Development
|
Partially Finished |
|
Basement Type
|
Partial (partially Finished) |
|
Constructed Date
|
1917 |
|
Construction Style Attachment
|
Detached |
|
Cooling Type
|
Central Air Conditioning |
|
Exterior Finish
|
Vinyl Siding |
|
Fire Protection
|
Smoke Detectors |
|
Fixture
|
Ceiling Fans |
|
Foundation Type
|
Poured Concrete |
|
Heating Fuel
|
Natural Gas |
|
Heating Type
|
Forced Air |
|
Stories Total
|
1 |
|
Size Interior
|
1351 Sqft |
|
Type
|
House |
|
Utility Water
|
Municipal Water |
Land
|
Acreage
|
No |
|
Fence Type
|
Fence |
|
Land Amenities
|
Park, Playground, Schools, Shopping |
|
Landscape Features
|
Landscaped |
|
Sewer
|
Municipal Sewage System |
|
Size Depth
|
115 Ft |
|
Size Frontage
|
36 Ft |
|
Size Total Text
|
Under 1/2 Acre |
|
Zoning Description
|
Nlr |
Rooms
| Level |
Type |
Length |
Width |
Dimensions |
|
Basement |
Utility Room |
|
|
22'1'' x 10'3'' |
|
Basement |
Laundry Room |
|
|
5'10'' x 5'1'' |
|
Basement |
Recreation Room |
|
|
13'5'' x 9'11'' |
|
Main Level |
Bedroom |
|
|
9'10'' x 8'11'' |
|
Main Level |
Primary Bedroom |
|
|
10'0'' x 8'11'' |
|
Main Level |
Living Room/dining Room |
|
|
23'5'' x 13'10'' |
|
Main Level |
4pc Bathroom |
|
|
Measurements not available |
|
Main Level |
Eat In Kitchen |
|
|
13'10'' x 11'2'' |