3 Bedroom
2 Bathroom
1488 sqft
Central Air Conditioning
Forced Air
$559,900
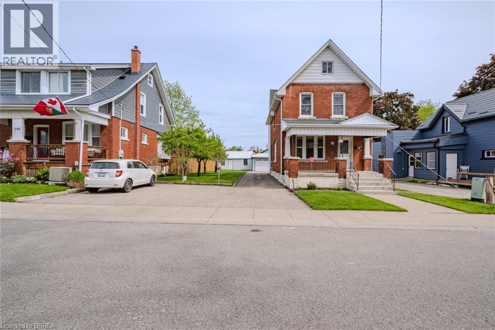
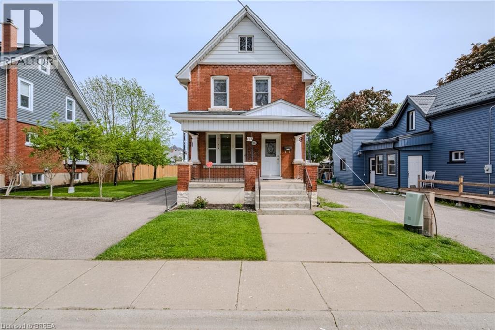
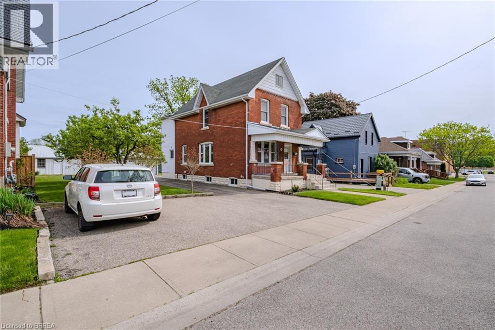
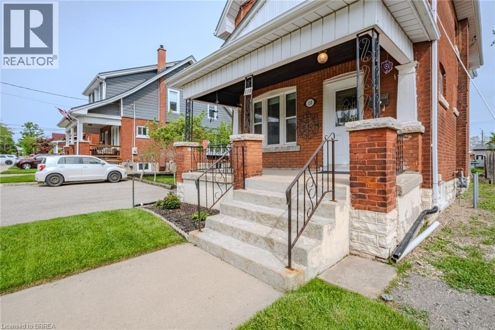
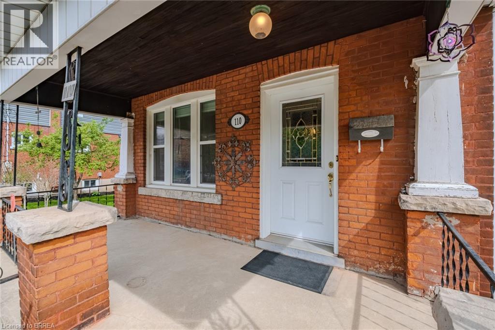
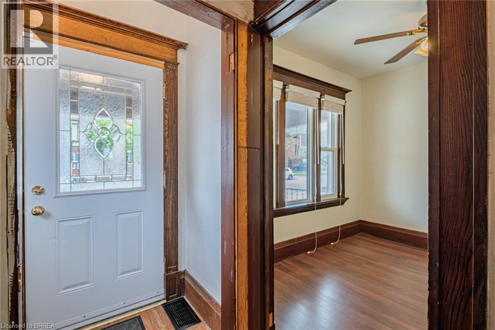
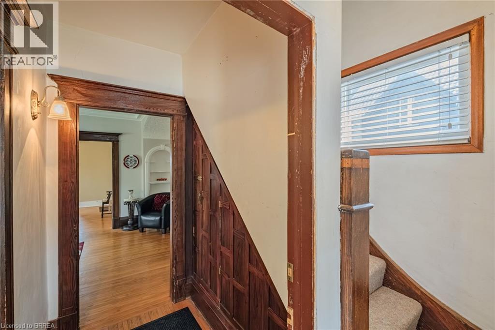
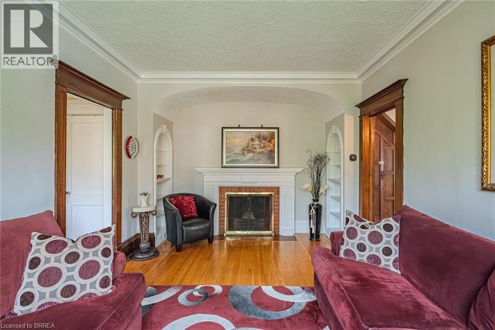
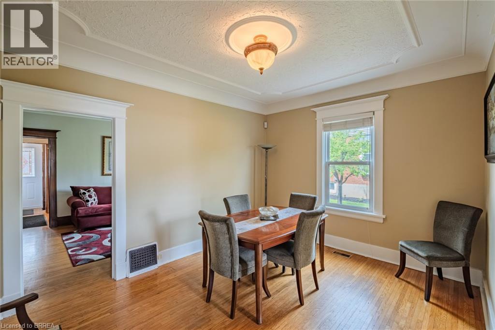
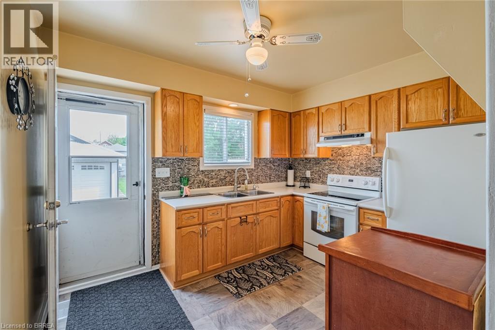
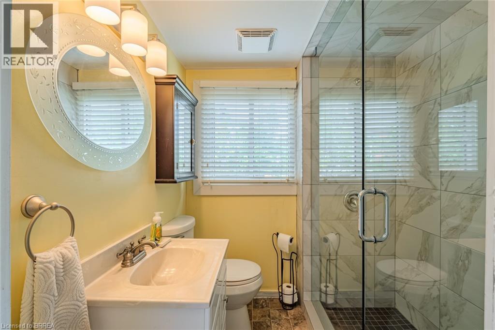
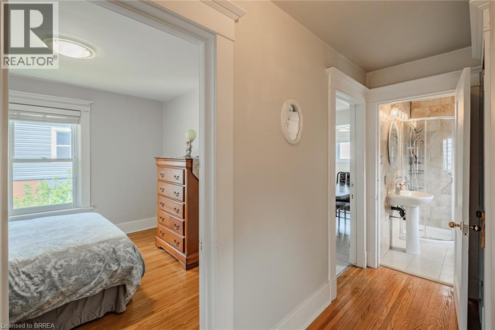
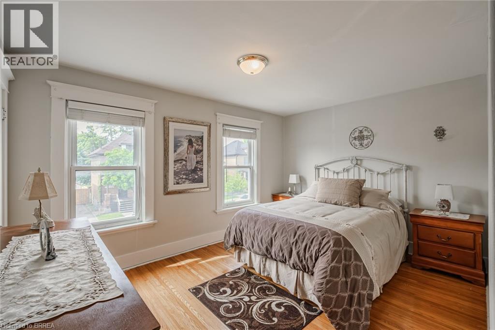
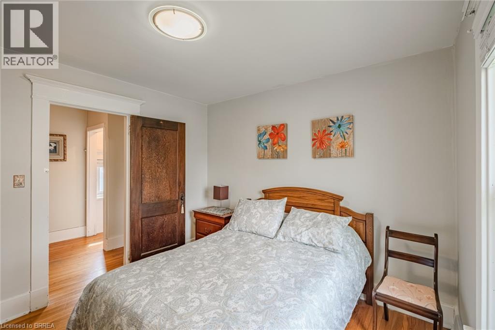
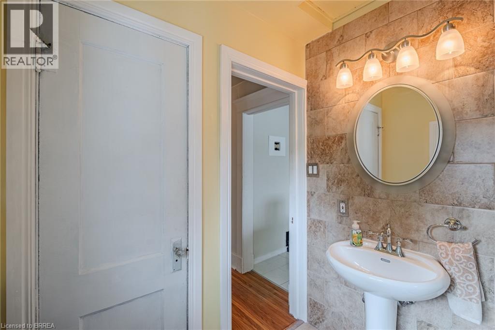
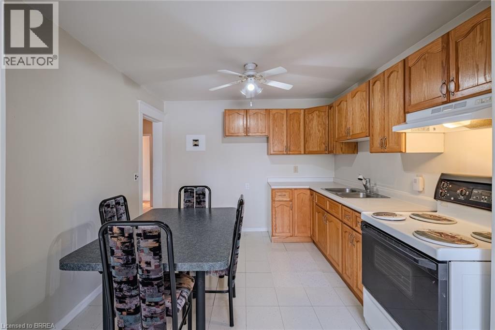
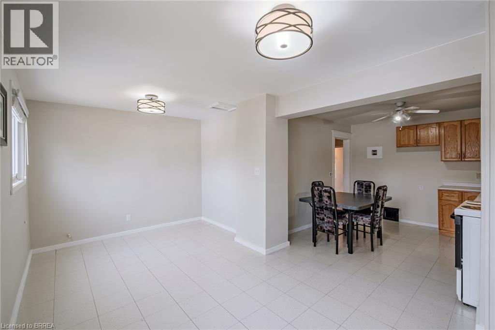
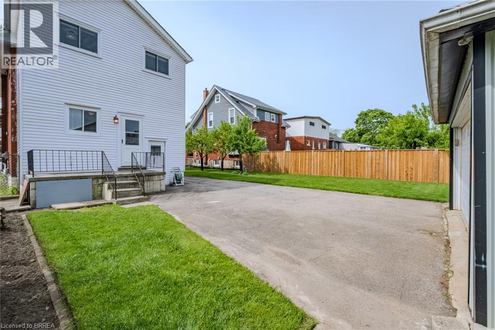
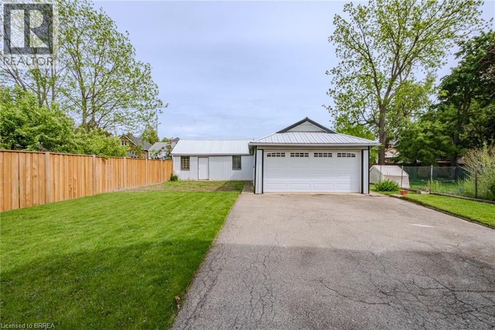
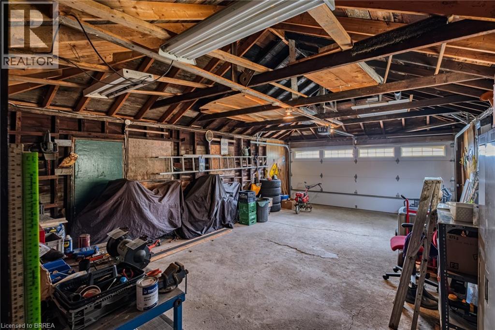
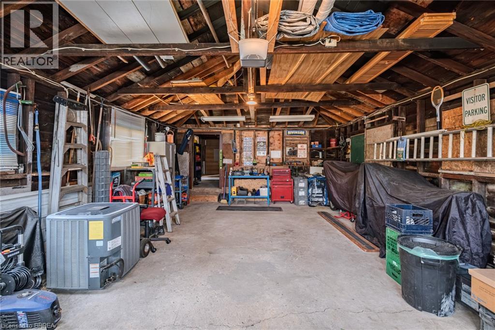
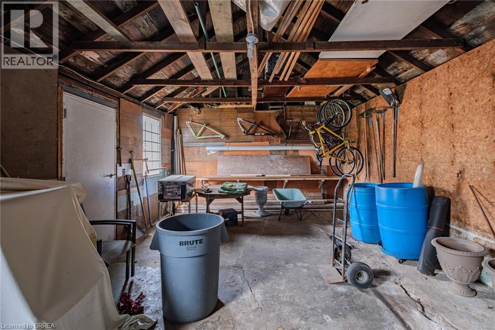
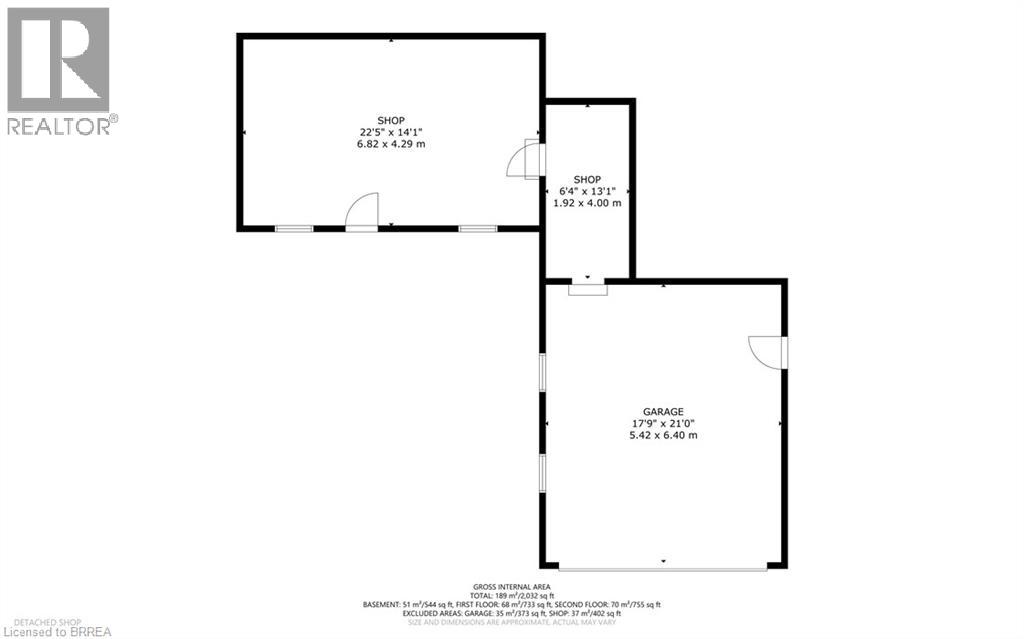
This well-maintained property presents a fantastic opportunity for investment, as a single family home or those looking to live on one floor while renting out the other. A covered front porch provides entry into the main level. Upon entering, you will find a foyer with under stair coat/shoe closet. To the left of the foyer is a bedroom that features laminate flooring. In the main area of the home, you will find the living room that offers original hardwood flooring and a wood fireplace that’s flanked by built-in display shelving. The original hardwood flooring flows from this area into a large formal dining room. Just off the dining room is an updated oak kitchen with ceramic backsplash and vinyl flooring. This room also provides access to a porch and the rear yard. A renovated 3-piece bath with new walk-in shower completes the main level. Original hardwood stairs from the front foyer lead up to the second level. This space comprises of 2 bedrooms (both feature original hardwood flooring), updated 3-piece bath with ceramics an eat-in kitchen with oak cabinetry, and living room. The main & upper levels can easily be separated by installing a door. The basement provides ample storage, laundry facilities & accommodates the mechanics of the home. There is a separate walk-up from this area as well. Notable features include, two hydro meters, aluminum fascia/soffits upgraded exterior doors, furnace/AC and majority of the windows. The home is situated on an above average sized lot (52.99 feet x 132 feet), & features a driveway that can accommodate 6 vehicles. A standout feature is the impressive 21ft x 17ft garage plus an attached 22ft x 14ft workshop with metal roof, perfect for the hobbiest & vehicle storage. The home is currently vacant allowing for a flexible move in date. Properties like this are hard to come by, don't let this opportunity pass you by. (id:51992)
Property Details
|
MLS® Number
|
40743245 |
|
Property Type
|
Single Family |
|
Amenities Near By
|
Park, Place Of Worship, Public Transit, Schools |
|
Community Features
|
Quiet Area |
|
Equipment Type
|
Water Heater |
|
Features
|
Paved Driveway, Country Residential, Recreational, Sump Pump, Automatic Garage Door Opener |
|
Parking Space Total
|
8 |
|
Rental Equipment Type
|
Water Heater |
|
Structure
|
Workshop, Porch |
|
View Type
|
City View |
Building
|
Bathroom Total
|
2 |
|
Bedrooms Above Ground
|
3 |
|
Bedrooms Total
|
3 |
|
Appliances
|
Water Softener, Window Coverings |
|
Basement Development
|
Unfinished |
|
Basement Type
|
Full (unfinished) |
|
Constructed Date
|
1905 |
|
Construction Style Attachment
|
Detached |
|
Cooling Type
|
Central Air Conditioning |
|
Exterior Finish
|
Aluminum Siding, Brick |
|
Heating Fuel
|
Natural Gas |
|
Heating Type
|
Forced Air |
|
Stories Total
|
3 |
|
Size Interior
|
1488 Sqft |
|
Type
|
House |
|
Utility Water
|
Municipal Water |
Parking
|
Detached Garage
|
|
|
Visitor Parking
|
|
Land
|
Access Type
|
Road Access, Highway Nearby |
|
Acreage
|
No |
|
Fence Type
|
Partially Fenced |
|
Land Amenities
|
Park, Place Of Worship, Public Transit, Schools |
|
Sewer
|
Municipal Sewage System |
|
Size Depth
|
132 Ft |
|
Size Frontage
|
53 Ft |
|
Size Irregular
|
0.16 |
|
Size Total
|
0.16 Ac|under 1/2 Acre |
|
Size Total Text
|
0.16 Ac|under 1/2 Acre |
|
Zoning Description
|
Nlr |
Rooms
| Level |
Type |
Length |
Width |
Dimensions |
|
Second Level |
Bedroom |
|
|
10'6'' x 1'5'' |
|
Second Level |
Bedroom |
|
|
10'7'' x 10'6'' |
|
Second Level |
3pc Bathroom |
|
|
6'9'' x 6'3'' |
|
Second Level |
Eat In Kitchen |
|
|
10'5'' x 10'6'' |
|
Second Level |
Living Room |
|
|
17'6'' x 10'7'' |
|
Basement |
Bonus Room |
|
|
24'8'' x 9'1'' |
|
Basement |
Storage |
|
|
11'11'' x 7'4'' |
|
Basement |
Laundry Room |
|
|
16'11'' x 7'1'' |
|
Main Level |
3pc Bathroom |
|
|
6'1'' x 5'3'' |
|
Main Level |
Bedroom |
|
|
10'2'' x 9'7'' |
|
Main Level |
Kitchen |
|
|
11'8'' x 9'4'' |
|
Main Level |
Dining Room |
|
|
13'9'' x 10'11'' |
|
Main Level |
Living Room |
|
|
17'5'' x 11'4'' |
|
Main Level |
Foyer |
|
|
3'2'' x 3'11'' |