3 Bedroom
2 Bathroom
2084 sqft
Central Air Conditioning
Forced Air
$859,000
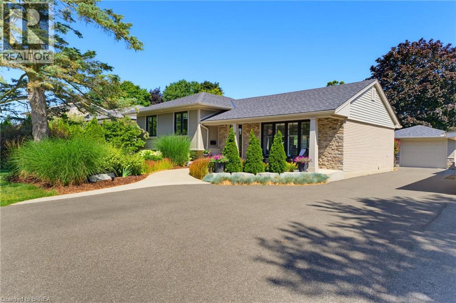
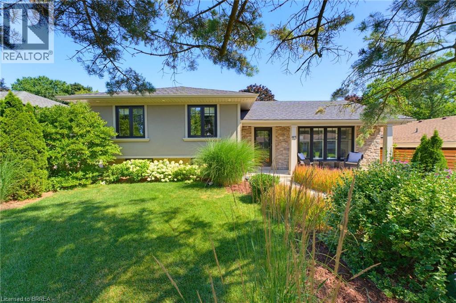
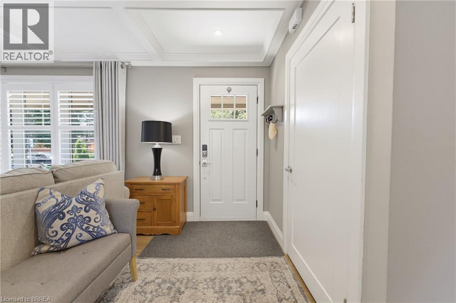
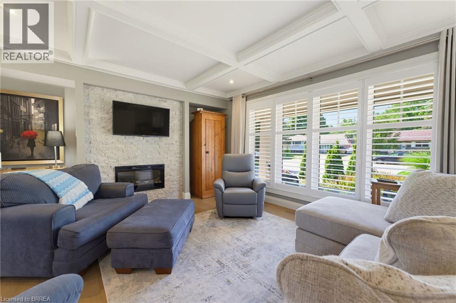
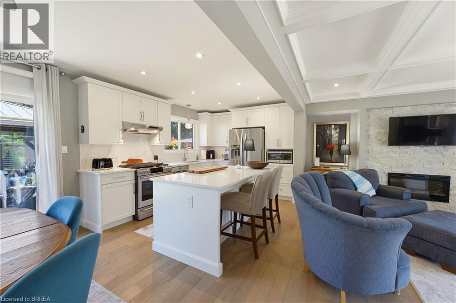
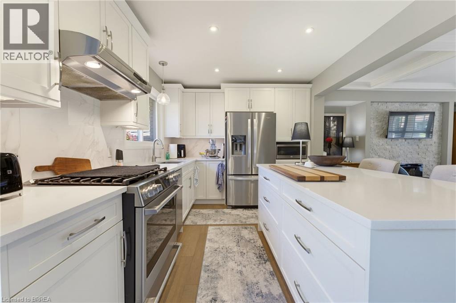
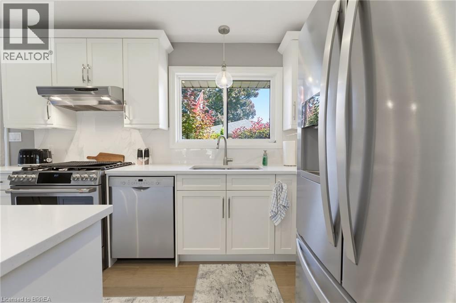
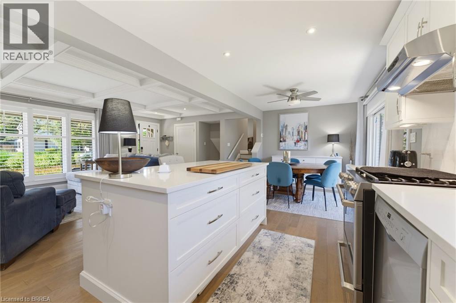
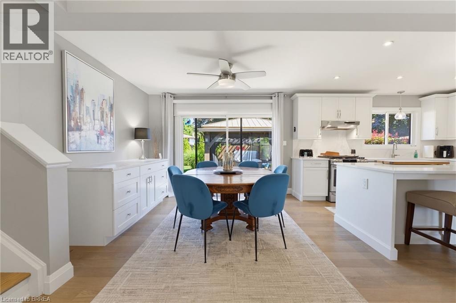
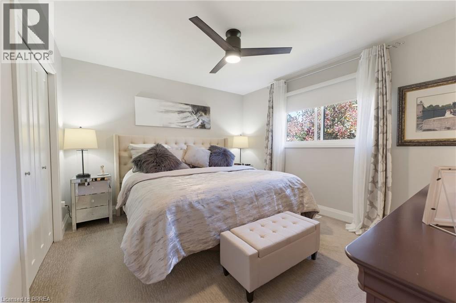
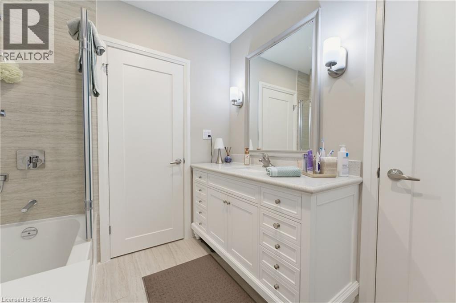
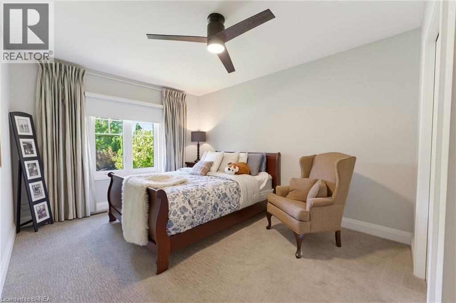
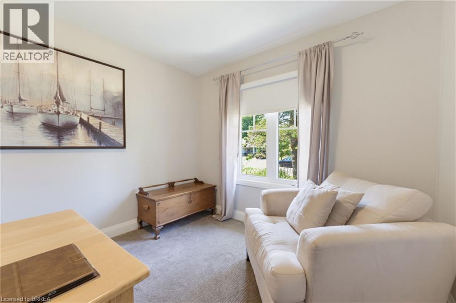
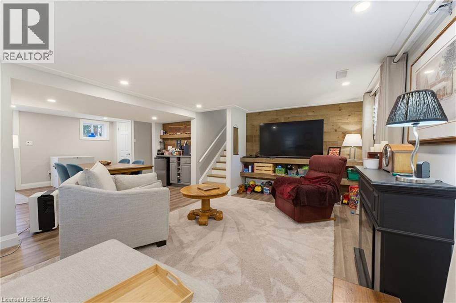
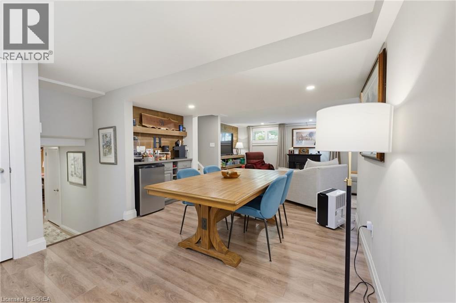
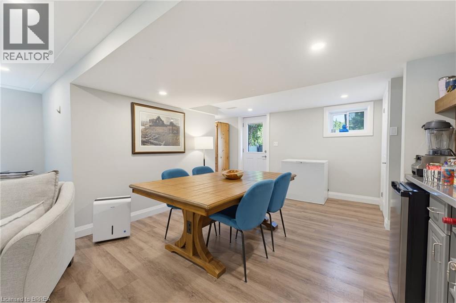
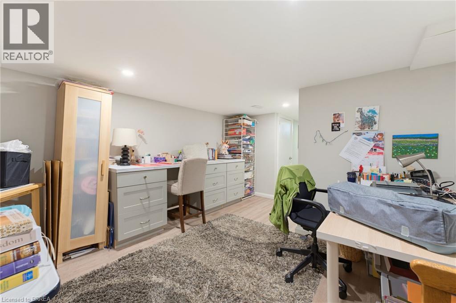
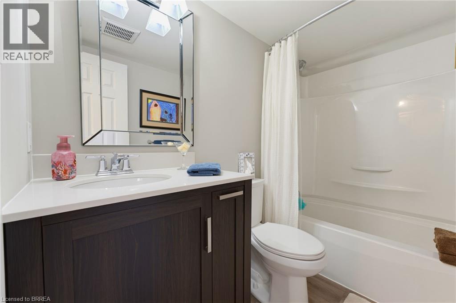
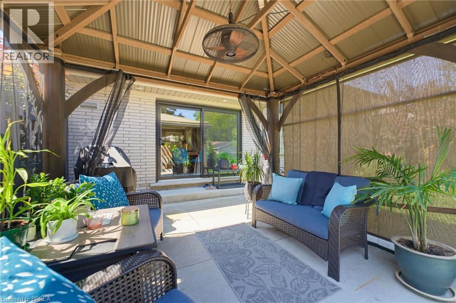
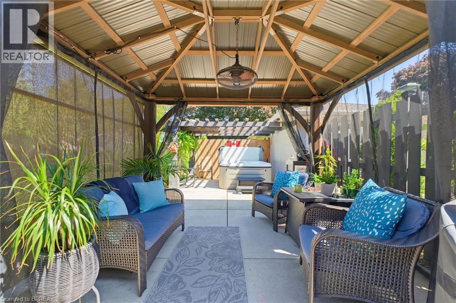
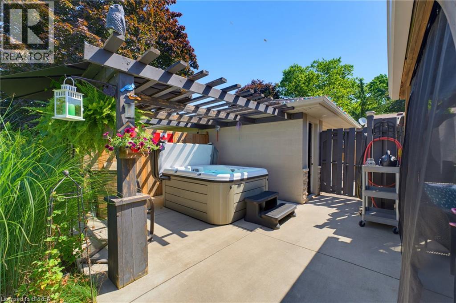
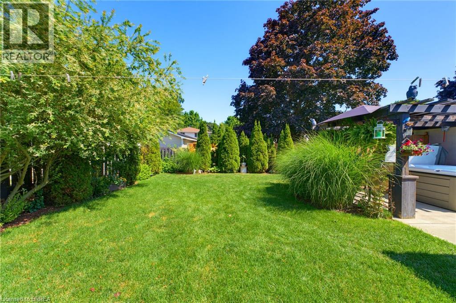
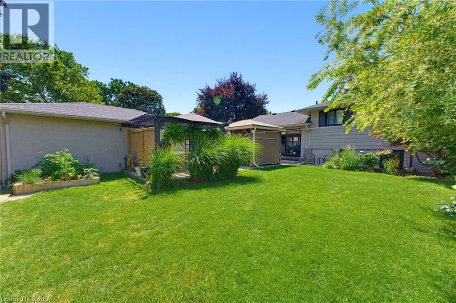
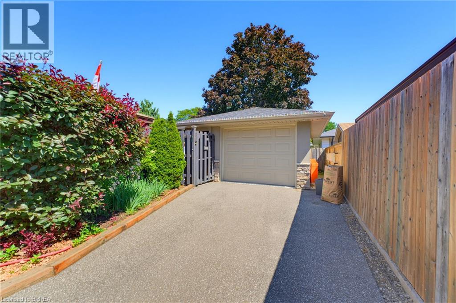
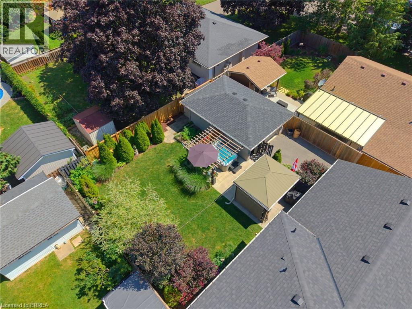
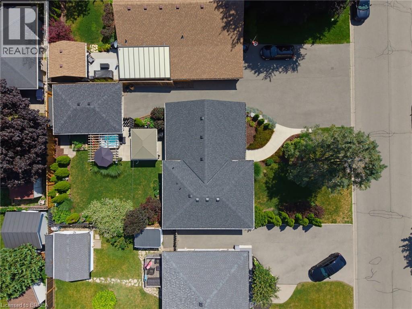
Welcome to 113 Pusey Boulevard, a beautifully maintained, move-in ready sidesplit located in the highly sought-after Brier Park neighbourhood. Offering 3 bedrooms, 2 full bathrooms, and a functional layout, this home is the perfect fit for families, or anyone looking for a home where the work has already been done. Inside, you'll find bright and inviting living spaces designed for comfortable everyday living, while the numerous updates and major mechanical improvements provide peace of mind for years to come. With the big ticket items already taken care of, you can simply move in and start enjoying your new home. Step outside to your own private backyard oasis. Beautifully landscaped and fully fenced, the spacious yard offers plenty of room to relax, entertain, or let kids and pets play. Enjoy summer evenings in the hot tub, unwind under the gazebo, and take advantage of the detached garage for additional storage, parking, or a workshop. Situated in one of Brantford's most desirable family-friendly neighbourhoods, you'll love being close to excellent schools, parks, shopping, restaurants, and all major amenities. This is a fantastic opportunity to own a turnkey home in an established community that's ready to welcome its next family. Book your private viewing today! (id:51992)
Property Details
|
MLS® Number
|
40849987 |
|
Property Type
|
Single Family |
|
Amenities Near By
|
Park, Place Of Worship, Playground, Schools, Shopping |
|
Community Features
|
Quiet Area |
|
Features
|
Automatic Garage Door Opener |
|
Parking Space Total
|
5 |
Building
|
Bathroom Total
|
2 |
|
Bedrooms Above Ground
|
3 |
|
Bedrooms Total
|
3 |
|
Appliances
|
Dishwasher, Dryer, Microwave, Refrigerator, Water Softener, Washer, Gas Stove(s), Hot Tub |
|
Basement Development
|
Finished |
|
Basement Type
|
Full (finished) |
|
Constructed Date
|
1966 |
|
Construction Style Attachment
|
Detached |
|
Cooling Type
|
Central Air Conditioning |
|
Exterior Finish
|
Brick, Vinyl Siding |
|
Foundation Type
|
Poured Concrete |
|
Heating Fuel
|
Natural Gas |
|
Heating Type
|
Forced Air |
|
Stories Total
|
1 |
|
Size Interior
|
2084 Sqft |
|
Type
|
House |
|
Utility Water
|
Municipal Water |
Parking
Land
|
Access Type
|
Highway Nearby |
|
Acreage
|
No |
|
Land Amenities
|
Park, Place Of Worship, Playground, Schools, Shopping |
|
Sewer
|
Municipal Sewage System |
|
Size Depth
|
110 Ft |
|
Size Frontage
|
59 Ft |
|
Size Irregular
|
0.15 |
|
Size Total
|
0.15 Ac|under 1/2 Acre |
|
Size Total Text
|
0.15 Ac|under 1/2 Acre |
|
Zoning Description
|
R1b |
Rooms
| Level |
Type |
Length |
Width |
Dimensions |
|
Second Level |
4pc Bathroom |
|
|
Measurements not available |
|
Second Level |
Bedroom |
|
|
9'6'' x 11'8'' |
|
Second Level |
Bedroom |
|
|
9'10'' x 15'3'' |
|
Second Level |
Primary Bedroom |
|
|
12'6'' x 11'2'' |
|
Basement |
Storage |
|
|
4'2'' x 4'7'' |
|
Basement |
Laundry Room |
|
|
8'4'' x 4'7'' |
|
Basement |
Office |
|
|
14'10'' x 11'2'' |
|
Basement |
Other |
|
|
23'7'' x 15'3'' |
|
Lower Level |
4pc Bathroom |
|
|
5'11'' x 8'2'' |
|
Lower Level |
Recreation Room |
|
|
19'9'' x 25'9'' |
|
Main Level |
Kitchen |
|
|
12'4'' x 9'6'' |
|
Main Level |
Dining Room |
|
|
11'3'' x 9'6'' |
|
Main Level |
Living Room |
|
|
20'5'' x 13'10'' |