4 Bedroom
1 Bathroom
956 sqft
Central Air Conditioning
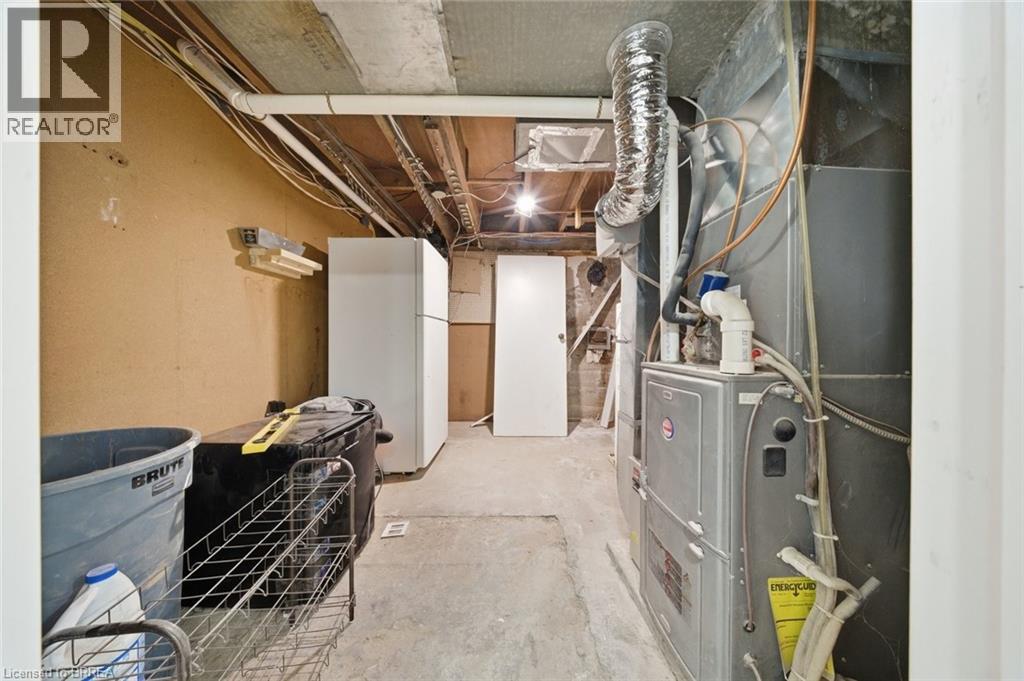
Forced Air
$2,700 Monthly
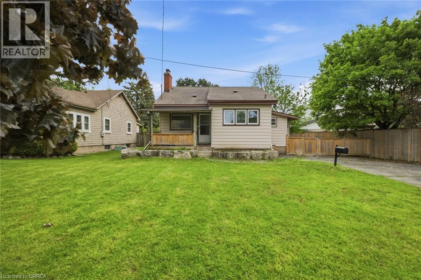
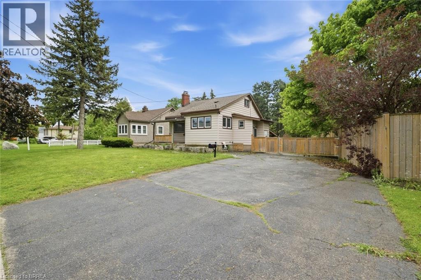
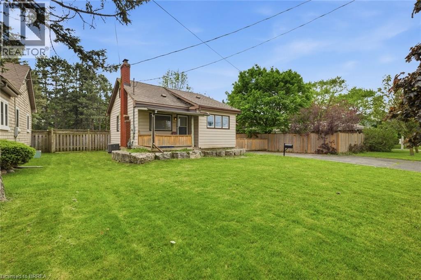
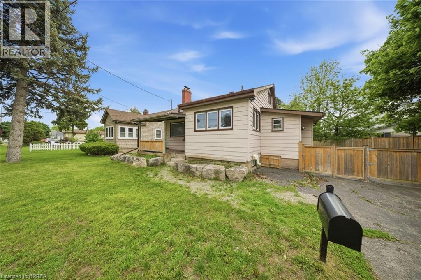
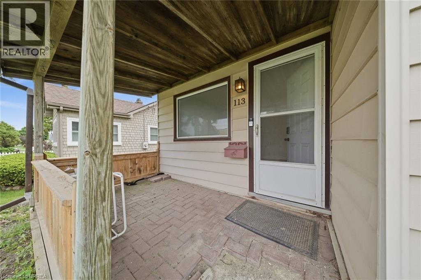
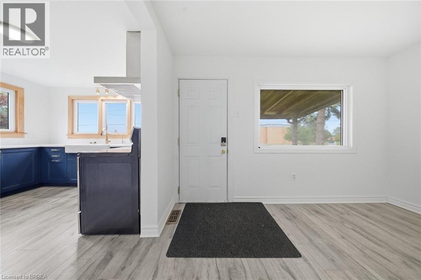
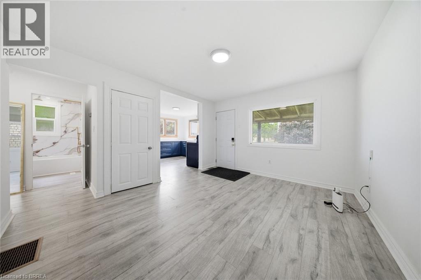
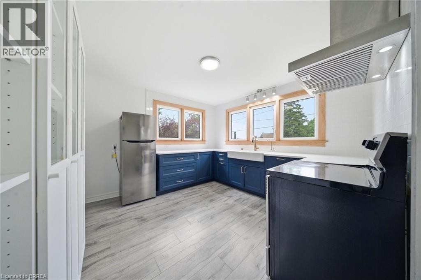
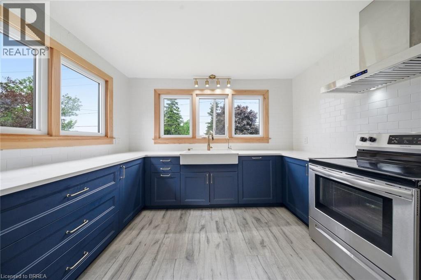
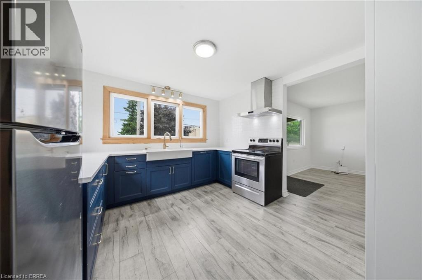
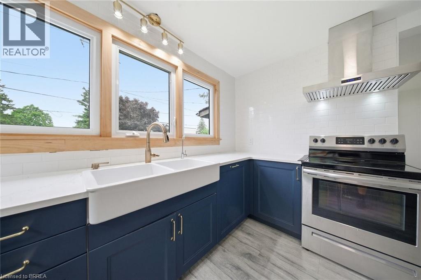
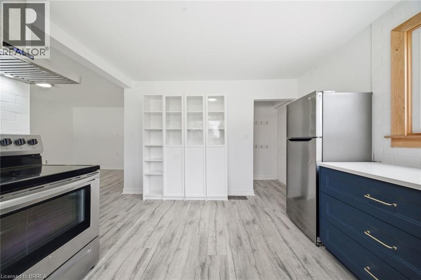
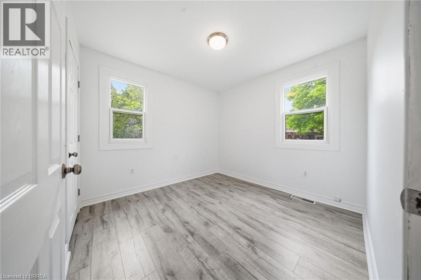
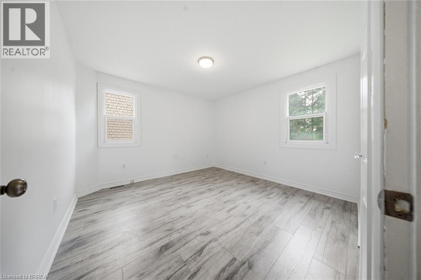
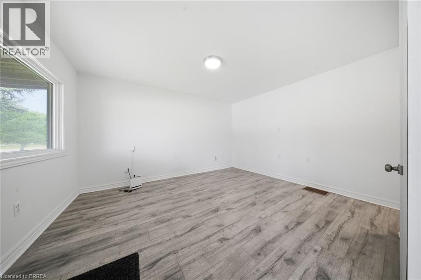
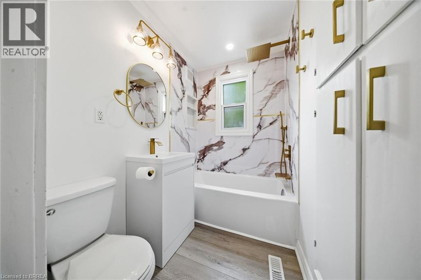
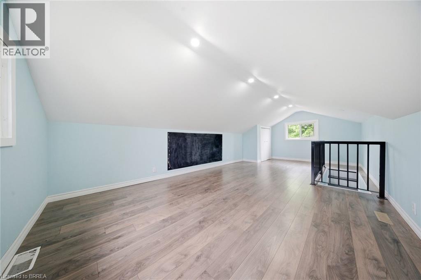
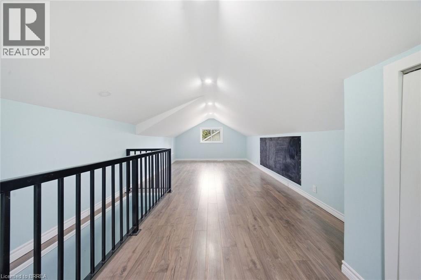
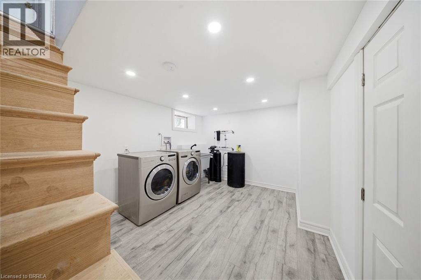
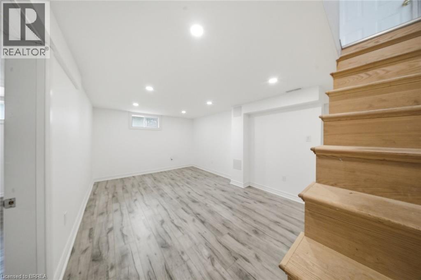
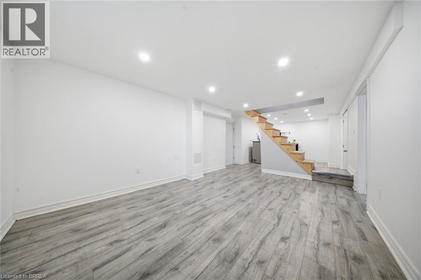
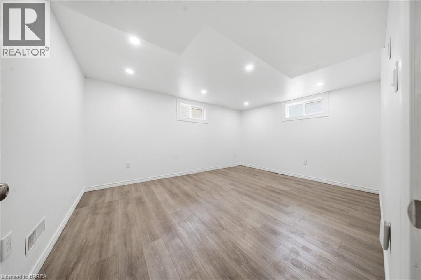
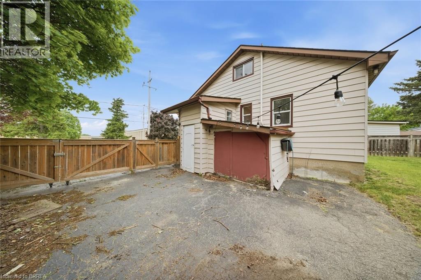
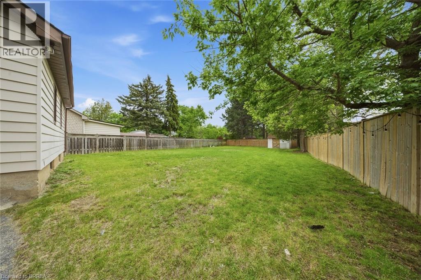
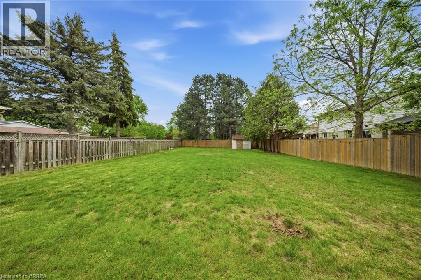
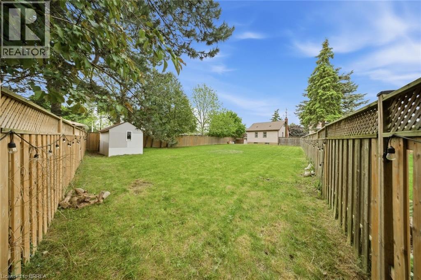
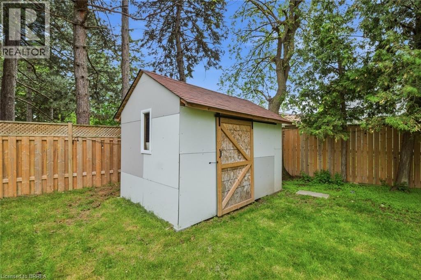
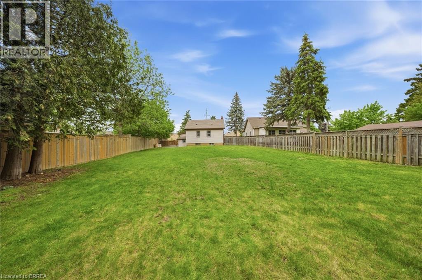
Beautifully updated 3+1 bedroom lease opportunity in Brantford’s desirable north end. This bright and inviting home has been freshly painted throughout and features stylish vinyl flooring, modern pot lights, and an updated kitchen with contemporary finishes and plenty of cabinet space. Large windows fill the home with natural light, creating a warm and welcoming feel throughout. Offering 2 bedrooms on the main level, 1 on the upper level plus an additional bedroom in the lower level, along with a beautifully updated spacious 4-piece bathroom, this home is ideal for families or professionals alike. Outside, enjoy a huge fully fenced backyard perfect for kids, pets, or entertaining, along with a double wide 4-car driveway providing ample parking. Conveniently located close to highway 403 access, many schools, parks, shopping, and all amenities. Move-in ready and available for lease. (id:51992)
Property Details
|
MLS® Number
|
40832403 |
|
Property Type
|
Single Family |
|
Amenities Near By
|
Golf Nearby, Hospital, Park, Place Of Worship, Playground, Schools, Shopping |
|
Parking Space Total
|
4 |
Building
|
Bathroom Total
|
1 |
|
Bedrooms Above Ground
|
3 |
|
Bedrooms Below Ground
|
1 |
|
Bedrooms Total
|
4 |
|
Appliances
|
Dryer, Refrigerator, Stove, Water Softener, Washer, Hood Fan |
|
Basement Development
|
Finished |
|
Basement Type
|
Full (finished) |
|
Construction Style Attachment
|
Detached |
|
Cooling Type
|
Central Air Conditioning |
|
Exterior Finish
|
Metal |
|
Heating Fuel
|
Natural Gas |
|
Heating Type
|
Forced Air |
|
Stories Total
|
2 |
|
Size Interior
|
956 Sqft |
|
Type
|
House |
|
Utility Water
|
Municipal Water |
Land
|
Access Type
|
Highway Access, Highway Nearby |
|
Acreage
|
No |
|
Land Amenities
|
Golf Nearby, Hospital, Park, Place Of Worship, Playground, Schools, Shopping |
|
Sewer
|
Municipal Sewage System |
|
Size Frontage
|
60 Ft |
|
Size Irregular
|
0.23 |
|
Size Total
|
0.23 Ac|unknown |
|
Size Total Text
|
0.23 Ac|unknown |
|
Zoning Description
|
R1a |
Rooms
| Level |
Type |
Length |
Width |
Dimensions |
|
Second Level |
Bedroom |
|
|
23'5'' x 11'9'' |
|
Basement |
Other |
|
|
28'1'' x 10'5'' |
|
Basement |
Bedroom |
|
|
10'9'' x 14'3'' |
|
Main Level |
Living Room |
|
|
11'5'' x 13'5'' |
|
Main Level |
Kitchen |
|
|
11'3'' x 11'2'' |
|
Main Level |
4pc Bathroom |
|
|
4'11'' x 6'7'' |
|
Main Level |
Bedroom |
|
|
9'3'' x 9'7'' |
|
Main Level |
Bedroom |
|
|
11'6'' x 11'4'' |