4 Bedroom
3 Bathroom
2086 sqft
Central Air Conditioning
Forced Air
$3,099 Monthly
Insurance
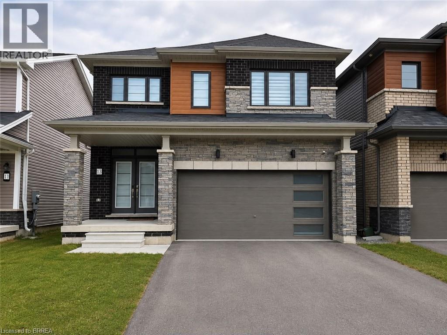
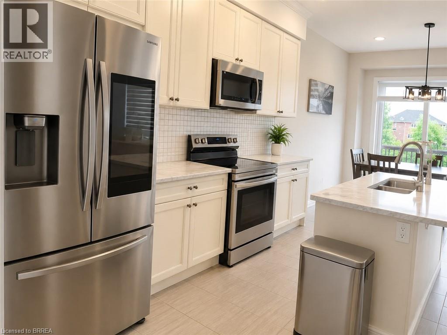
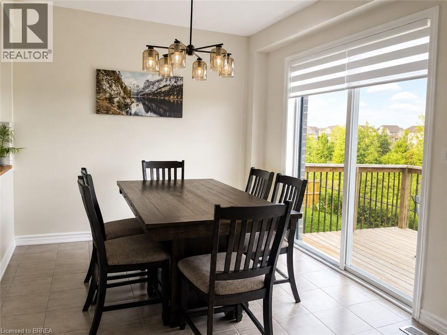
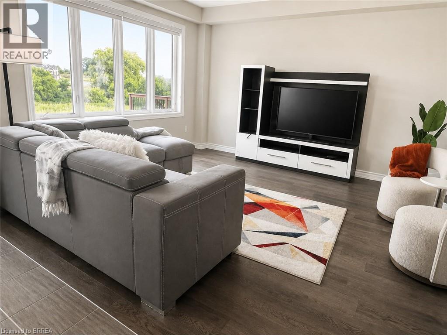
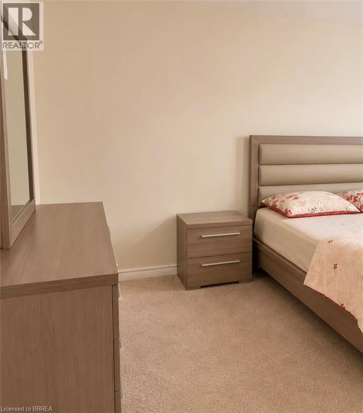
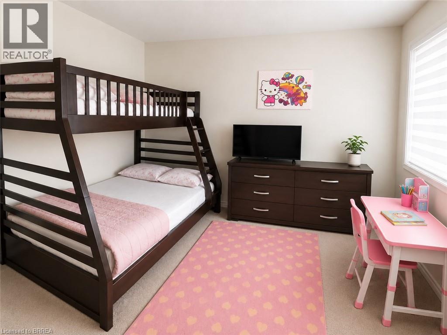
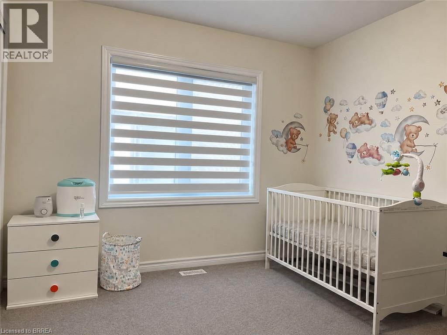
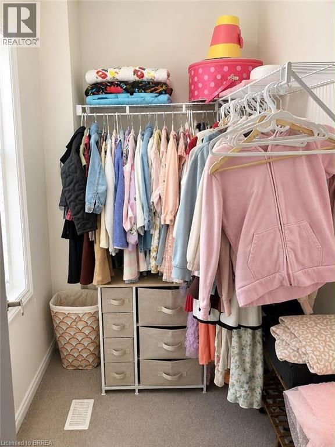
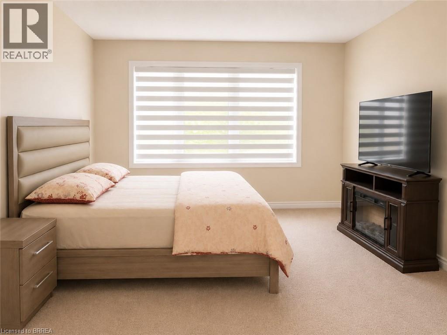
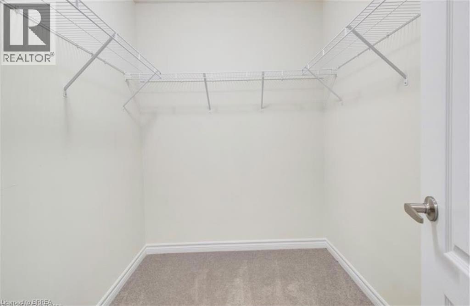
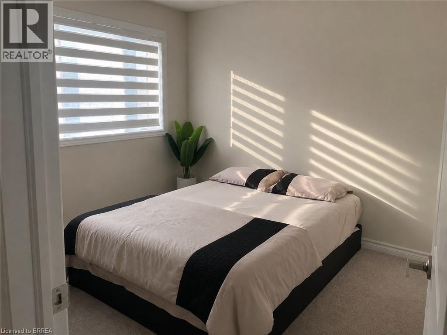
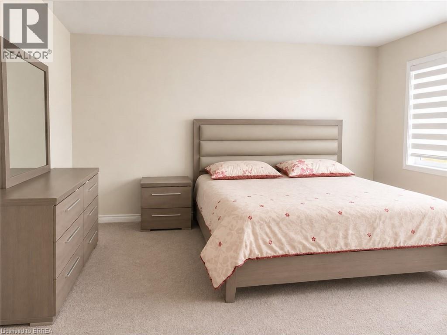
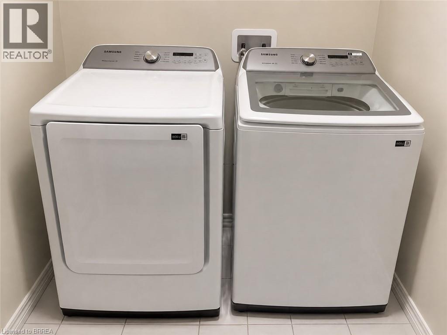
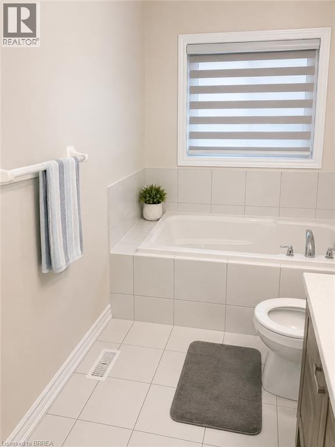
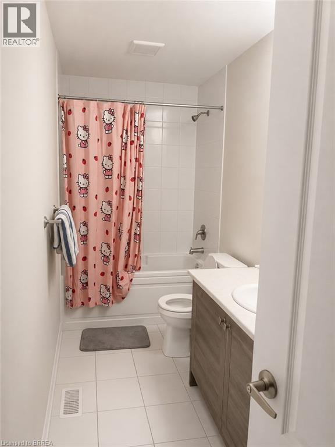
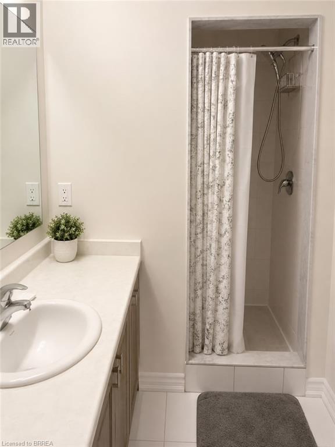
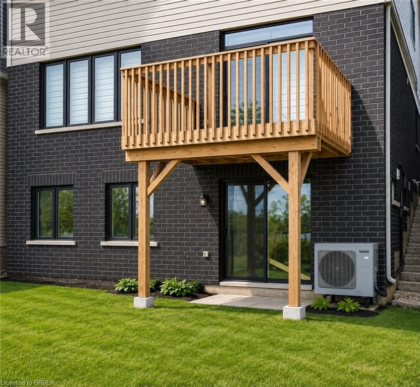
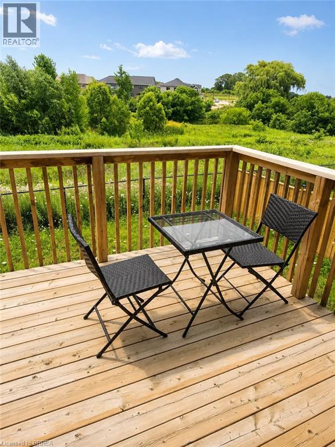
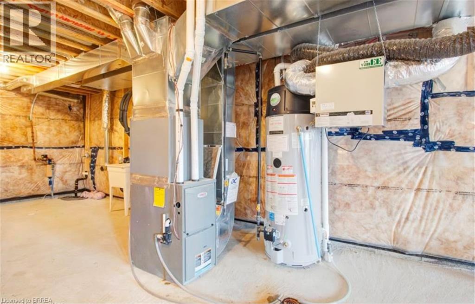
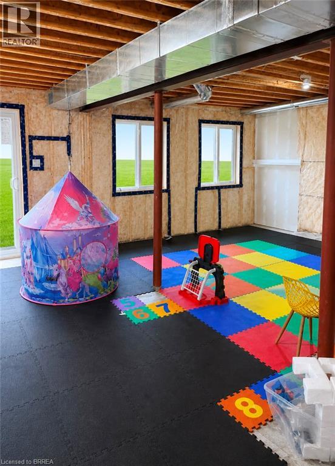
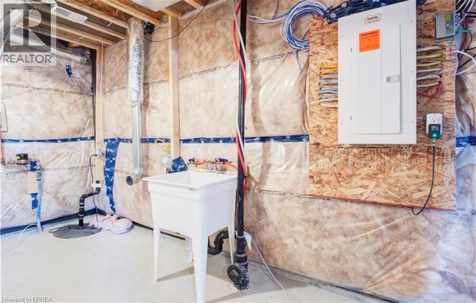
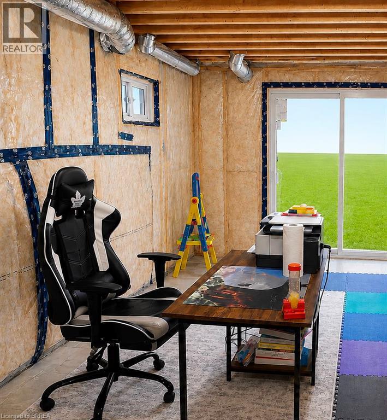
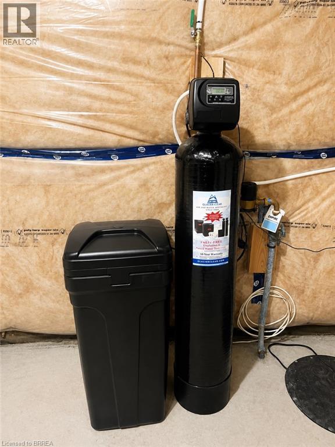
Welcome Home! This exceptional 4-bedroom, 2.5-bathroom owner-occupied residence with a double garage is nestled on a quiet cul-de-sac in West Brant, Brantford. Meticulously maintained, this pristine home features an open-concept main floor anchored by a chef-inspired eat-in kitchen with a grand center island that flows seamlessly to an elevated deck and a sun-drenched family room. Upstairs, the expansive primary retreat boasts a private ensuite and generous walk-in closet, alongside three additional spacious bedrooms and convenient second-floor laundry. Set on a premium ravine lot with a fully fenced yard and no rear neighbors, the property also highlights a versatile walk-out unfinished basement ideal for storage or a children's play area, an advanced whole-home water purification and softening system, an automatic garage door opener, and close proximity to top-tier schools, local dining, and scenic trails. Available September 1st, 2026—schedule your private showing today to experience this executive turn-key retreat! (id:51992)
Property Details
|
MLS® Number
|
40845062 |
|
Property Type
|
Single Family |
|
Amenities Near By
|
Hospital, Park, Playground, Public Transit, Schools |
|
Equipment Type
|
Water Heater |
|
Features
|
No Pet Home, Sump Pump |
|
Parking Space Total
|
4 |
|
Rental Equipment Type
|
Water Heater |
Building
|
Bathroom Total
|
3 |
|
Bedrooms Above Ground
|
4 |
|
Bedrooms Total
|
4 |
|
Appliances
|
Dishwasher, Dryer, Refrigerator, Stove, Washer, Garage Door Opener |
|
Basement Development
|
Unfinished |
|
Basement Type
|
Full (unfinished) |
|
Constructed Date
|
2022 |
|
Construction Style Attachment
|
Detached |
|
Cooling Type
|
Central Air Conditioning |
|
Exterior Finish
|
Brick, Concrete, Vinyl Siding, Shingles |
|
Foundation Type
|
Poured Concrete |
|
Half Bath Total
|
1 |
|
Heating Fuel
|
Natural Gas |
|
Heating Type
|
Forced Air |
|
Stories Total
|
2 |
|
Size Interior
|
2086 Sqft |
|
Type
|
House |
|
Utility Water
|
Municipal Water |
Parking
Land
|
Access Type
|
Road Access |
|
Acreage
|
No |
|
Land Amenities
|
Hospital, Park, Playground, Public Transit, Schools |
|
Sewer
|
Municipal Sewage System |
|
Size Depth
|
98 Ft |
|
Size Frontage
|
34 Ft |
|
Size Irregular
|
0.077 |
|
Size Total
|
0.077 Ac|under 1/2 Acre |
|
Size Total Text
|
0.077 Ac|under 1/2 Acre |
|
Zoning Description
|
R1c-23 |
Rooms
| Level |
Type |
Length |
Width |
Dimensions |
|
Second Level |
Laundry Room |
|
|
6'0'' x 3'9'' |
|
Second Level |
4pc Bathroom |
|
|
6'2'' x 16'2'' |
|
Second Level |
4pc Bathroom |
|
|
12'5'' x 5'5'' |
|
Second Level |
Bedroom |
|
|
10'0'' x 9'7'' |
|
Second Level |
Bedroom |
|
|
10'0'' x 9'8'' |
|
Second Level |
Bedroom |
|
|
12'5'' x 12'10'' |
|
Second Level |
Primary Bedroom |
|
|
14'1'' x 16'1'' |
|
Basement |
Other |
|
|
25'3'' x 38'6'' |
|
Main Level |
Dining Room |
|
|
12'3'' x 10'3'' |
|
Main Level |
Kitchen |
|
|
12'4'' x 13'8'' |
|
Main Level |
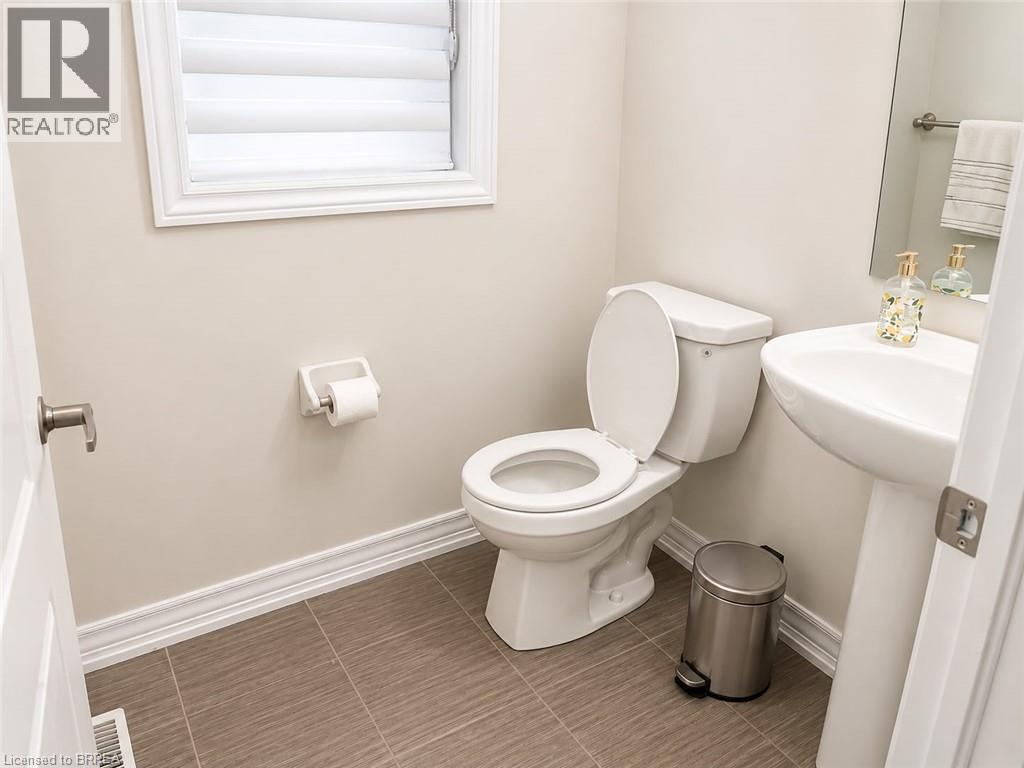
2pc Bathroom |
|
|
5'2'' x 5'6'' |
|
Main Level |
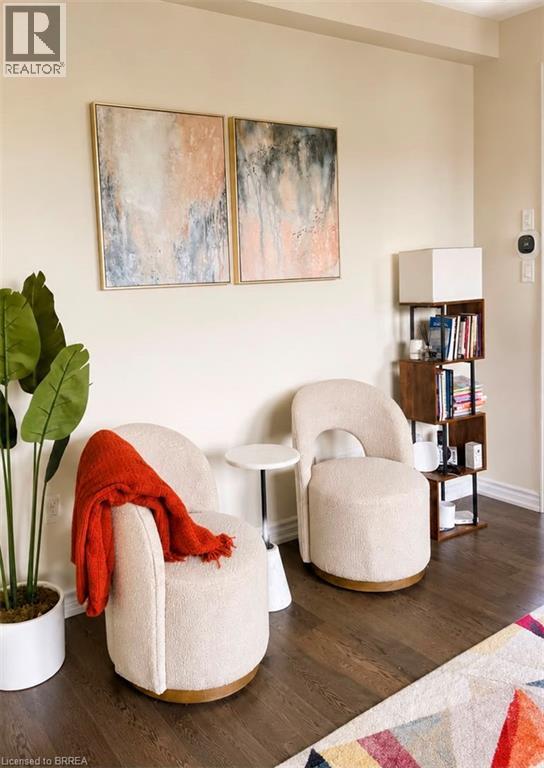
Family Room |
|
|
14'4'' x 14'8'' |