3 Bedroom
2 Bathroom
1293 sqft
Other
Fireplace
Central Air Conditioning
Forced Air
$599,900
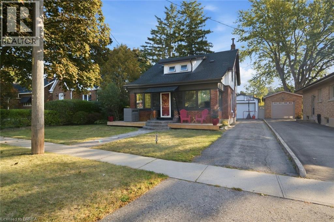
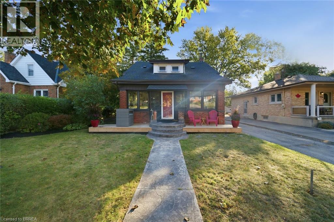
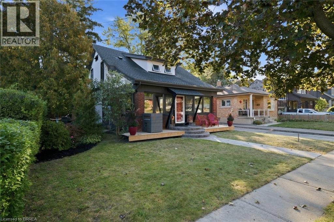
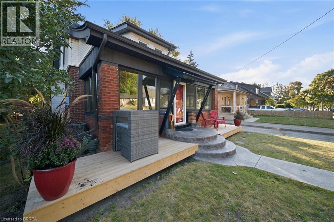
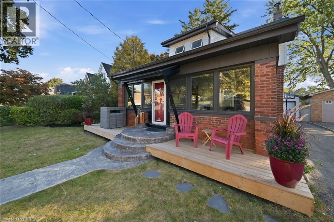
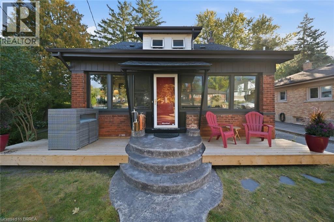
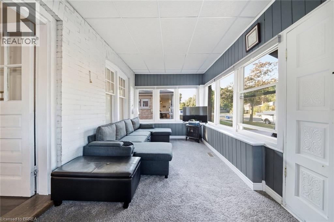
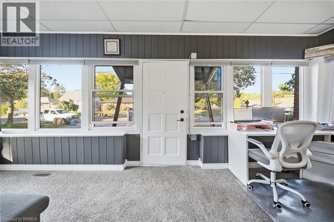
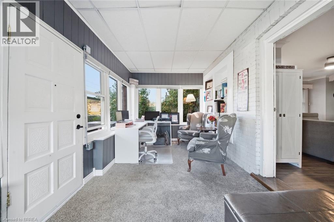
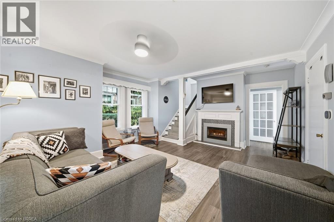
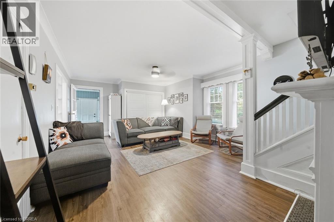
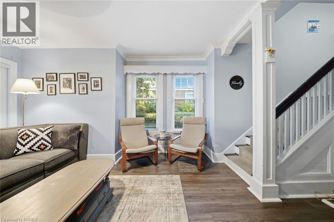
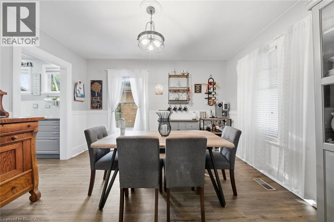
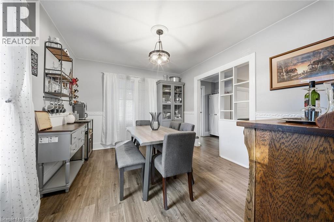
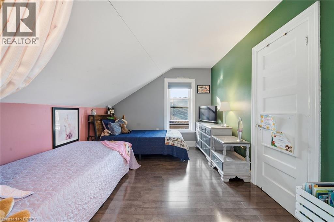
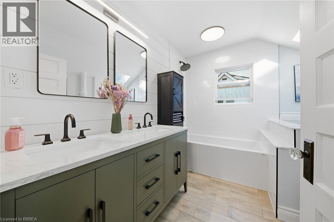
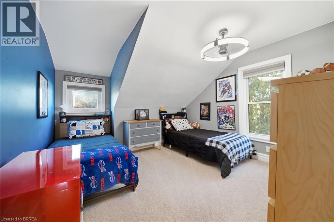
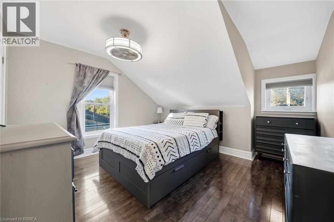
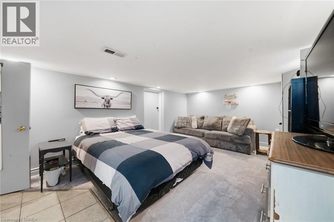
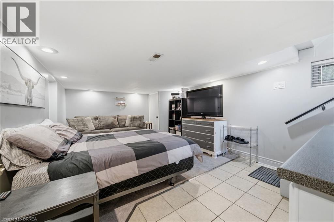
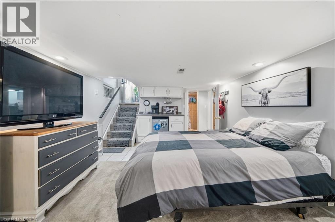
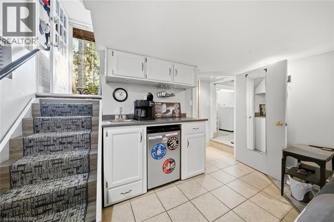
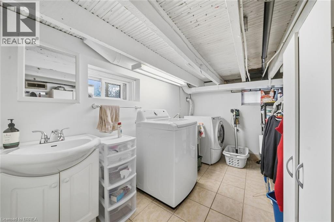
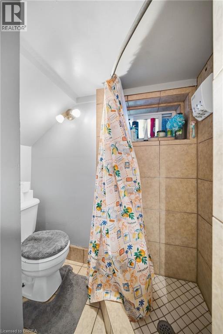
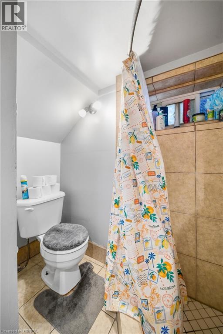
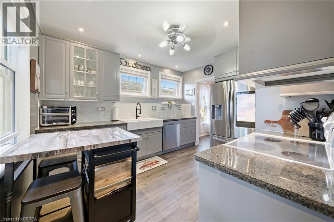
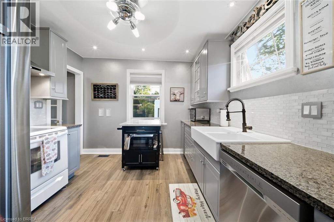
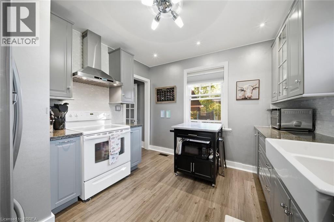
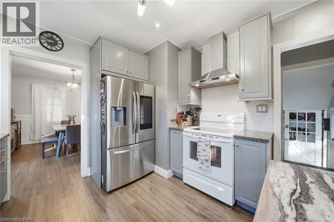
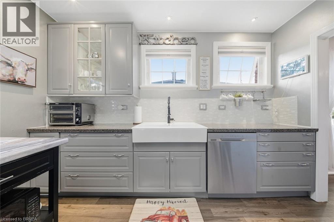
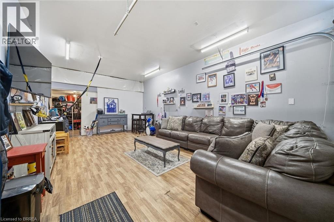
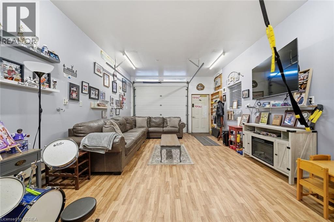
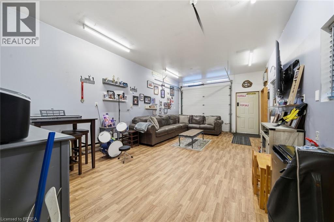
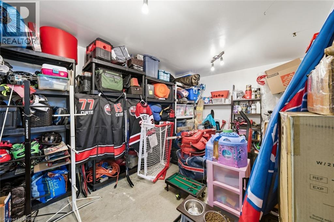
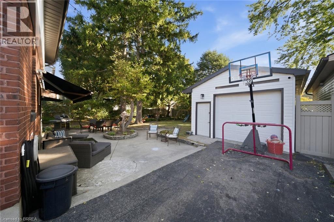
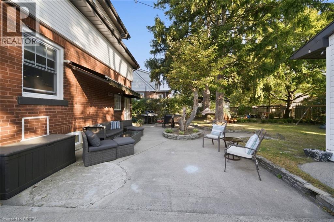
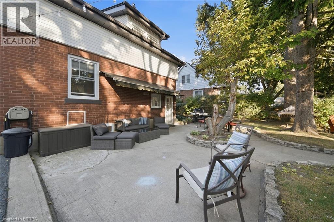
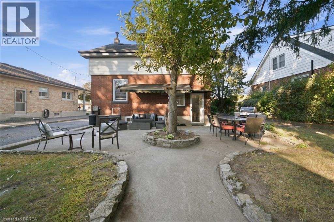
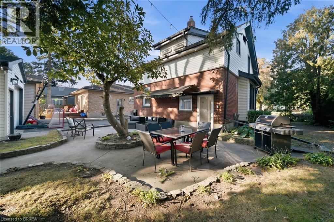
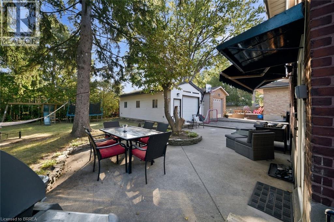
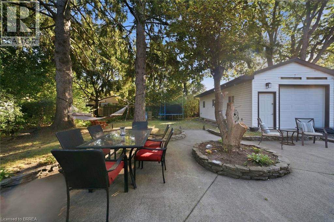
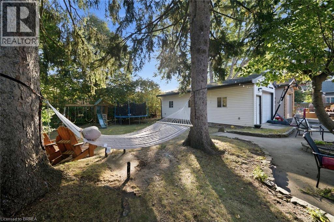
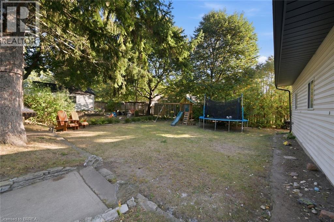
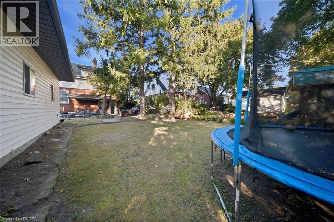
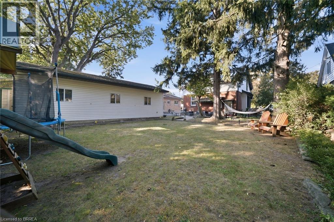
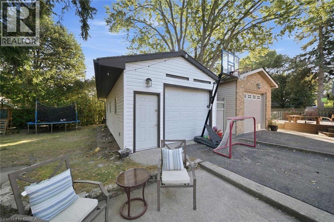
Welcome to 13 Forest Rd, a charming 1.5-storey home offering a great blend of character, functionality and updated living space. Featuring 3 bedrooms and 2 bathrooms, this home offers plenty of room for families, first-time buyers or those looking for flexible living space. The main level features a comfortable living room with gas fireplace, stainless steel appliances, a separate dining area and an added four-season sunroom at the front of the home, providing a bright and versatile space to enjoy year-round. Upstairs, you'll find the home's bedrooms along with a brand new, fully renovated 4-piece bathroom. The fully finished basement adds even more living space and includes a wet bar, making it an ideal area for movie nights, entertaining or relaxing with family and friends. Outside, enjoy a large backyard with plenty of room to play, garden or gather. The detached garage is currently set up as a recreational room, offering excellent flexibility as a games room, home gym or hobby space, while still providing the potential to convert back to a traditional garage, workshop or utility space. Located close to Mohawk Park, the Grand River, Highway 403 access and a wide range of shopping, dining and everyday amenities, this home combines comfortable living with convenient access to everything Brantford has to offer. (id:51992)
Open House
This property has open houses!
Starts at:
2:00 pm
Ends at:
4:00 pm
Hosted by Matt Comeau
Property Details
|
MLS® Number
|
40867308 |
|
Property Type
|
Single Family |
|
Amenities Near By
|
Golf Nearby, Hospital, Park, Place Of Worship, Playground, Schools, Shopping |
|
Community Features
|
Quiet Area |
|
Features
|
Conservation/green Belt, Paved Driveway |
|
Parking Space Total
|
4 |
Building
|
Bathroom Total
|
2 |
|
Bedrooms Above Ground
|
3 |
|
Bedrooms Total
|
3 |
|
Appliances
|
Dishwasher, Dryer, Refrigerator, Stove, Washer, Window Coverings |
|
Architectural Style
|
Other |
|
Basement Development
|
Finished |
|
Basement Type
|
Full (finished) |
|
Constructed Date
|
1918 |
|
Construction Style Attachment
|
Detached |
|
Cooling Type
|
Central Air Conditioning |
|
Exterior Finish
|
Brick |
|
Fireplace Present
|
Yes |
|
Fireplace Total
|
1 |
|
Heating Type
|
Forced Air |
|
Stories Total
|
2 |
|
Size Interior
|
1293 Sqft |
|
Type
|
House |
|
Utility Water
|
Municipal Water |
Parking
Land
|
Access Type
|
Highway Access, Highway Nearby |
|
Acreage
|
No |
|
Land Amenities
|
Golf Nearby, Hospital, Park, Place Of Worship, Playground, Schools, Shopping |
|
Sewer
|
Municipal Sewage System |
|
Size Depth
|
126 Ft |
|
Size Frontage
|
50 Ft |
|
Size Irregular
|
0.15 |
|
Size Total
|
0.15 Ac|under 1/2 Acre |
|
Size Total Text
|
0.15 Ac|under 1/2 Acre |
|
Zoning Description
|
R1b, Rcd-2 |
Rooms
| Level |
Type |
Length |
Width |
Dimensions |
|
Second Level |
4pc Bathroom |
|
|
7'2'' x 9'2'' |
|
Second Level |
Bedroom |
|
|
11'8'' x 10'6'' |
|
Second Level |
Bedroom |
|
|
13'8'' x 11'11'' |
|
Second Level |
Primary Bedroom |
|
|
13'6'' x 12'9'' |
|
Basement |
3pc Bathroom |
|
|
6'3'' x 3'0'' |
|
Basement |
Recreation Room |
|
|
19'8'' x 11'9'' |
|
Main Level |
Sunroom |
|
|
21'6'' x 8'10'' |
|
Main Level |
Kitchen |
|
|
10'9'' x 11'10'' |
|
Main Level |
Dining Room |
|
|
13'0'' x 10'9'' |
|
Main Level |
Family Room |
|
|
15'2'' x 21'7'' |