
4 Bedroom
2 Bathroom
1540 sqft
Bungalow
Central Air Conditioning
Forced Air
$799,000
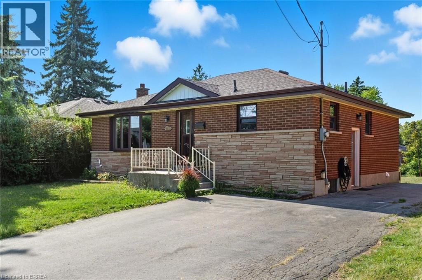
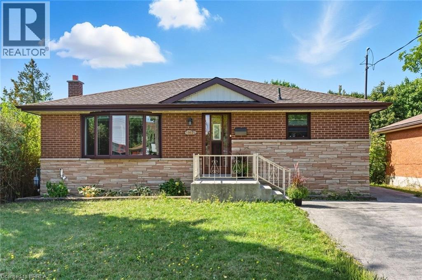
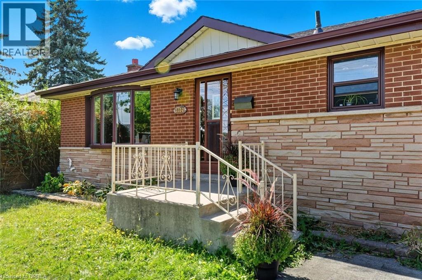
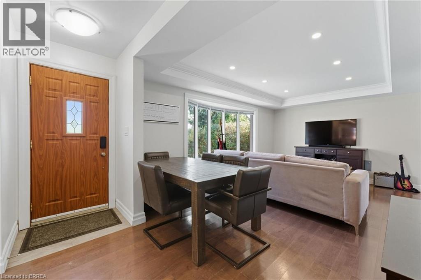
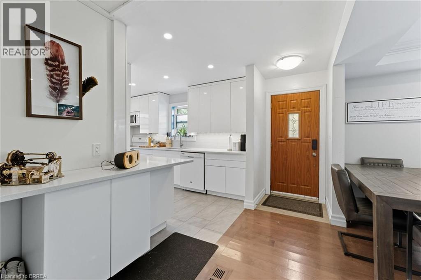
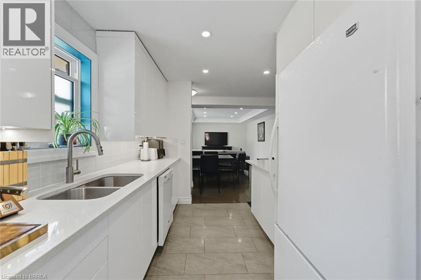
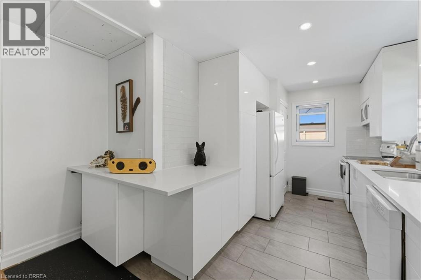
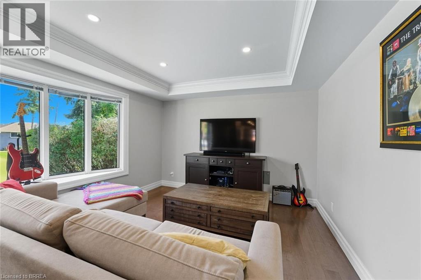
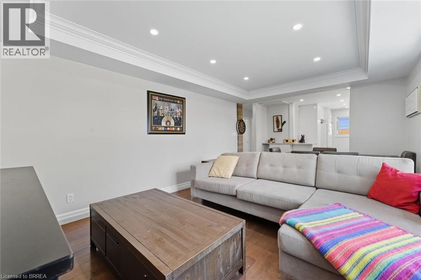
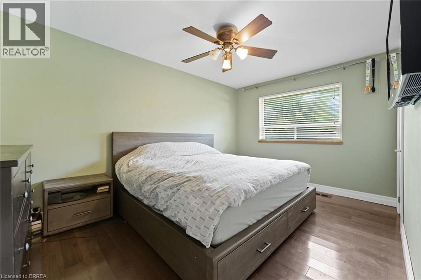
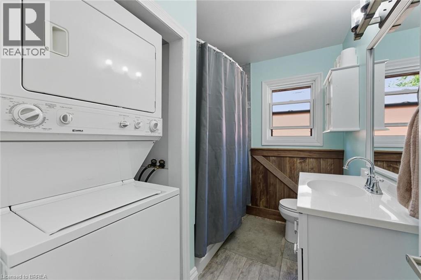
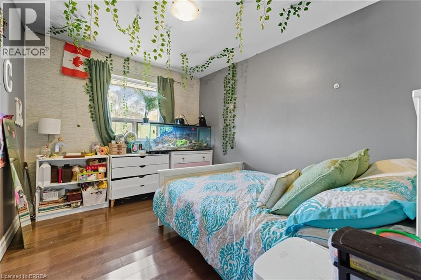
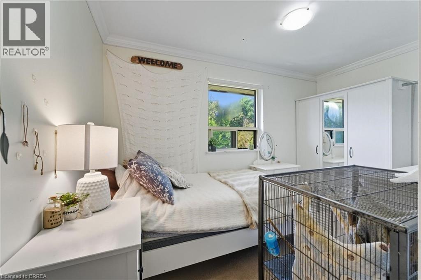
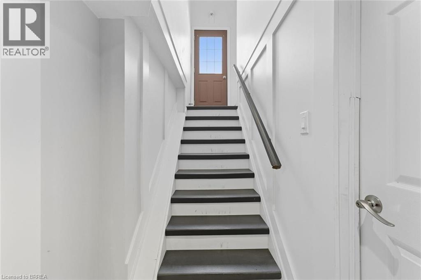
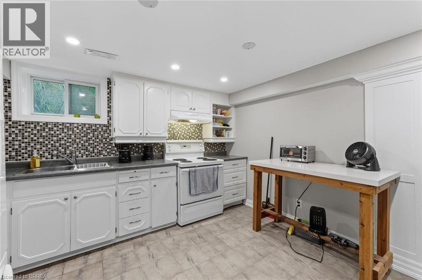
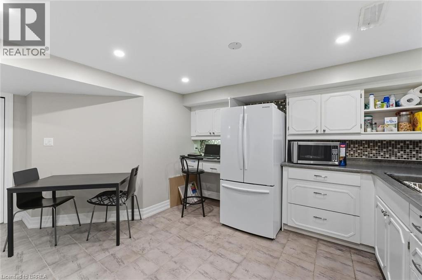
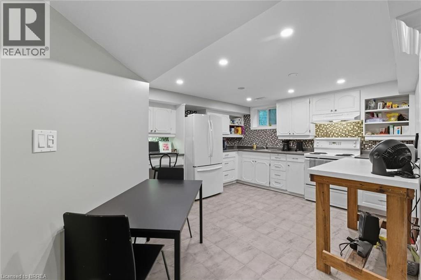
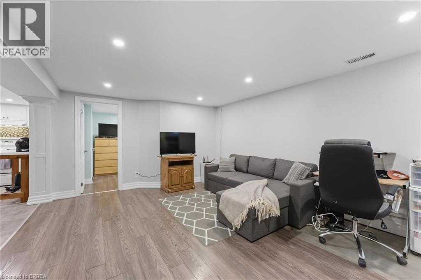
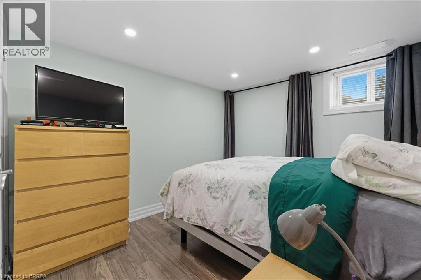
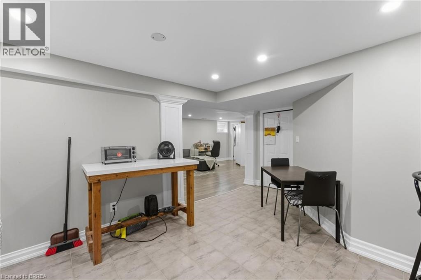
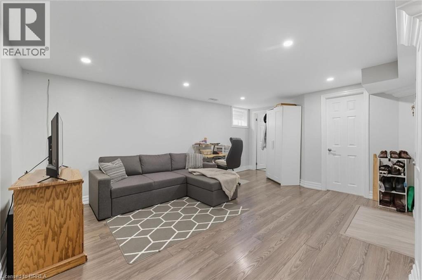
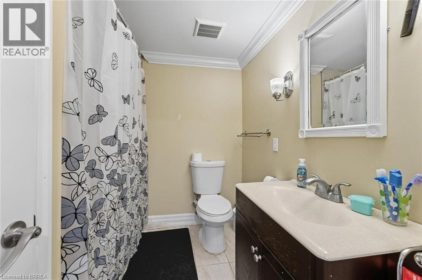
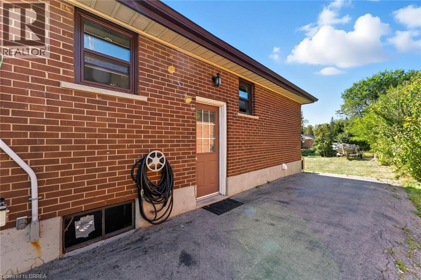
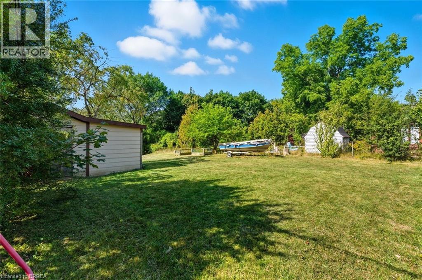
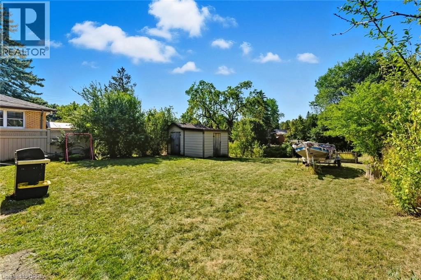
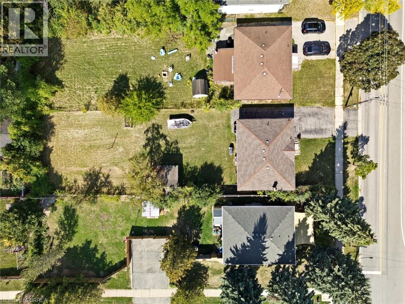
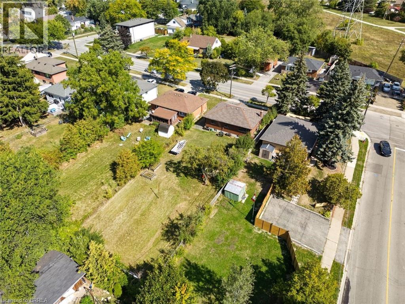
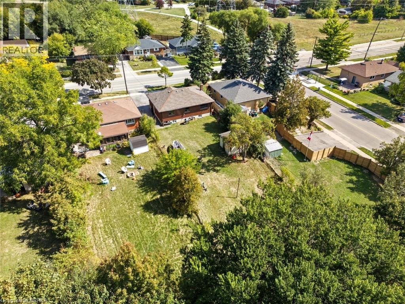
Rare 175-ft deep lot in Burlington's sought-after Mountainside neighbourhood. This solid brick, two-unit bungalow with separate entrances offers exceptional flexibility for investors, multi-generational living, or a full renovation project. Bright 3 bed 1 bath main level. Spacious living area with updated kitchen and own laundry facilities. Plus, a self-contained lower suite with its own kitchen, bath, and laundry. A property with endless potential in a prime, family-friendly location close to parks, schools, shopping, transit, and highways. (id:51992)
Open House
This property has open houses!
May
30
Saturday
Starts at:
2:00 pm
Ends at:4:00 pm
May
31
Sunday
Starts at:
2:00 pm
Ends at:4:00 pm
Property Details
| MLS® Number | 40832825 |
| Property Type | Single Family |
| Amenities Near By | Park, Place Of Worship, Schools, Shopping |
| Equipment Type | None |
| Parking Space Total | 3 |
| Rental Equipment Type | None |
Building
| Bathroom Total | 2 |
| Bedrooms Above Ground | 3 |
| Bedrooms Below Ground | 1 |
| Bedrooms Total | 4 |
| Appliances | Dishwasher, Dryer, Microwave, Refrigerator, Stove, Washer |
| Architectural Style | Bungalow |
| Basement Development | Finished |
| Basement Type | Full (finished) |
| Construction Style Attachment | Detached |
| Cooling Type | Central Air Conditioning |
| Exterior Finish | Brick |
| Foundation Type | Block |
| Heating Fuel | Natural Gas |
| Heating Type | Forced Air |
| Stories Total | 1 |
| Size Interior | 1540 Sqft |
| Type | House |
| Utility Water | Municipal Water |
Land
| Access Type | Highway Access |
| Acreage | No |
| Land Amenities | Park, Place Of Worship, Schools, Shopping |
| Sewer | Municipal Sewage System |
| Size Depth | 175 Ft |
| Size Frontage | 50 Ft |
| Size Total Text | Under 1/2 Acre |
| Zoning Description | R2.3 |
Rooms
| Level | Type | Length | Width | Dimensions |
|---|---|---|---|---|
| Lower Level | Laundry Room | 5'4'' x 5'0'' | ||
| Lower Level | Utility Room | 22'1'' x 13'4'' | ||
| Lower Level | Kitchen | 16'4'' x 12'6'' | ||
| Lower Level | 4pc Bathroom | 8'8'' x 6'8'' | ||
| Lower Level | Bedroom | 9'1'' x 12'10'' | ||
| Lower Level | Family Room | 18'5'' x 13'3'' | ||
| Main Level | Primary Bedroom | 9'1'' x 13'8'' | ||
| Main Level | Bedroom | 8'10'' x 10'7'' | ||
| Main Level | Bedroom | 12'1'' x 10'7'' | ||
| Main Level | 4pc Bathroom | 8'7'' x 6'5'' | ||
| Main Level | Kitchen | 13'9'' x 11'8'' | ||
| Main Level | Dining Room | 4'4'' x 11'8'' | ||
| Main Level | Living Room | 11'7'' x 12'9'' |