1 Bedroom
1 Bathroom
423 sqft
Other
Central Air Conditioning
Forced Air
$1,250 Monthly
Insurance, Water
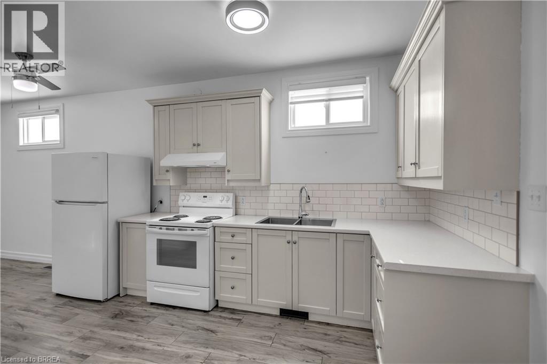
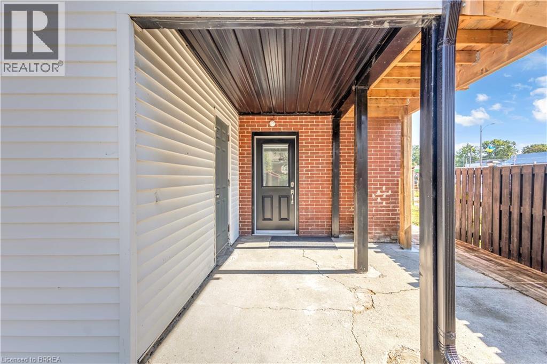
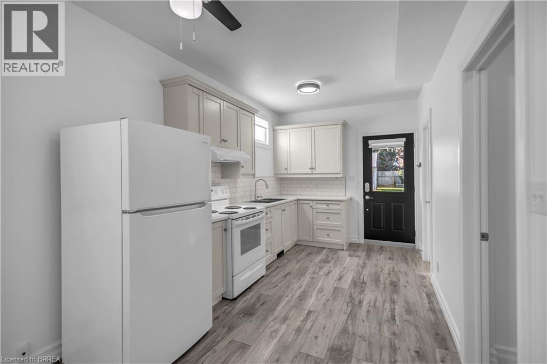
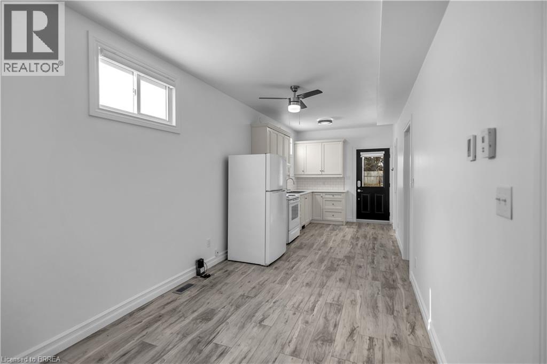
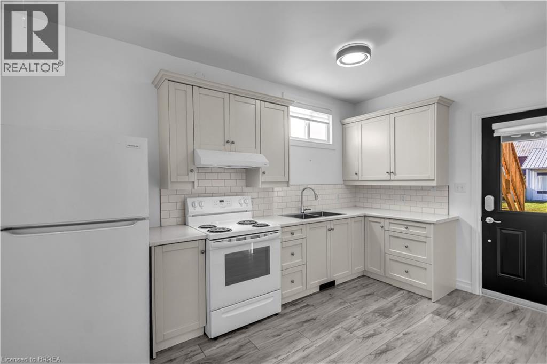
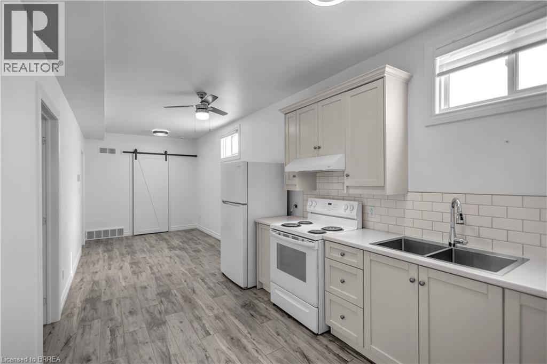
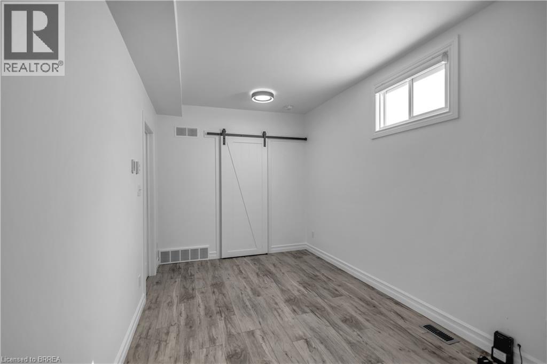
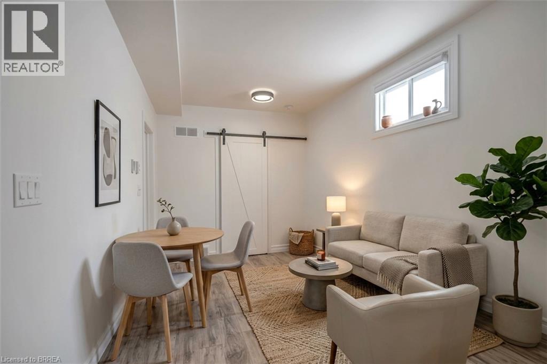
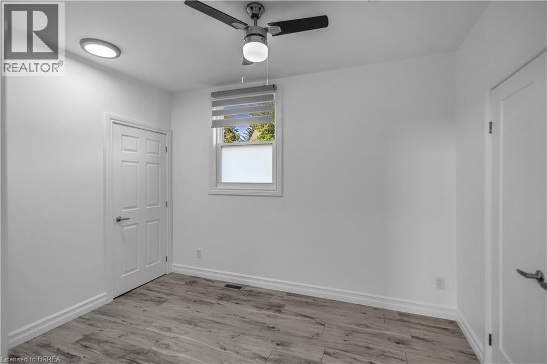
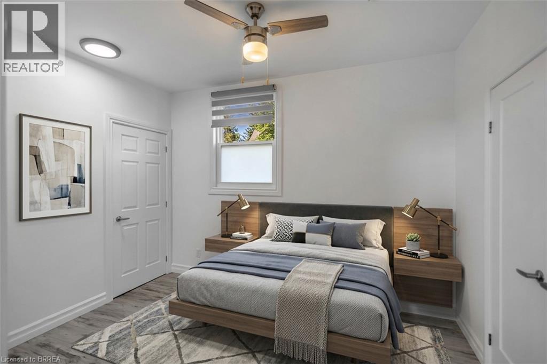
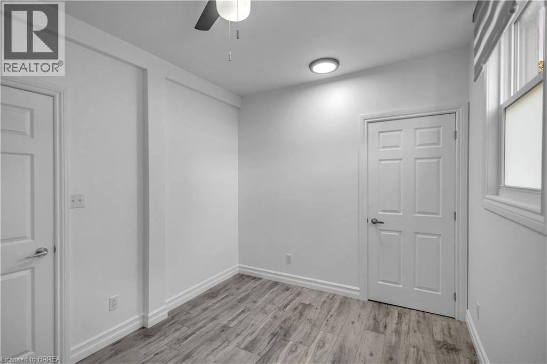
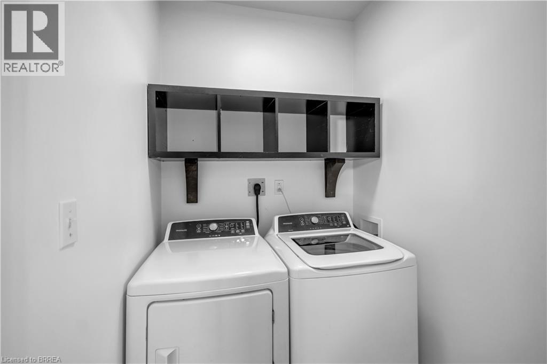
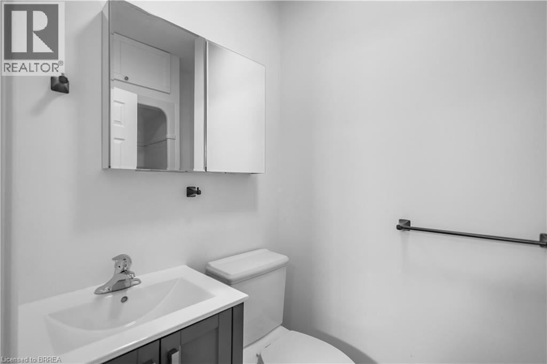
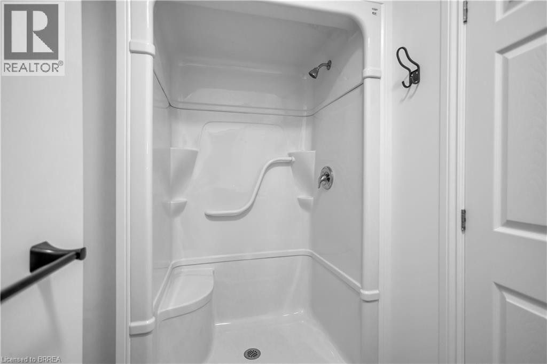
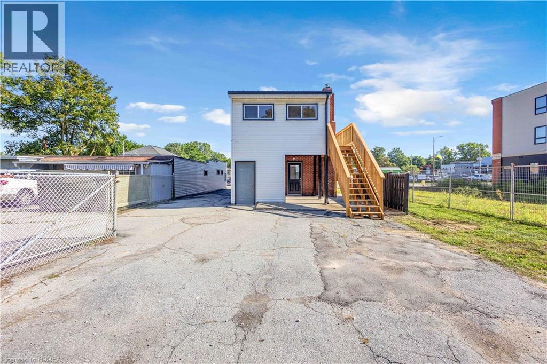
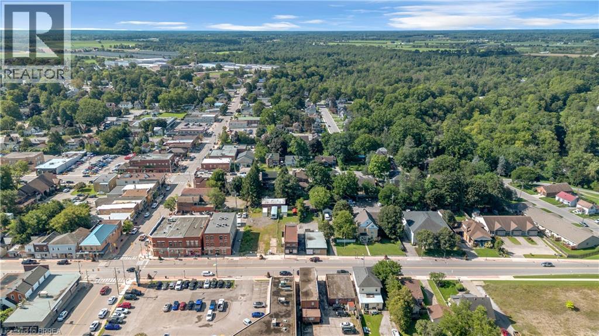
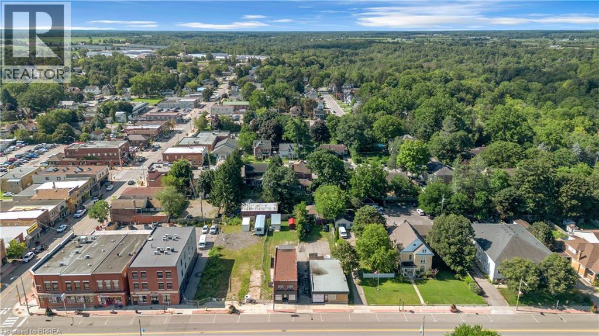
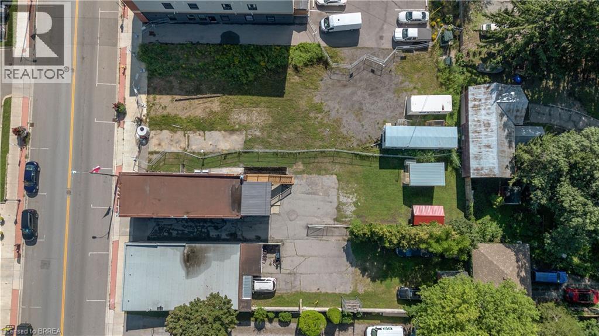
Welcome to 136 King Street, Unit Main, a freshly renovated 1-bedroom apartment located in the heart of downtown Delhi. Offering approximately 423 sq. ft. of thoughtfully laid-out living space, this main-floor unit features a bright, refreshed interior with modern finishes, attractive flooring and a practical layout that makes excellent use of the space. The kitchen offers updated cabinetry, ample counter space and an adjoining dining and living area. The bedroom provides a comfortable retreat, while the full 4-piece bathroom and convenient in-suite laundry add to the functionality of this apartment. Additional features include central air conditioning, forced-air natural gas heating, refrigerator, stove, washer, dryer and one parking space. Enjoy the convenience of being within walking distance of downtown shops, restaurants, schools and local amenities. Available immediately at $1,250 per month plus hydro and natural gas, with water included. A great opportunity to enjoy freshly renovated, low-maintenance living in a convenient downtown Delhi location. (id:51992)
Property Details
|
MLS® Number
|
40876715 |
|
Property Type
|
Single Family |
|
Amenities Near By
|
Schools, Shopping |
|
Community Features
|
Community Centre |
|
Features
|
Southern Exposure |
|
Parking Space Total
|
1 |
Building
|
Bathroom Total
|
1 |
|
Bedrooms Above Ground
|
1 |
|
Bedrooms Total
|
1 |
|
Appliances
|
Dryer, Refrigerator, Stove, Washer |
|
Architectural Style
|
Other |
|
Basement Type
|
None |
|
Construction Style Attachment
|
Attached |
|
Cooling Type
|
Central Air Conditioning |
|
Exterior Finish
|
Brick |
|
Heating Fuel
|
Natural Gas |
|
Heating Type
|
Forced Air |
|
Stories Total
|
1 |
|
Size Interior
|
423 Sqft |
|
Type
|
Apartment |
|
Utility Water
|
Municipal Water |
Land
|
Acreage
|
No |
|
Land Amenities
|
Schools, Shopping |
|
Sewer
|
Municipal Sewage System |
|
Size Depth
|
164 Ft |
|
Size Frontage
|
32 Ft |
|
Size Total Text
|
Unknown |
|
Zoning Description
|
Cbd |
Rooms
| Level |
Type |
Length |
Width |
Dimensions |
|
Main Level |
4pc Bathroom |
|
|
5'6'' x 9'3'' |
|
Main Level |
Laundry Room |
|
|
5'6'' x 5'1'' |
|
Main Level |
Bedroom |
|
|
9'4'' x 12'0'' |
|
Main Level |
Dining Room |
|
|
8'7'' x 12'4'' |
|
Main Level |
Kitchen |
|
|
8'7'' x 14'8'' |