3 Bedroom
1 Bathroom
1225 sqft
Other
None
Forced Air
$1,600 Monthly
Insurance, Water
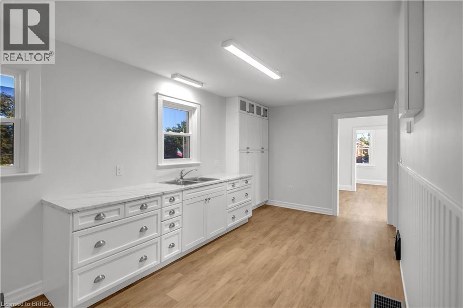
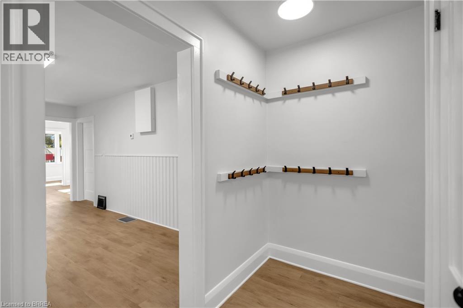
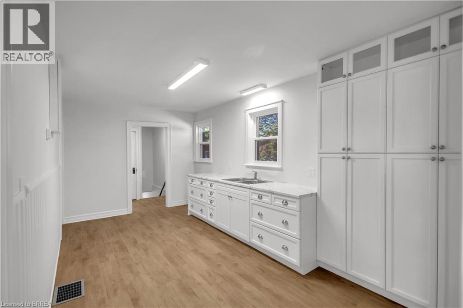
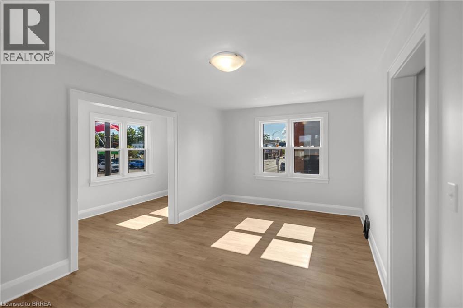
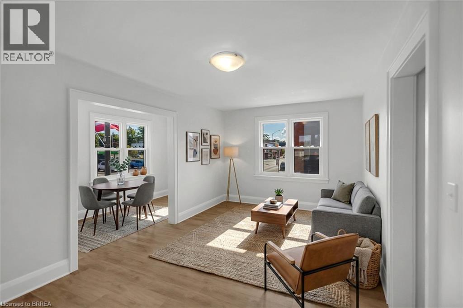
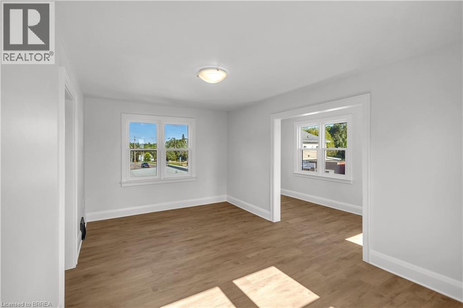
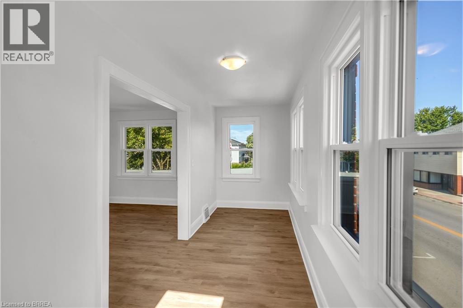
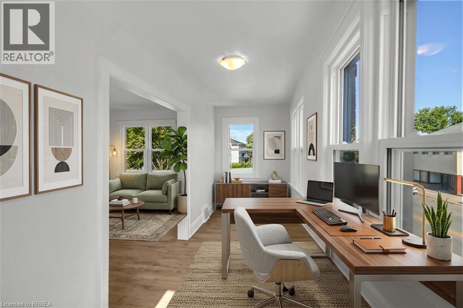
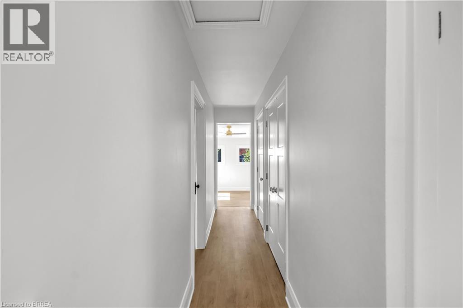
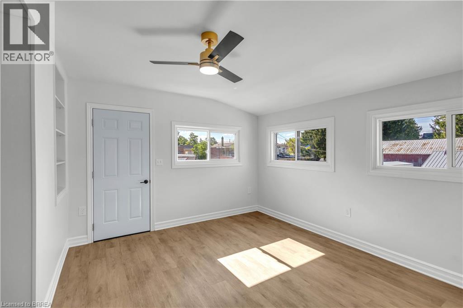
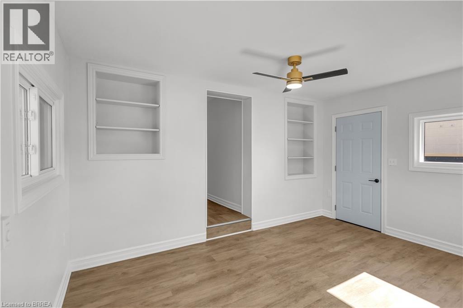
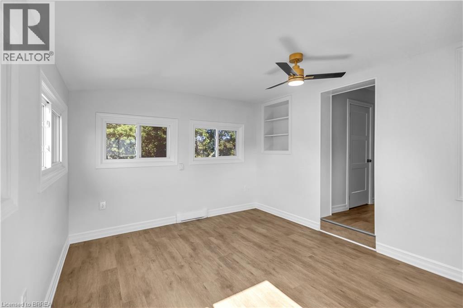
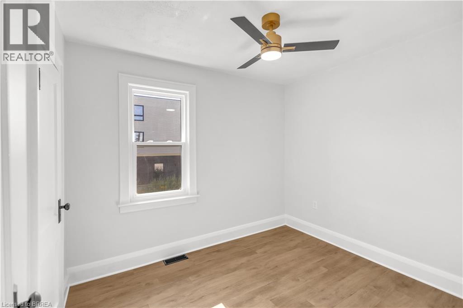
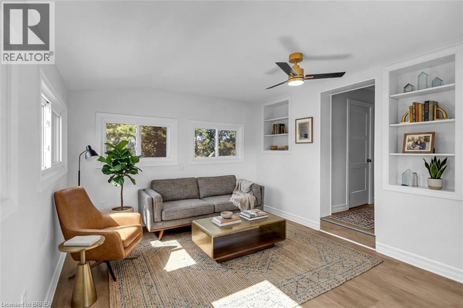
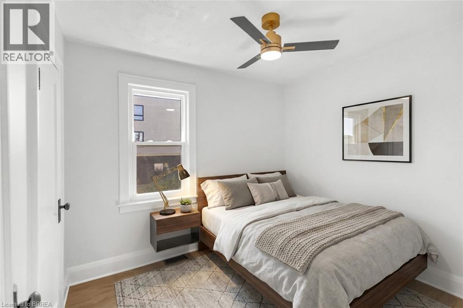
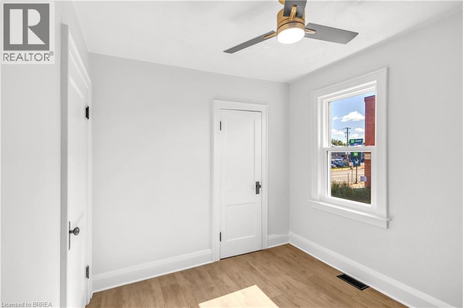
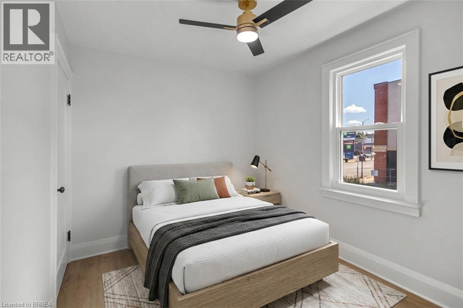
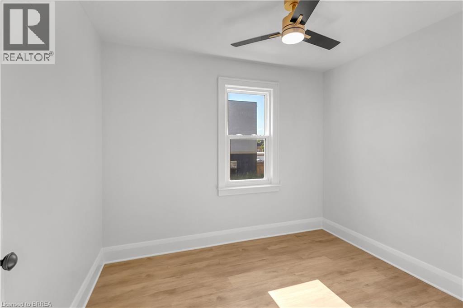
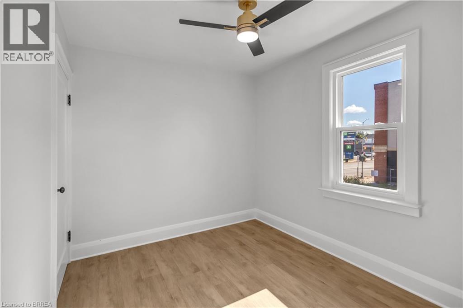
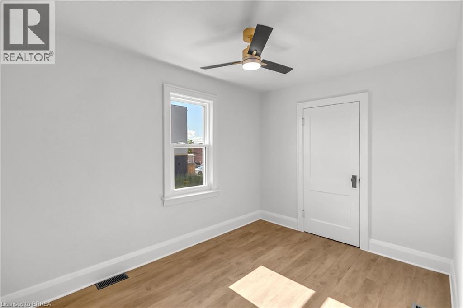
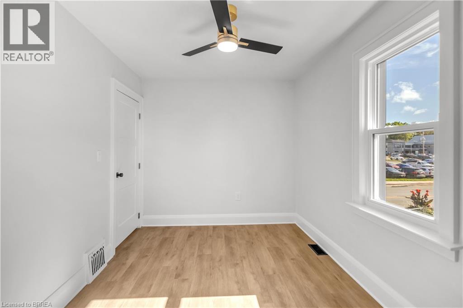
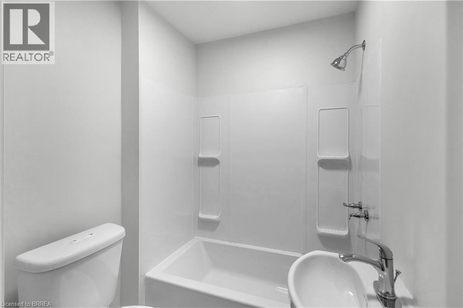
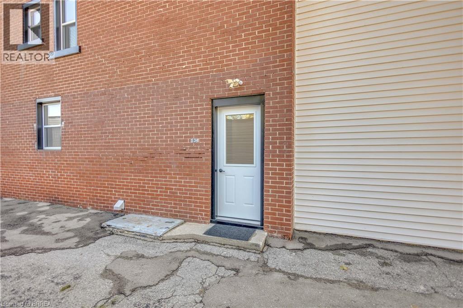
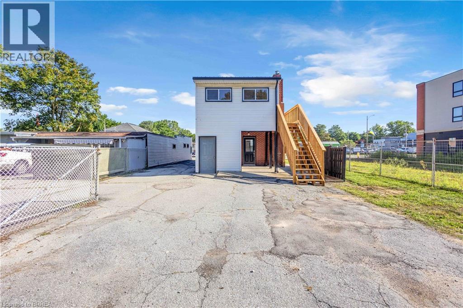
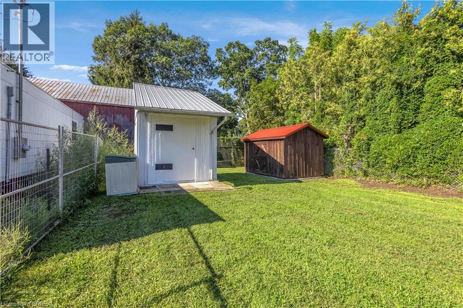
Welcome to 136 King Street, Unit Upper, a bright and spacious 3-bedroom apartment offering approximately 1,225 sq. ft. of living space in the heart of downtown Delhi. This second-floor unit features a fresh, clean interior with neutral finishes, attractive flooring and plenty of natural light throughout. The generous eat-in kitchen offers ample cabinetry and counter space, while the comfortable family room provides plenty of space to relax or entertain. Three well-sized bedrooms and a full 4-piece bathroom make this a practical layout for everyday living. Forced-air natural gas heating, refrigerator, stove and one parking space. Located within walking distance of downtown shops, restaurants, schools, the library and local amenities, this apartment offers the convenience of small-town living with everything close by. Available immediately at $1,600 per month plus utilities. A great opportunity for anyone looking for a spacious, well-maintained rental in a central Delhi location. (id:51992)
Property Details
|
MLS® Number
|
40876784 |
|
Property Type
|
Single Family |
|
Amenities Near By
|
Place Of Worship, Schools |
|
Features
|
Southern Exposure |
|
Parking Space Total
|
1 |
|
Storage Type
|
Locker |
Building
|
Bathroom Total
|
1 |
|
Bedrooms Above Ground
|
3 |
|
Bedrooms Total
|
3 |
|
Appliances
|
Refrigerator, Stove |
|
Architectural Style
|
Other |
|
Basement Type
|
None |
|
Construction Style Attachment
|
Attached |
|
Cooling Type
|
None |
|
Exterior Finish
|
Brick, Vinyl Siding |
|
Heating Fuel
|
Natural Gas |
|
Heating Type
|
Forced Air |
|
Stories Total
|
2 |
|
Size Interior
|
1225 Sqft |
|
Type
|
Apartment |
|
Utility Water
|
Municipal Water |
Land
|
Acreage
|
No |
|
Land Amenities
|
Place Of Worship, Schools |
|
Sewer
|
Municipal Sewage System |
|
Size Depth
|
164 Ft |
|
Size Frontage
|
32 Ft |
|
Size Total Text
|
Unknown |
|
Zoning Description
|
Cbd |
Rooms
| Level |
Type |
Length |
Width |
Dimensions |
|
Second Level |
4pc Bathroom |
|
|
Measurements not available |
|
Second Level |
Bedroom |
|
|
8'7'' x 10'3'' |
|
Second Level |
Bedroom |
|
|
8'7'' x 9'8'' |
|
Second Level |
Bedroom |
|
|
8'7'' x 11'11'' |
|
Second Level |
Family Room |
|
|
18'4'' x 10'8'' |
|
Second Level |
Eat In Kitchen |
|
|
9'4'' x 17'2'' |