4 Bedroom
2 Bathroom
1792 sqft
Bungalow
Central Air Conditioning
Forced Air
$679,900
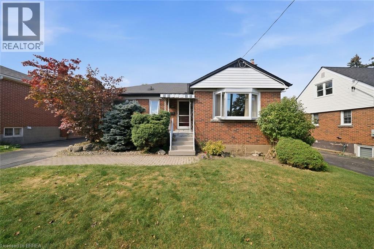
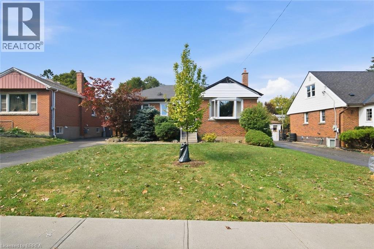
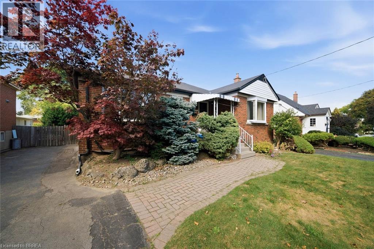
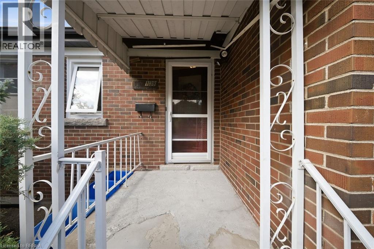
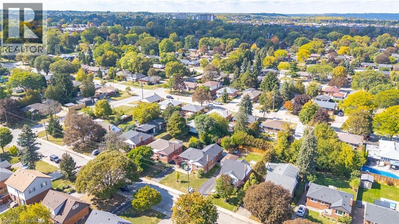
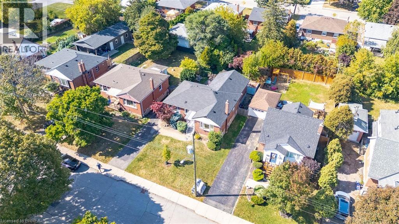
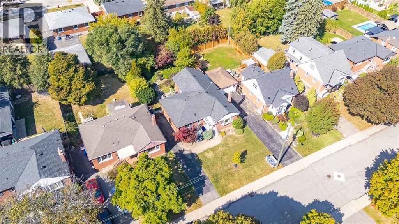
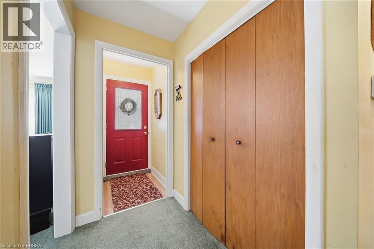
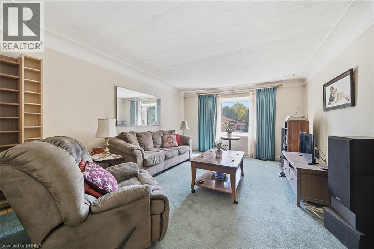
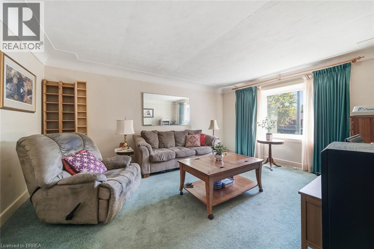
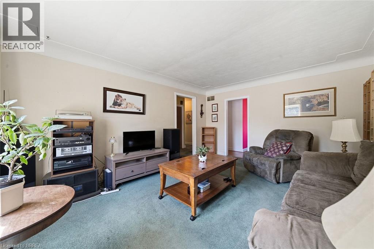
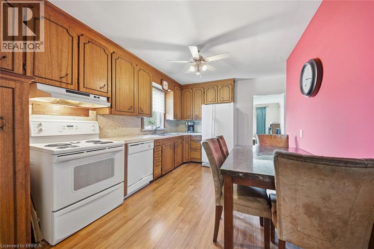
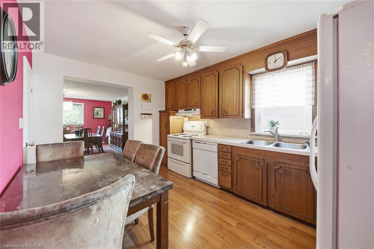
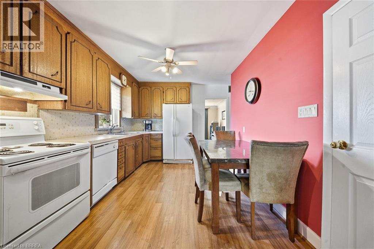
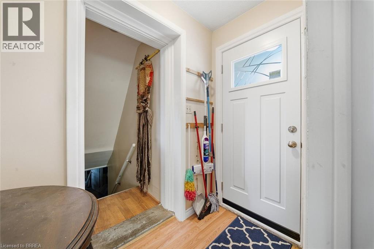
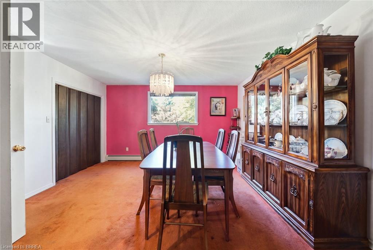
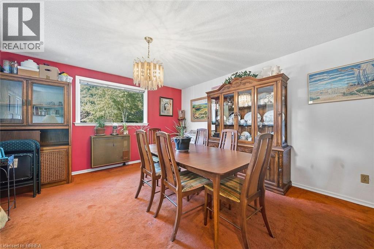
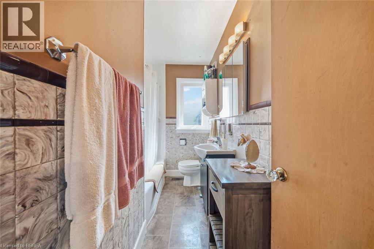
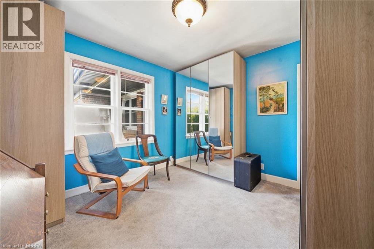
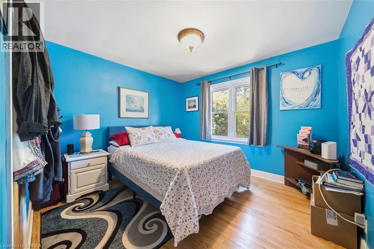
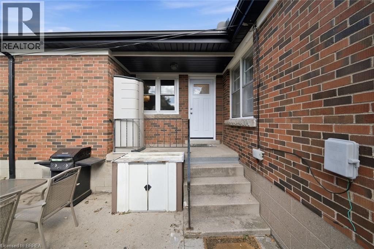
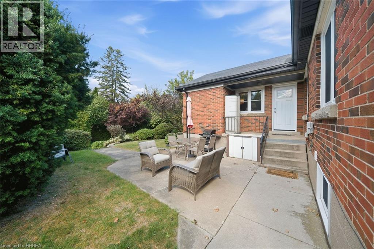
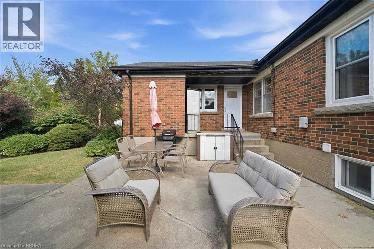
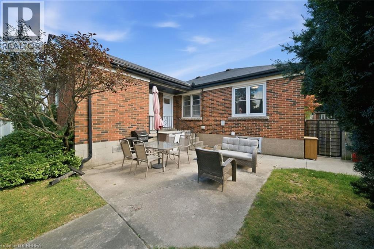
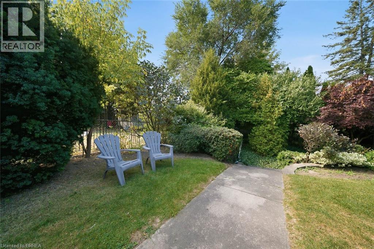
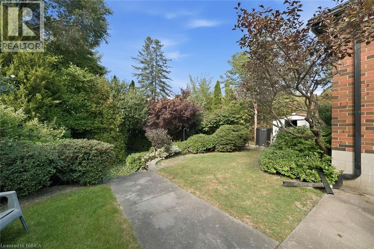
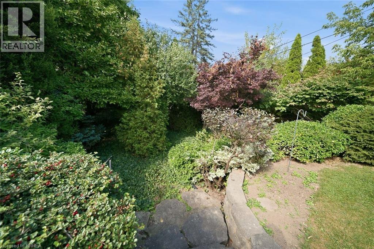
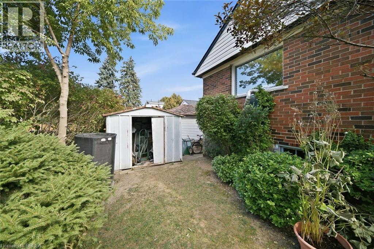
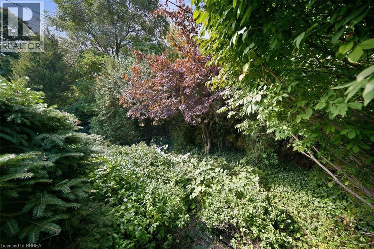
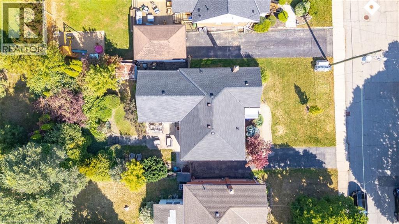
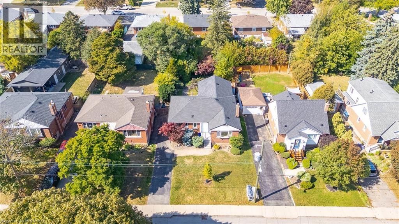
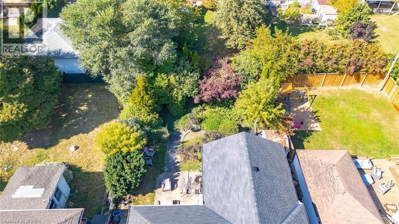
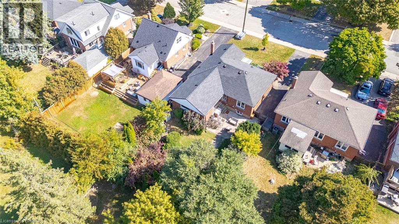
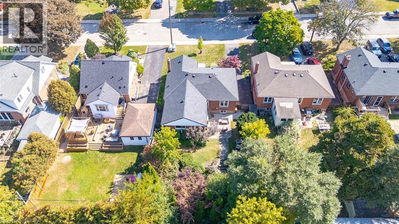
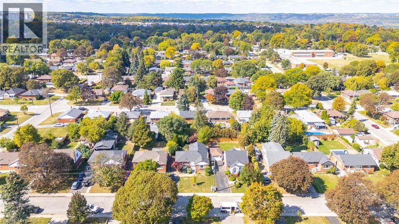
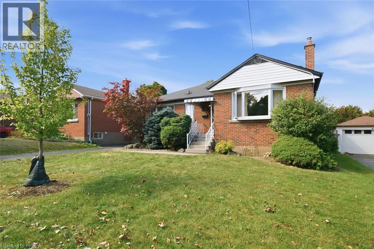
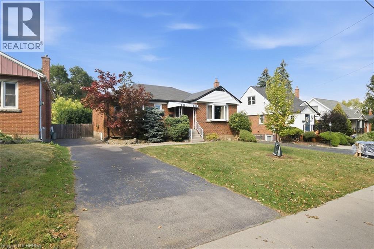
Welcome to 138 West 23rd Street, a charming all-brick bungalow situated on a spacious lot in Hamilton’s desirable Westcliffe East neighbourhood. Offering 3+1 bedrooms and plenty of potential, this home is an excellent opportunity for buyers looking to make a space their own while enjoying a convenient location close to shopping, grocery stores, everyday amenities and easy access to the Lincoln Alexander Parkway. Step inside to a bright and inviting living room filled with natural light, leading into a generous size dining room with plenty of space for family dinners and entertaining. The eat-in kitchen offers ample cupboard and counter space with room to gather for casual meals. Three well-sized bedrooms and a 4-piece bathroom complete the main level. Downstairs, the lower level provides even more living space, including an additional bedroom with family room and 3-piece bathroom excellent potential for an in-law suite conversion. Outside, enjoy a large, fully fenced backyard offering plenty of privacy and room to relax, entertain or create your ideal outdoor space. A concrete patio add to the functionality of the yard. Full of charm, potential and possibilities, 138 West 23rd Street is ready for its next chapter. If you’ve been searching for a solid all brick bungalow on a great lot in a convenient Hamilton neighbourhood, this is one you’ll want to see. (id:51992)
Property Details
|
MLS® Number
|
40863289 |
|
Property Type
|
Single Family |
|
Amenities Near By
|
Park, Place Of Worship, Playground, Schools, Shopping |
|
Community Features
|
Quiet Area |
|
Equipment Type
|
Water Heater |
|
Parking Space Total
|
2 |
|
Rental Equipment Type
|
Water Heater |
|
Structure
|
Shed |
Building
|
Bathroom Total
|
2 |
|
Bedrooms Above Ground
|
3 |
|
Bedrooms Below Ground
|
1 |
|
Bedrooms Total
|
4 |
|
Appliances
|
Dryer, Refrigerator, Stove, Washer |
|
Architectural Style
|
Bungalow |
|
Basement Development
|
Partially Finished |
|
Basement Type
|
Full (partially Finished) |
|
Constructed Date
|
1954 |
|
Construction Style Attachment
|
Detached |
|
Cooling Type
|
Central Air Conditioning |
|
Exterior Finish
|
Brick |
|
Heating Fuel
|
Natural Gas |
|
Heating Type
|
Forced Air |
|
Stories Total
|
1 |
|
Size Interior
|
1792 Sqft |
|
Type
|
House |
|
Utility Water
|
Municipal Water |
Land
|
Acreage
|
No |
|
Fence Type
|
Fence |
|
Land Amenities
|
Park, Place Of Worship, Playground, Schools, Shopping |
|
Sewer
|
Municipal Sewage System |
|
Size Depth
|
120 Ft |
|
Size Frontage
|
50 Ft |
|
Size Irregular
|
0.14 |
|
Size Total
|
0.14 Ac|under 1/2 Acre |
|
Size Total Text
|
0.14 Ac|under 1/2 Acre |
|
Zoning Description
|
C |
Rooms
| Level |
Type |
Length |
Width |
Dimensions |
|
Basement |
Other |
|
|
10'5'' x 6'3'' |
|
Basement |
Utility Room |
|
|
30'0'' x 10'3'' |
|
Basement |
3pc Bathroom |
|
|
9'2'' x 3'10'' |
|
Basement |
Bedroom |
|
|
23'0'' x 8'1'' |
|
Basement |
Recreation Room |
|
|
12'5'' x 13'7'' |
|
Main Level |
4pc Bathroom |
|
|
10'11'' x 5'9'' |
|
Main Level |
Bedroom |
|
|
10'9'' x 10'5'' |
|
Main Level |
Bedroom |
|
|
11'9'' x 10'0'' |
|
Main Level |
Primary Bedroom |
|
|
11'4'' x 10'8'' |
|
Main Level |
Eat In Kitchen |
|
|
13'11'' x 9'11'' |
|
Main Level |
Dining Room |
|
|
16'10'' x 14'4'' |
|
Main Level |
Living Room |
|
|
16'7'' x 13'2'' |