4 Bedroom
2 Bathroom
1495 sqft
Other
Central Air Conditioning
Forced Air
$449,900
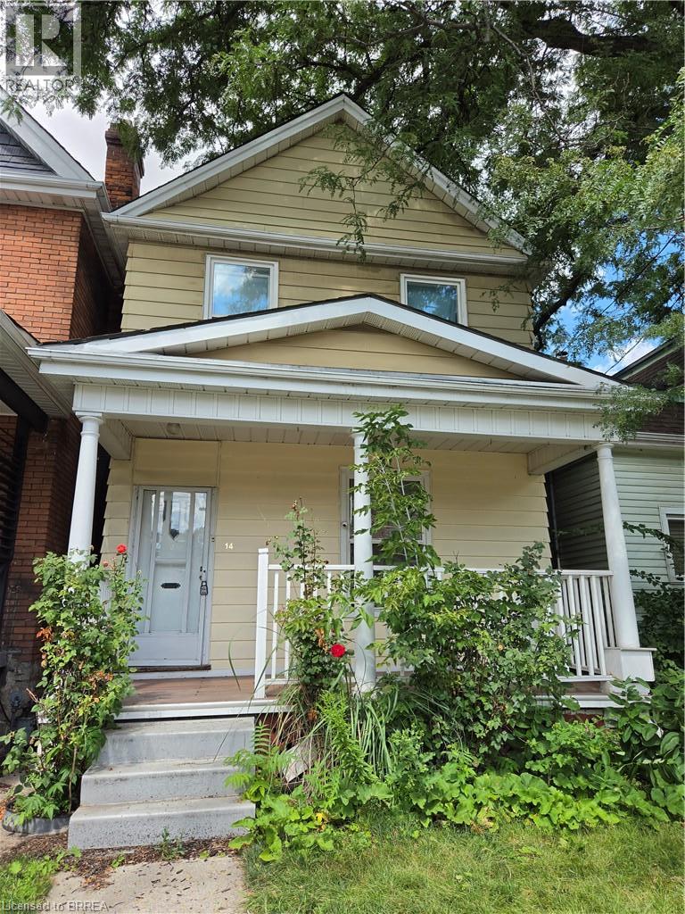
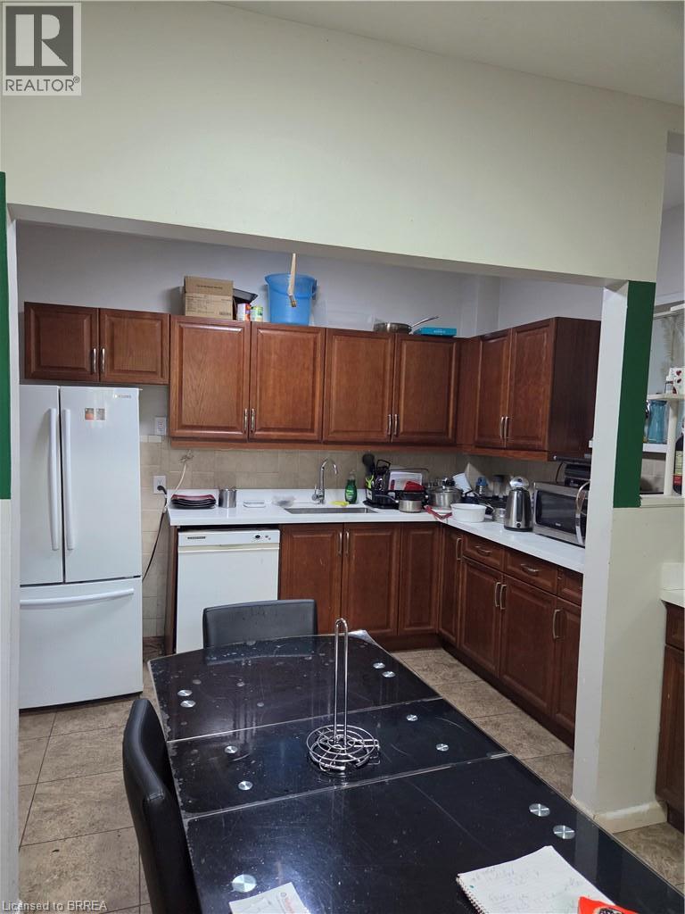
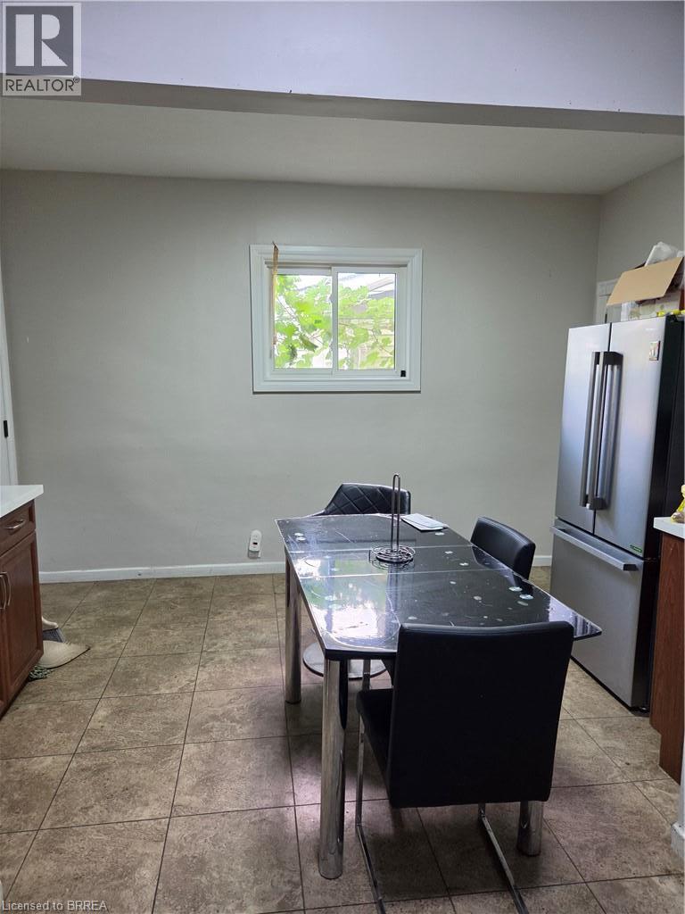
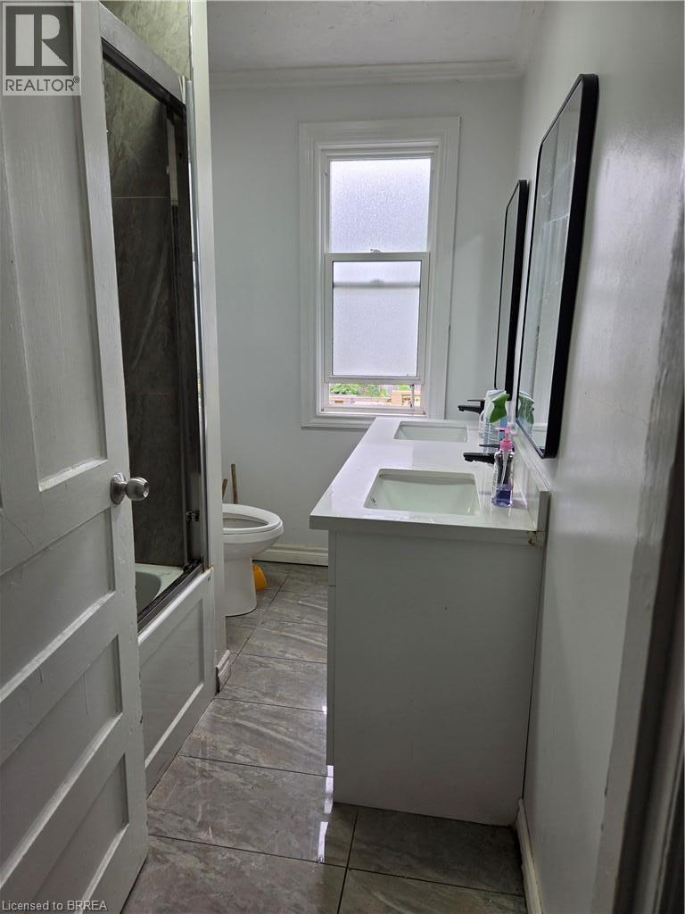
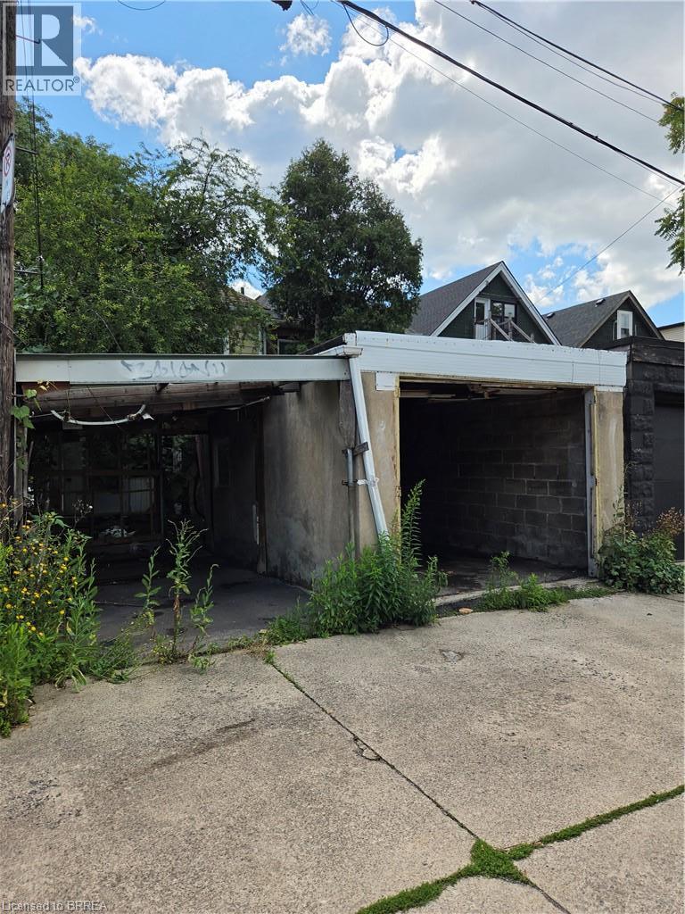
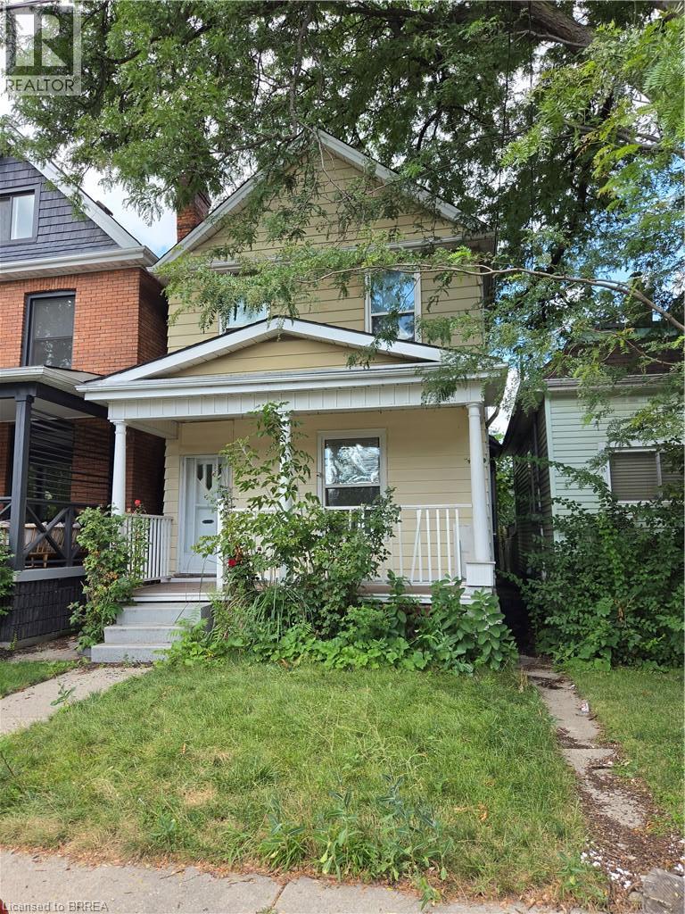
Welcome to 14 Arthur Avenue South! This spacious four-bedroom home is conveniently located close to public transit, the GO Station, schools, shopping, parks, the hospital, major highways, and a wide range of amenities. The main level features a generous living room, a separate dining room, and a large, functional kitchen with an abundance of cabinetry and counter space, making it ideal for everyday living and entertaining. Upstairs, you'll find four well-sized bedrooms and an updated 5-piece bathroom complete with double sinks, upgraded fixtures, and a ceramic tub surround. The full basement offers excellent potential for future finishing and includes rough-in plumbing for an additional bathroom, with a toilet already in place. Parking is accessed from the rear laneway and includes a detached garage, with convenient backyard access to the home. Most windows have been updated. Please note: This property is being sold under Power of Sale in as is, where is condition. (id:51992)
Property Details
|
MLS® Number
|
40853866 |
|
Property Type
|
Single Family |
|
Amenities Near By
|
Hospital, Park, Place Of Worship, Public Transit, Schools |
|
Community Features
|
Community Centre |
|
Equipment Type
|
Water Heater |
|
Parking Space Total
|
1 |
|
Rental Equipment Type
|
Water Heater |
Building
|
Bathroom Total
|
2 |
|
Bedrooms Above Ground
|
4 |
|
Bedrooms Total
|
4 |
|
Architectural Style
|
Other |
|
Basement Development
|
Unfinished |
|
Basement Type
|
Full (unfinished) |
|
Constructed Date
|
1907 |
|
Construction Style Attachment
|
Detached |
|
Cooling Type
|
Central Air Conditioning |
|
Exterior Finish
|
Aluminum Siding |
|
Fire Protection
|
Smoke Detectors |
|
Foundation Type
|
Poured Concrete |
|
Half Bath Total
|
1 |
|
Heating Fuel
|
Natural Gas |
|
Heating Type
|
Forced Air |
|
Stories Total
|
2 |
|
Size Interior
|
1495 Sqft |
|
Type
|
House |
|
Utility Water
|
Municipal Water |
Parking
Land
|
Acreage
|
No |
|
Land Amenities
|
Hospital, Park, Place Of Worship, Public Transit, Schools |
|
Sewer
|
Municipal Sewage System |
|
Size Depth
|
96 Ft |
|
Size Frontage
|
22 Ft |
|
Size Irregular
|
0.05 |
|
Size Total
|
0.05 Ac|under 1/2 Acre |
|
Size Total Text
|
0.05 Ac|under 1/2 Acre |
|
Zoning Description
|
H |
Rooms
| Level |
Type |
Length |
Width |
Dimensions |
|
Second Level |
5pc Bathroom |
|
|
Measurements not available |
|
Second Level |
Bedroom |
|
|
12'10'' x 8'0'' |
|
Second Level |
Bedroom |
|
|
13'0'' x 8'10'' |
|
Second Level |
Bedroom |
|
|
11'0'' x 10'10'' |
|
Second Level |
Bedroom |
|
|
12'2'' x 10'9'' |
|
Basement |
1pc Bathroom |
|
|
Measurements not available |
|
Main Level |
Dining Room |
|
|
15'0'' x 13'11'' |
|
Main Level |
Living Room |
|
|
12'4'' x 11'6'' |
|
Main Level |
Kitchen |
|
|
17'2'' x 13'6'' |
|
Main Level |
Foyer |
|
|
Measurements not available |
Utilities
|
Electricity
|
Available |
|
Natural Gas
|
Available |
|
Telephone
|
Available |