3 Bedroom
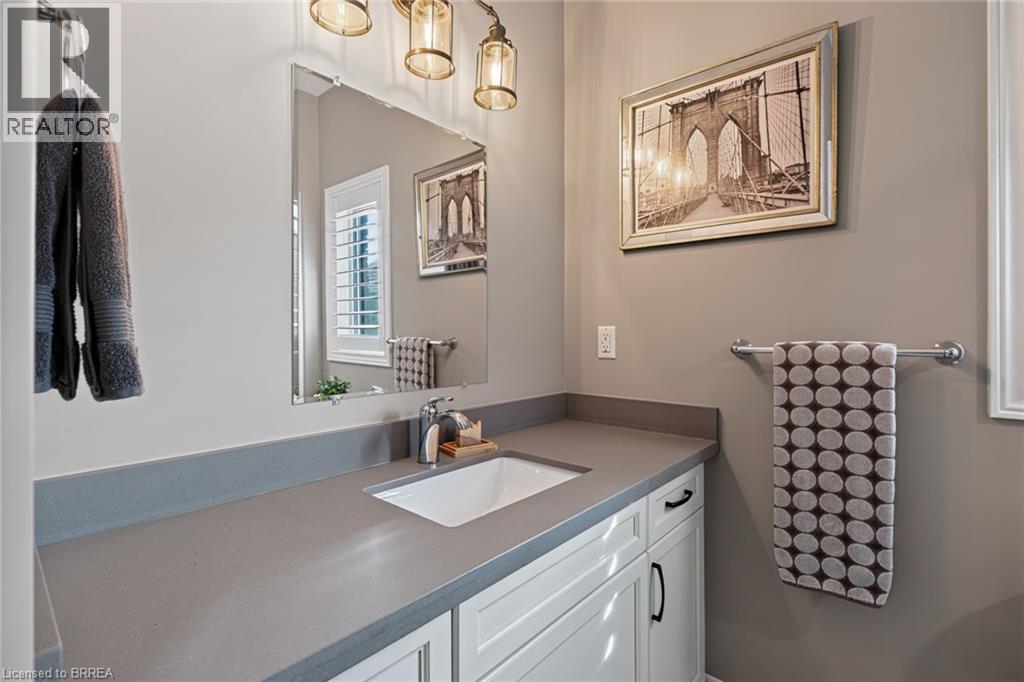
2 Bathroom
2564 sqft
Bungalow
Fireplace
Central Air Conditioning
Forced Air
$899,900
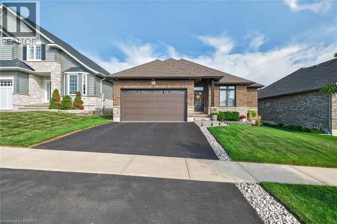
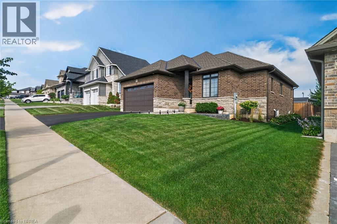
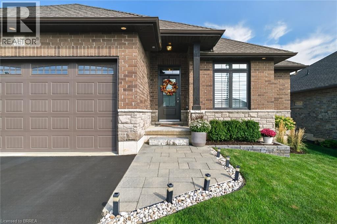
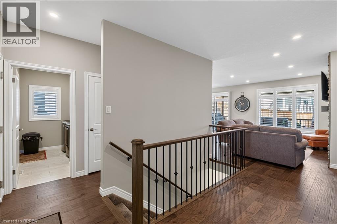
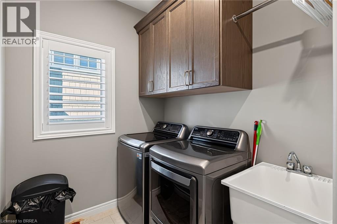
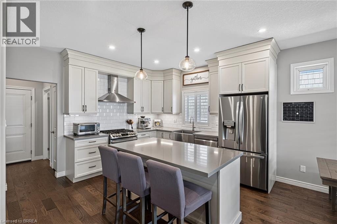
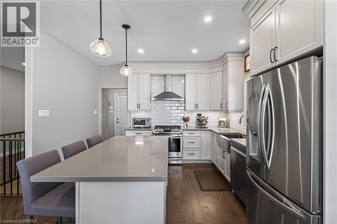
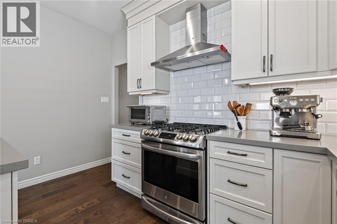
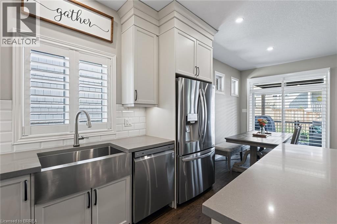
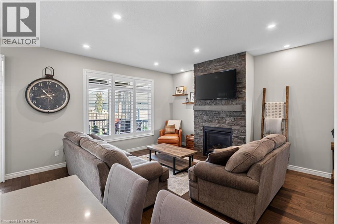
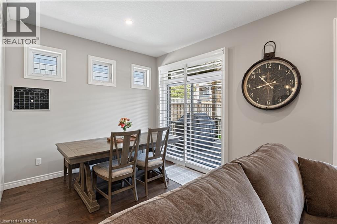
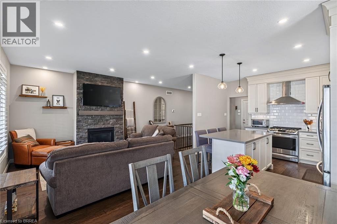
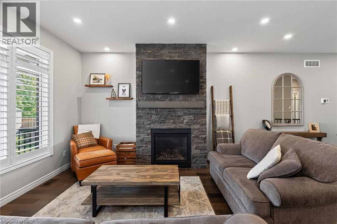
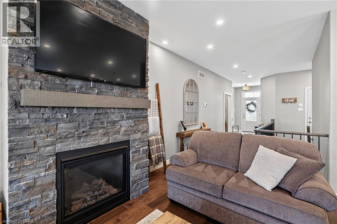
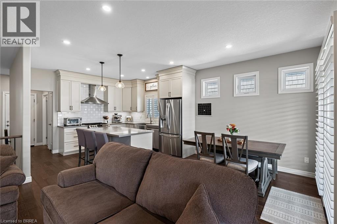
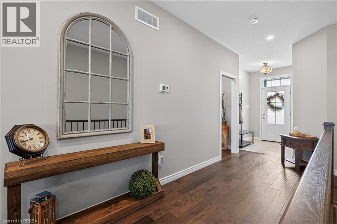
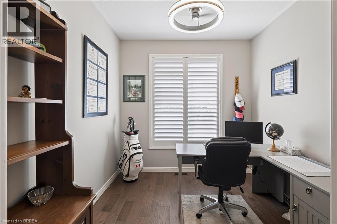
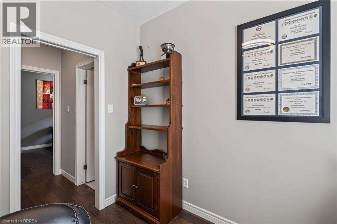
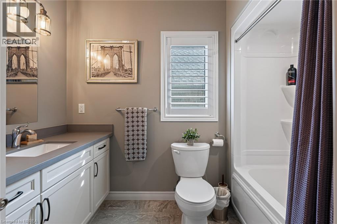
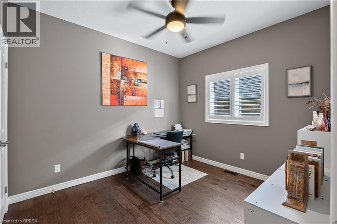
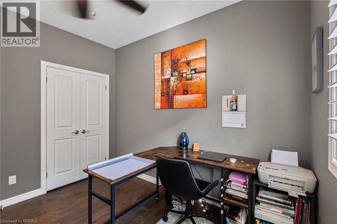
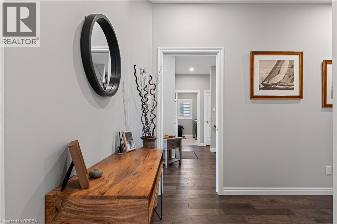
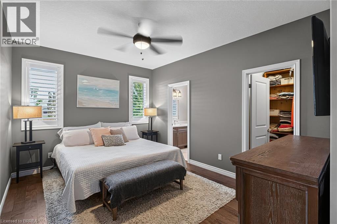
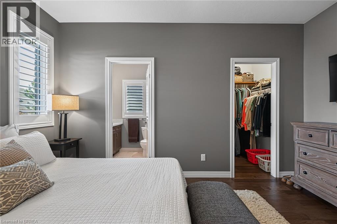
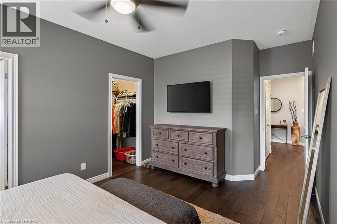
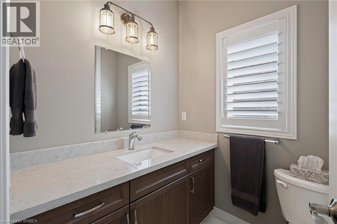
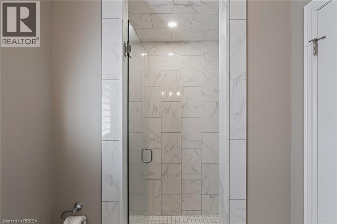
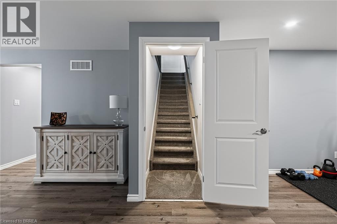
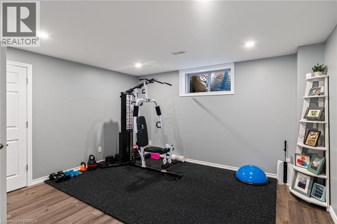
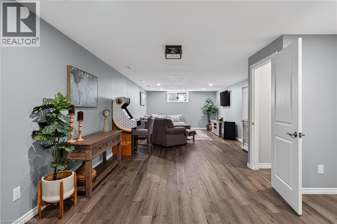
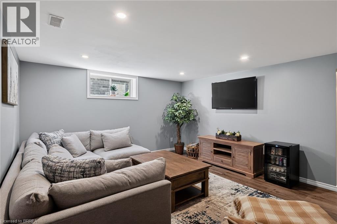
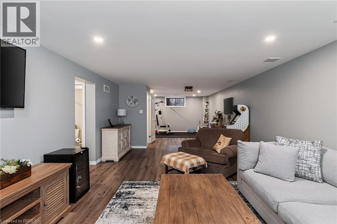
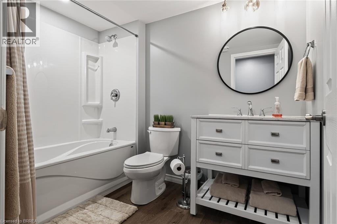
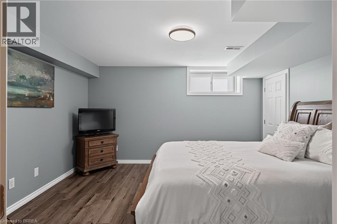
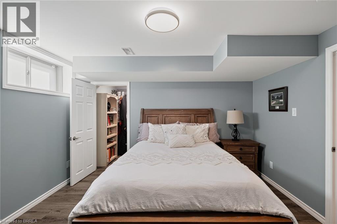
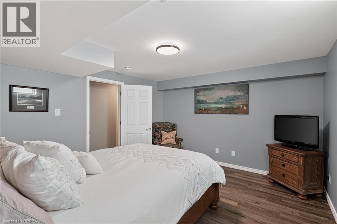
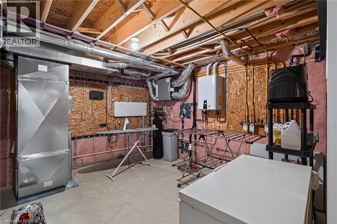
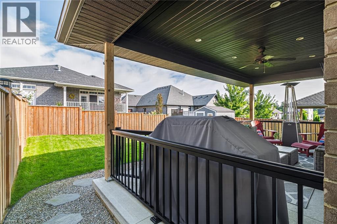
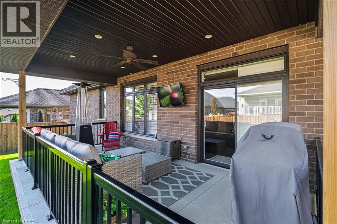
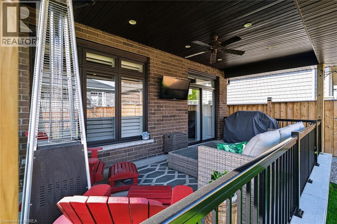
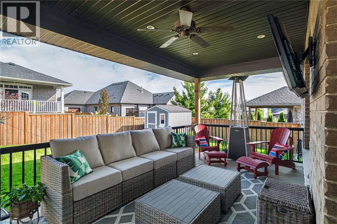
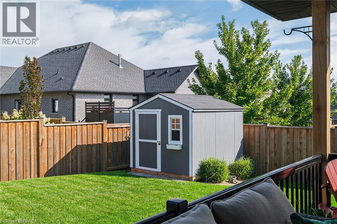
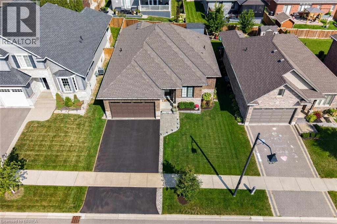
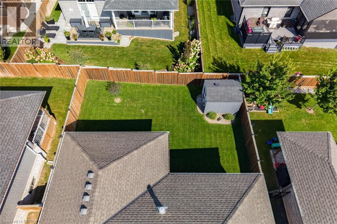
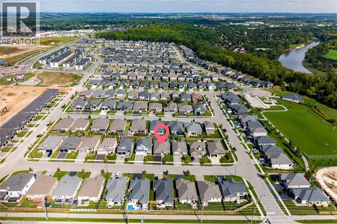
Welcome to 14 Masters Lane, only six years new and the current owner has done all the work for you, paving, landscaping, fencing, shed, etc. A wonderfully crafted 1,464sqft brick and stone bungalow plus a finished lower level. Featuring 2 bedrooms plus an office on the main level, this open concept has the wonderful feel of a home built for comfort. Everything at your finger tips, the kitchen dinette, great room for those cozy late nights. The cherry on top is the outer deck! Covered porch is built into the foundation, to enjoy the outdoor lifestyle, and you never have to think about replacing decking again. Completely fenced lot. The lower level completes the picture as you have a rec room, exercise area, lower bedroom and 4pc bath. Wait there's more!! There is a long list of furniture that is included in the purchase price. (id:51992)
Property Details
|
MLS® Number
|
40876037 |
|
Property Type
|
Single Family |
|
Amenities Near By
|
Park, Schools |
|
Community Features
|
Community Centre |
|
Equipment Type
|
Water Heater |
|
Features
|
Crushed Stone Driveway, Sump Pump, Automatic Garage Door Opener |
|
Parking Space Total
|
4 |
|
Rental Equipment Type
|
Water Heater |
Building
|
Bathroom Total
|
2 |
|
Bedrooms Above Ground
|
3 |
|
Bedrooms Total
|
3 |
|
Appliances
|
Dishwasher, Freezer, Refrigerator, Gas Stove(s), Hood Fan, Garage Door Opener |
|
Architectural Style
|
Bungalow |
|
Basement Development
|
Unfinished |
|
Basement Type
|
Full (unfinished) |
|
Constructed Date
|
2019 |
|
Construction Style Attachment
|
Detached |
|
Cooling Type
|
Central Air Conditioning |
|
Exterior Finish
|
Brick |
|
Fireplace Present
|
Yes |
|
Fireplace Total
|
1 |
|
Foundation Type
|
Poured Concrete |
|
Heating Fuel
|
Natural Gas |
|
Heating Type
|
Forced Air |
|
Stories Total
|
1 |
|
Size Interior
|
2564 Sqft |
|
Type
|
House |
|
Utility Water
|
Municipal Water, Unknown |
Parking
Land
|
Access Type
|
Highway Nearby |
|
Acreage
|
No |
|
Land Amenities
|
Park, Schools |
|
Sewer
|
Municipal Sewage System |
|
Size Frontage
|
50 Ft |
|
Size Total Text
|
Under 1/2 Acre |
|
Zoning Description
|
R1-16 |
Rooms
| Level |
Type |
Length |
Width |
Dimensions |
|
Main Level |
Bedroom |
|
|
10'0'' x 10'4'' |
|
Main Level |
4pc Bathroom |
|
|
Measurements not available |
|
Main Level |
Bedroom |
|
|
9'8'' x 10'3'' |
|
Main Level |
4pc Bathroom |
|
|
Measurements not available |
|
Main Level |
Primary Bedroom |
|
|
11'7'' x 13'0'' |
|
Main Level |
Great Room |
|
|
20'0'' x 11'11'' |
|
Main Level |
Breakfast |
|
|
10'6'' x 9'6'' |
|
Main Level |
Kitchen |
|
|
9'6'' x 10'6'' |
|
Main Level |
Mud Room |
|
|
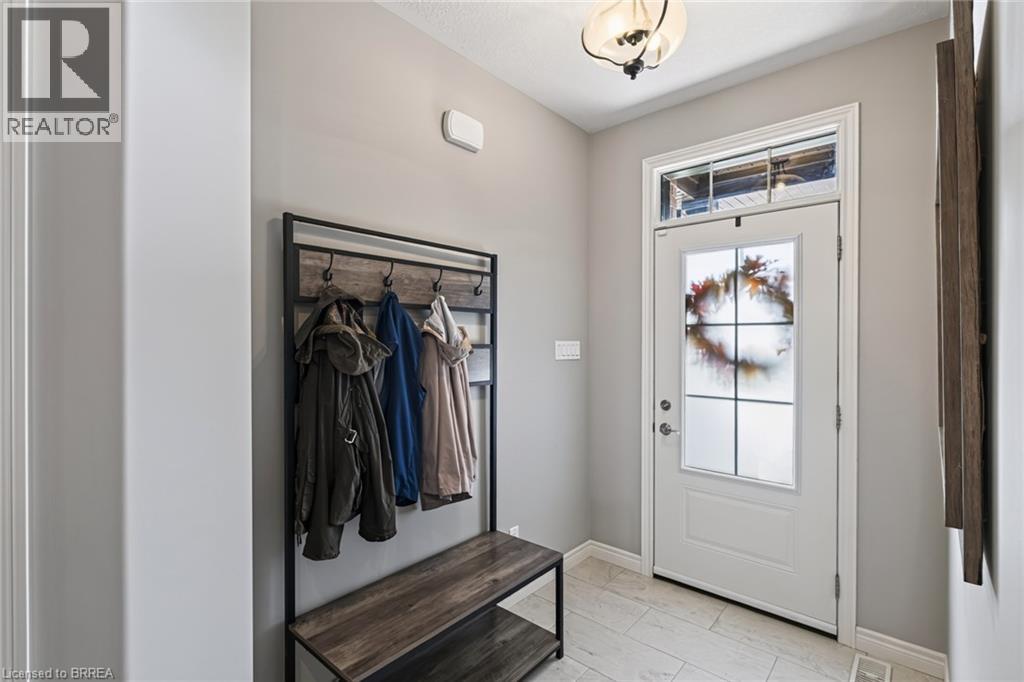
7'2'' x 6'8'' |