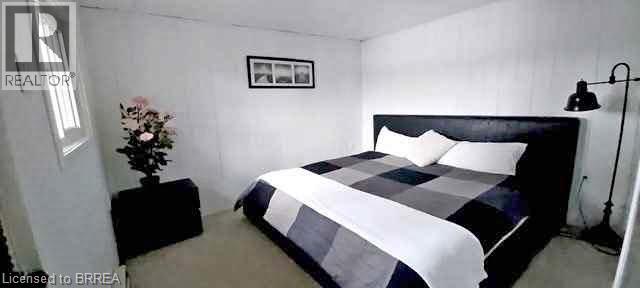
5 Bedroom
3 Bathroom
1800 sqft
Bungalow
Central Air Conditioning
Forced Air
$4,000 Monthly
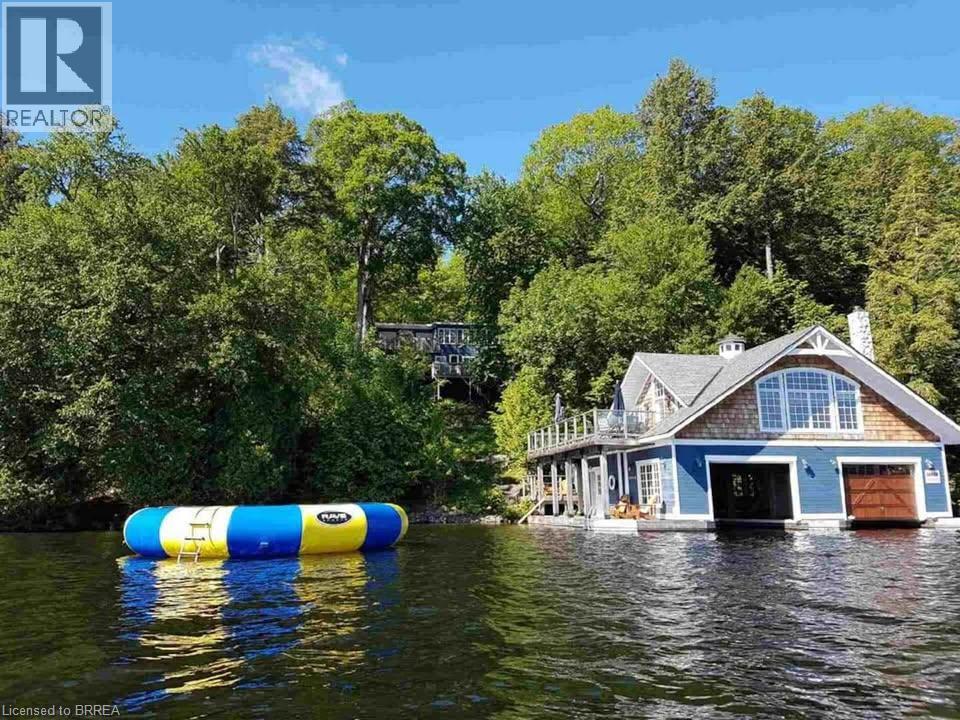
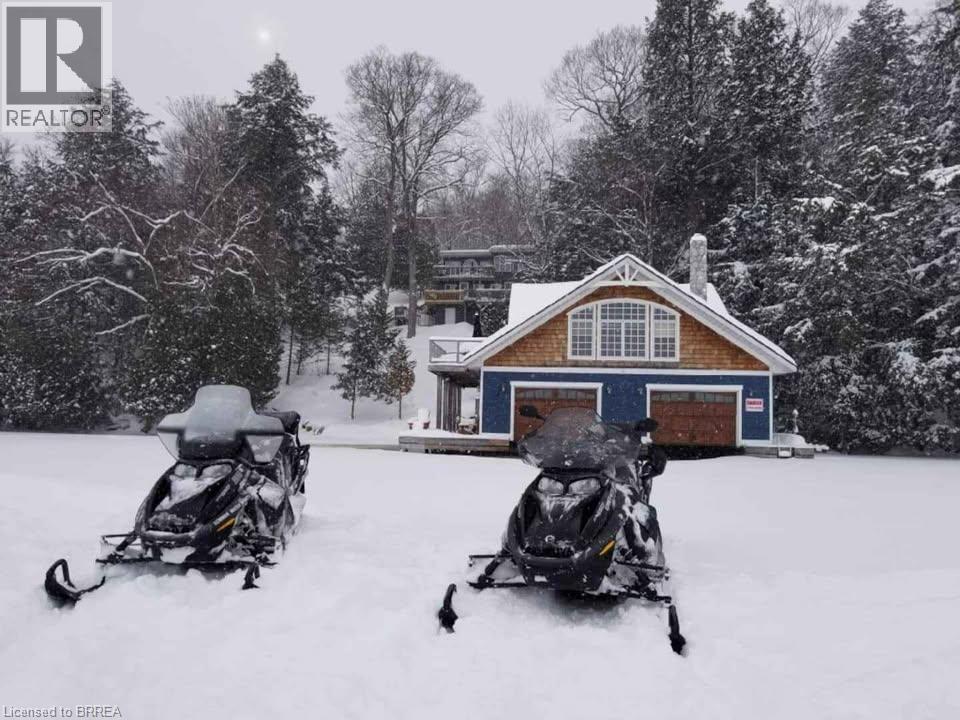
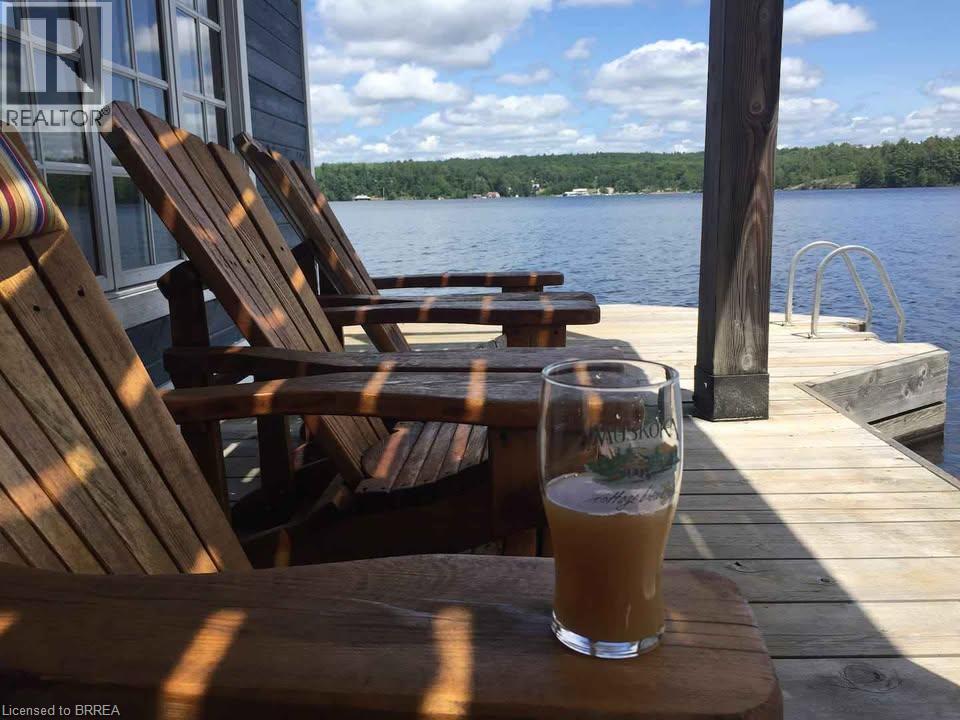
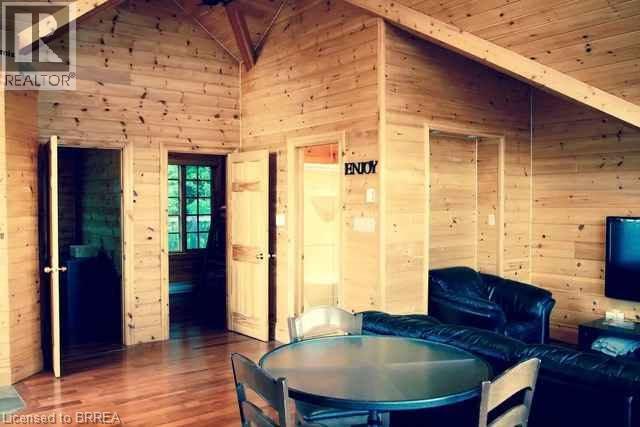
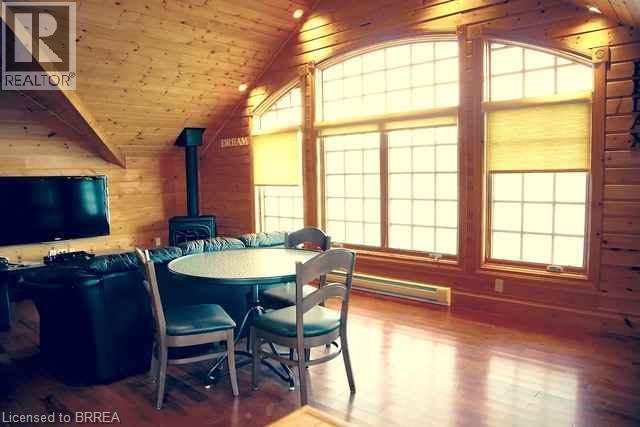
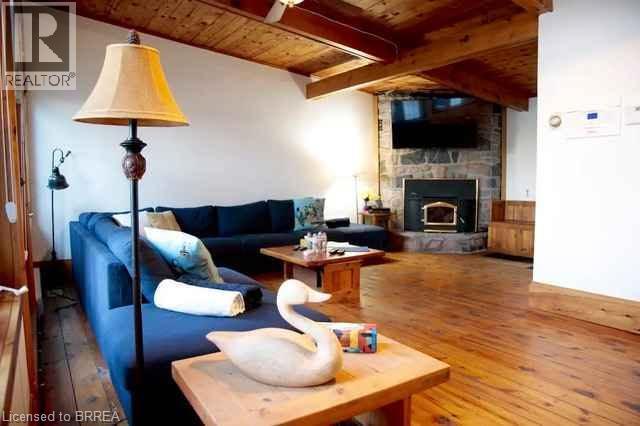
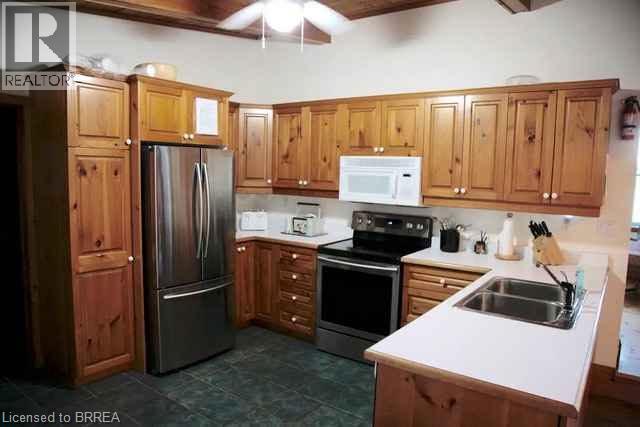
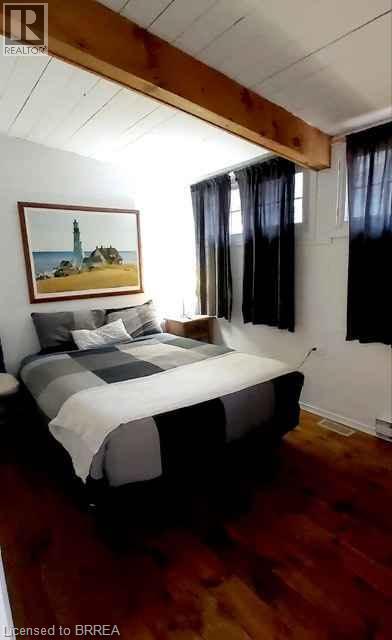
Enjoy a private waterfront getaway with expansive lake views and plenty of room for family and friends. Located at the end of the road, this year-round cottage sits on 2.9 acres with nearly 300 feet of waterfront. The main cottage offers five bedrooms, including a main-floor primary bedroom, two separate living areas and a fireplace. The two-storey boathouse has two additional bedrooms, a three-piece bathroom, a kitchenette and a large deck overlooking the lake. Two boat slips, a detached two-car garage and a Generac backup generator complete the property. Available for short-term rental. (id:51992)
Property Details
|
MLS® Number
|
40867778 |
|
Property Type
|
Single Family |
|
Community Features
|
Quiet Area |
|
Parking Space Total
|
4 |
Building
|
Bathroom Total
|
3 |
|
Bedrooms Above Ground
|
2 |
|
Bedrooms Below Ground
|
3 |
|
Bedrooms Total
|
5 |
|
Appliances
|
Refrigerator, Stove, Microwave Built-in |
|
Architectural Style
|
Bungalow |
|
Basement Development
|
Partially Finished |
|
Basement Type
|
Full (partially Finished) |
|
Construction Material
|
Wood Frame |
|
Construction Style Attachment
|
Detached |
|
Cooling Type
|
Central Air Conditioning |
|
Exterior Finish
|
Wood |
|
Heating Fuel
|
Oil |
|
Heating Type
|
Forced Air |
|
Stories Total
|
1 |
|
Size Interior
|
1800 Sqft |
|
Type
|
House |
|
Utility Water
|
Lake/river Water Intake |
Parking
Land
|
Access Type
|
Water Access |
|
Acreage
|
No |
|
Sewer
|
Septic System |
|
Size Frontage
|
295 Ft |
|
Size Total Text
|
Unknown |
|
Zoning Description
|
Lsr |
Rooms
| Level |
Type |
Length |
Width |
Dimensions |
|
Lower Level |
3pc Bathroom |
|
|
Measurements not available |
|
Lower Level |
Bedroom |
|
|
11'4'' x 10'6'' |
|
Lower Level |
Bedroom |
|
|
11'4'' x 9'3'' |
|
Lower Level |
Bedroom |
|
|
9'4'' x 11'4'' |
|
Main Level |
Bonus Room |
|
|
10'0'' x 10'0'' |
|
Main Level |
3pc Bathroom |
|
|
Measurements not available |
|
Main Level |
4pc Bathroom |
|
|
Measurements not available |
|
Main Level |
Family Room |
|
|
23'6'' x 11'6'' |
|
Main Level |
Laundry Room |
|
|
7'4'' x 8'10'' |
|
Main Level |
Bedroom |
|
|
8'4'' x 10'6'' |
|
Main Level |
Bedroom |
|
|
8'5'' x 11'7'' |
|
Main Level |
Kitchen |
|
|
11'6'' x 11'6'' |
|
Main Level |
Dining Room |
|
|
11'3'' x 9'5'' |
|
Main Level |
Living Room |
|
|
11'3'' x 20'4'' |