2 Bedroom
1 Bathroom
988 sqft
Bungalow
Central Air Conditioning
Forced Air
$439,000
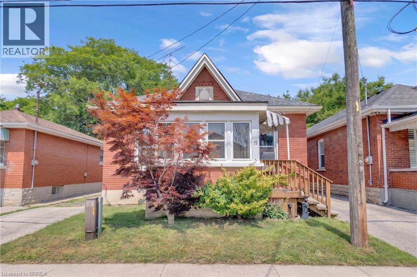
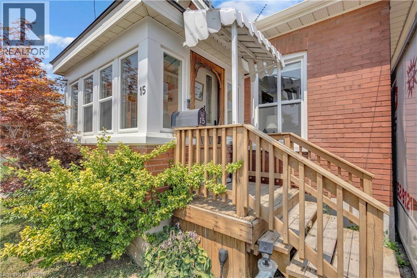
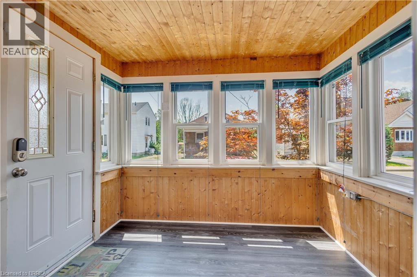
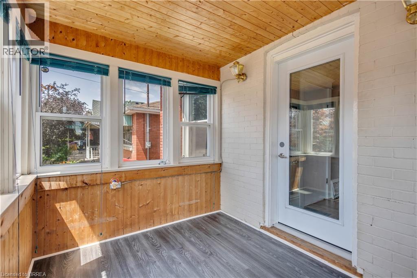
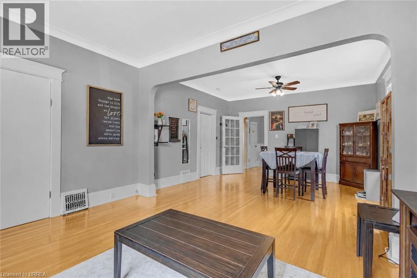
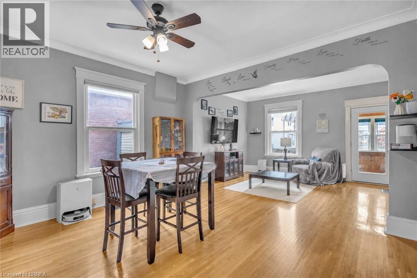
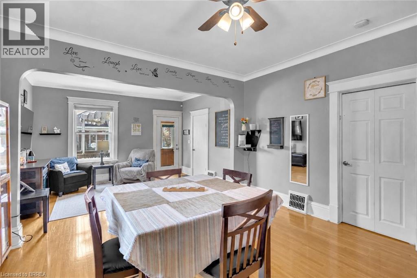
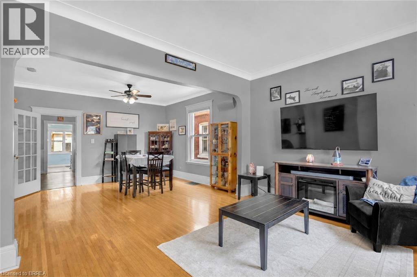
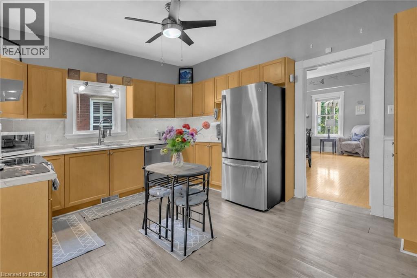
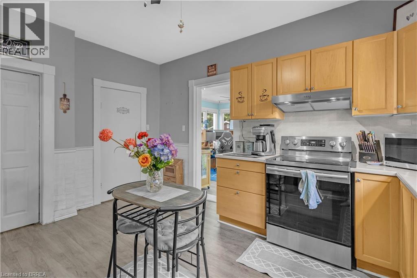
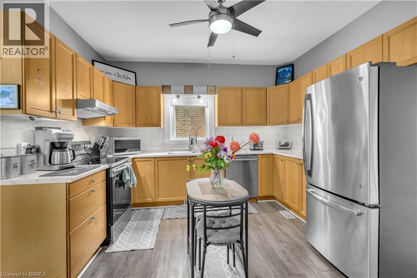
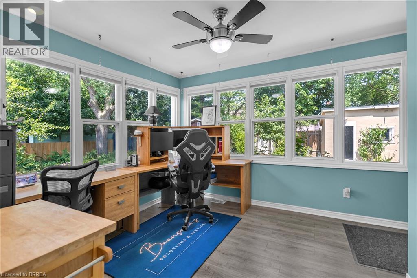
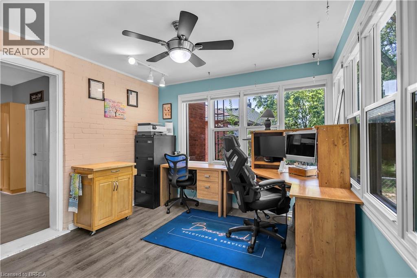
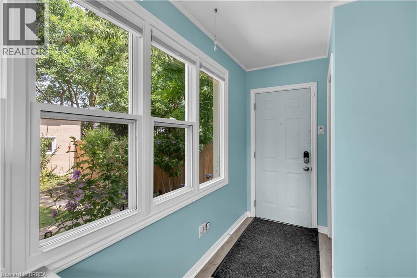
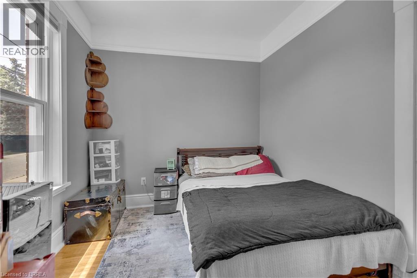
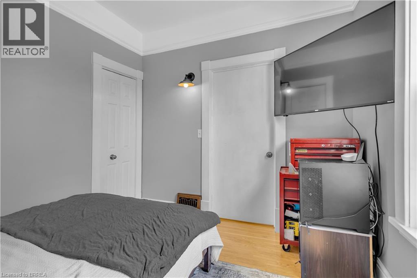
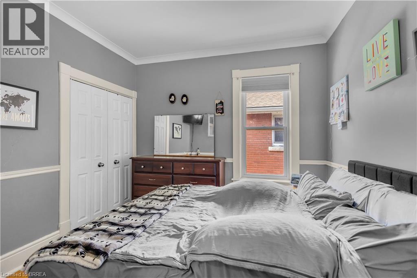
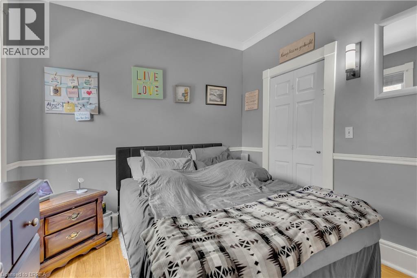
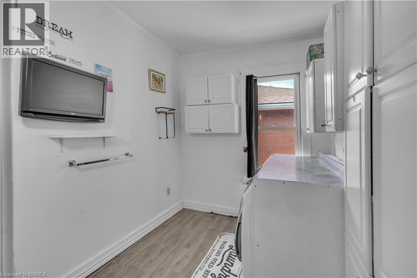
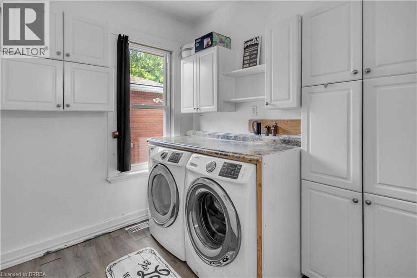
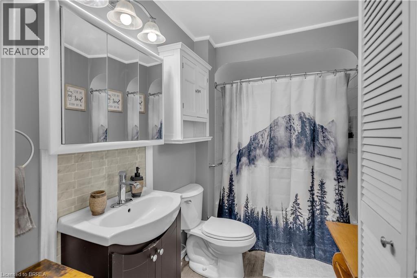
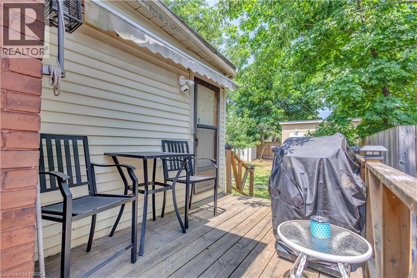
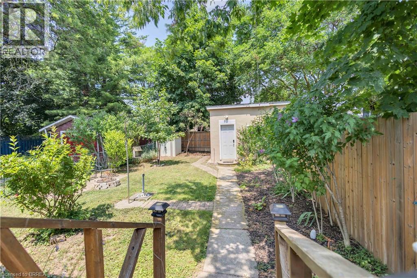
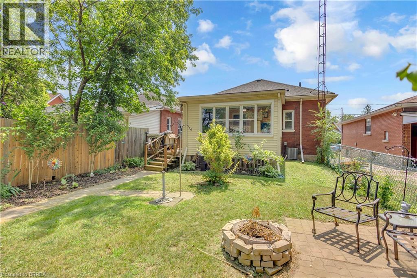
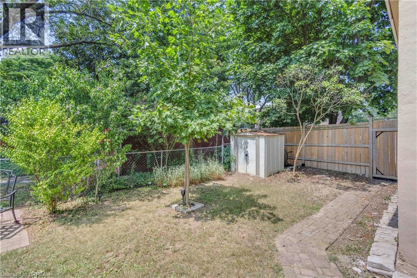
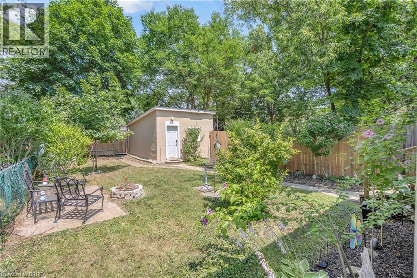
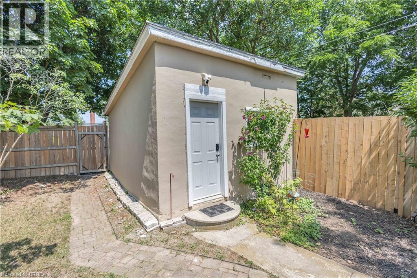
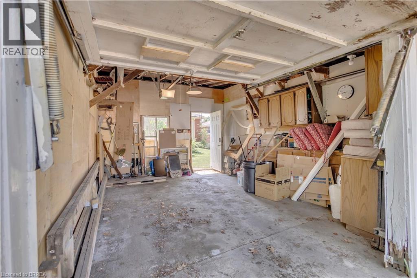
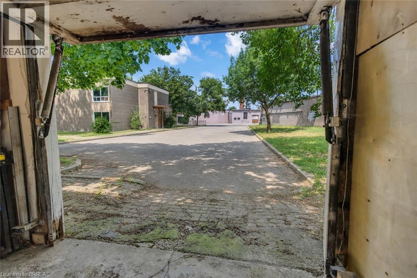
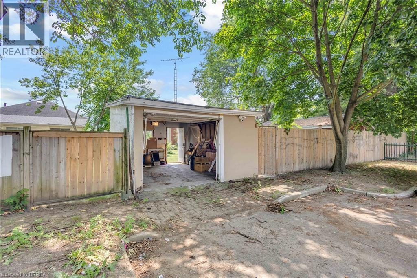
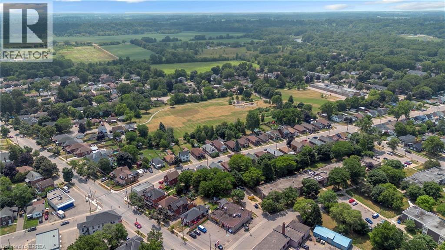
Detached 2 bedroom, 1 bathroom home offering flexible space for buyers who need additional bedrooms or a home office. The main level includes a living room, kitchen, two bedrooms, bathroom, laundry room and a four-season rear sunroom. The sunroom could be used as a third bedroom, or both the laundry room and sunroom could be reconfigured to create up to four bedrooms. The unfinished basement provides additional storage and utility space. Outside, the property includes a private driveway and detached garage. The garage is currently accessed from the rear through the adjoining City-owned parking area. Updates include roof shingles completed approximately in 2018, most windows replaced, an updated 100-amp electrical service. A new 1.5-ton, 13-SEER Ameristar central air conditioner was installed in 2018. (id:51992)
Open House
This property has open houses!
Starts at:
2:00 pm
Ends at:
4:00 pm
Property Details
|
MLS® Number
|
40850424 |
|
Property Type
|
Single Family |
|
Amenities Near By
|
Park, Playground, Public Transit, Schools |
|
Community Features
|
School Bus |
|
Equipment Type
|
Rental Water Softener |
|
Features
|
Southern Exposure, Automatic Garage Door Opener |
|
Parking Space Total
|
3 |
|
Rental Equipment Type
|
Rental Water Softener |
Building
|
Bathroom Total
|
1 |
|
Bedrooms Above Ground
|
2 |
|
Bedrooms Total
|
2 |
|
Appliances
|
Dishwasher, Dryer, Refrigerator, Stove, Washer, Garage Door Opener |
|
Architectural Style
|
Bungalow |
|
Basement Development
|
Unfinished |
|
Basement Type
|
Partial (unfinished) |
|
Constructed Date
|
1915 |
|
Construction Style Attachment
|
Detached |
|
Cooling Type
|
Central Air Conditioning |
|
Exterior Finish
|
Brick |
|
Foundation Type
|
Poured Concrete |
|
Heating Type
|
Forced Air |
|
Stories Total
|
1 |
|
Size Interior
|
988 Sqft |
|
Type
|
House |
|
Utility Water
|
Municipal Water |
Parking
Land
|
Access Type
|
Road Access |
|
Acreage
|
No |
|
Land Amenities
|
Park, Playground, Public Transit, Schools |
|
Sewer
|
Municipal Sewage System |
|
Size Depth
|
115 Ft |
|
Size Frontage
|
33 Ft |
|
Size Irregular
|
0.09 |
|
Size Total
|
0.09 Ac|under 1/2 Acre |
|
Size Total Text
|
0.09 Ac|under 1/2 Acre |
|
Zoning Description
|
Nlr (f9 A270 C40) |
Rooms
| Level |
Type |
Length |
Width |
Dimensions |
|
Main Level |
4pc Bathroom |
|
|
Measurements not available |
|
Main Level |
Bedroom |
|
|
9'0'' x 9'7'' |
|
Main Level |
Bedroom |
|
|
10'7'' x 9'8'' |
|
Main Level |
Office |
|
|
12'9'' x 14'0'' |
|
Main Level |
Kitchen |
|
|
12'2'' x 14'0'' |
|
Main Level |
Dining Room |
|
|
12'9'' x 14'0'' |
|
Main Level |
Living Room |
|
|
10'9'' x 14'0'' |
|
Main Level |
Sunroom |
|
|
7'4'' x 9'0'' |