2 Bedroom
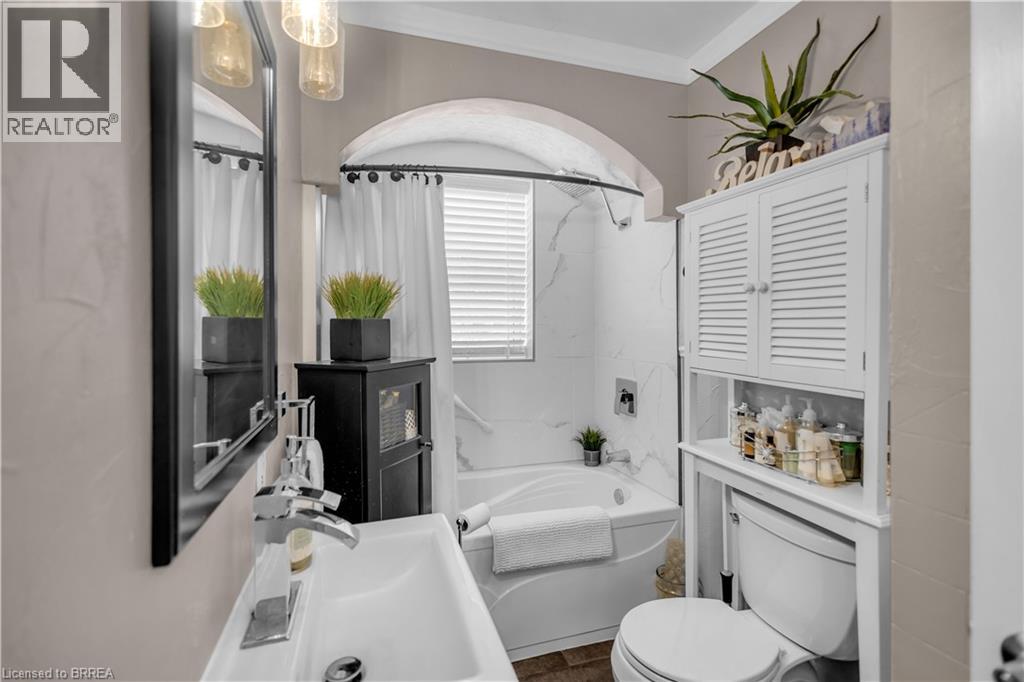
2 Bathroom
1000 sqft
Central Air Conditioning
$759,900
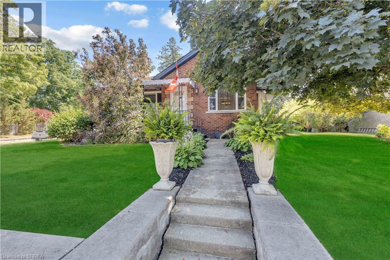
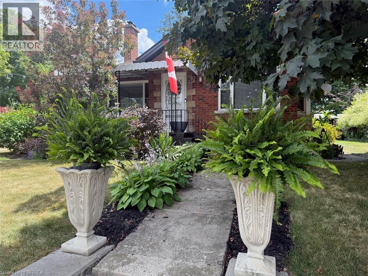
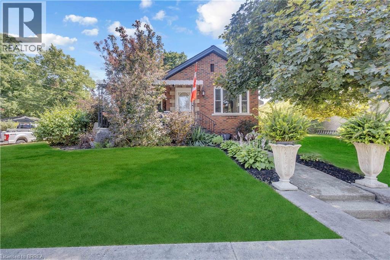

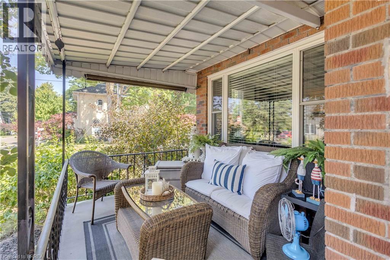
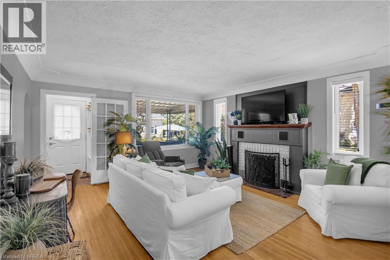
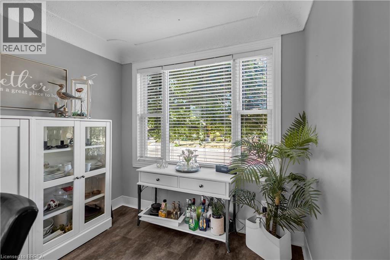
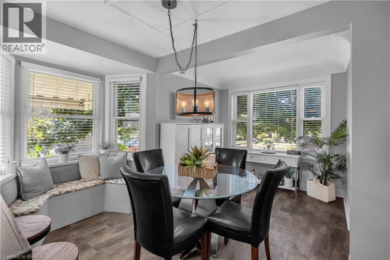
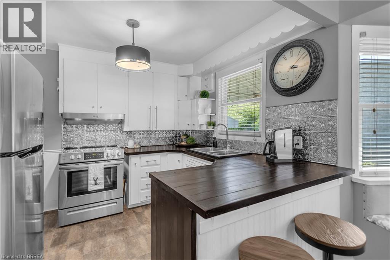
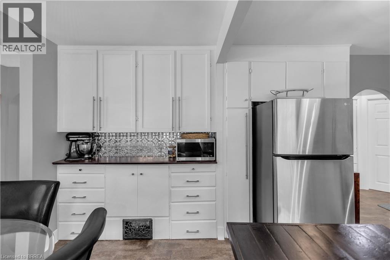
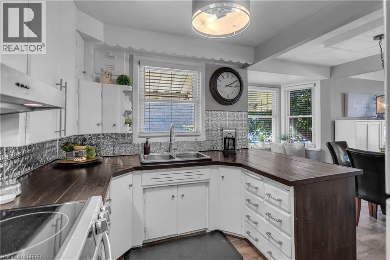
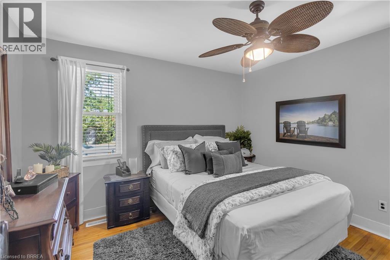
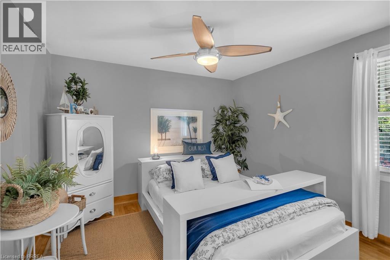
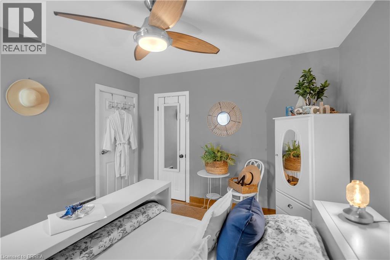
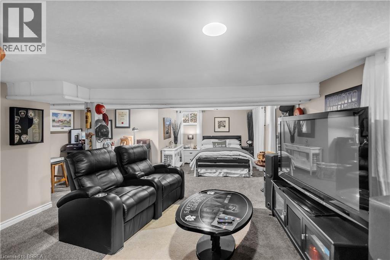
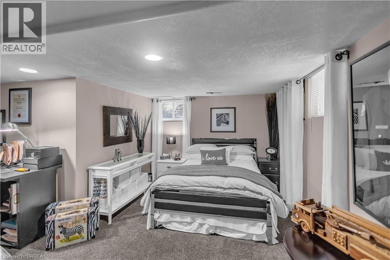
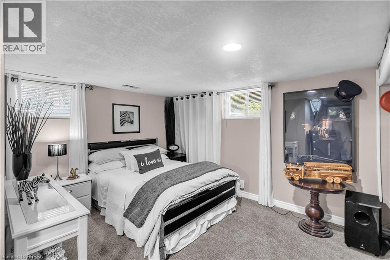
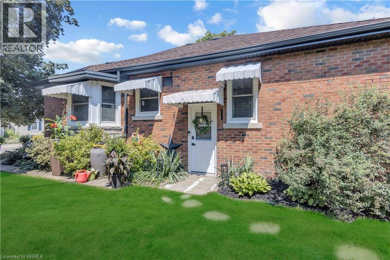
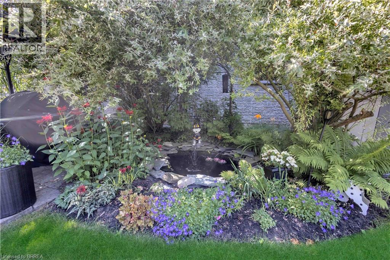
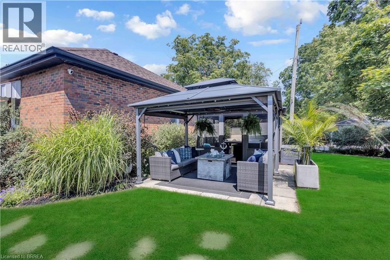
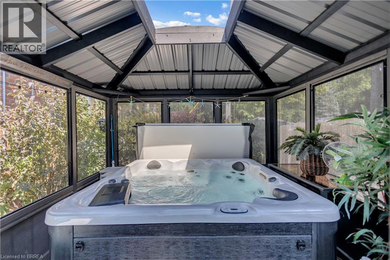
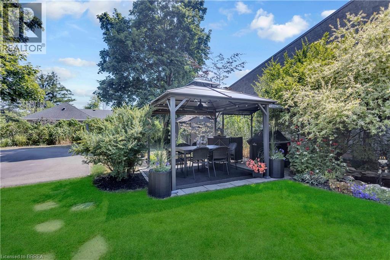
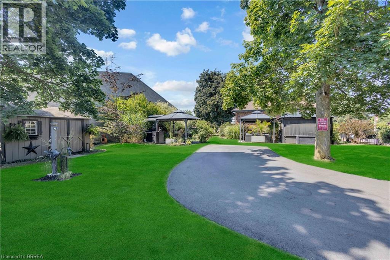
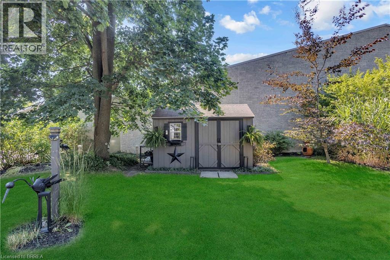
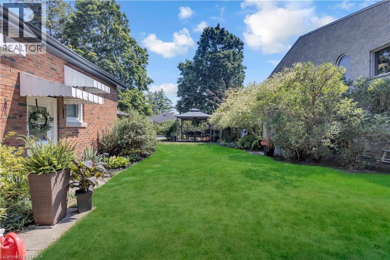
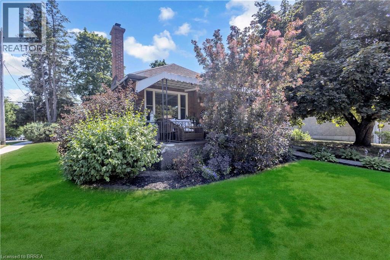
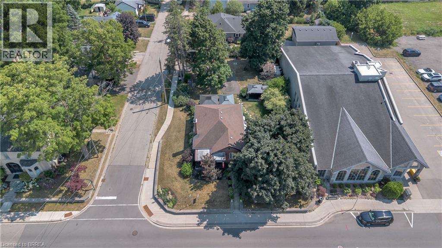
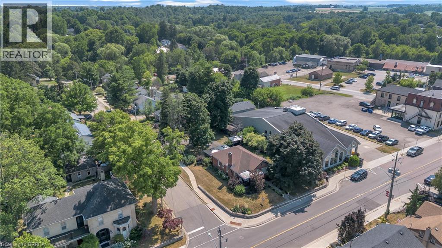
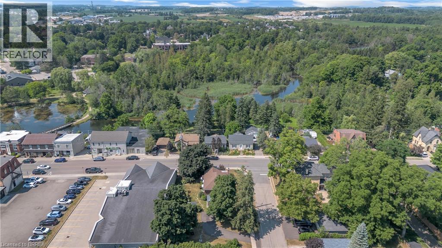
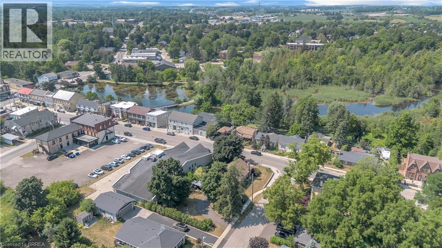
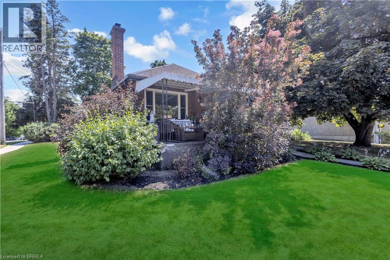
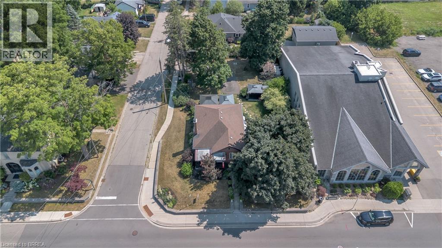
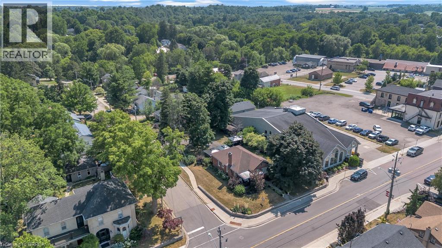
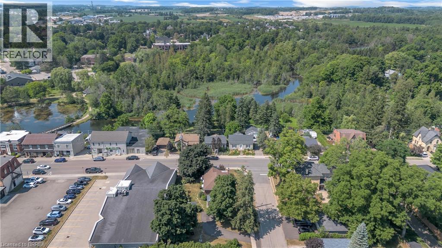
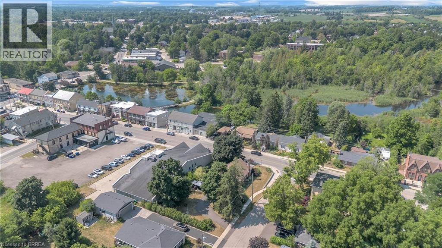
WELCOME TO THE VILLIAGE OF AYR!!. THIS IS A LITTLE GEM OF A HOUSE. VEW THIS 2 BEDROOM ,2 BATH BRICK BUNGALOW WHICH SETS ON A SPACIOUS CORNER LOT, ADJACENT TO THE AYR LIBRARY WHICH MAKES IT A PRIVACY WALL.THIS QUAINT BUGALOW HAS HARDWOOD FLOORS IN THE LIVING ROOM AND BEDROOMS. MOST OF THE WINDOWS ON THE MAIN LEVEL HAS A TRANSFERABLE LIFE TIME WARRANTY. THIS HOME IS ALL SO ZONED COMERICAL. GOING GOING GONE!!! (id:51992)
Property Details
|
MLS® Number
|
40847043 |
|
Property Type
|
Single Family |
|
Features
|
Corner Site |
|
Parking Space Total
|
3 |
Building
|
Bathroom Total
|
2 |
|
Bedrooms Above Ground
|
2 |
|
Bedrooms Total
|
2 |
|
Appliances
|
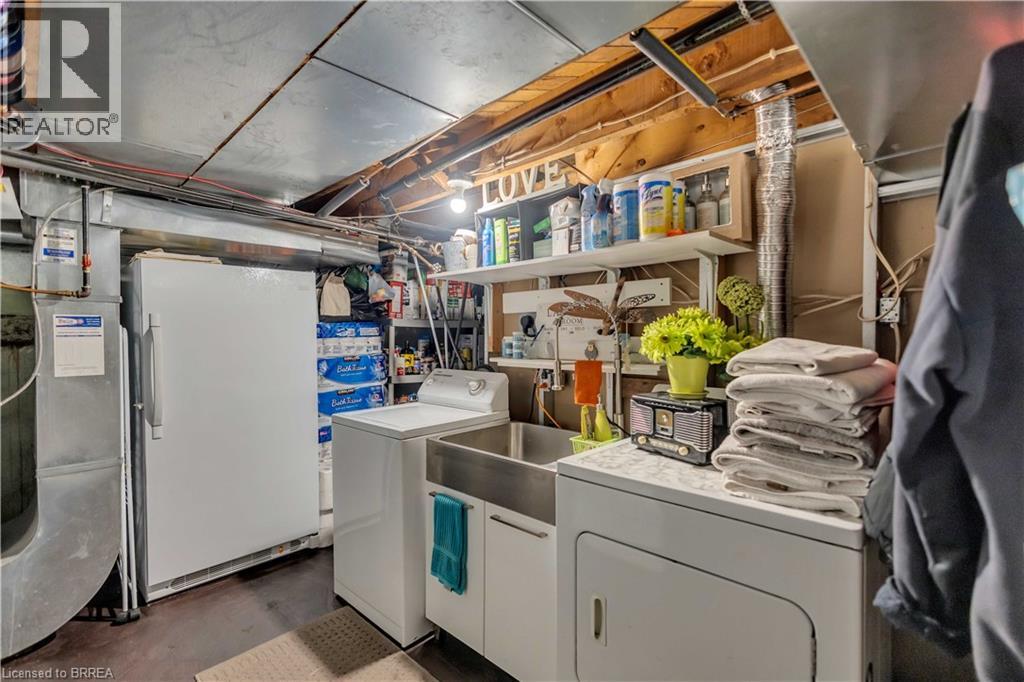
Dryer, Freezer, Microwave, Refrigerator, Water Meter, Washer, Hood Fan, Window Coverings |
|
Basement Development
|
Finished |
|
Basement Type
|
Partial (finished) |
|
Construction Style Attachment
|
Detached |
|
Cooling Type
|
Central Air Conditioning |
|
Exterior Finish
|
Brick |
|
Stories Total
|
1 |
|
Size Interior
|
1000 Sqft |
|
Type
|
House |
|
Utility Water
|
Municipal Water |
Land
|
Acreage
|
No |
|
Sewer
|
Municipal Sewage System |
|
Size Depth
|
133 Ft |
|
Size Frontage
|
62 Ft |
|
Size Total Text
|
Under 1/2 Acre |
|
Zoning Description
|
Z6 |
Rooms
| Level |
Type |
Length |
Width |
Dimensions |
|
Basement |
Laundry Room |
|
|
13'6'' x 10'4'' |
|
Basement |

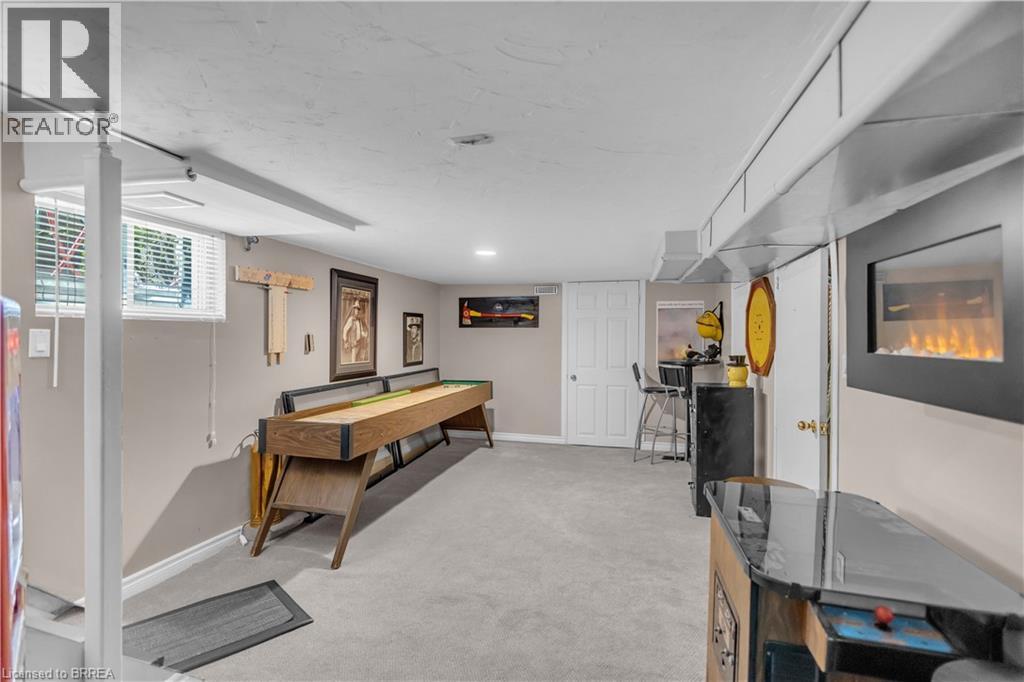
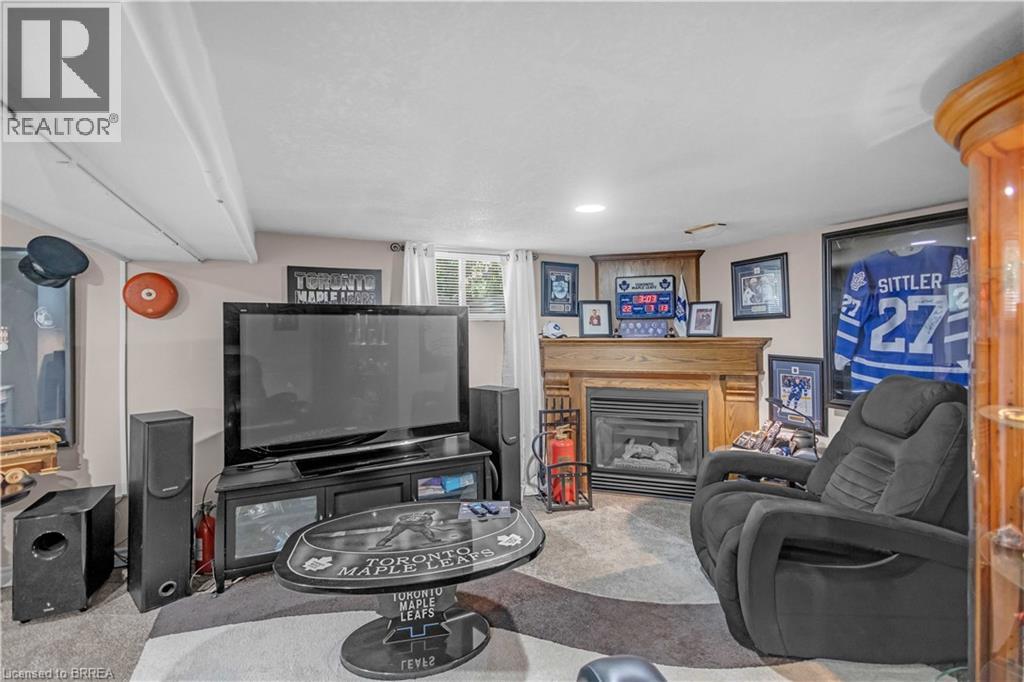
Family Room |
|
|
26'2'' x 27'3'' |
|
Basement |
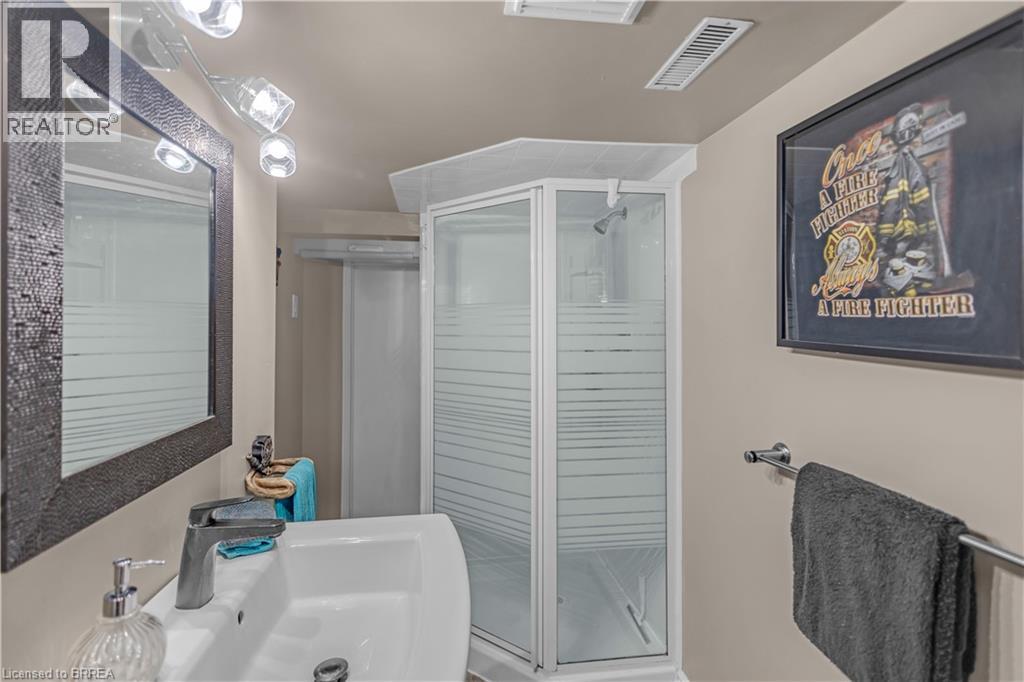
4pc Bathroom |
|
|
Measurements not available |
|
Basement |
Recreation Room |
|
|
17'2'' x 17'2'' |
|
Main Level |
Bedroom |
|
|
11'2'' x 11'1'' |
|
Main Level |
Primary Bedroom |
|
|
12'2'' x 11'4'' |
|
Main Level |
4pc Bathroom |
|
|
Measurements not available |
|
Main Level |
Living Room |
|
|
14'7'' x 15'6'' |
|
Main Level |
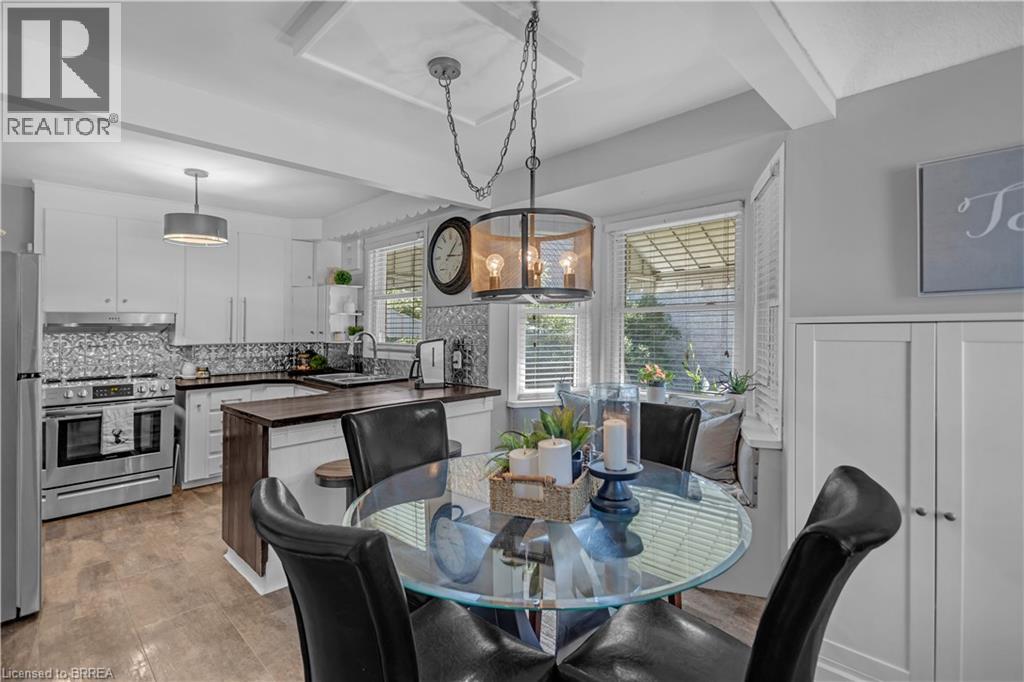
Eat In Kitchen |
|
|
22'2'' x 13'3'' |