4 Bedroom
2 Bathroom
1795 sqft
Raised Bungalow
Fireplace
Central Air Conditioning
Forced Air
$749,900
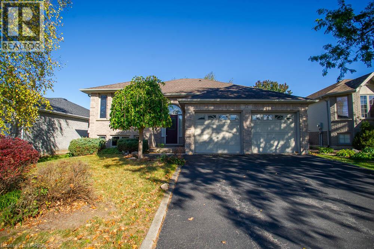
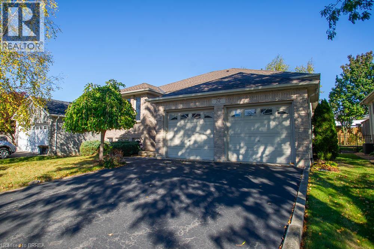
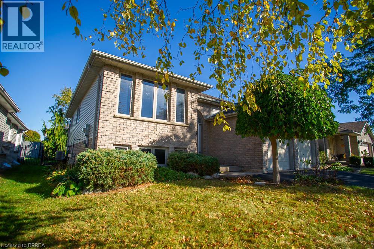
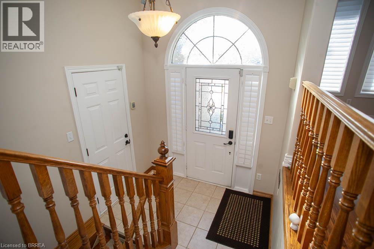
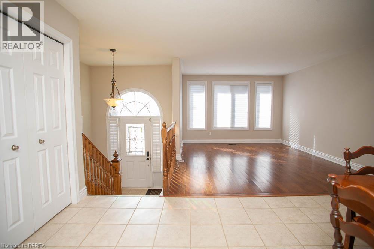
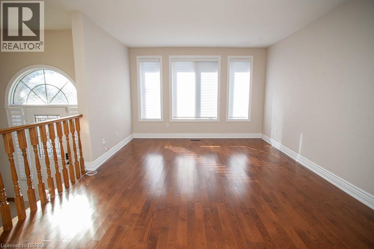
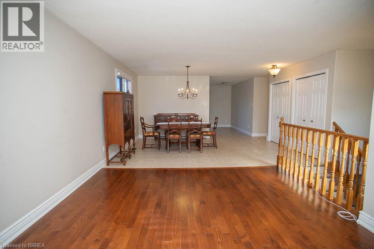
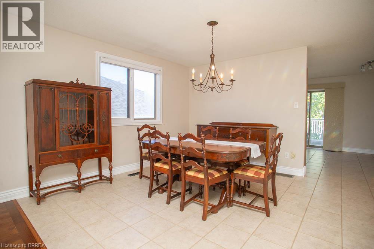
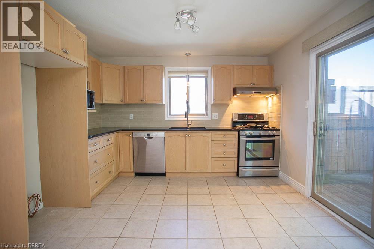
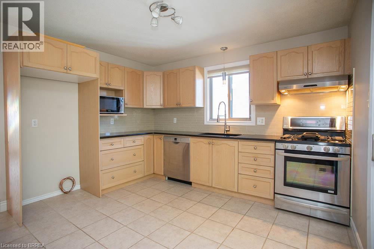
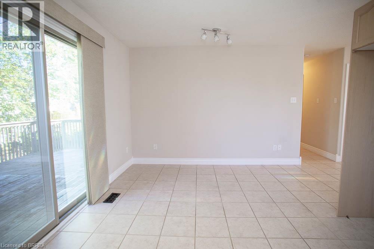
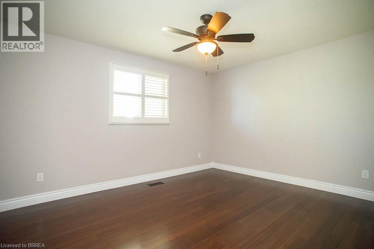
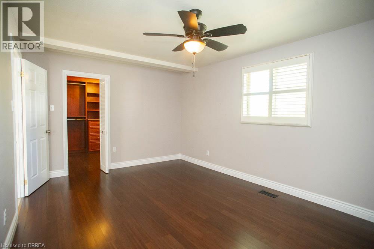
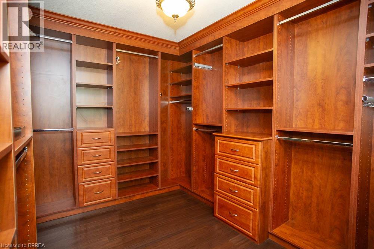
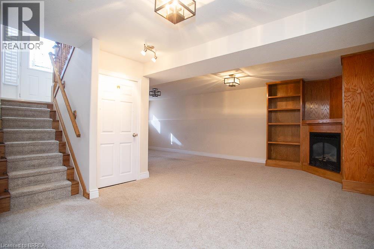
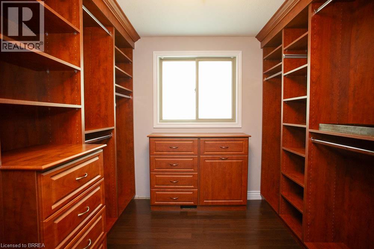
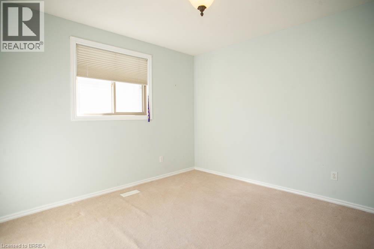
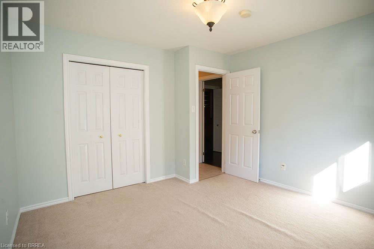
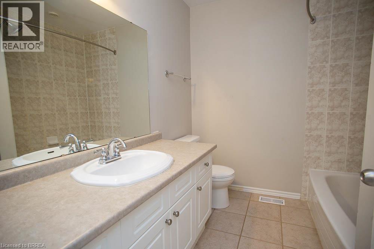
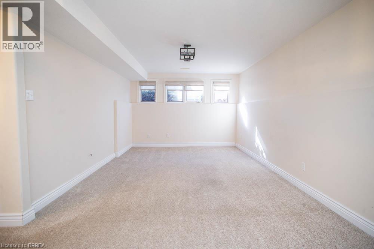
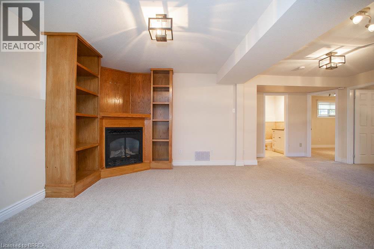
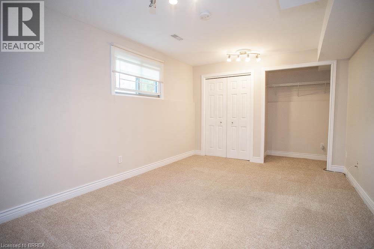
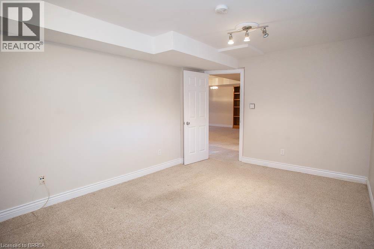
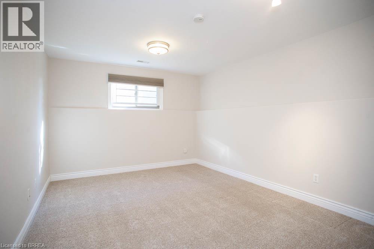
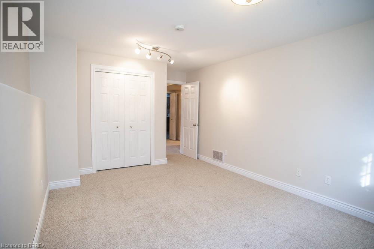
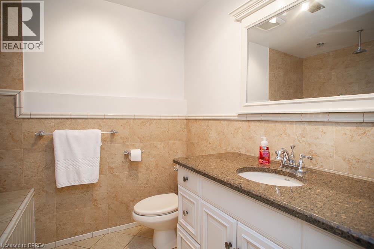
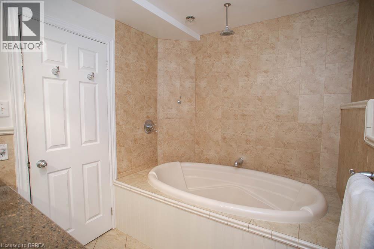
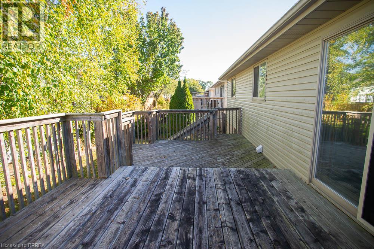
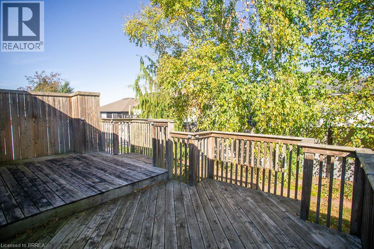
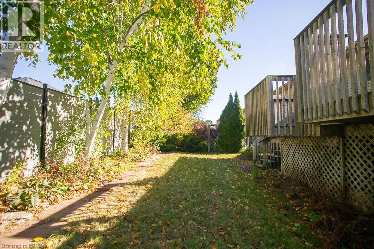
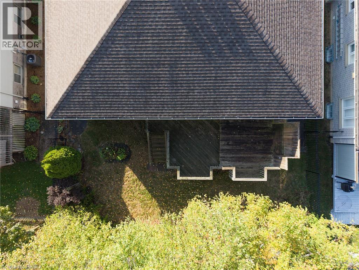
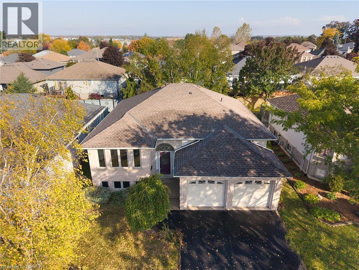
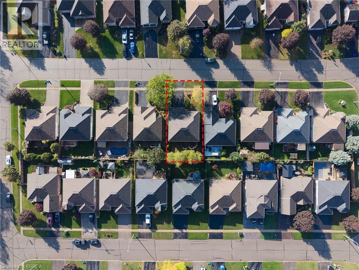
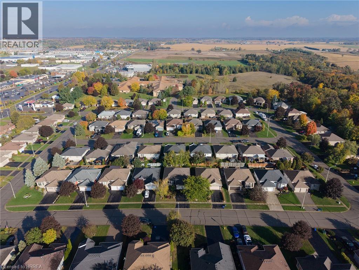
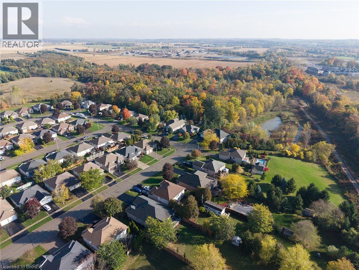
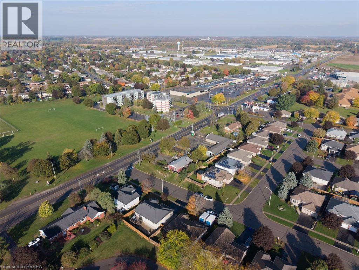
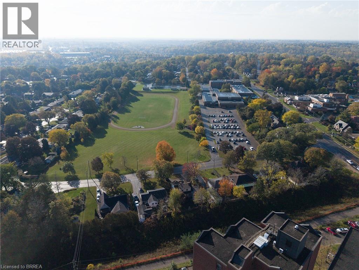
Welcome to 16 Bradbury Crescent, a raised bungalow in the sought-after Fairgrounds neighbourhood of Paris. This home offers 2+2 bedrooms, 2 full bathrooms and a double attached garage. The main level features an eat-in kitchen with stainless steel appliances, a cozy living room, and a dining room steps away, perfect for entertaining. This level also includes a primary bedroom with a spacious walk-in closet, a second bedroom and a full bathroom. The lower level adds a spacious rec room with a gas fireplace, two more generous bedrooms and a second full bathroom. Outside, you'll find a fully fenced backyard with a deck, ideal for enjoying the warmer months. Just minutes from your door, downtown Paris offers historic cobblestone architecture, boutique shops, cafés and restaurants along the Grand River, where you can enjoy riverside walks, kayaking, canoeing and so much more. It's small-town charm with easy access to Brantford, Cambridge and Highway 403. (id:51992)
Open House
This property has open houses!
Starts at:
1:00 pm
Ends at:
3:00 pm
Property Details
|
MLS® Number
|
40869852 |
|
Property Type
|
Single Family |
|
Amenities Near By
|
Park, Schools |
|
Parking Space Total
|
4 |
Building
|
Bathroom Total
|
2 |
|
Bedrooms Above Ground
|
2 |
|
Bedrooms Below Ground
|
2 |
|
Bedrooms Total
|
4 |
|
Appliances
|
Central Vacuum, Dishwasher, Dryer, Refrigerator, Water Softener, Washer, Gas Stove(s), Window Coverings |
|
Architectural Style
|
Raised Bungalow |
|
Basement Development
|
Finished |
|
Basement Type
|
Full (finished) |
|
Constructed Date
|
2002 |
|
Construction Style Attachment
|
Detached |
|
Cooling Type
|
Central Air Conditioning |
|
Exterior Finish
|
Brick, Vinyl Siding |
|
Fireplace Present
|
Yes |
|
Fireplace Total
|
1 |
|
Foundation Type
|
Block |
|
Heating Fuel
|
Natural Gas |
|
Heating Type
|
Forced Air |
|
Stories Total
|
1 |
|
Size Interior
|
1795 Sqft |
|
Type
|
House |
|
Utility Water
|
Municipal Water |
Parking
Land
|
Acreage
|
No |
|
Fence Type
|
Fence |
|
Land Amenities
|
Park, Schools |
|
Sewer
|
Municipal Sewage System |
|
Size Depth
|
100 Ft |
|
Size Frontage
|
52 Ft |
|
Size Irregular
|
0.121 |
|
Size Total
|
0.121 Ac|under 1/2 Acre |
|
Size Total Text
|
0.121 Ac|under 1/2 Acre |
|
Zoning Description
|
R1 |
Rooms
| Level |
Type |
Length |
Width |
Dimensions |
|
Basement |
4pc Bathroom |
|
|
Measurements not available |
|
Basement |
Bedroom |
|
|
14'10'' x 10'9'' |
|
Basement |
Bedroom |
|
|
14'7'' x 10'11'' |
|
Basement |
Recreation Room |
|
|
26'11'' x 11'5'' |
|
Main Level |
4pc Bathroom |
|
|
Measurements not available |
|
Main Level |
Bedroom |
|
|
11'5'' x 11'3'' |
|
Main Level |
Primary Bedroom |
|
|
15'6'' x 11'2'' |
|
Main Level |
Kitchen |
|
|
15'2'' x 12'0'' |
|
Main Level |
Dining Room |
|
|
15'11'' x 12'4'' |
|
Main Level |
Living Room |
|
|
14'0'' x 11'10'' |