3 Bedroom
2 Bathroom
1688 sqft
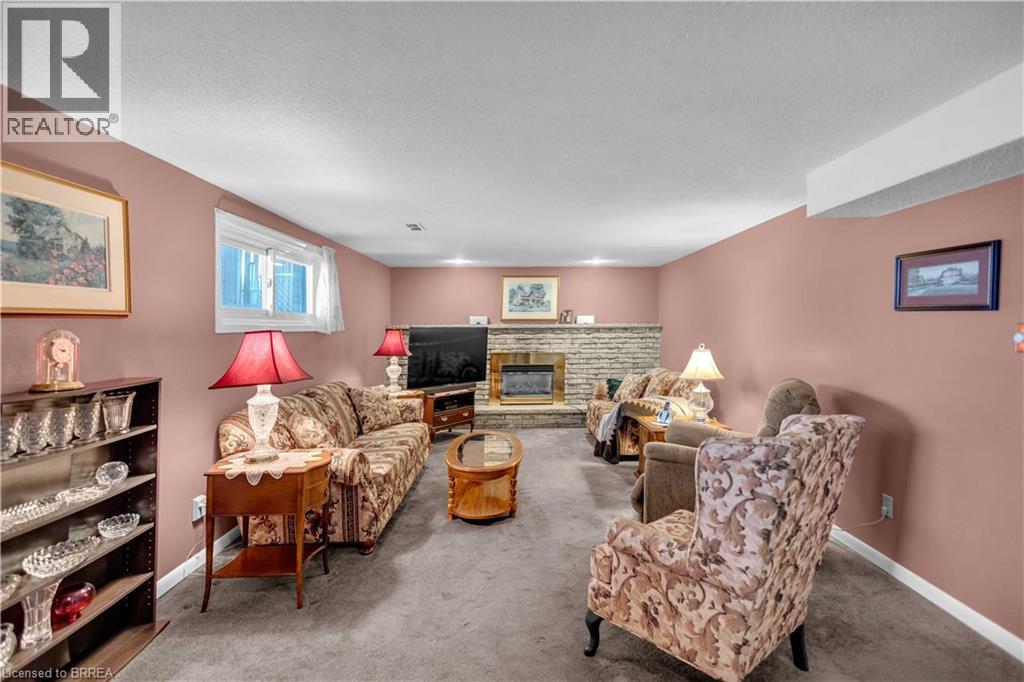
Fireplace
Central Air Conditioning
Forced Air
$549,900
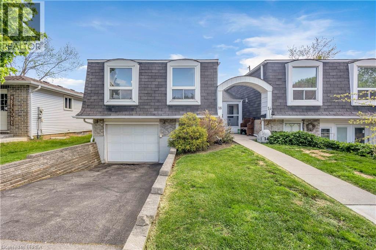
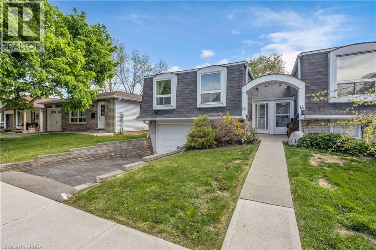
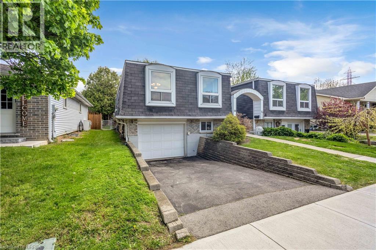
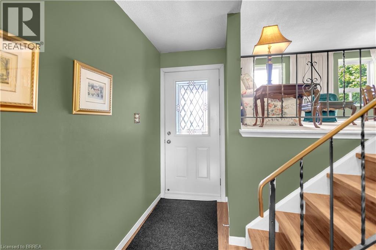
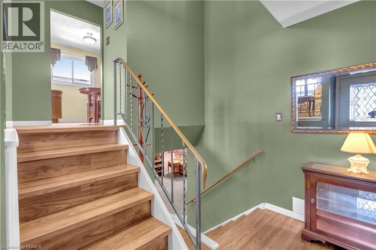
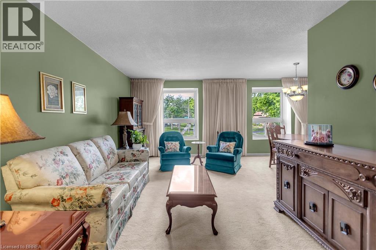
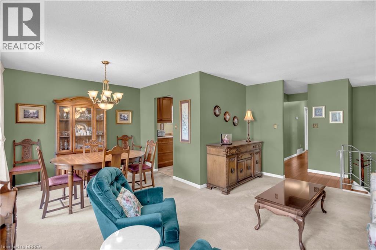
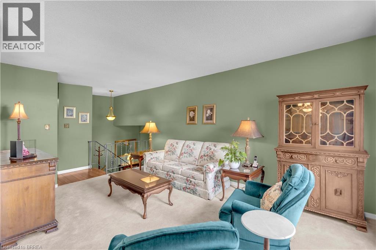
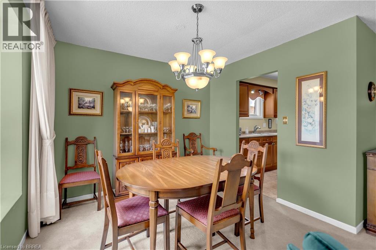
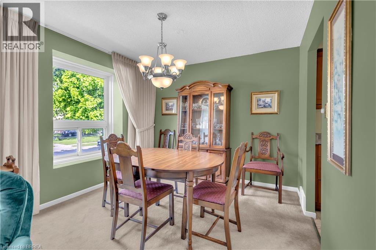
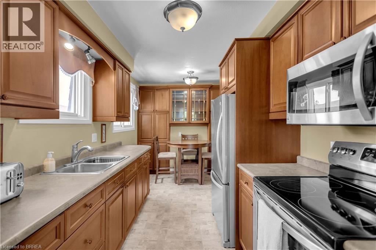
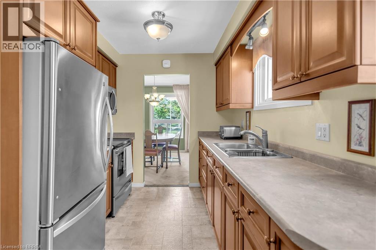
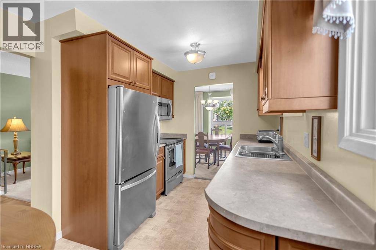
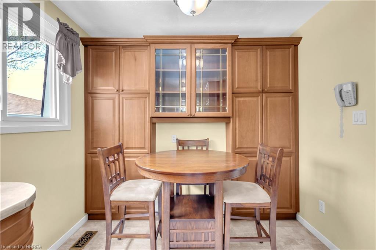
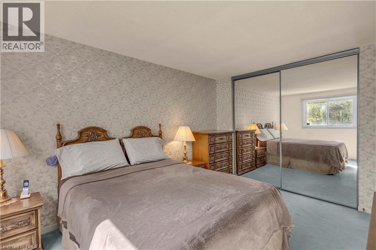
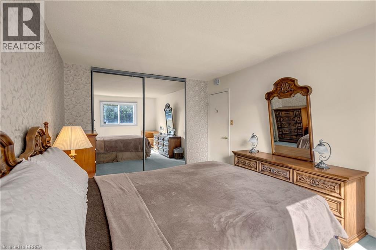
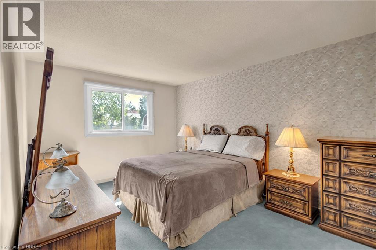
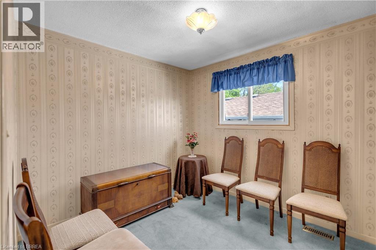
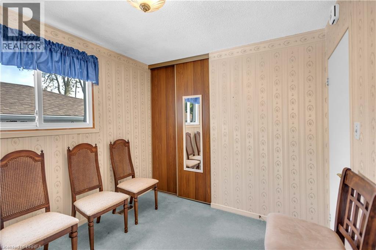
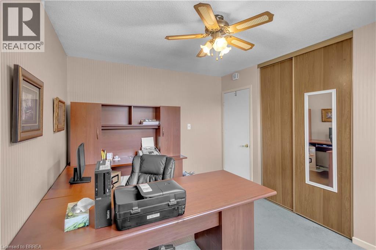
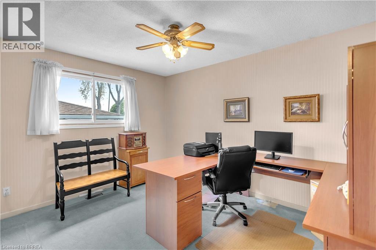
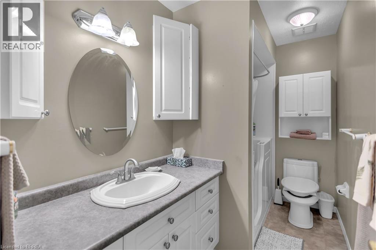
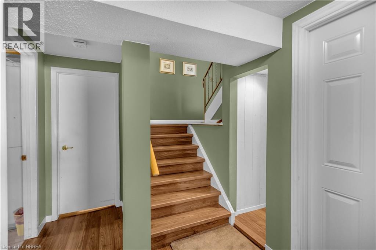
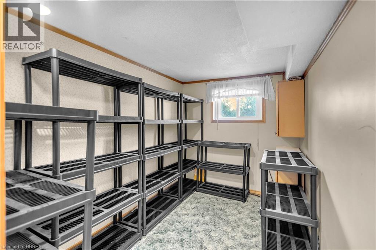
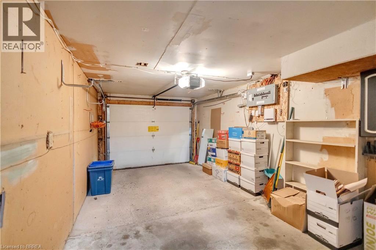
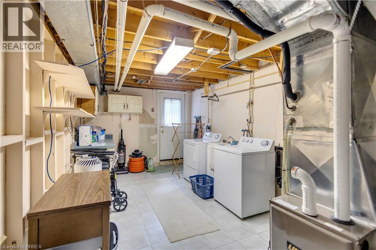
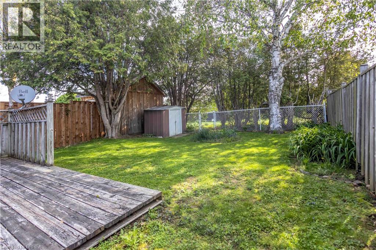
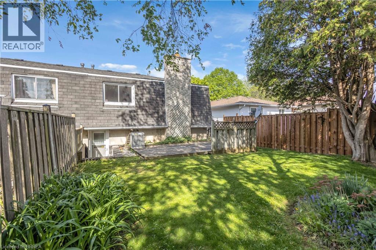
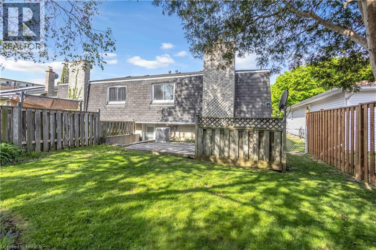
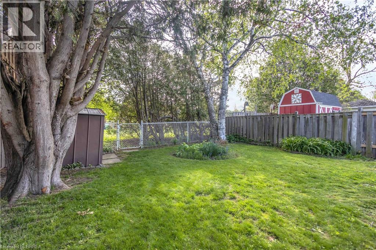
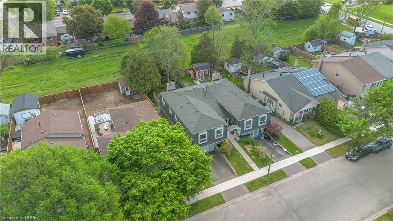
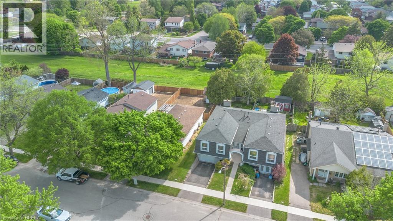
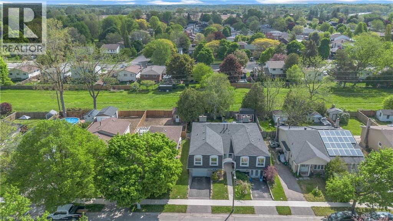
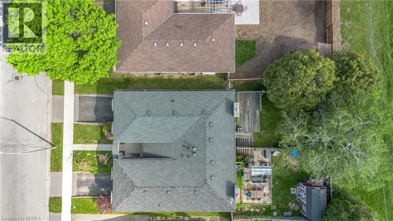
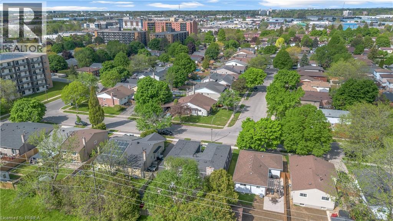
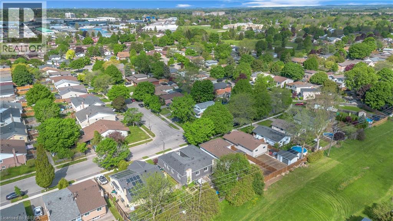
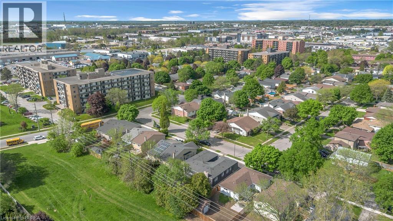
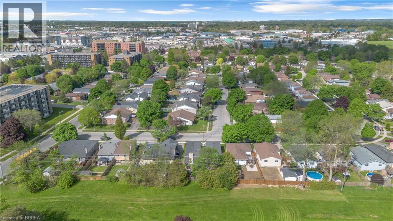
Home Buyer Protection Plan included—covering the central heating system, built-in wall unit ductwork, central air conditioning/heat pump (up to $10,000 in the first year of ownership), as well as interior plumbing and electrical—offering added peace of mind. Some homes feel tight the second you pull up. This isn’t one of them. 16 Nautical Road gives you something buyers are struggling to find right now. Privacy, comfort, and a home that feels bigger than expected. Listed at $549,900 in Brantford’s Lynden Hills neighbourhood, this 3 bedroom, 1.5 bathroom home feels more like a detached property than a semi. No immediate rear neighbours. A backyard with a park-like setting. A deck made for summer evenings and quiet mornings. The single car garage with inside access to the lower level adds everyday convenience, while the driveway and garage provide the parking buyers are constantly searching for. Perfect for first time buyers or young families who want more space, less noise, and a home that just feels right. Book your showing before another buyer gets there first. (id:51992)
Open House
This property has open houses!
Starts at:
2:00 pm
Ends at:
4:00 pm
Property Details
|
MLS® Number
|
40825752 |
|
Property Type
|
Single Family |
|
Amenities Near By
|
Playground, Shopping |
|
Parking Space Total
|
2 |
Building
|
Bathroom Total
|
2 |
|
Bedrooms Above Ground
|
3 |
|
Bedrooms Total
|
3 |
|
Appliances
|
Dishwasher, Dryer, Refrigerator, Stove, Washer, Garage Door Opener |
|
Basement Development
|
Finished |
|
Basement Type
|
Full (finished) |
|
Constructed Date
|
1977 |
|
Construction Style Attachment
|
Semi-detached |
|
Cooling Type
|
Central Air Conditioning |
|
Exterior Finish
|
Aluminum Siding, Brick |
|
Fireplace Present
|
Yes |
|
Fireplace Total
|
1 |
|
Foundation Type
|
Poured Concrete |
|
Half Bath Total
|
1 |
|
Heating Type
|
Forced Air |
|
Size Interior
|
1688 Sqft |
|
Type
|
House |
|
Utility Water
|
Municipal Water |
Parking
Land
|
Access Type
|
Highway Access |
|
Acreage
|
No |
|
Land Amenities
|
Playground, Shopping |
|
Sewer
|
Municipal Sewage System |
|
Size Depth
|
110 Ft |
|
Size Frontage
|
30 Ft |
|
Size Total Text
|
Under 1/2 Acre |
|
Zoning Description
|
Os1, R1c, R2 |
Rooms
| Level |
Type |
Length |
Width |
Dimensions |
|
Lower Level |
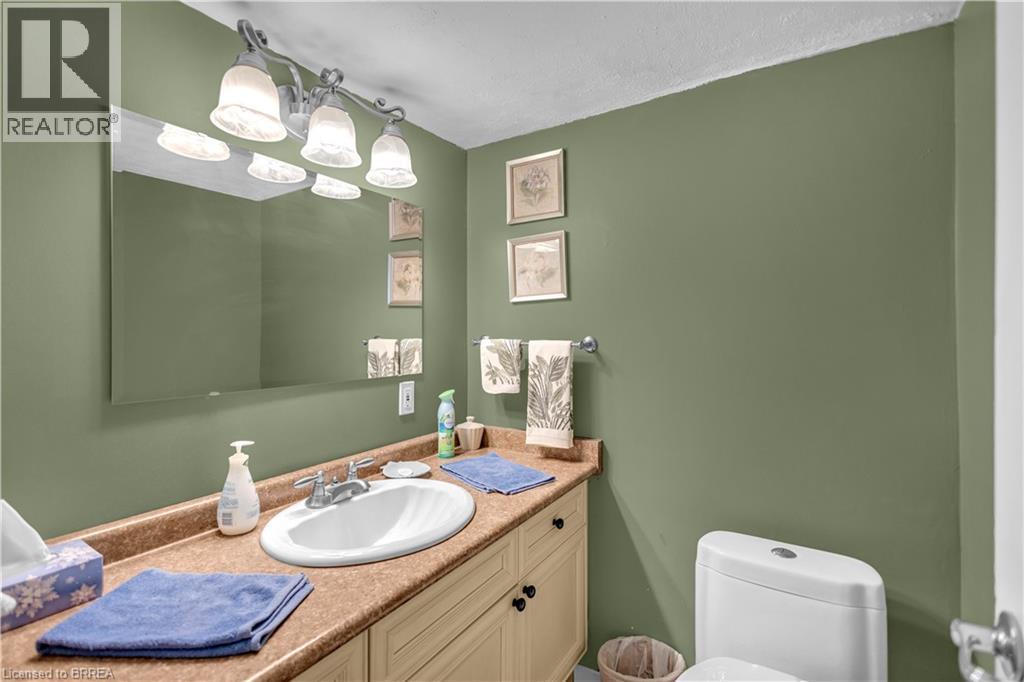
2pc Bathroom |
|
|
5'6'' x 5'5'' |
|
Lower Level |
Utility Room |
|
|
10'2'' x 18'9'' |
|
Lower Level |
Other |
|
|
7'4'' x 14'5'' |
|
Lower Level |
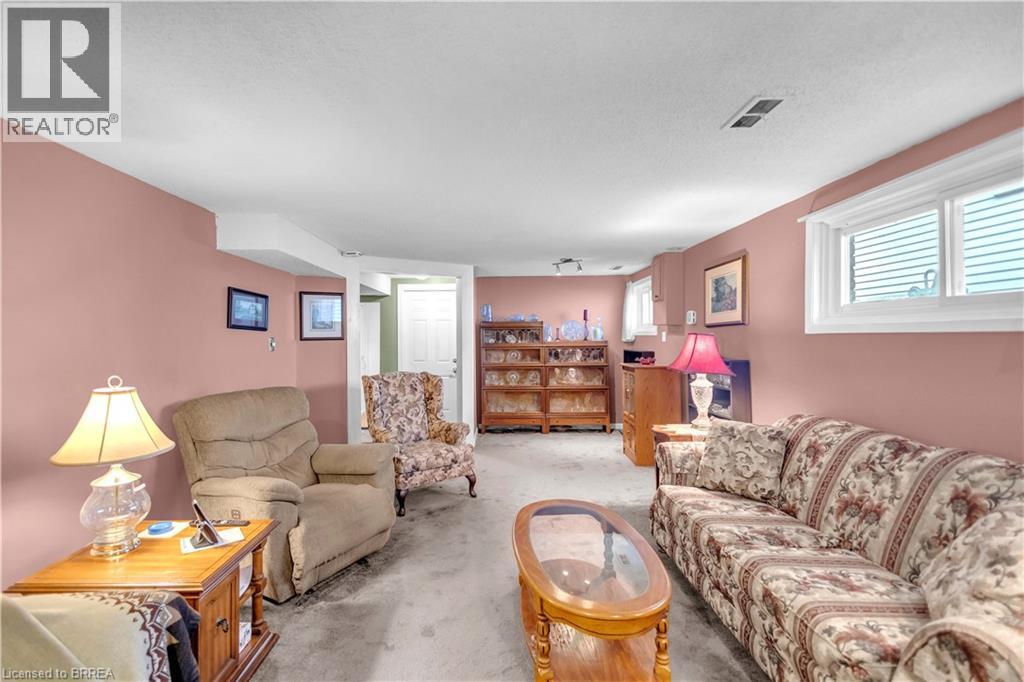
Recreation Room |
|
|
12'10'' x 26'2'' |
|
Main Level |
3pc Bathroom |
|
|
10'6'' x 5'1'' |
|
Main Level |
Bedroom |
|
|
8'11'' x 9'9'' |
|
Main Level |
Bedroom |
|
|
12'6'' x 10'0'' |
|
Main Level |
Primary Bedroom |
|
|
10'5'' x 15'2'' |
|
Main Level |
Kitchen |
|
|
8'11'' x 14'11'' |
|
Main Level |
Dining Room |
|
|
8'3'' x 9'8'' |
|
Main Level |
Living Room |
|
|
10'8'' x 15'10'' |
|
Main Level |
Foyer |
|
|
4'1'' x 3'1'' |