1 Bedroom
1 Bathroom
754 sqft
Other
None
Baseboard Heaters, Forced Air
$1,450 Monthly
Other, See Remarks
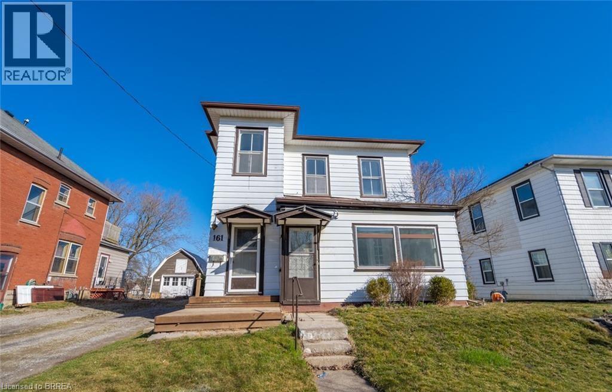
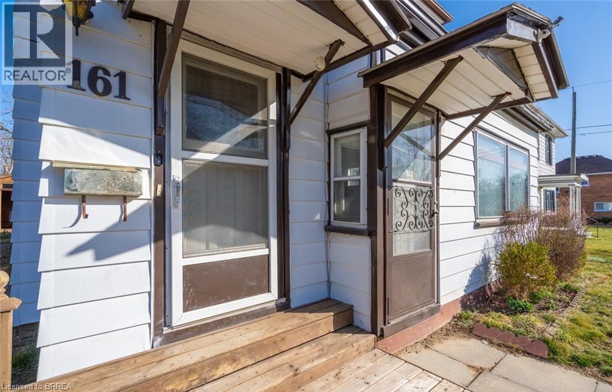
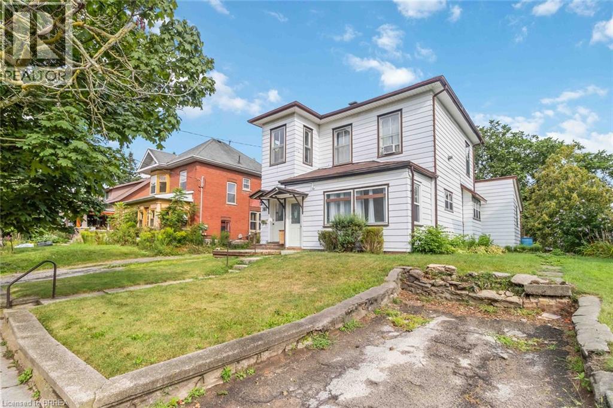
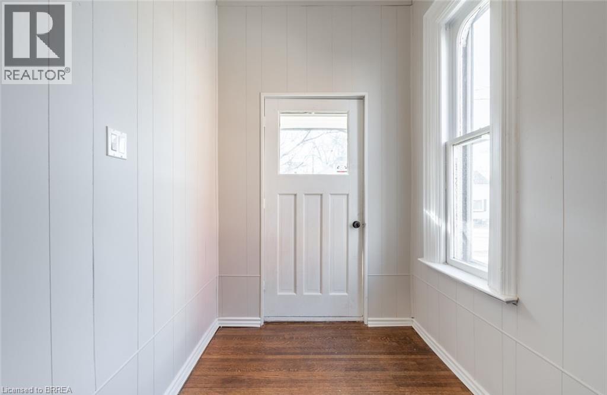
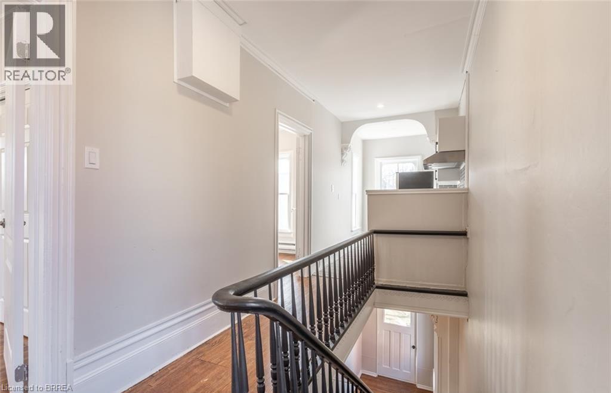
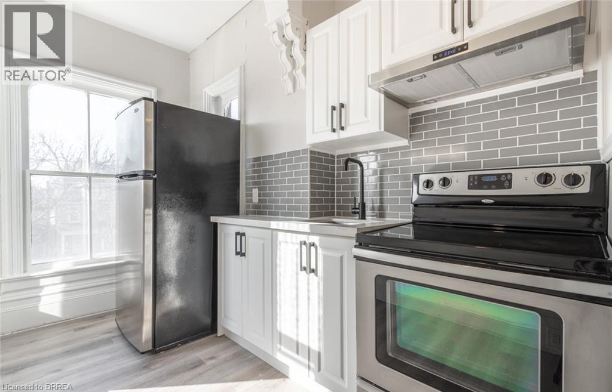
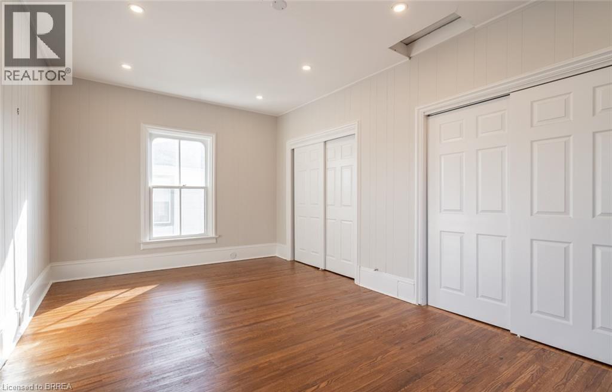
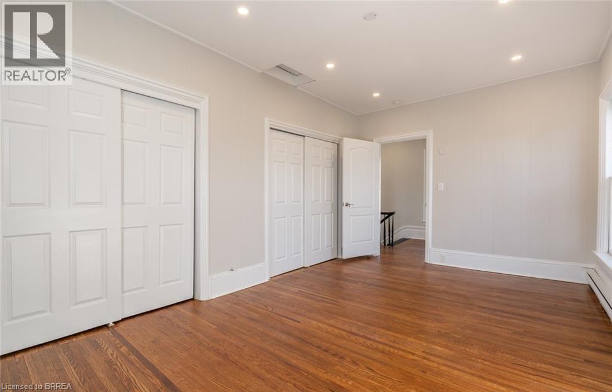
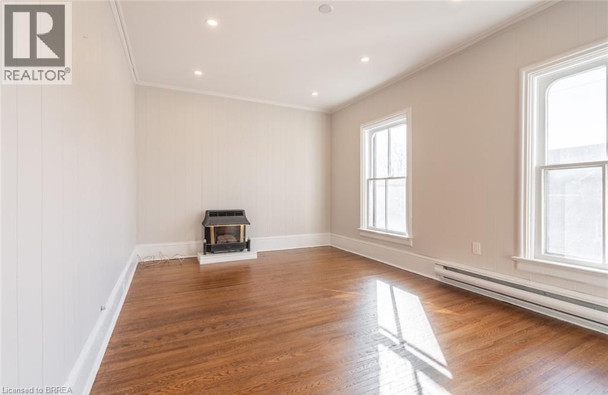
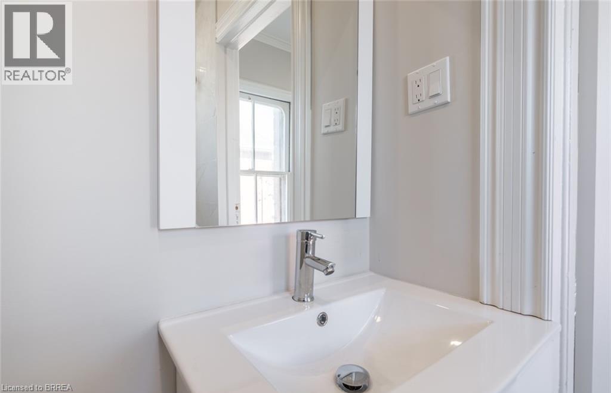
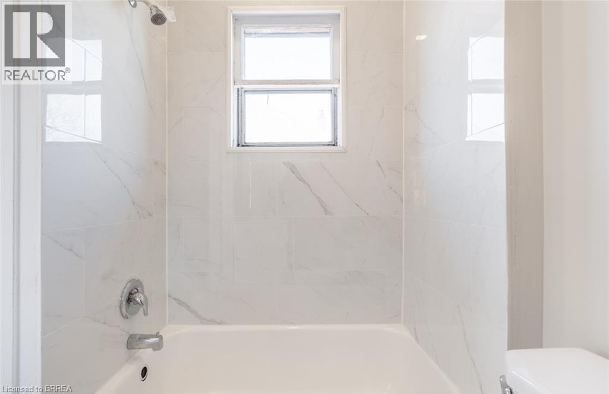
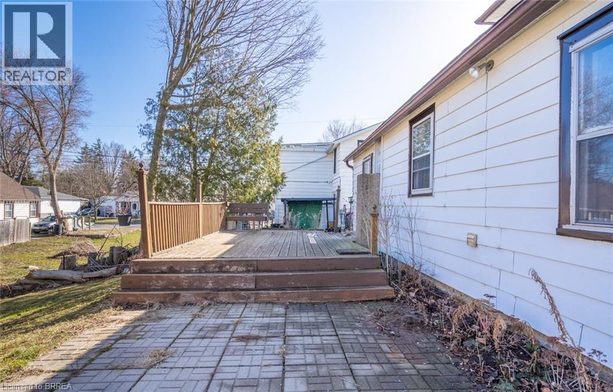
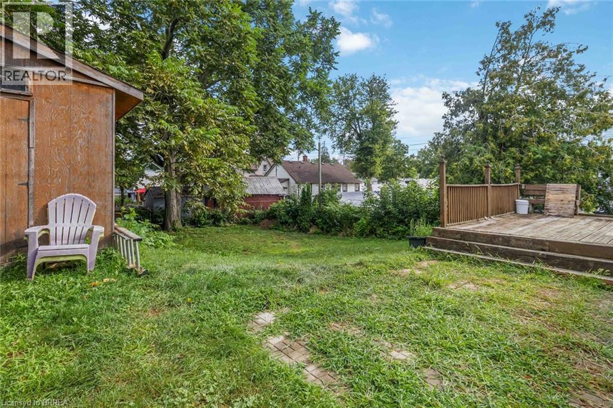
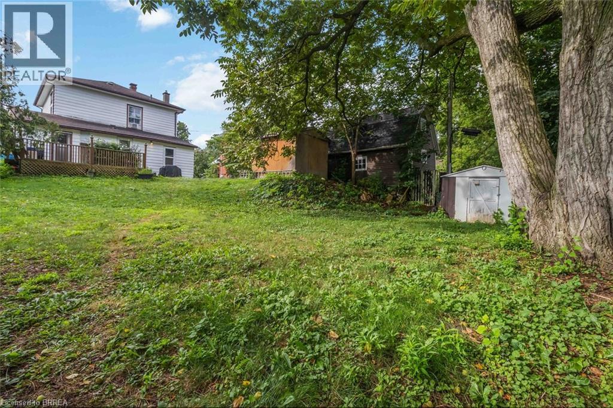
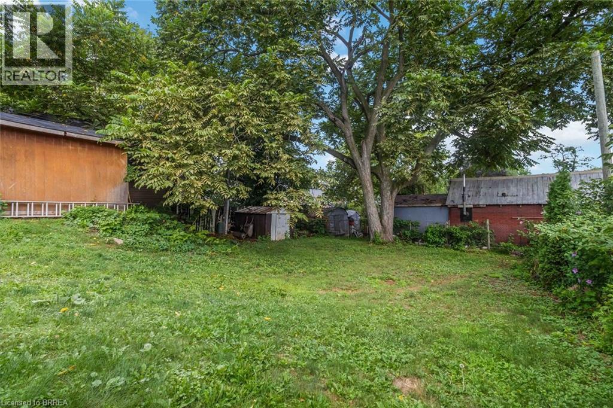
Welcome to 161 Maple Avenue, Unit 2! Located in a heart of Simcoe, just minutes from the hospital, and everyday amenities, this charming upper-level unit offers a convenient place to call home. Featuring 1 bedroom and 1 bathroom, the unit also includes the convenience of an in-suite washer/dryer combo. Outside, enjoy shared use of the spacious backyard, along with additional storage space in the shed. The tenant is responsible for 40% of the water and gas bills, with hydro to be placed in their own name. The landlord is also offering $100 per month to a tenant interested in taking care of lawn maintenance and snow removal for the property. A great opportunity to enjoy comfortable living in a fantastic location! Photos were taken prior to the current tenant's occupancy. (id:51992)
Property Details
|
MLS® Number
|
40871068 |
|
Property Type
|
Single Family |
|
Amenities Near By
|
Park, Place Of Worship, Public Transit, Schools |
|
Community Features
|
Community Centre |
|
Equipment Type
|
Water Heater |
|
Features
|
Paved Driveway |
|
Parking Space Total
|
1 |
|
Rental Equipment Type
|
Water Heater |
|
Structure
|
Shed |
Building
|
Bathroom Total
|
1 |
|
Bedrooms Above Ground
|
1 |
|
Bedrooms Total
|
1 |
|
Appliances
|
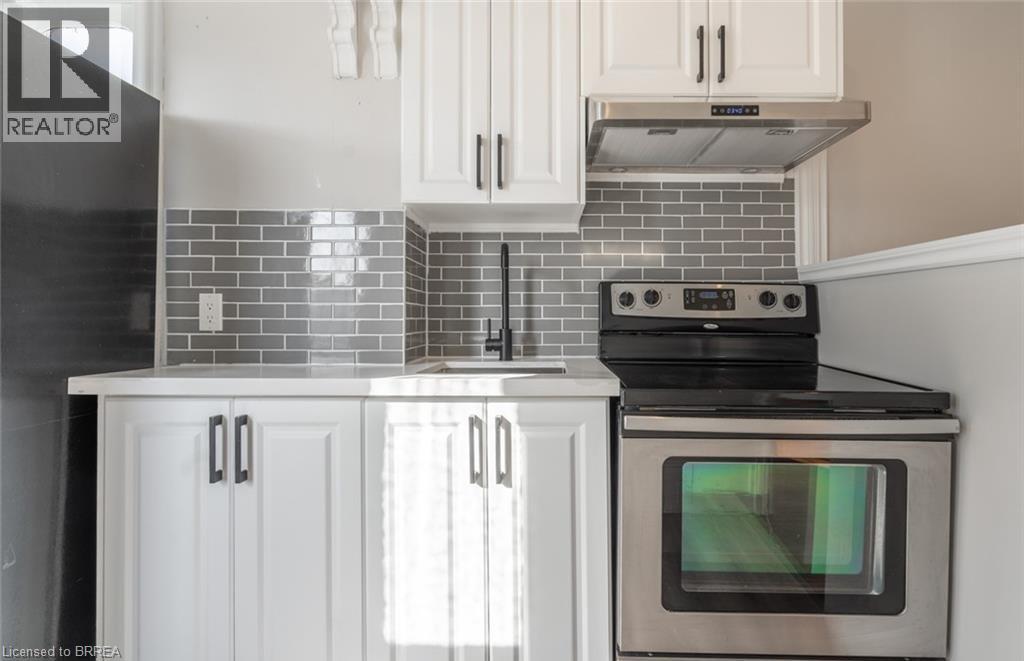
Refrigerator, Stove |
|
Architectural Style
|
Other |
|
Basement Type
|
None |
|
Constructed Date
|
1912 |
|
Construction Style Attachment
|
Detached |
|
Cooling Type
|
None |
|
Exterior Finish
|
Vinyl Siding |
|
Foundation Type
|
Poured Concrete |
|
Heating Fuel
|
Natural Gas |
|
Heating Type
|
Baseboard Heaters, Forced Air |
|
Stories Total
|
2 |
|
Size Interior
|
754 Sqft |
|
Type
|
House |
|
Utility Water
|
Municipal Water |
Land
|
Acreage
|
No |
|
Land Amenities
|
Park, Place Of Worship, Public Transit, Schools |
|
Sewer
|
Municipal Sewage System |
|
Size Depth
|
148 Ft |
|
Size Frontage
|
59 Ft |
|
Size Total Text
|
Under 1/2 Acre |
|
Zoning Description
|
R2 |
Rooms
| Level |
Type |
Length |
Width |
Dimensions |
|
Second Level |
Bedroom |
|
|
10'9'' x 17'5'' |
|
Second Level |
Kitchen |
|
|
10'11'' x 6'9'' |
|
Second Level |
Living Room |
|
|
11'1'' x 17'6'' |
|
Second Level |
4pc Bathroom |
|
|
Measurements not available |