3 Bedroom
3 Bathroom
1126 sqft
Fireplace
Central Air Conditioning
Forced Air
$2,550 Monthly
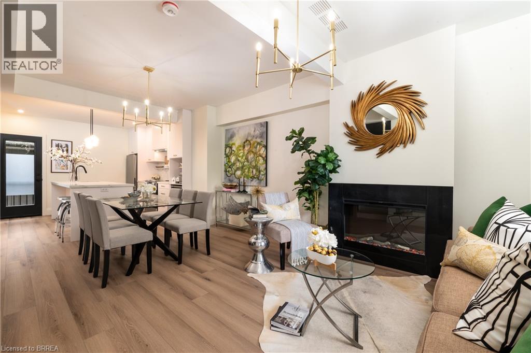
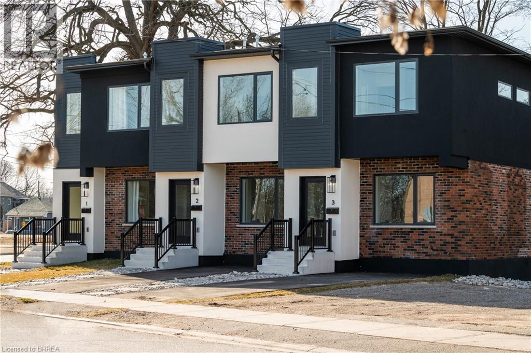
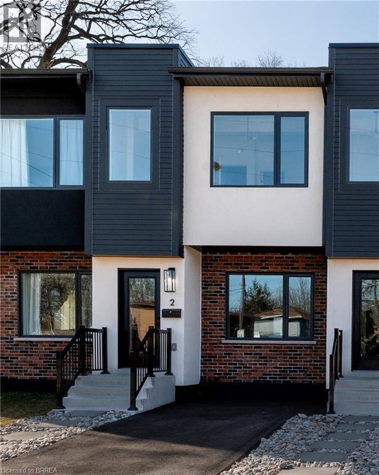
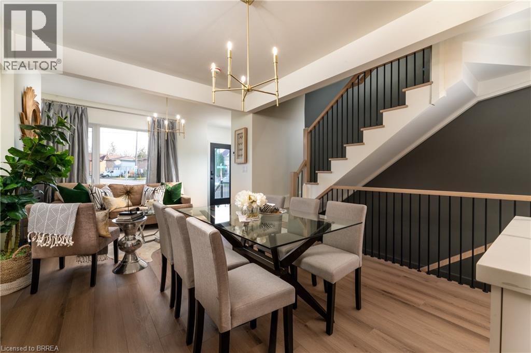
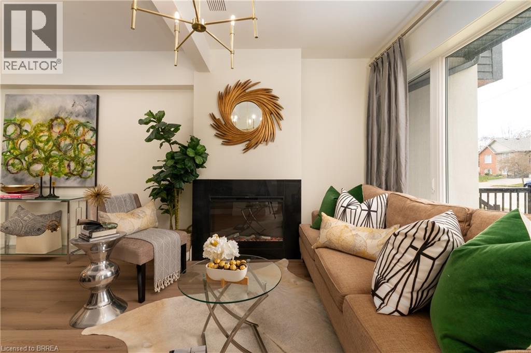
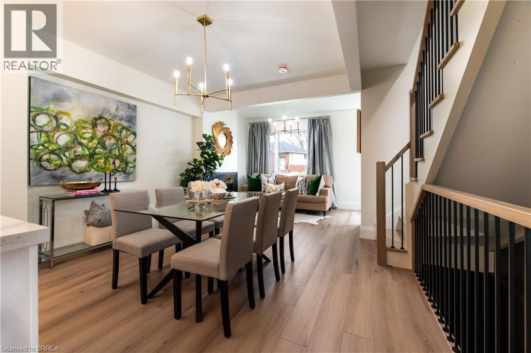
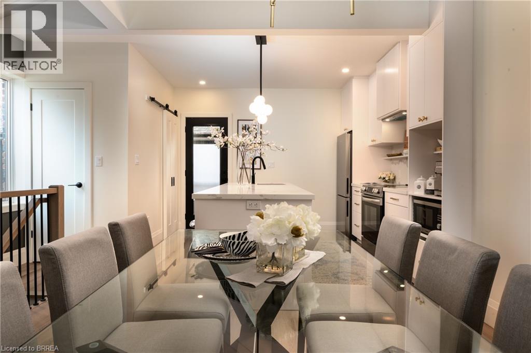
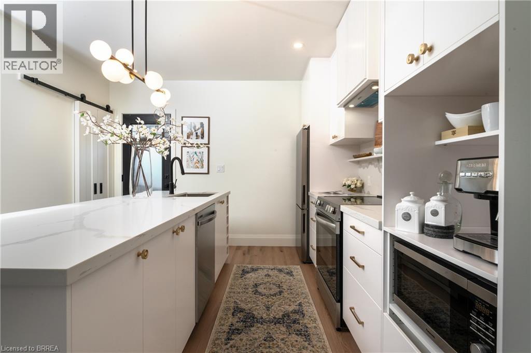
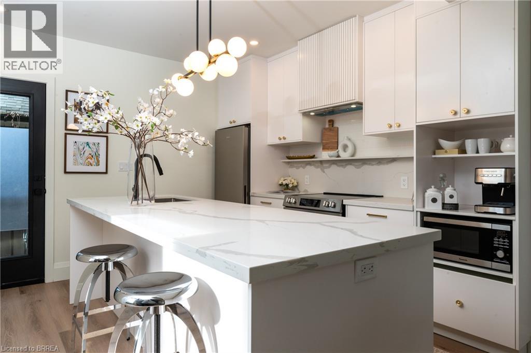
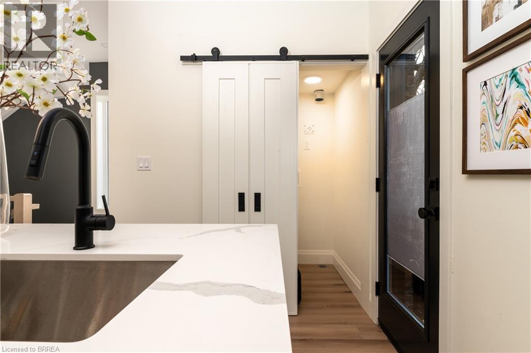
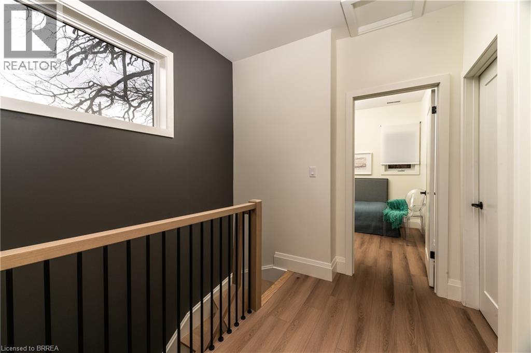
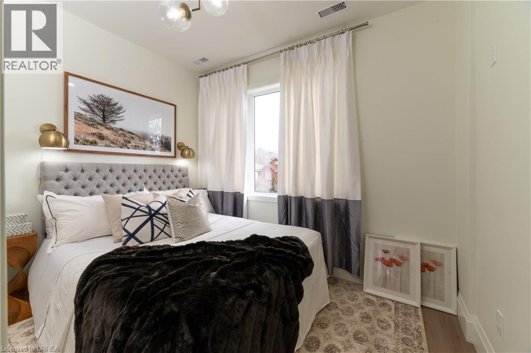
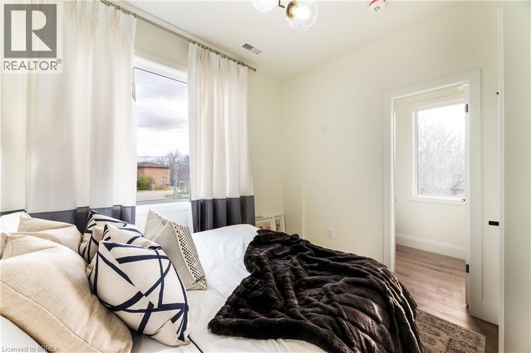
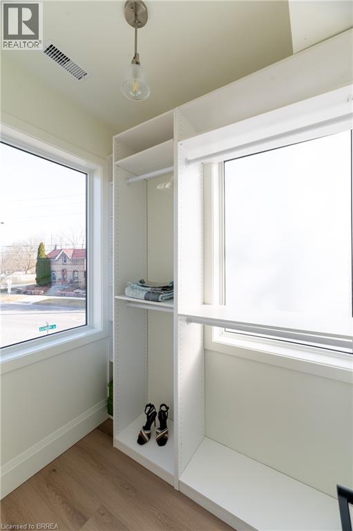
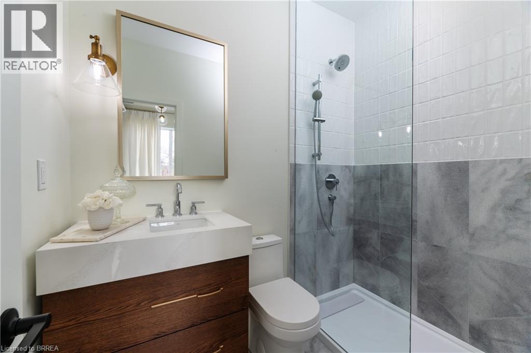
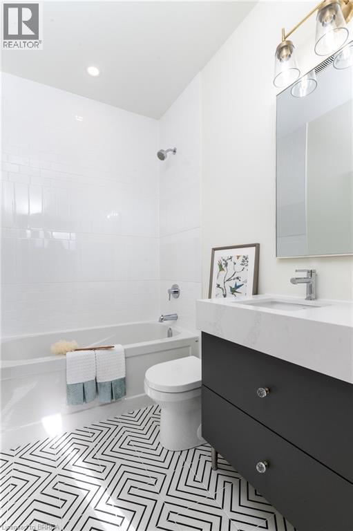
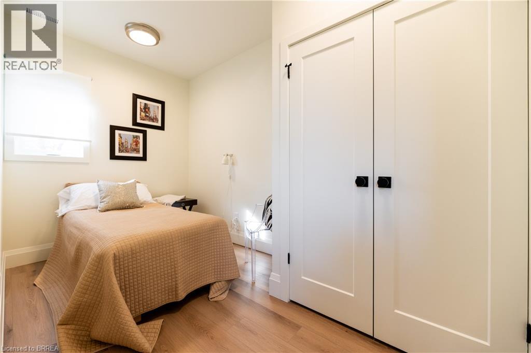
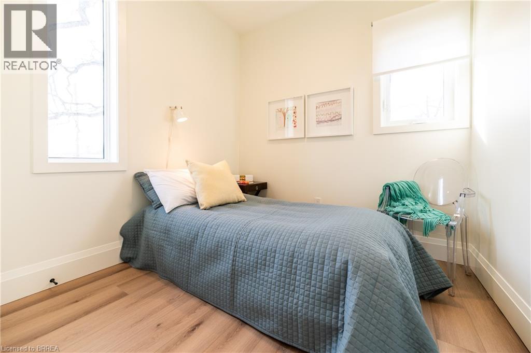
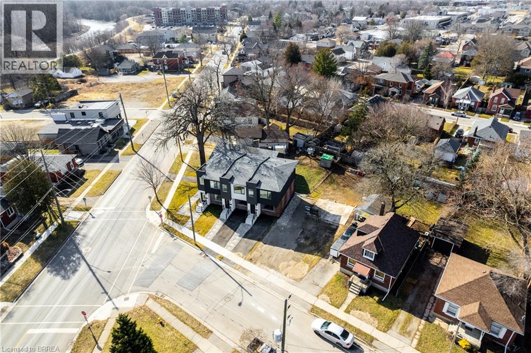
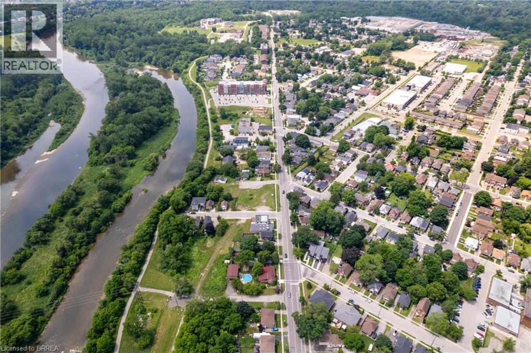
Welcome to this beautifully constructed townhome in the desirable Holmedale neighbourhood of Brantford. This exceptional 3-bedroom, 3-bathroom home features quality finishes and thoughtful details throughout, offering a perfect blend of comfort, style, and functionality. Expertly built by a reputable builder known for their attention to detail and commitment to quality, this home is designed for modern living. Ideally located close to major amenities, shopping, dining, schools, and more, while also just a short distance from the Grand River and scenic walking trails, providing endless opportunities to enjoy the outdoors. Move-in ready and waiting for you to call it home—come explore all this wonderful property and sought-after neighbourhood have to offer! (id:51992)
Property Details
|
MLS® Number
|
40863251 |
|
Property Type
|
Single Family |
|
Neigbourhood
|
Holmedale |
|
Amenities Near By
|
Golf Nearby, Hospital, Park, Playground, Public Transit, Schools |
|
Equipment Type
|
Rental Water Softener, Water Heater |
|
Parking Space Total
|
1 |
|
Rental Equipment Type
|
Rental Water Softener, Water Heater |
Building
|
Bathroom Total
|
3 |
|
Bedrooms Above Ground
|
3 |
|
Bedrooms Total
|
3 |
|
Appliances
|
Dishwasher, Refrigerator, Stove, Water Meter, Water Softener |
|
Basement Development
|
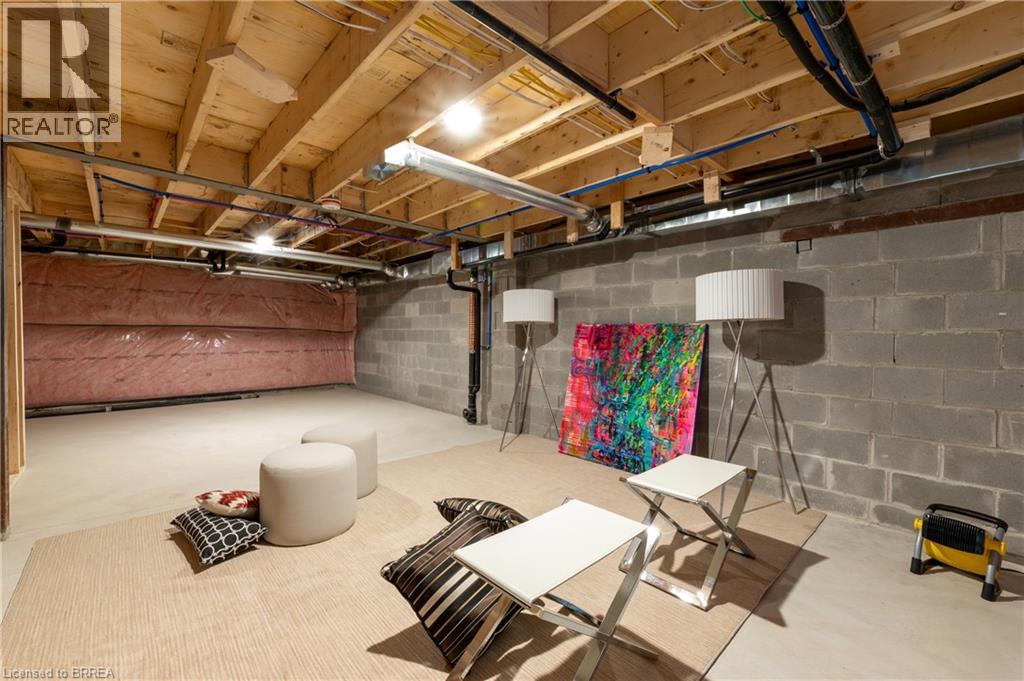
Unfinished |
|
Basement Type
|
Full (unfinished) |
|
Construction Style Attachment
|
Attached |
|
Cooling Type
|
Central Air Conditioning |
|
Exterior Finish
|
Brick, Stucco |
|
Fireplace Fuel
|
Electric |
|
Fireplace Present
|
Yes |
|
Fireplace Total
|
1 |
|
Fireplace Type
|
Other - See Remarks |
|
Foundation Type
|
Poured Concrete |
|
Half Bath Total
|
1 |
|
Heating Fuel
|
Natural Gas |
|
Heating Type
|
Forced Air |
|
Stories Total
|
2 |
|
Size Interior
|
1126 Sqft |
|
Type
|
Row / Townhouse |
|
Utility Water
|
Municipal Water |
Land
|
Acreage
|
No |
|
Land Amenities
|
Golf Nearby, Hospital, Park, Playground, Public Transit, Schools |
|
Sewer
|
Municipal Sewage System |
|
Size Frontage
|
59 Ft |
|
Size Total Text
|
Unknown |
|
Zoning Description
|
Nlr |
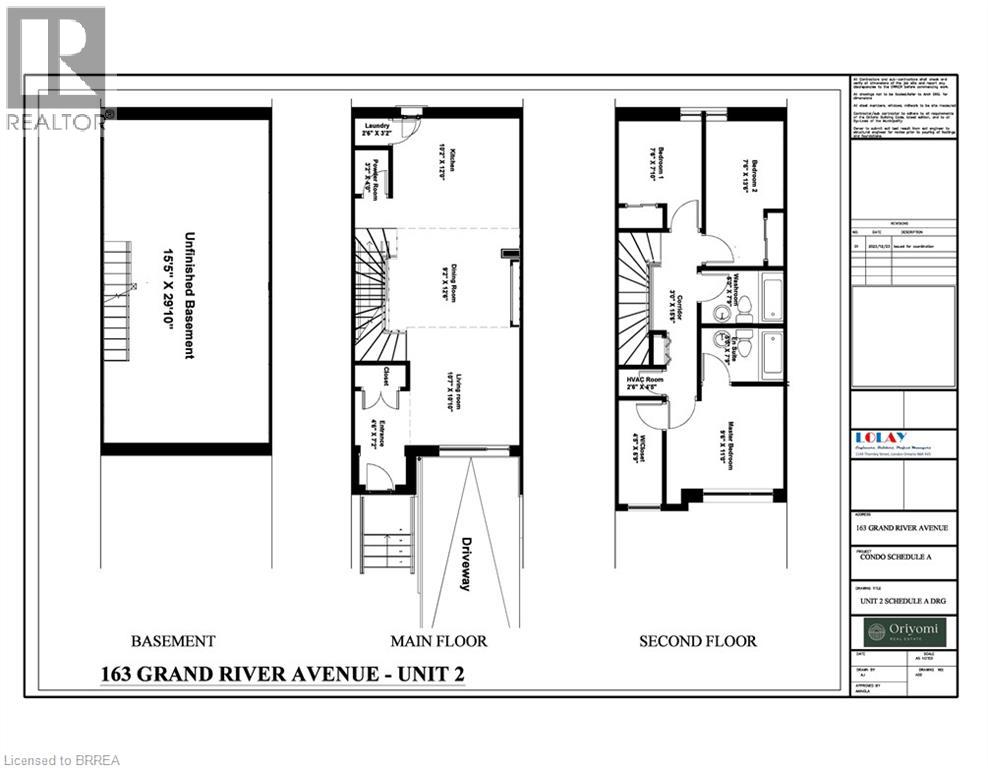
Rooms
| Level |
Type |
Length |
Width |
Dimensions |
|
Second Level |
Bedroom |
|
|
7'6'' x 7'10'' |
|
Second Level |
Bedroom |
|
|
7'6'' x 13'6'' |
|
Second Level |
4pc Bathroom |
|
|
5'0'' x 7'9'' |
|
Second Level |
Utility Room |
|
|
2'6'' x 4'5'' |
|
Second Level |
Other |
|
|
4'5'' x 6'9'' |
|
Second Level |
4pc Ensuite Bath |
|
|
5'0'' x 7'9'' |
|
Second Level |
Primary Bedroom |
|
|
9'6'' x 11'0'' |
|
Main Level |
Laundry Room |
|
|
2'6'' x 3'2'' |
|
Main Level |
2pc Bathroom |
|
|
3'2'' x 4'0'' |
|
Main Level |
Kitchen |
|
|
10'2'' x 12'0'' |
|
Main Level |
Dining Room |
|
|
9'2'' x 12'6'' |
|
Main Level |
Living Room |
|
|
10'7'' x 10'10'' |
|
Main Level |
Foyer |
|
|
4'6'' x 7'2'' |