4 Bedroom
4 Bathroom
2211 sqft
Fireplace
Central Air Conditioning
Forced Air
$799,900
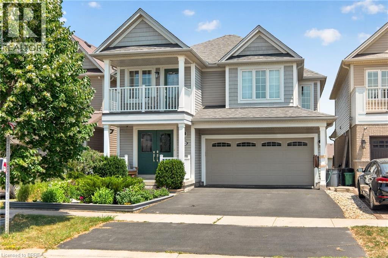
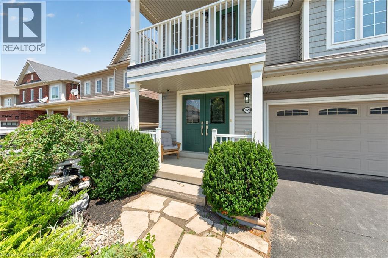
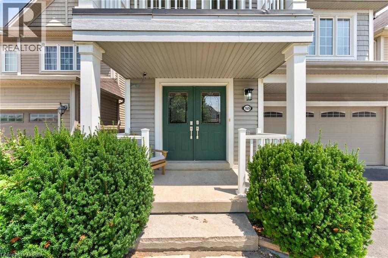
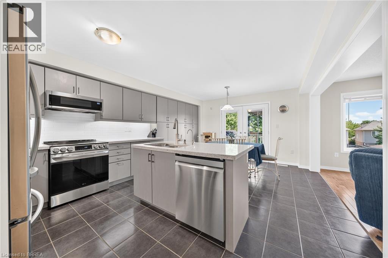
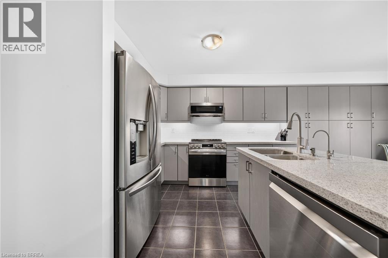
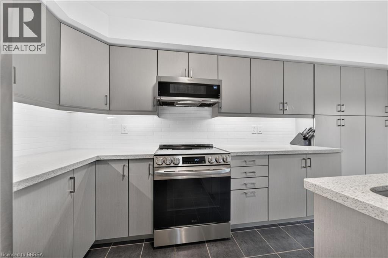
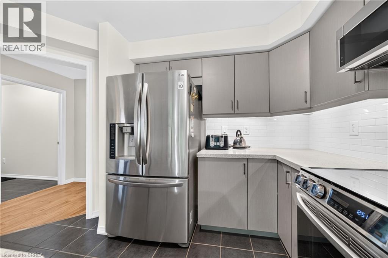
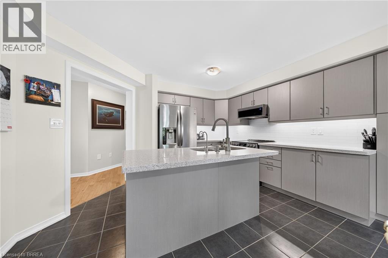
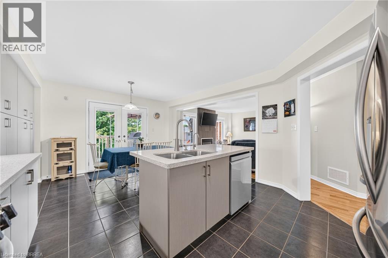
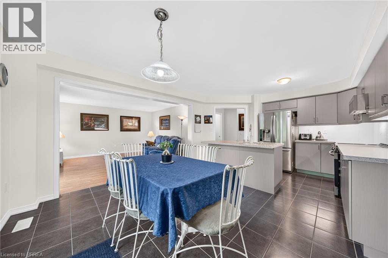
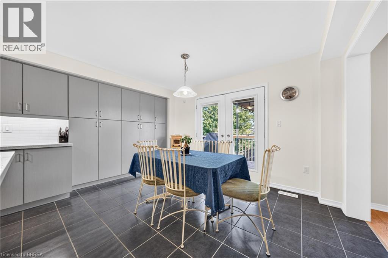
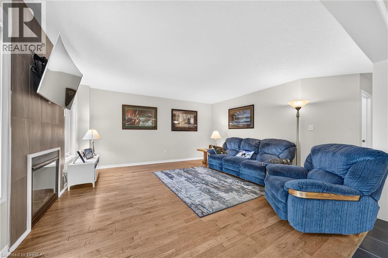
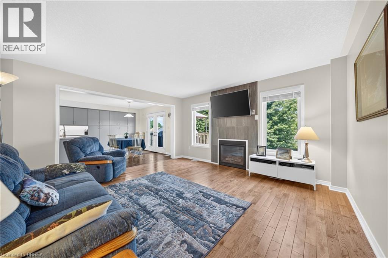
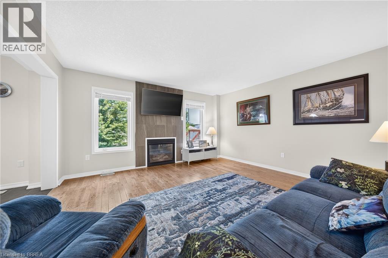
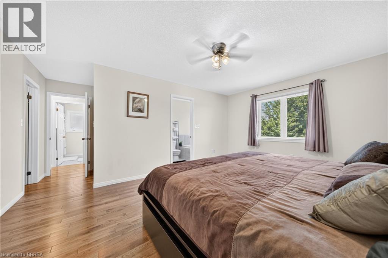
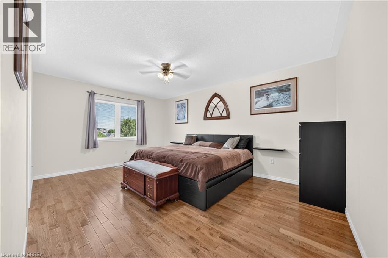
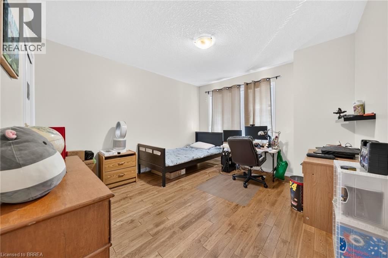
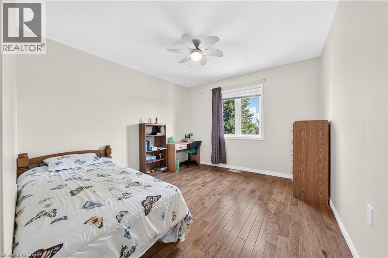
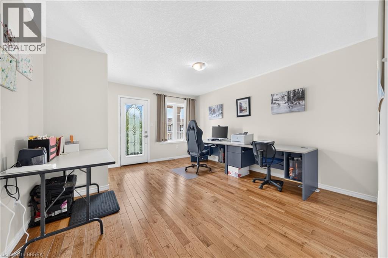
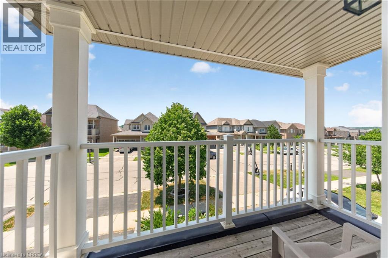
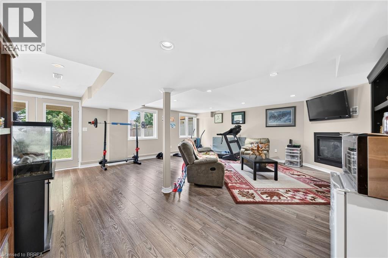
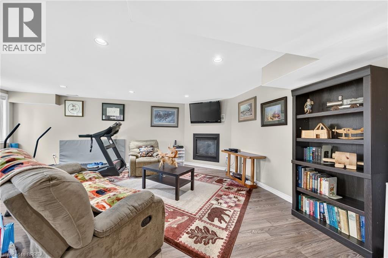
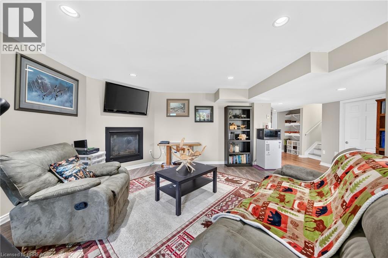
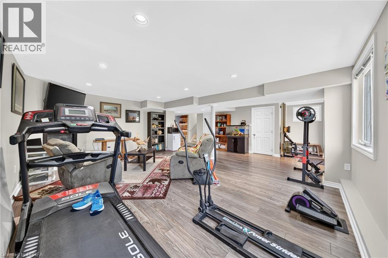
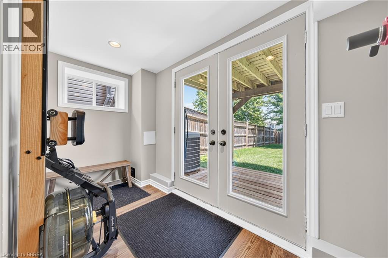
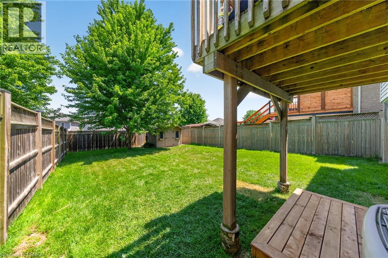
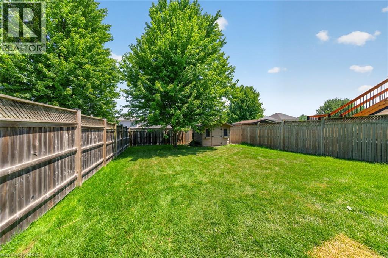
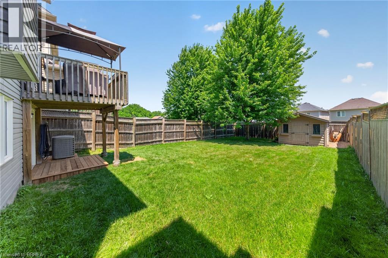
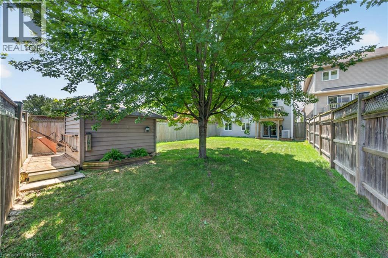
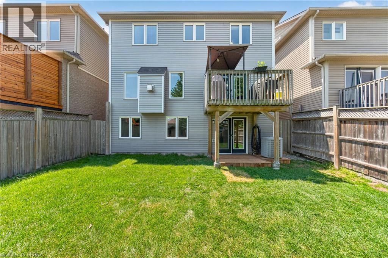
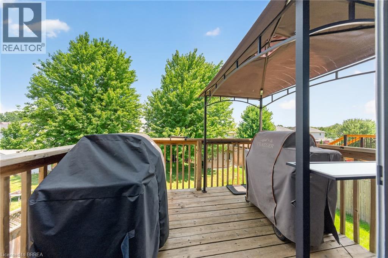
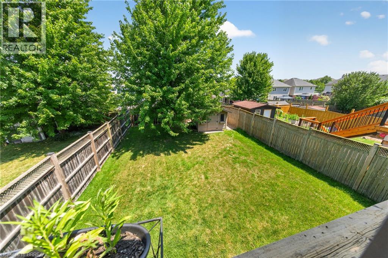
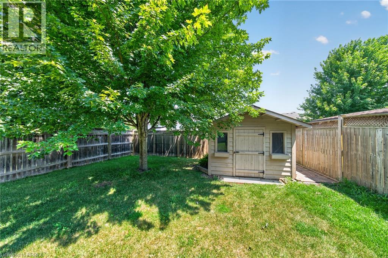
Welcome to 169 Powell Road in Brantford's desirable west end—a spacious and well-maintained two-storey family home offering the perfect blend of comfort, functionality, and outdoor living. This 4-bedroom home features a thoughtfully designed layout with plenty of space for growing families. The spacious kitchen opens to the inviting family room, complete with a cozy fireplace, creating the perfect space for everyday living and effortless entertaining with family and friends. The kitchen also provides access to a private rear deck, making summer barbecues a breeze. The fully finished walkout basement offers additional living space with direct access to the backyard—ideal for a rec room, home gym, or cozy family movie nights. A unique bonus is the upper-level front deck, offering a relaxing spot to enjoy your morning coffee or unwind in the evening. Adding even more value is the brand-new roof backed by a lifetime warranty, offering peace of mind for years to come. Located in Brantford's sought-after west end, you'll enjoy convenient access to excellent schools, parks, walking trails, shopping, restaurants, making this an ideal location for families and professionals alike. Don't miss your opportunity to own this spacious, move-in-ready home in one of Brantford's most desirable neighbourhoods. Book your private showing today! (id:51992)
Property Details
|
MLS® Number
|
40848173 |
|
Property Type
|
Single Family |
|
Amenities Near By
|
Schools |
|
Equipment Type
|
Water Heater |
|
Parking Space Total
|
4 |
|
Rental Equipment Type
|
Water Heater |
Building
|
Bathroom Total
|
4 |
|
Bedrooms Above Ground
|
4 |
|
Bedrooms Total
|
4 |
|
Appliances
|
Dishwasher, Water Softener |
|
Basement Development
|
Finished |
|
Basement Type
|
Full (finished) |
|
Construction Style Attachment
|
Detached |
|
Cooling Type
|
Central Air Conditioning |
|
Exterior Finish
|
Vinyl Siding |
|
Fireplace Present
|
Yes |
|
Fireplace Total
|
2 |
|
Foundation Type
|
Poured Concrete |
|
Half Bath Total
|
1 |
|
Heating Fuel
|
Natural Gas |
|
Heating Type
|
Forced Air |
|
Stories Total
|
2 |
|
Size Interior
|
2211 Sqft |
|
Type
|
House |
|
Utility Water
|
Municipal Water |
Parking
Land
|
Acreage
|
No |
|
Land Amenities
|
Schools |
|
Sewer
|
Municipal Sewage System |
|
Size Frontage
|
36 Ft |
|
Size Total Text
|
Under 1/2 Acre |
|
Zoning Description
|
R1c-18 |
Rooms
| Level |
Type |
Length |
Width |
Dimensions |
|
Second Level |
Full Bathroom |
|
|
Measurements not available |
|
Second Level |
4pc Bathroom |
|
|
Measurements not available |
|
Second Level |
Bedroom |
|
|
10'6'' x 10'11'' |
|
Second Level |
Bedroom |
|
|
11'5'' x 11'10'' |
|
Second Level |
Bedroom |
|
|
14'7'' x 13'0'' |
|
Second Level |
Primary Bedroom |
|
|
12'0'' x 16'5'' |
|
Basement |
4pc Bathroom |
|
|
Measurements not available |
|
Basement |
Recreation Room |
|
|
21'6'' x 10'6'' |
|
Main Level |
Laundry Room |
|
|
13'8'' x 8'6'' |
|
Main Level |
2pc Bathroom |
|
|
Measurements not available |
|
Main Level |
Family Room |
|
|
14'10'' x 14'8'' |
|
Main Level |
Eat In Kitchen |
|
|
15'10'' x 12'9'' |