6 Bedroom
3 Bathroom
3338 sqft
Bungalow
Central Air Conditioning
Forced Air, Stove
$949,900
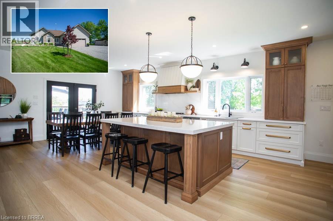
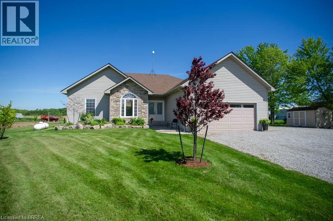
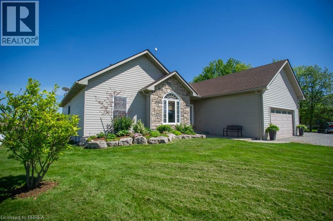
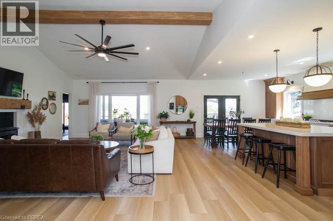
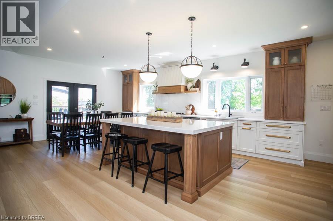
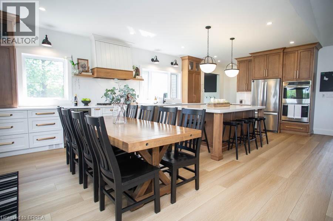
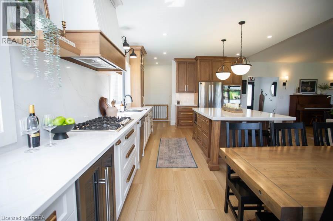
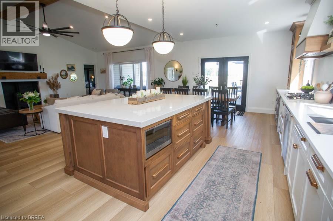
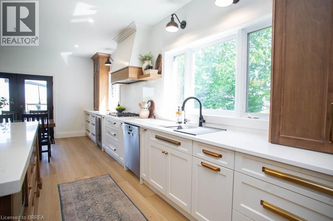
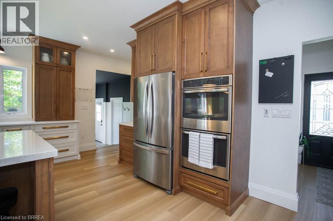
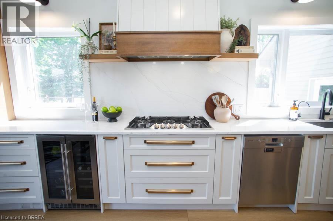
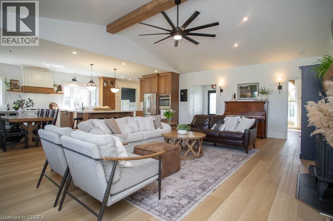
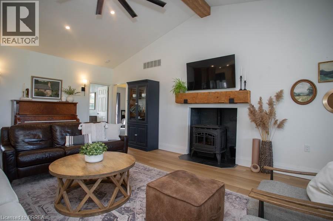
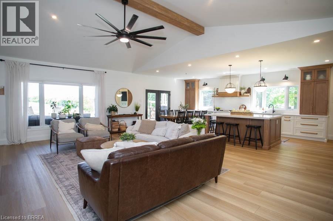
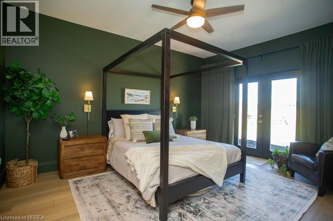
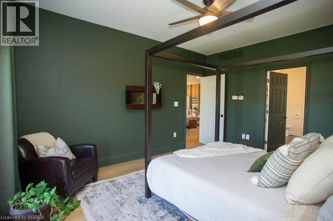
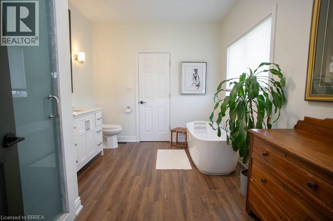
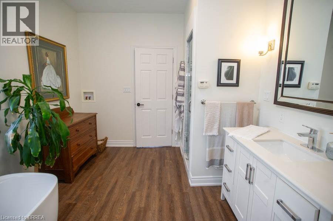
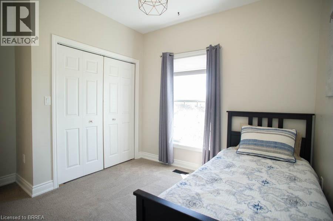
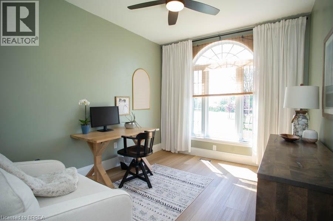
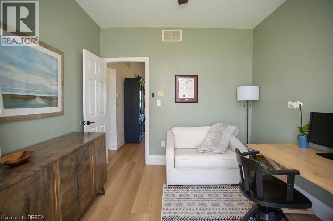
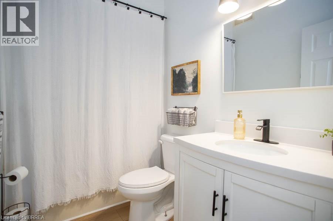
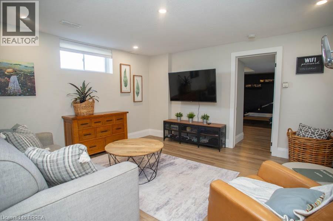
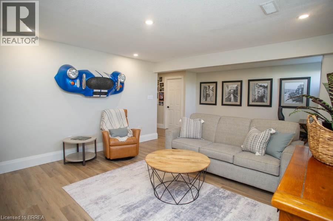
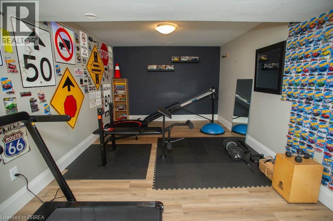
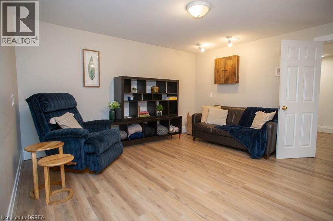
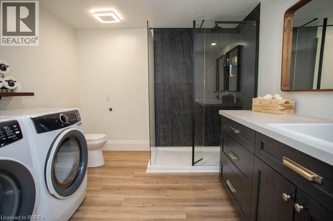
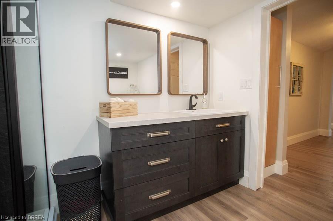
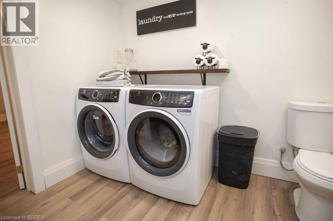
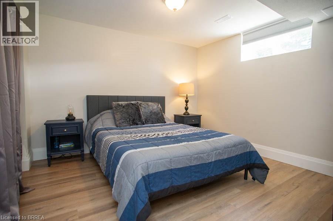
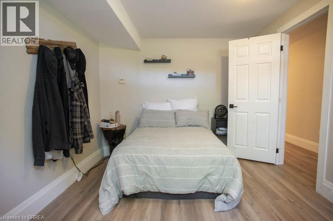
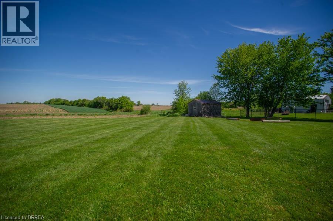
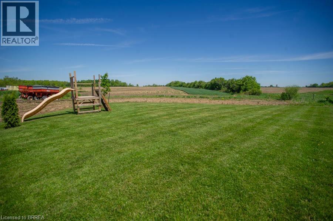
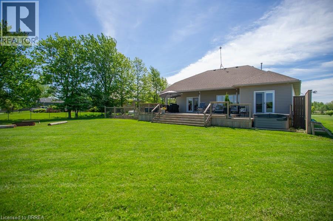
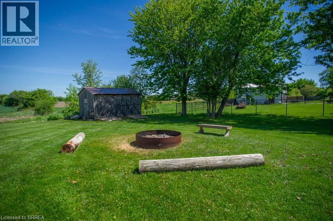
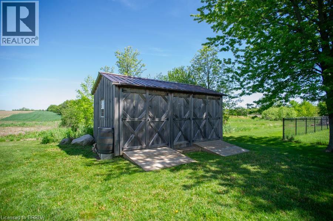
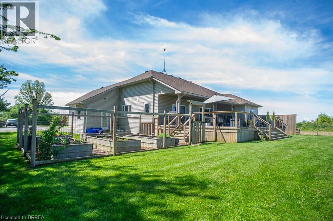
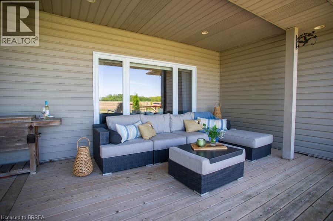
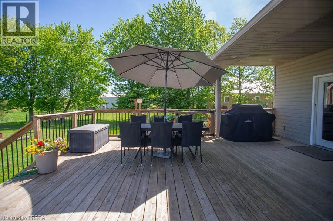
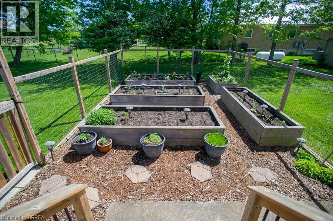
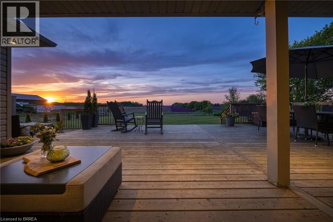
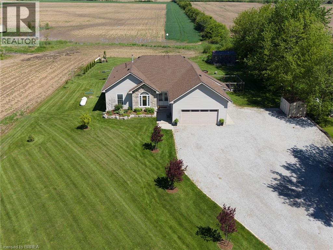
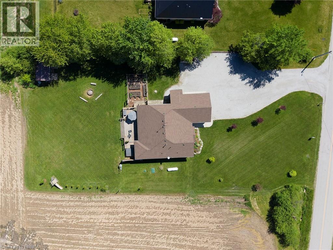
Beautifully renovated country home offering stunning sunset views, incredible entertaining space, and a spectacular designer kitchen that truly steals the show. Set on a picturesque property with views of rolling fields from both the front and back, the outside of this home features a massive 920 sq. ft. partially covered deck perfect for entertaining, fire pit area, fenced garden with raised beds, multiple sheds, and an aggregate triple-wide driveway with loads of parking. Inside, the professionally redesigned main floor (2022) showcases an impressive open-concept layout with vaulted ceilings, wood beam accents, luxury vinyl flooring, and a cozy pellet stove. The stunning CUSTOM kitchen is a dream and features 9-foot ceilings, two-toned ceiling-height cabinetry, quartz countertops and backsplash, oversized island, built-in stainless steel appliances, gas cooktop, double wall ovens, custom range hood, brushed gold hardware, and exceptional storage throughout. The spacious primary suite offers a walk-in closet, access to the large deck, and a luxurious ensuite with tiled walk-in shower and soaker tub. 2 additional bedrooms with loads of natural light and updated bathroom complete the main level. The fully renovated lower level (2023) adds incredible versatility with a large family room, 3 bedrooms, updated bathroom/laundry room, and rough-ins for a potential in-law suite kitchen. This extraordinary property offers the perfect balance of upscale country living, modern updates, and incredible entertaining spaces — all surrounded by stunning rural views and unforgettable sunsets. (id:51992)
Open House
This property has open houses!
Starts at:
2:00 pm
Ends at:
4:00 pm
Property Details
|
MLS® Number
|
40833716 |
|
Property Type
|
Single Family |
|
Community Features
|
Quiet Area, School Bus |
|
Equipment Type
|
Propane Tank |
|
Features
|
Southern Exposure, Crushed Stone Driveway, Country Residential, Sump Pump, Automatic Garage Door Opener, Private Yard |
|
Parking Space Total
|
12 |
|
Rental Equipment Type
|
Propane Tank |
|
Structure
|
Shed |
Building
|
Bathroom Total
|
3 |
|
Bedrooms Above Ground
|
3 |
|
Bedrooms Below Ground
|
3 |
|
Bedrooms Total
|
6 |
|
Appliances
|
Dishwasher, Oven - Built-in, Refrigerator, Microwave Built-in, Gas Stove(s), Hood Fan, Wine Fridge, Garage Door Opener |
|
Architectural Style
|
Bungalow |
|
Basement Development
|
Finished |
|
Basement Type
|
Full (finished) |
|
Constructed Date
|
2006 |
|
Construction Style Attachment
|
Detached |
|
Cooling Type
|
Central Air Conditioning |
|
Exterior Finish
|
Stone, Vinyl Siding |
|
Fixture
|
Ceiling Fans |
|
Foundation Type
|
Poured Concrete |
|
Heating Fuel
|
Pellet, Propane |
|
Heating Type
|
Forced Air, Stove |
|
Stories Total
|
1 |
|
Size Interior
|
3338 Sqft |
|
Type
|
House |
|
Utility Water
|
Cistern |
Parking
Land
|
Access Type
|
Road Access |
|
Acreage
|
No |
|
Fence Type
|
Partially Fenced |
|
Sewer
|
Septic System |
|
Size Depth
|
254 Ft |
|
Size Frontage
|
125 Ft |
|
Size Irregular
|
0.729 |
|
Size Total
|
0.729 Ac|1/2 - 1.99 Acres |
|
Size Total Text
|
0.729 Ac|1/2 - 1.99 Acres |
|
Zoning Description
|
N A2 |
Rooms
| Level |
Type |
Length |
Width |
Dimensions |
|
Lower Level |
Recreation Room |
|
|
21'4'' x 13'6'' |
|
Lower Level |
Bedroom |
|
|
18'4'' x 10'7'' |
|
Lower Level |
Bedroom |
|
|
13'4'' x 13'8'' |
|
Lower Level |
Bedroom |
|
|
11'7'' x 11'0'' |
|
Lower Level |
3pc Bathroom |
|
|
9'5'' x 9'6'' |
|
Main Level |
4pc Bathroom |
|
|
Measurements not available |
|
Main Level |
Bedroom |
|
|
9'11'' x 9'8'' |
|
Main Level |
Bedroom |
|
|
9'11'' x 12'1'' |
|
Main Level |
Full Bathroom |
|
|
12'7'' x 9'7'' |
|
Main Level |
Primary Bedroom |
|
|
14'5'' x 11'10'' |
|
Main Level |
Living Room |
|
|
18'2'' x 26'0'' |
|
Main Level |
Kitchen/dining Room |
|
|
13'2'' x 26'0'' |