2 Bedroom
1 Bathroom
1592 sqft
Bungalow
Central Air Conditioning
Forced Air
$459,900
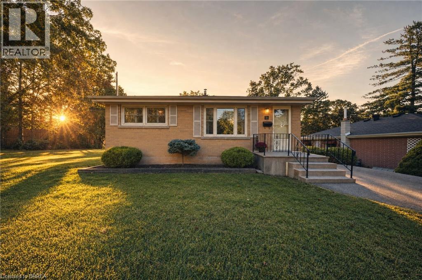
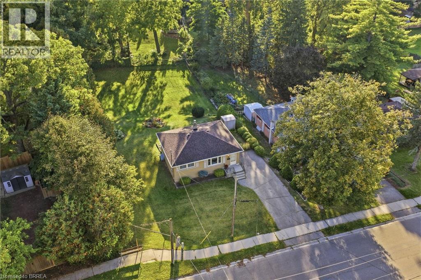
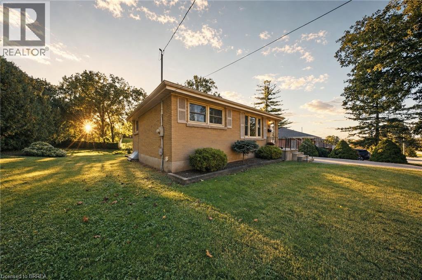
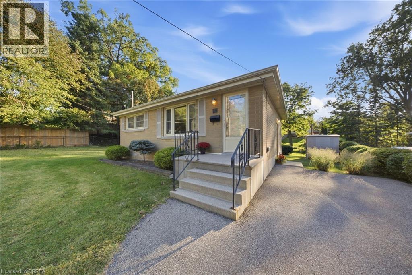
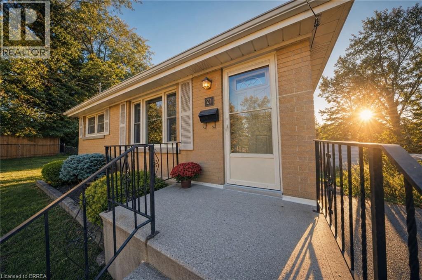
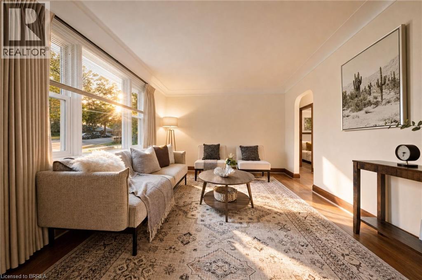
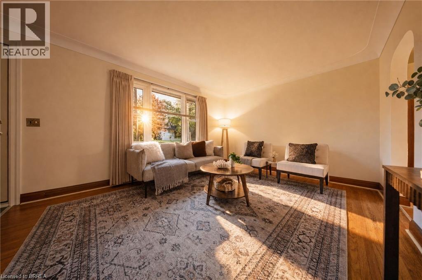
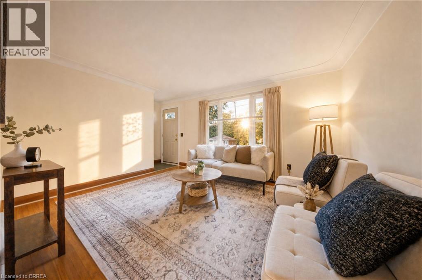
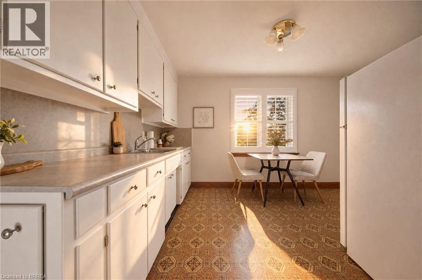
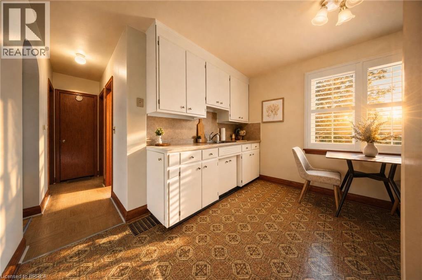
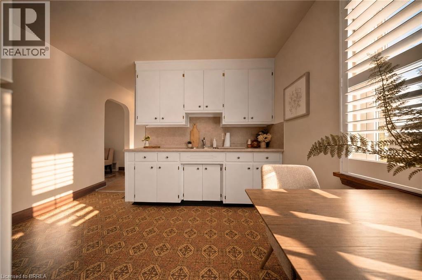
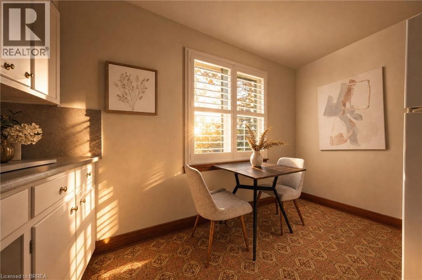
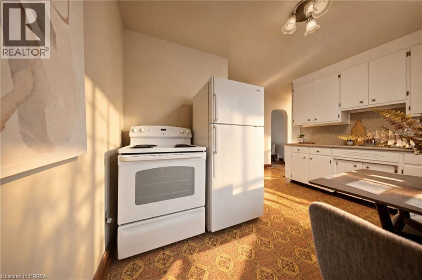
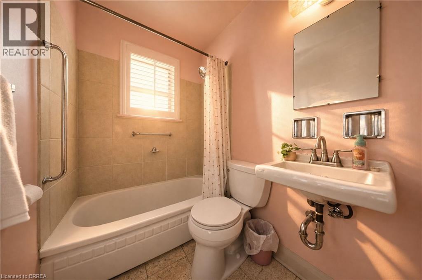
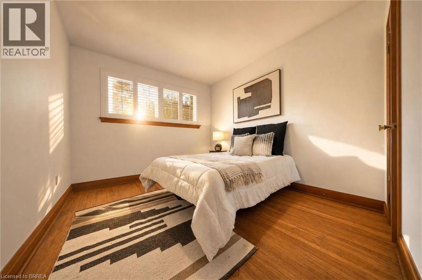
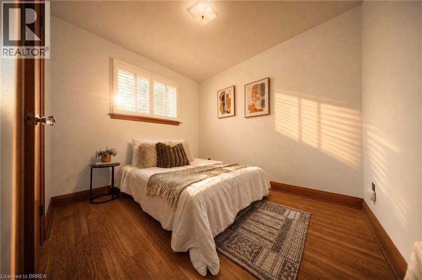
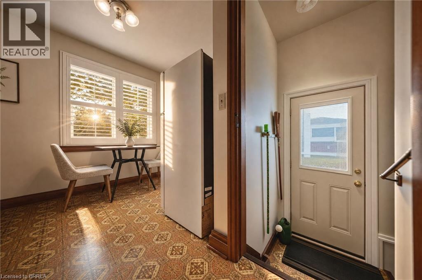
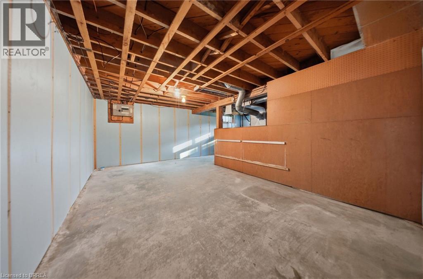
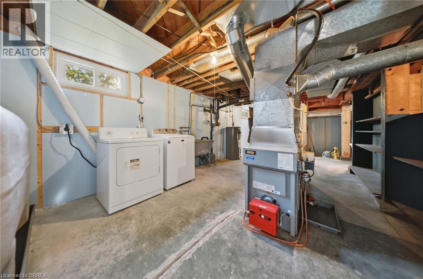
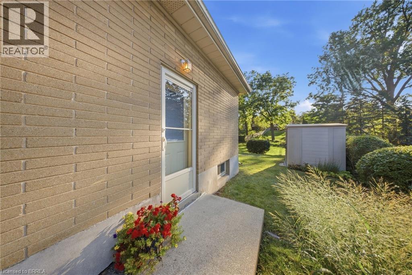
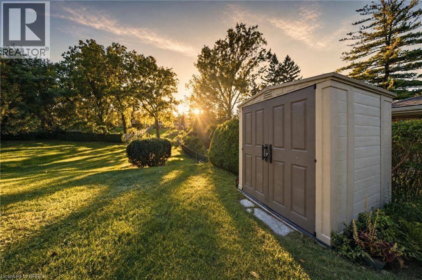
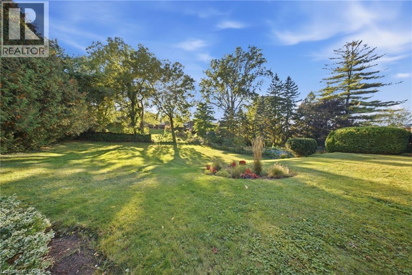
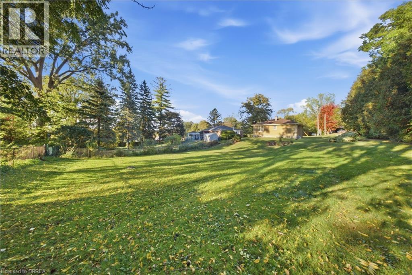
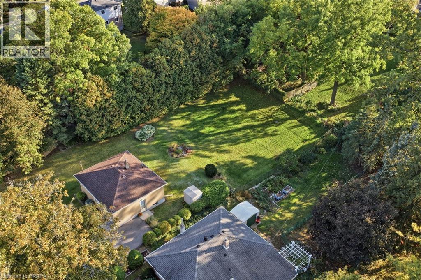
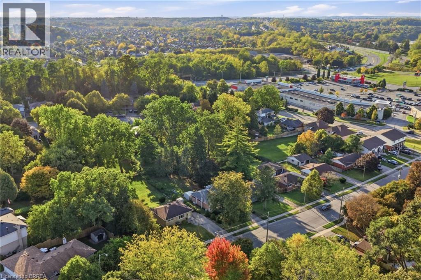
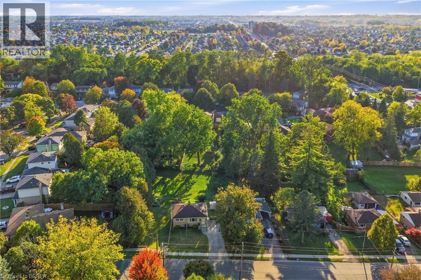
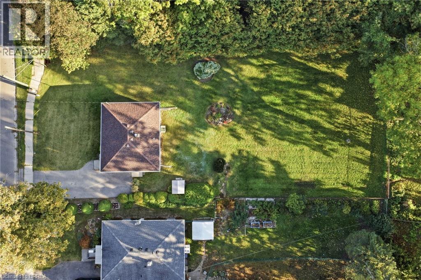
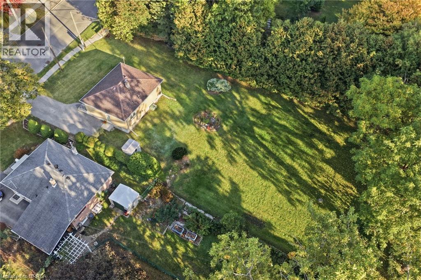
Welcome to 21 Hillcrest Ave, a little house on a hill in the heart of Brantford. This lovely home is for you if you are looking for a cozy 2 bedroom, 1 bathroom well built bungalow. This home is in pristine condition and received nothing but love and care over the years past. Simple layout on the main floor affords a stairless convenience and the unfinished basement presents a blank palette for your creative ideas. The separate entrance leads you to an expansive backyard where children, parents and furry pets can run freely and gardens can abound. Some updates include the 100 amp breaker panel, roof, windows, soffits, eaves, asphalt driveway and more! The 2 car driveway plus ample street parking will easily accommodate your and your guest’s needs. Located in a highly sought after neighborhood, close to schools, parks, trails, shopping and services. Why not come and take a look, seeing is believing! Book your showing today. (id:51992)
Open House
This property has open houses!
Starts at:
2:00 pm
Ends at:
4:00 pm
Property Details
|
MLS® Number
|
40870160 |
|
Property Type
|
Single Family |
|
Amenities Near By
|
Park, Playground, Public Transit, Schools, Shopping |
|
Equipment Type
|
Water Heater |
|
Parking Space Total
|
4 |
|
Rental Equipment Type
|
Water Heater |
Building
|
Bathroom Total
|
1 |
|
Bedrooms Above Ground
|
2 |
|
Bedrooms Total
|
2 |
|
Appliances
|
Dryer, Refrigerator, Stove, Washer |
|
Architectural Style
|
Bungalow |
|
Basement Development
|
Unfinished |
|
Basement Type
|
Full (unfinished) |
|
Constructed Date
|
1956 |
|
Construction Style Attachment
|
Detached |
|
Cooling Type
|
Central Air Conditioning |
|
Exterior Finish
|
Brick Veneer |
|
Heating Type
|
Forced Air |
|
Stories Total
|
1 |
|
Size Interior
|
1592 Sqft |
|
Type
|
House |
|
Utility Water
|
Municipal Water |
Land
|
Acreage
|
No |
|
Land Amenities
|
Park, Playground, Public Transit, Schools, Shopping |
|
Sewer
|
Municipal Sewage System |
|
Size Depth
|
158 Ft |
|
Size Frontage
|
73 Ft |
|
Size Total Text
|
Under 1/2 Acre |
|
Zoning Description
|
Nlr |
Rooms
| Level |
Type |
Length |
Width |
Dimensions |
|
Basement |
Laundry Room |
|
|
28'1'' x 11'7'' |
|
Basement |
Other |
|
|
28'1'' x 11'8'' |
|
Main Level |
Bedroom |
|
|
10'0'' x 8'3'' |
|
Main Level |
Bedroom |
|
|
11'5'' x 9'10'' |
|
Main Level |
4pc Bathroom |
|
|
8'2'' x 4'10'' |
|
Main Level |
Kitchen |
|
|
12'7'' x 11'4'' |
|
Main Level |
Living Room |
|
|
14'6'' x 11'6'' |