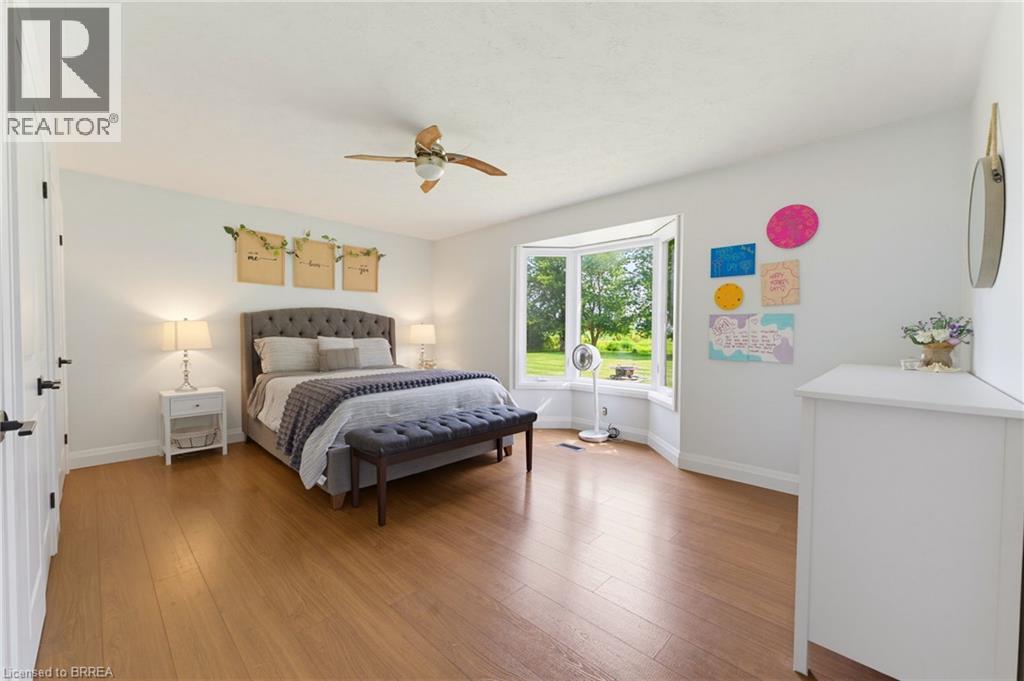
6 Bedroom
3 Bathroom
3676 sqft
Central Air Conditioning
Forced Air
Acreage
$1,300,000
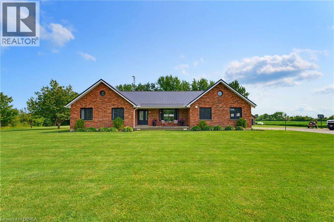
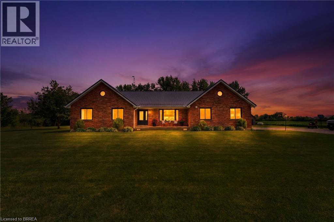
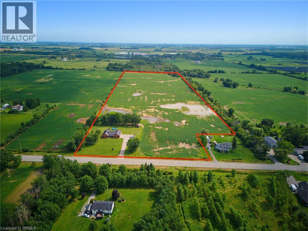
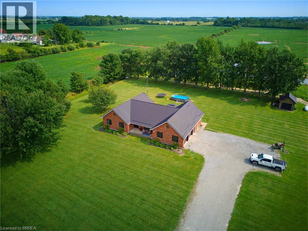
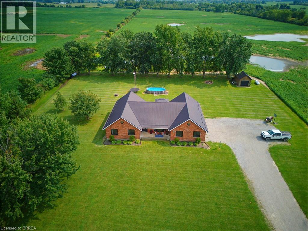
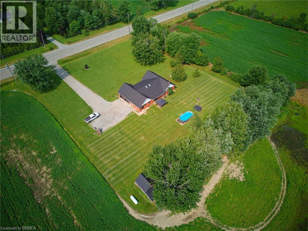
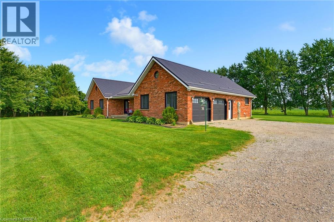
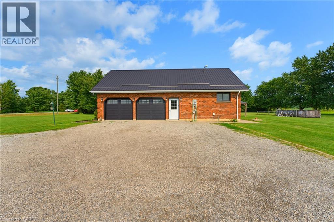
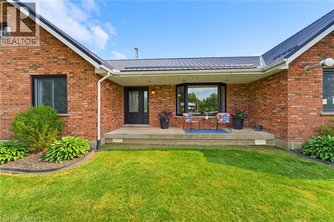
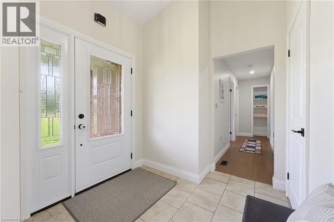
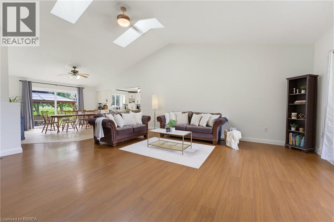
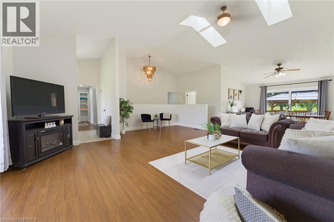
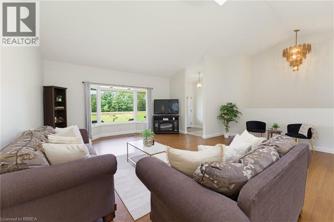
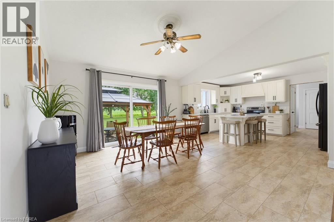
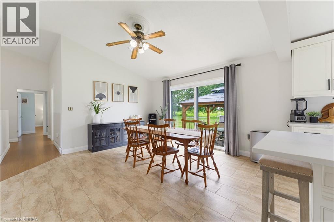
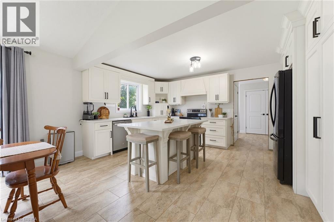
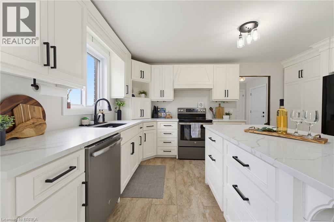
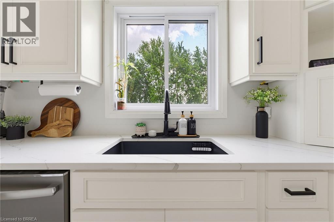
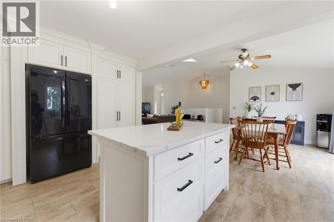
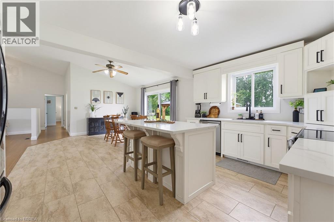
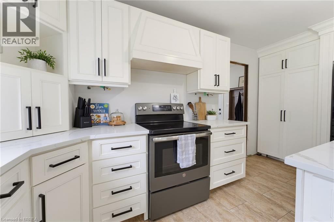
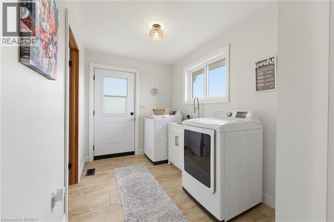
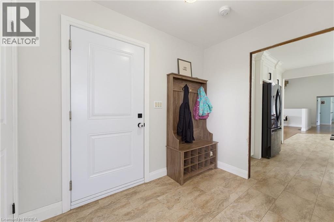
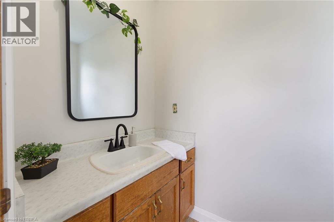
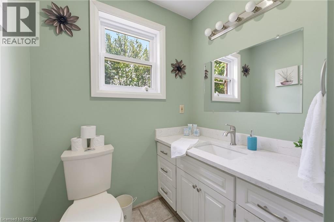
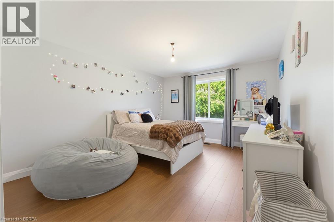
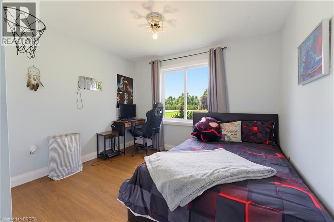
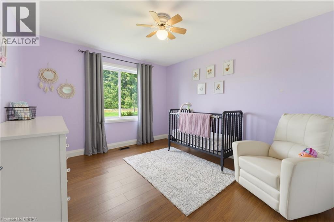
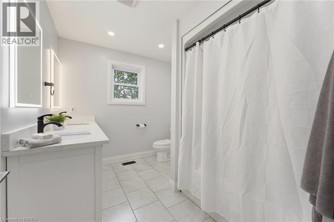
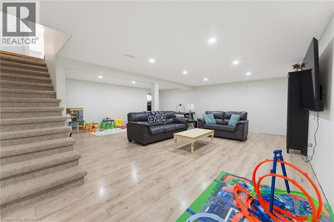
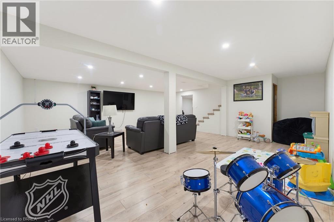
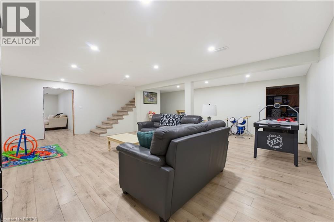
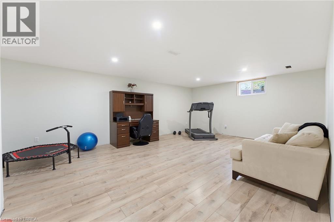
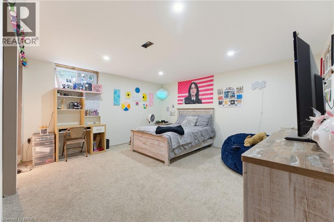
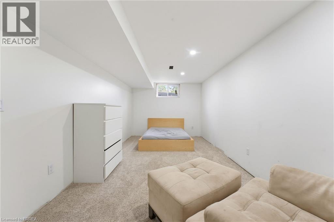
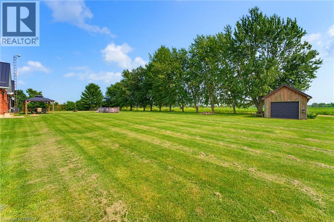
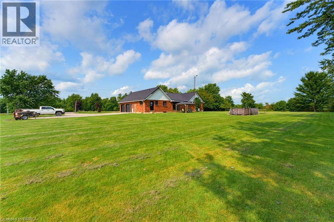
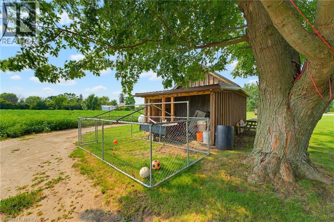
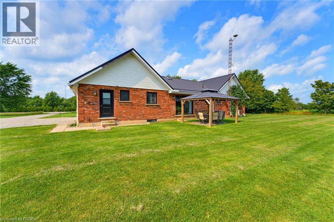
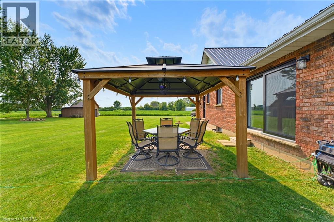
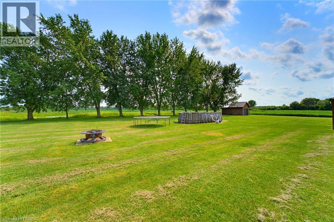
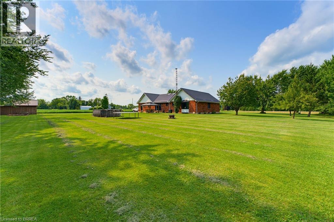
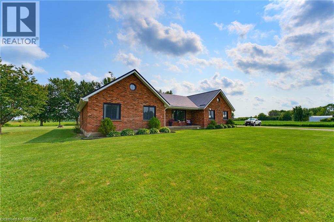
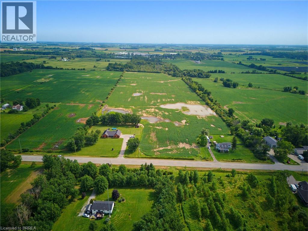
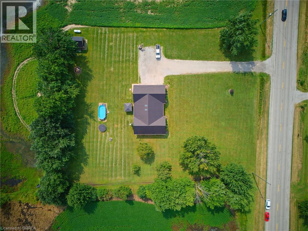

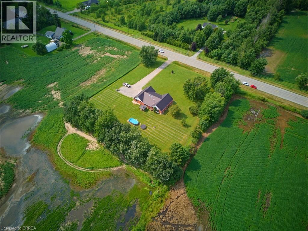
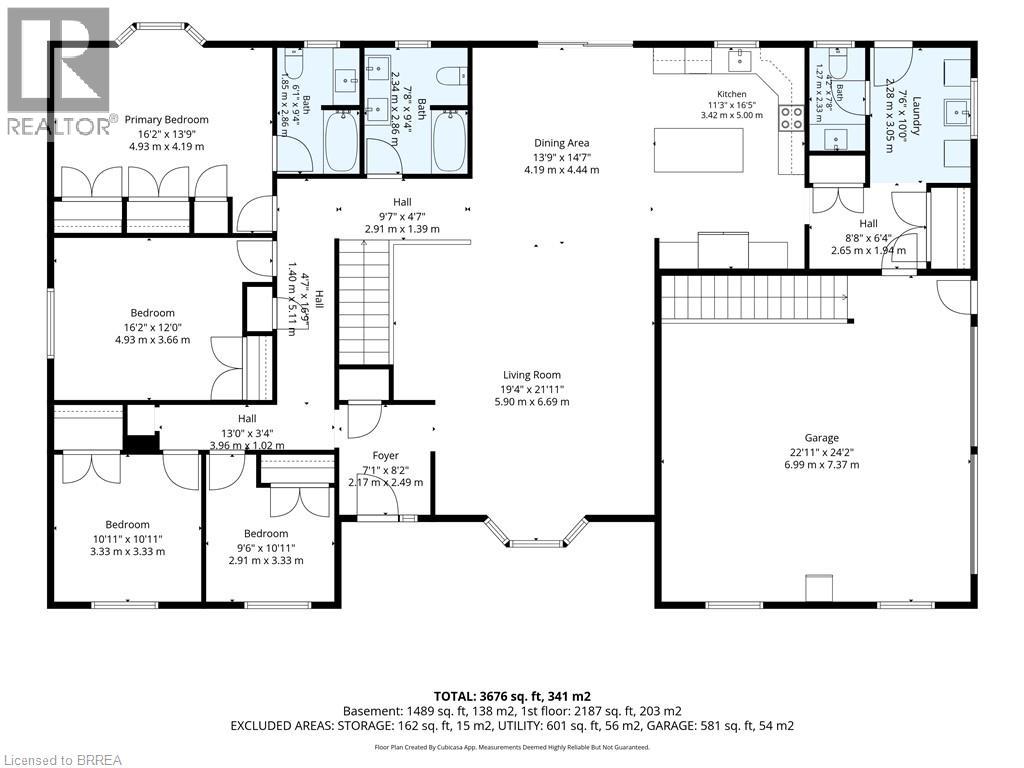
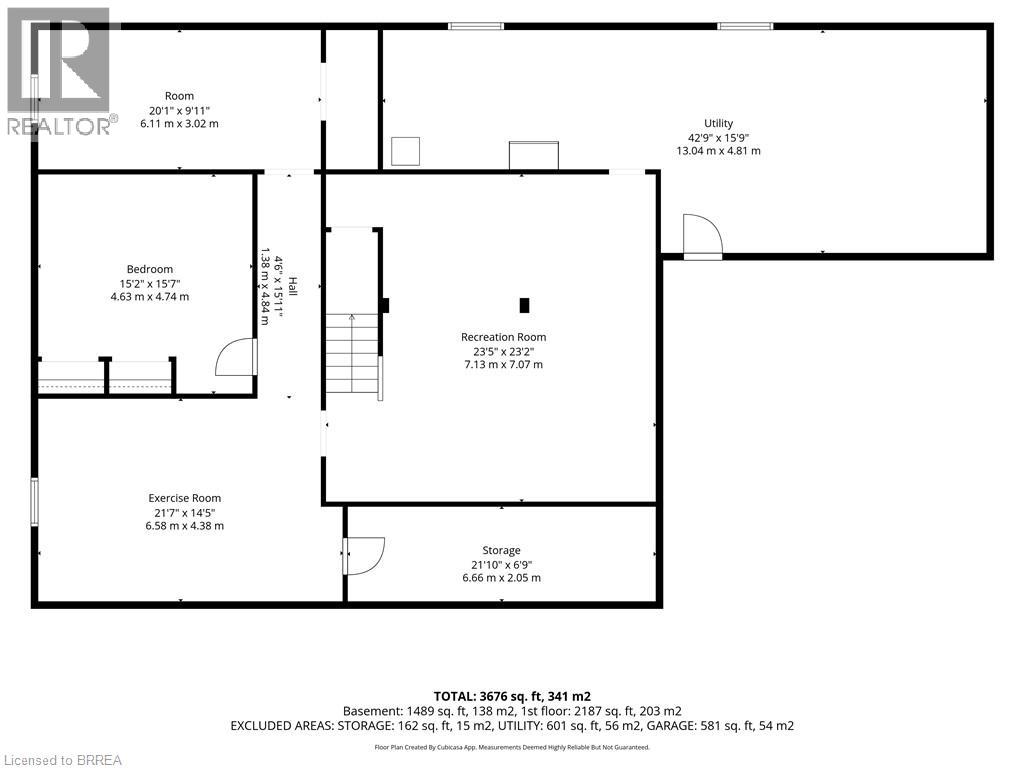
Escape to the country without sacrificing modern comfort on this exceptional 33-acre property, offering approximately 29 workable acres of productive farmland and endless opportunities for hobby farming, agriculture, or simply enjoying the peace and privacy of rural living. Inside, you'll find a beautifully updated home where nearly every major upgrade has been completed within the last five years, including the kitchen, bathrooms, furnace, A/C, windows, doors, and metal roof. The bright, open-concept main floor is filled with natural light, featuring soaring vaulted ceilings, skylights, and expansive living spaces designed for everyday comfort and entertaining. The main level offers four spacious bedrooms, including a private primary suite with an ensuite, along with convenient main floor laundry and a 2-piece bath off the mudroom. Downstairs, the partially finished basement adds two additional bedrooms, a versatile office or flex space, a large recreation room, and plenty of storage throughout. A heated attached two-car garage with a walk-up from the basement creates excellent potential for multigenerational living or an in-law suite. Surrounded by picturesque countryside and move-in ready from top to bottom, this is a rare opportunity to own a beautifully updated home on an incredible piece of land. (id:51992)
Property Details
|
MLS® Number
|
40851164 |
|
Property Type
|
Single Family |
|
Community Features
|
Quiet Area, School Bus |
|
Equipment Type
|
Propane Tank |
|
Features
|
Country Residential |
|
Parking Space Total
|
12 |
|
Rental Equipment Type
|
Propane Tank |
|
Structure
|
Shed |
Building
|
Bathroom Total
|
3 |
|
Bedrooms Above Ground
|
4 |
|
Bedrooms Below Ground
|
2 |
|
Bedrooms Total
|
6 |
|
Appliances
|
Dishwasher, Dryer, Refrigerator, Stove, Washer, Hood Fan |
|
Basement Development
|
Partially Finished |
|
Basement Type
|
Full (partially Finished) |
|
Constructed Date
|
1991 |
|
Construction Style Attachment
|
Detached |
|
Cooling Type
|
Central Air Conditioning |
|
Exterior Finish
|
Brick |
|
Fixture
|
Ceiling Fans |
|
Half Bath Total
|
1 |
|
Heating Fuel
|
Propane |
|
Heating Type
|
Forced Air |
|
Stories Total
|
1 |
|
Size Interior
|
3676 Sqft |
|
Type
|
House |
|
Utility Water
|
Cistern |
Parking
Land
|
Acreage
|
Yes |
|
Sewer
|
Septic System |
|
Size Irregular
|
33.61 |
|
Size Total
|
33.61 Ac|25 - 50 Acres |
|
Size Total Text
|
33.61 Ac|25 - 50 Acres |
|
Zoning Description
|
A |
Rooms
| Level |
Type |
Length |
Width |
Dimensions |
|
Basement |
Utility Room |
|
|
42'9'' x 15'9'' |
|
Basement |
Bedroom |
|
|
20'1'' x 9'11'' |
|
Basement |
Bedroom |
|
|
15'2'' x 15'7'' |
|
Basement |
Exercise Room |
|
|
21'7'' x 14'5'' |
|
Basement |
Recreation Room |
|
|
23'5'' x 23'2'' |
|
Main Level |
Bedroom |
|
|
9'6'' x 10'11'' |
|
Main Level |
Bedroom |
|
|
10'11'' x 10'11'' |
|
Main Level |
Bedroom |
|
|
16'2'' x 12'10'' |
|
Main Level |
4pc Bathroom |
|
|
6'1'' x 9'4'' |
|
Main Level |
5pc Bathroom |
|
|
7'8'' x 9'4'' |
|
Main Level |
Primary Bedroom |
|
|
16'2'' x 13'9'' |
|
Main Level |
Living Room |
|
|
19'4'' x 21'11'' |
|
Main Level |
Dining Room |
|
|
13'9'' x 14'7'' |
|
Main Level |
Kitchen |
|
|
11'3'' x 16'5'' |
|
Main Level |
2pc Bathroom |
|
|
4'2'' x 7'8'' |
|
Main Level |
Laundry Room |
|
|
7'6'' x 10'0'' |