2 Bedroom
1 Bathroom
1579 sqft
A-Frame
Central Air Conditioning
Forced Air
Landscaped
$1,895 Monthly
Insurance, Heat, Electricity, Water
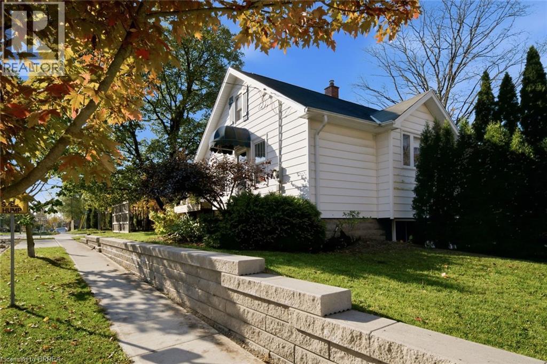
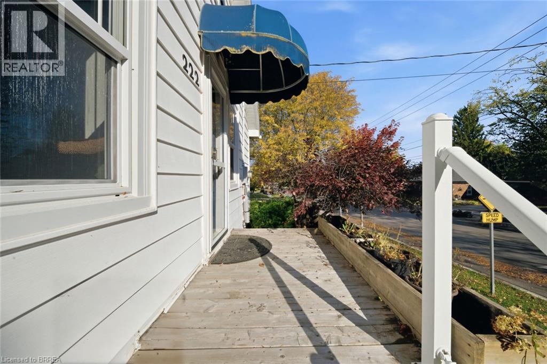
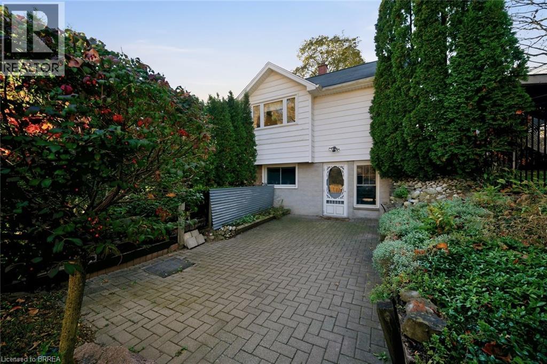
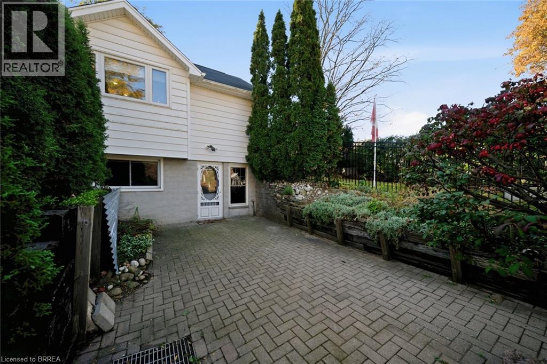
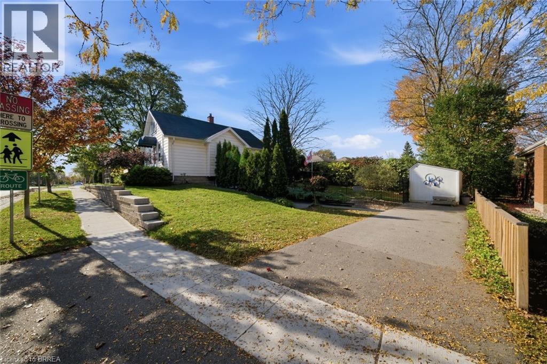
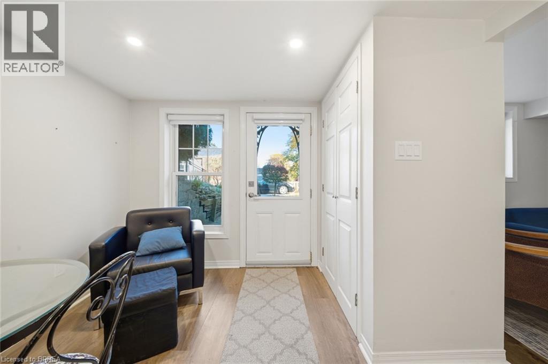
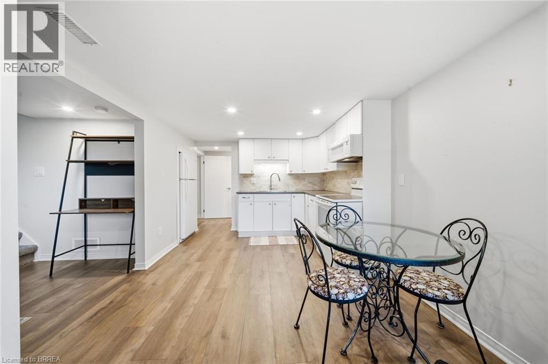
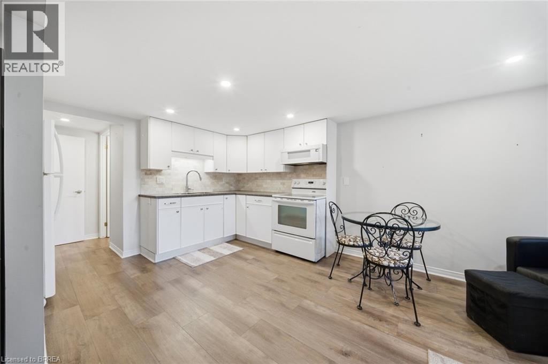
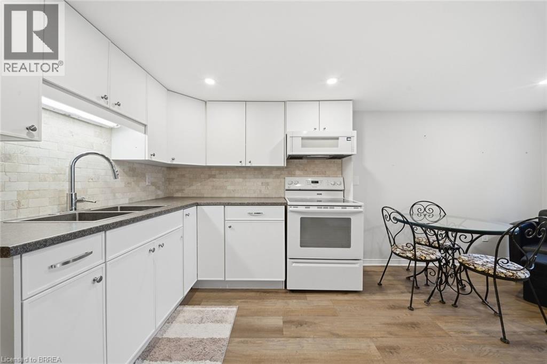
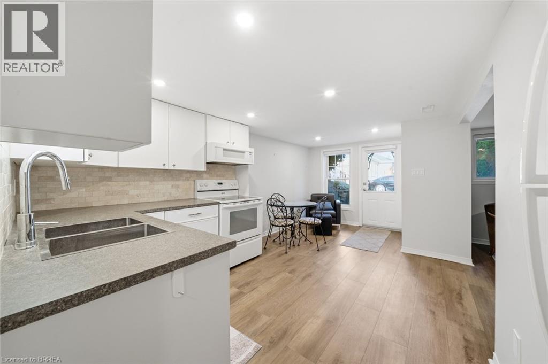
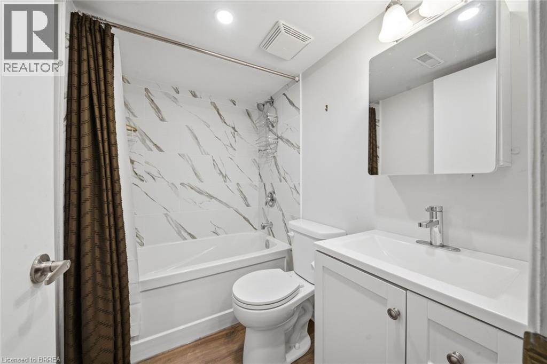
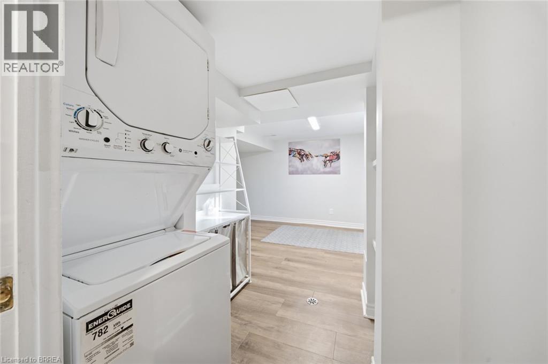
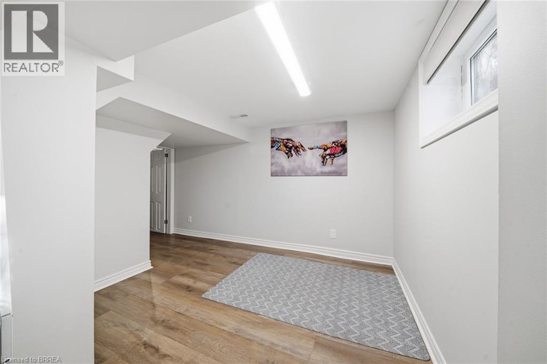
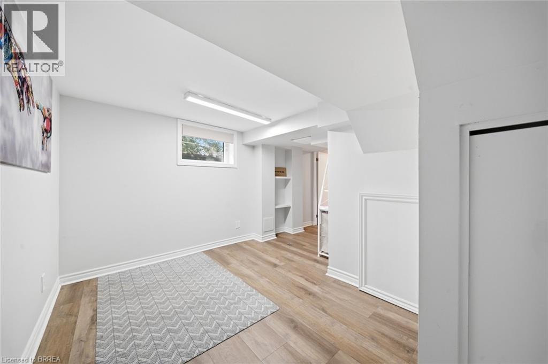
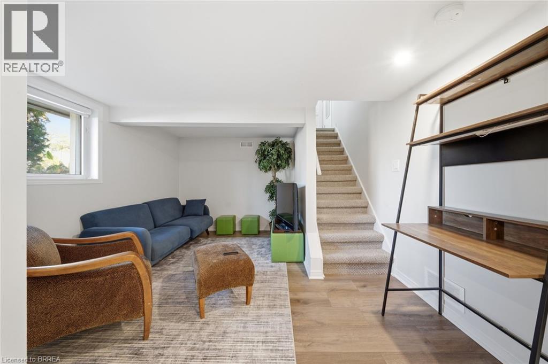
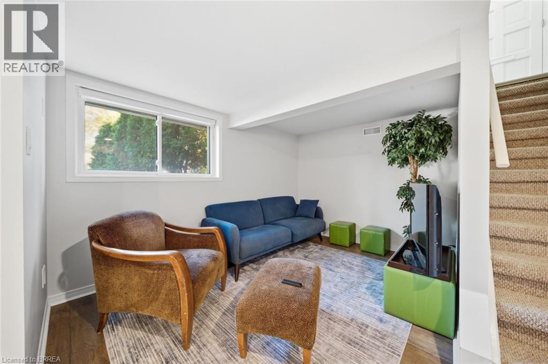
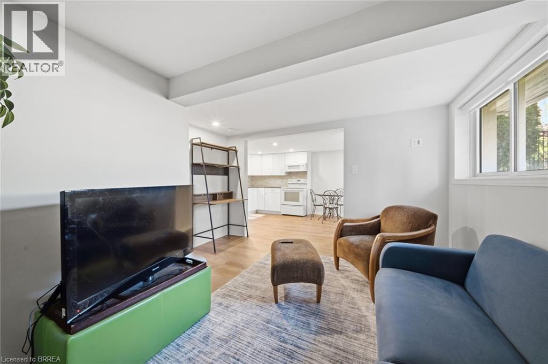
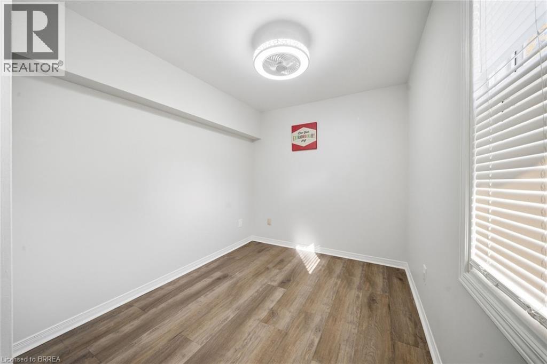
Your own front door in the Henderson Survey. This updated 2 bedroom lower unit has a private entrance and its own driveway, so you come and go on your own schedule. The unit was redone in 2019 and refreshed again in 2023 with new flooring, fresh paint, an updated washroom and kitchen touches. The second bedroom was added in 2023 with full egress. You have a full kitchen of your own and in-suite laundry, so there’s no sharing machines or hauling baskets down the street. Step outside to your own private terrace, a great spot for morning coffee or a quiet evening after work. The home sits on a corner lot in one of Brantford’s established neighbourhoods. The upstairs unit has its own driveway and its own doors, so everyone has their own space and privacy. A clean, updated place to call home without the shared hallways of an apartment building. Book your showing today. (id:51992)
Property Details
|
MLS® Number
|
40878017 |
|
Property Type
|
Single Family |
|
Amenities Near By
|
Golf Nearby, Hospital, Park, Playground, Public Transit, Schools |
|
Community Features
|
School Bus |
|
Features
|
Automatic Garage Door Opener |
|
Parking Space Total
|
5 |
|
Structure
|
Shed |
Building
|
Bathroom Total
|
1 |
|
Bedrooms Above Ground
|
1 |
|
Bedrooms Below Ground
|
1 |
|
Bedrooms Total
|
2 |
|
Appliances
|
Dryer, Refrigerator, Stove, Washer |
|
Architectural Style
|
A-frame |
|
Basement Development
|
Finished |
|
Basement Type
|
Full (finished) |
|
Constructed Date
|
1920 |
|
Construction Style Attachment
|
Detached |
|
Cooling Type
|
Central Air Conditioning |
|
Exterior Finish
|
Vinyl Siding |
|
Fixture
|
Ceiling Fans |
|
Heating Fuel
|
Natural Gas |
|
Heating Type
|
Forced Air |
|
Stories Total
|
2 |
|
Size Interior
|
1579 Sqft |
|
Type
|
House |
|
Utility Water
|
Municipal Water |
Parking
Land
|
Access Type
|
Highway Access, Highway Nearby |
|
Acreage
|
No |
|
Land Amenities
|
Golf Nearby, Hospital, Park, Playground, Public Transit, Schools |
|
Landscape Features
|
Landscaped |
|
Sewer
|
Municipal Sewage System |
|
Size Depth
|
62 Ft |
|
Size Frontage
|
134 Ft |
|
Size Total Text
|
Under 1/2 Acre |
|
Zoning Description
|
Nlr |
Rooms
| Level |
Type |
Length |
Width |
Dimensions |
|
Lower Level |
Laundry Room |
|
|
6'9'' x 5'10'' |
|
Lower Level |
Bedroom |
|
|
8'4'' x 13'1'' |
|
Lower Level |
4pc Bathroom |
|
|
6'10'' x 4'9'' |
|
Lower Level |
Living Room |
|
|
11'9'' x 11'8'' |
|
Lower Level |
Kitchen |
|
|
10'5'' x 7'4'' |
|
Main Level |
Bedroom |
|
|
11'8'' x 7'4'' |