2 Bedroom
1 Bathroom
593 sqft
Bungalow
Central Air Conditioning
Forced Air
$399,000
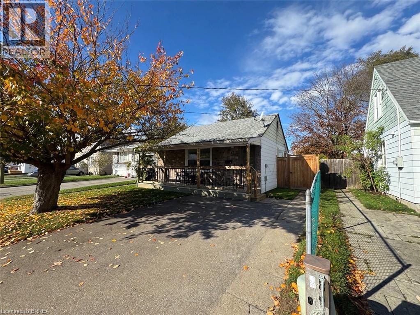
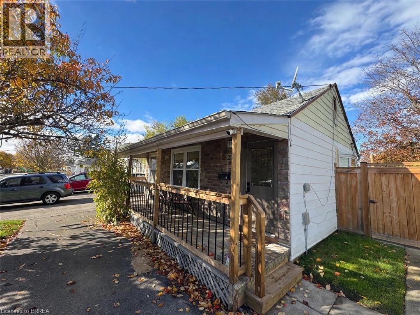
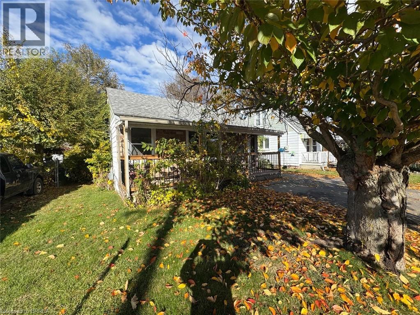
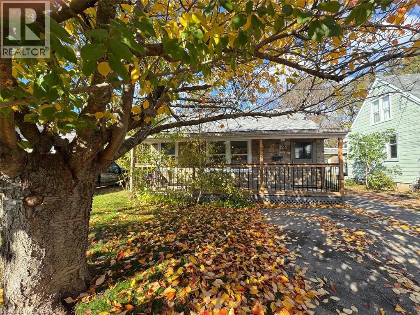
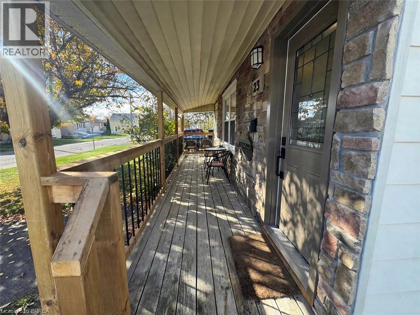
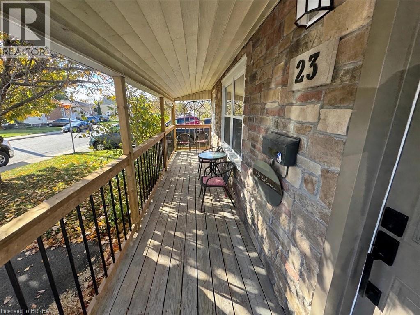
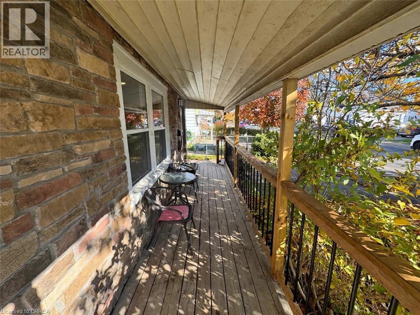
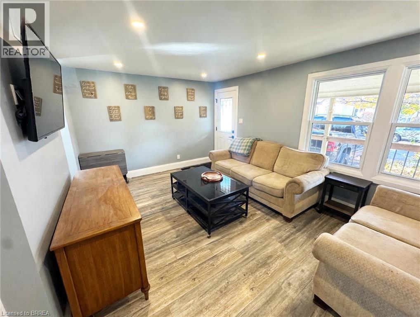
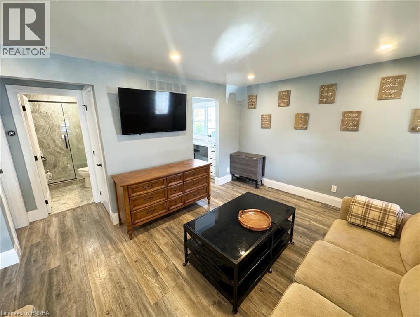
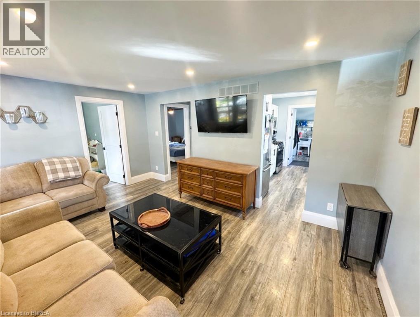
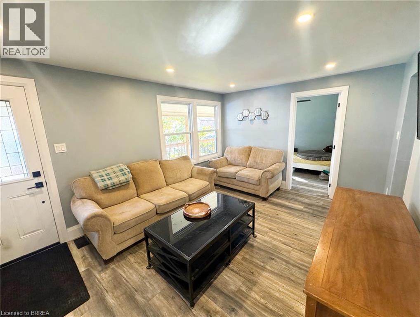
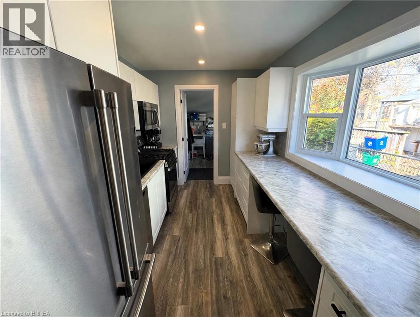
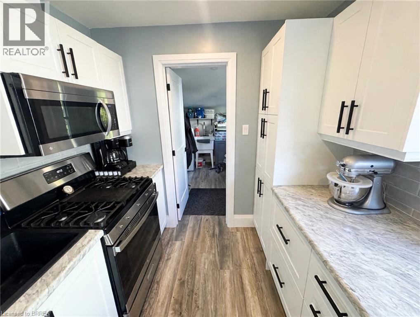
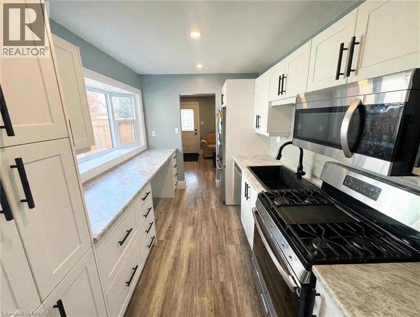
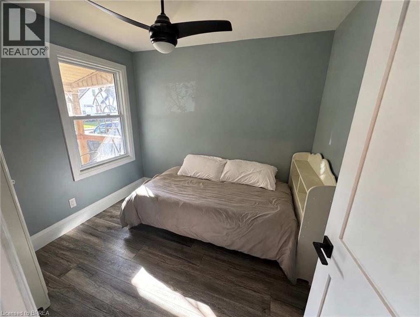
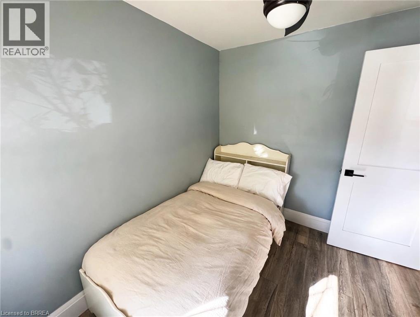
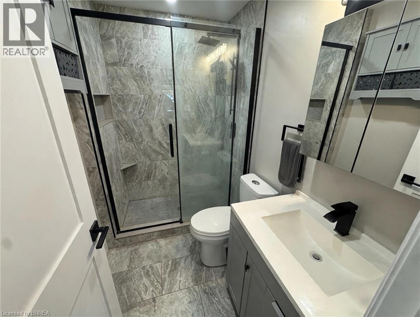
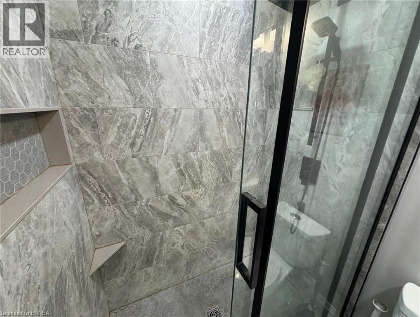
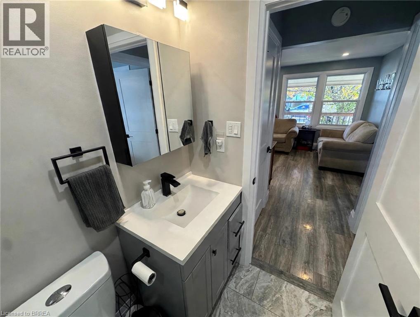
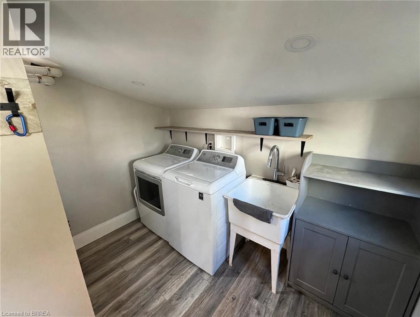
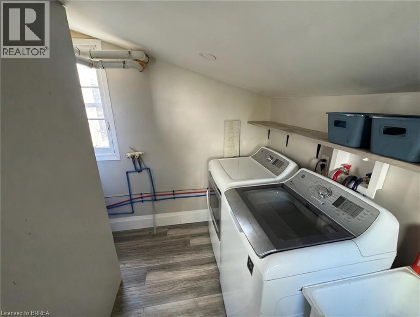
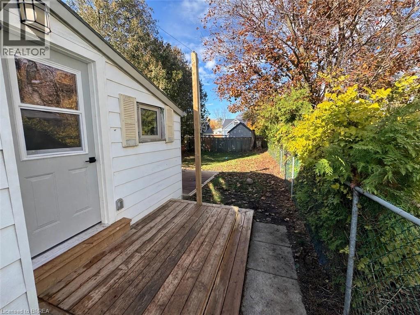
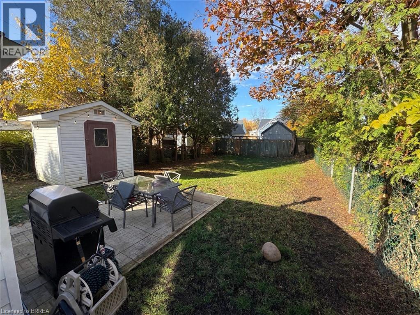
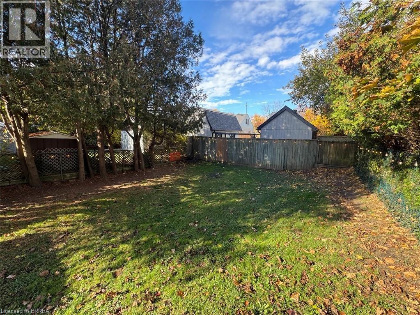
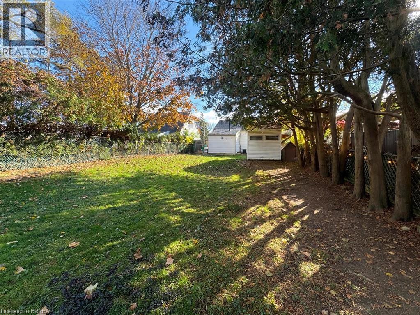
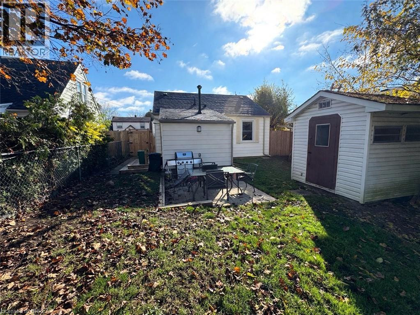
Welcome to 23 Eighth Ave, a beautifully updated 2-bed, 1-bath detached bungalow in Brantford's Eagle Place. A stone-accented front and long covered porch welcome you in to a fresh modern palette and laminate flooring plank floors throughout. The renovated galley kitchen shines: white shaker cabinets, stone-look counters, stainless appliances, gas range, and a long sunlit counter run under oversized windows. The renovated 4-piece bath features marble-look tile, a glass-door walk-in shower and a modern vanity, and a dedicated laundry/utility room with tub sink adds everyday ease. Outside is the showstopper: a huge, fully fenced backyard on a deep 40 x 119 ft lot with a patio, storage shed and mature trees. Updated and move-in ready in a quiet, established neighbourhood close to schools, parks, shopping and highways. Book your showing today! (id:51992)
Property Details
|
MLS® Number
|
40877348 |
|
Property Type
|
Single Family |
|
Neigbourhood
|
Eagle Place |
|
Amenities Near By
|
Park, Place Of Worship, Playground, Public Transit, Shopping |
|
Community Features
|
Quiet Area, Community Centre |
|
Parking Space Total
|
1 |
Building
|
Bathroom Total
|
1 |
|
Bedrooms Above Ground
|
2 |
|
Bedrooms Total
|
2 |
|
Appliances
|
Dryer, Refrigerator, Stove, Washer |
|
Architectural Style
|
Bungalow |
|
Basement Type
|
None |
|
Construction Style Attachment
|
Detached |
|
Cooling Type
|
Central Air Conditioning |
|
Exterior Finish
|
Aluminum Siding |
|
Foundation Type
|
Poured Concrete |
|
Heating Type
|
Forced Air |
|
Stories Total
|
1 |
|
Size Interior
|
593 Sqft |
|
Type
|
House |
|
Utility Water
|
Municipal Water |
Land
|
Acreage
|
No |
|
Land Amenities
|
Park, Place Of Worship, Playground, Public Transit, Shopping |
|
Sewer
|
Municipal Sewage System |
|
Size Depth
|
119 Ft |
|
Size Frontage
|
40 Ft |
|
Size Irregular
|
0.11 |
|
Size Total
|
0.11 Ac|under 1/2 Acre |
|
Size Total Text
|
0.11 Ac|under 1/2 Acre |
|
Zoning Description
|
F-r1c,r1c |
Rooms
| Level |
Type |
Length |
Width |
Dimensions |
|
Main Level |
4pc Bathroom |
|
|
Measurements not available |
|
Main Level |
Bedroom |
|
|
9'10'' x 11'4'' |
|
Main Level |
Bedroom |
|
|
7'10'' x 9'3'' |
|
Main Level |
Living Room |
|
|
11'3'' x 15'8'' |
|
Main Level |
Kitchen |
|
|
11'6'' x 8'0'' |