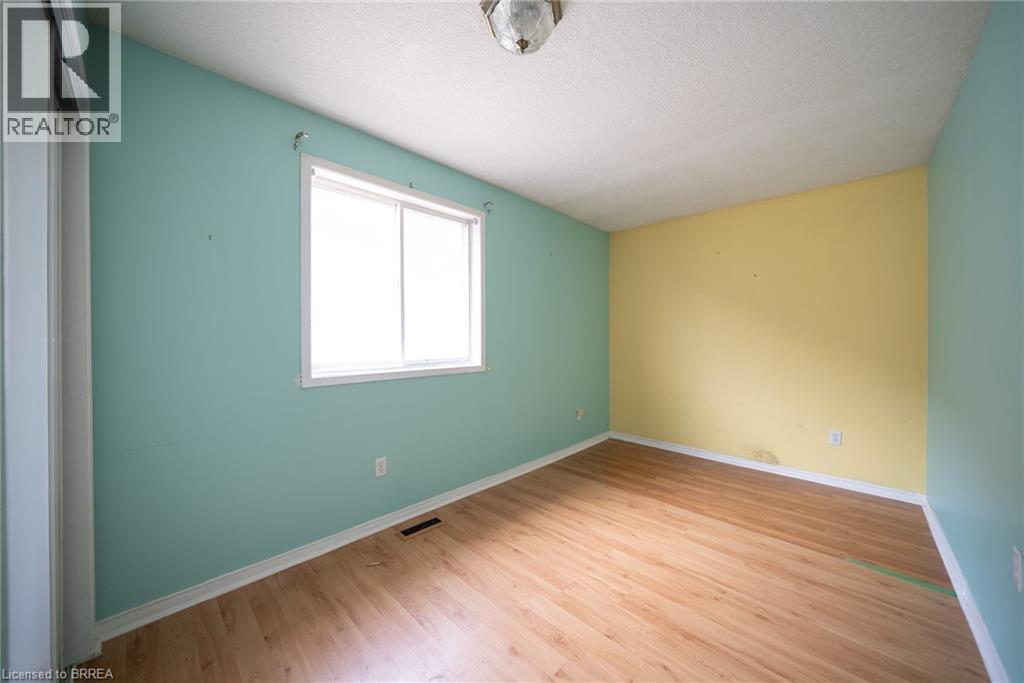
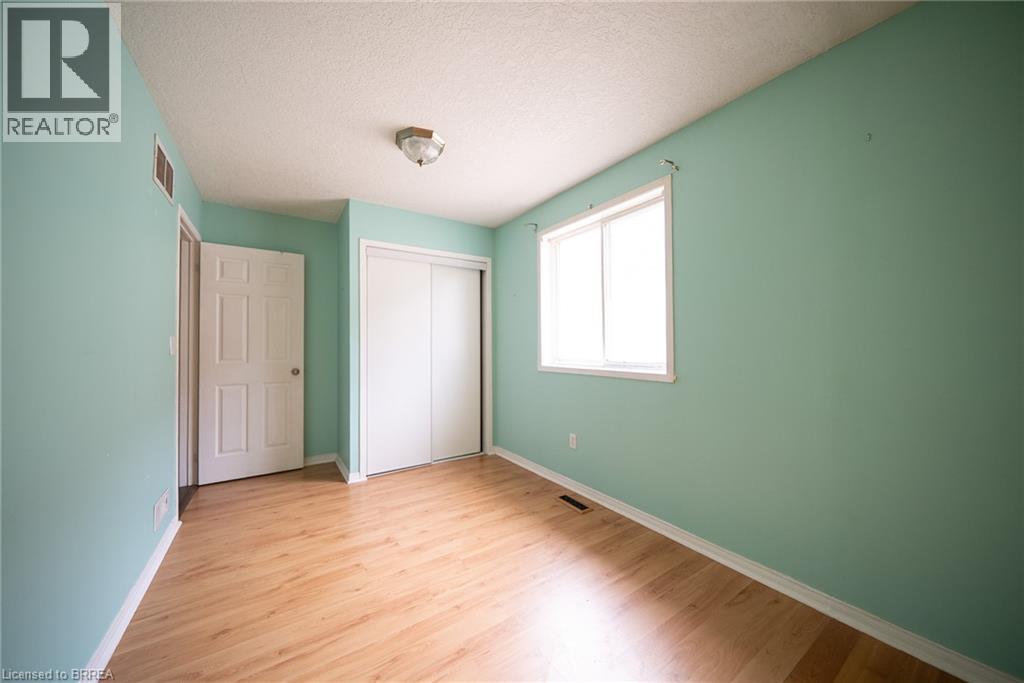
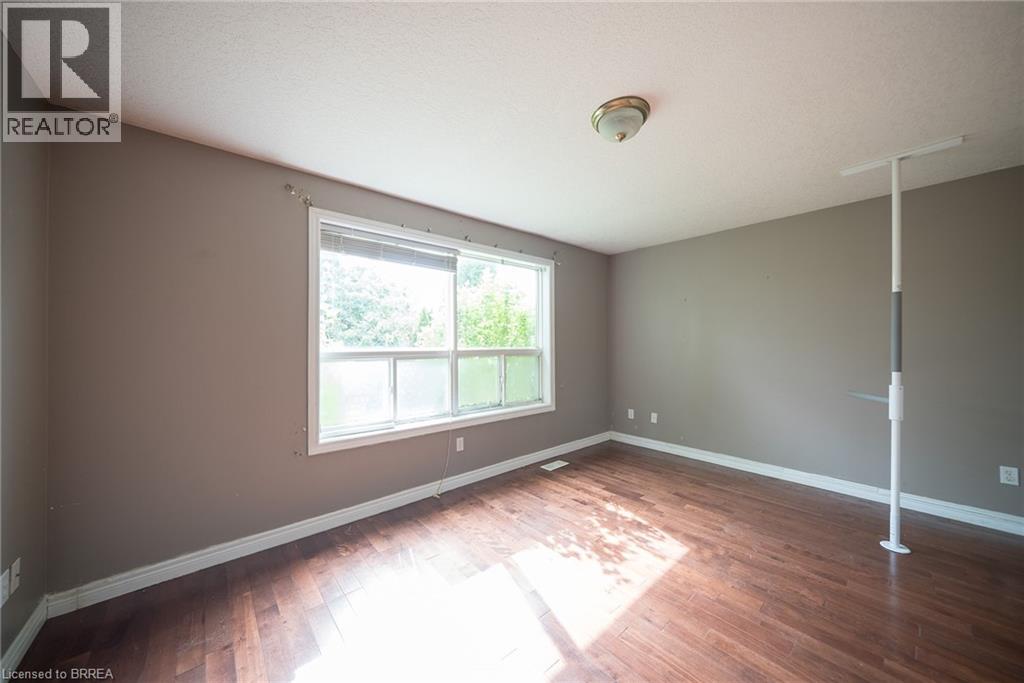
2 Bedroom
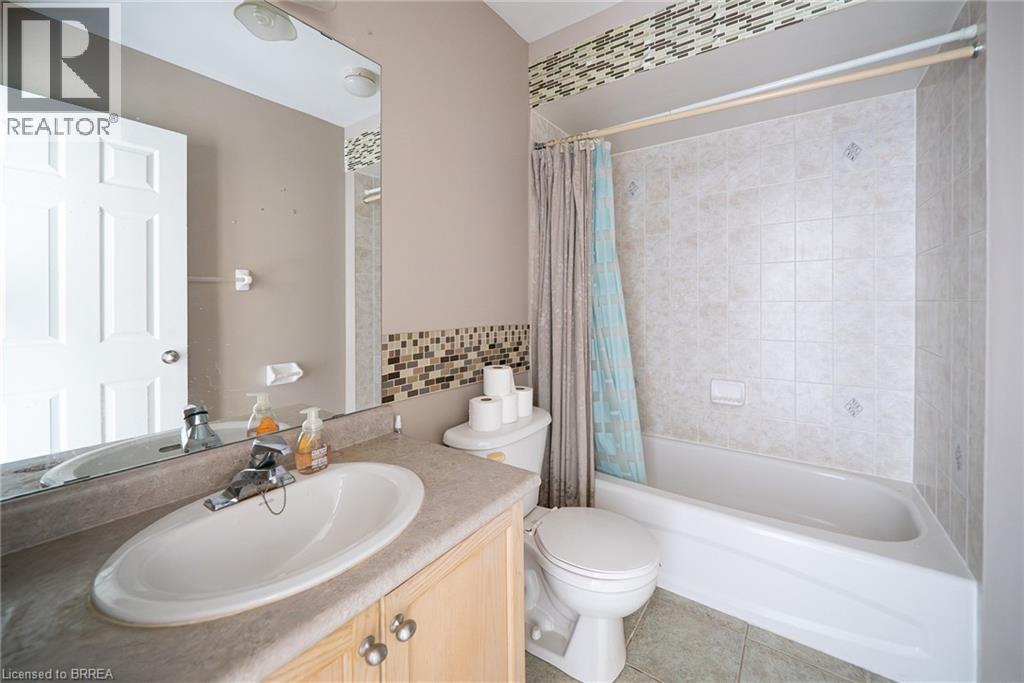
3 Bathroom
1472 sqft
Fireplace
Central Air Conditioning
Forced Air
$499,900
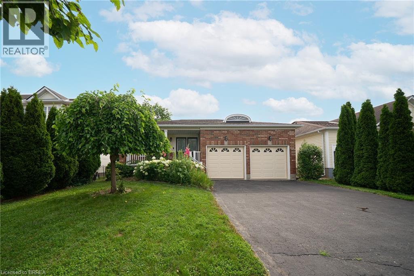
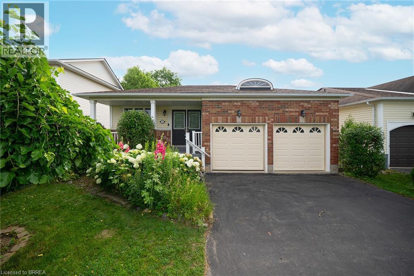
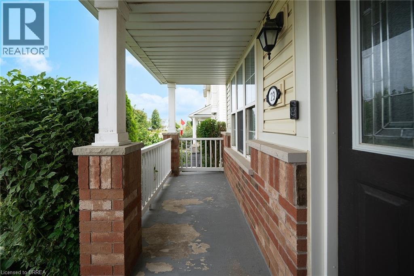
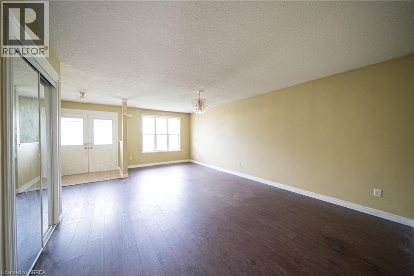
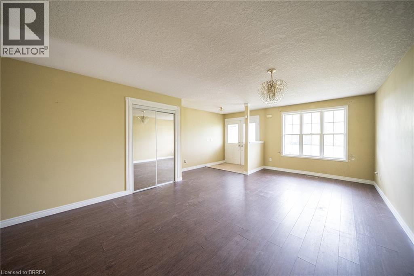
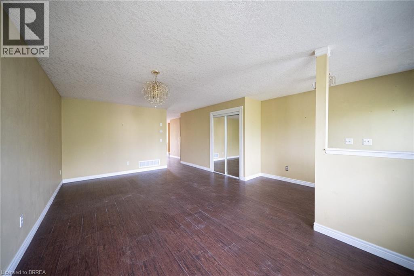
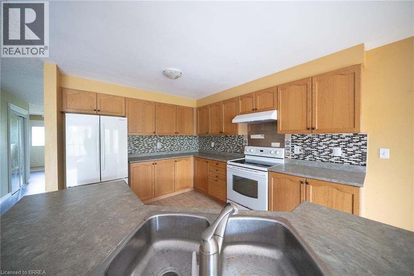
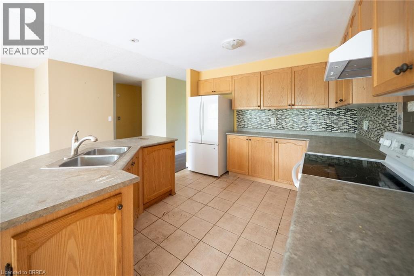
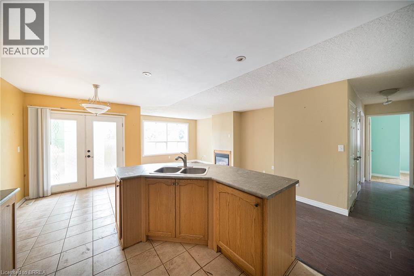
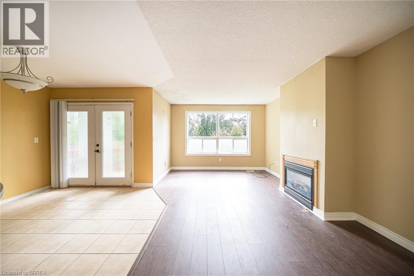
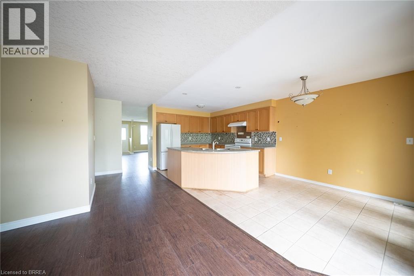
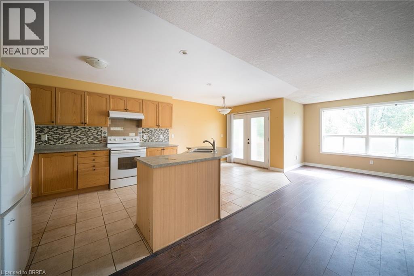
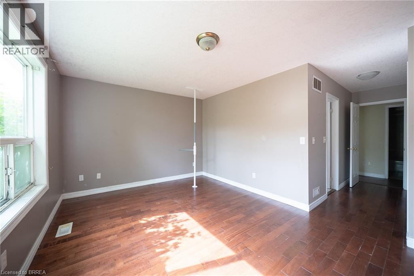
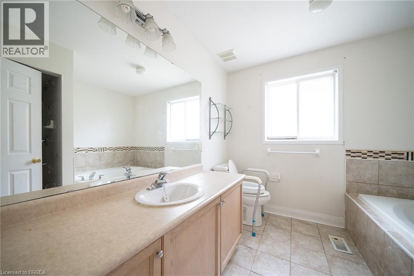
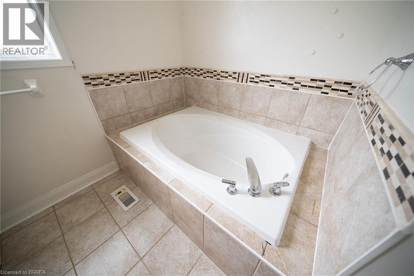
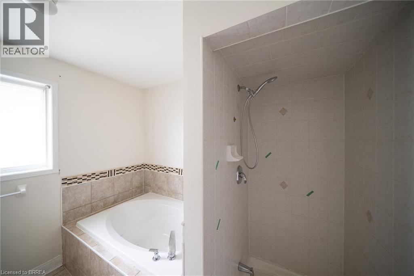
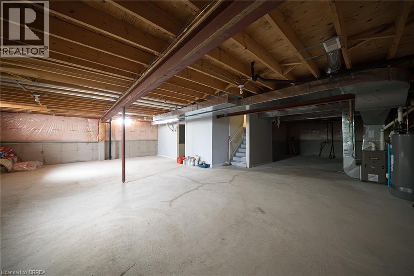
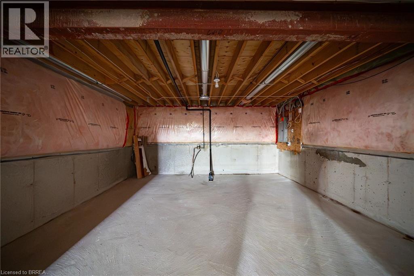
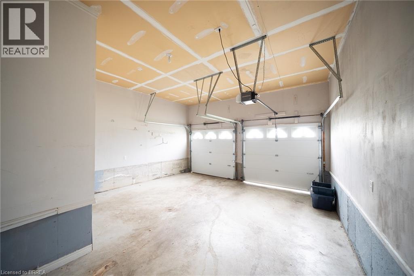
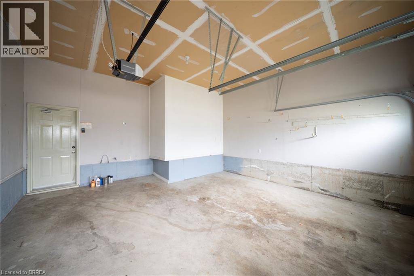
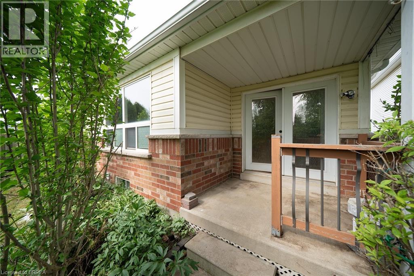
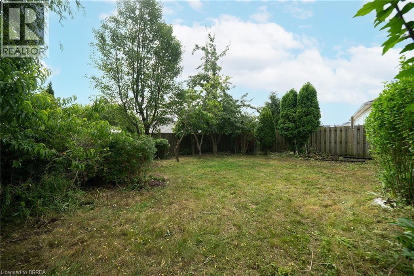
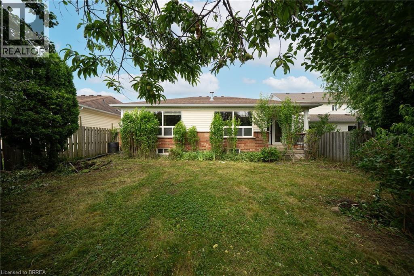
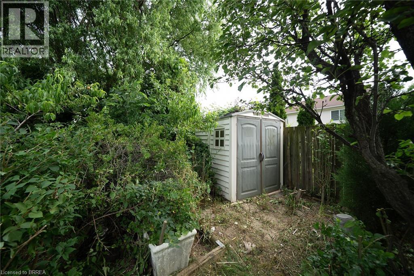
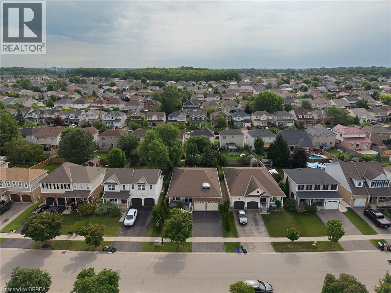
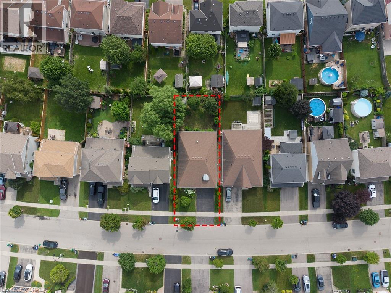
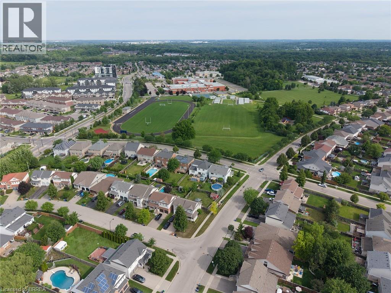
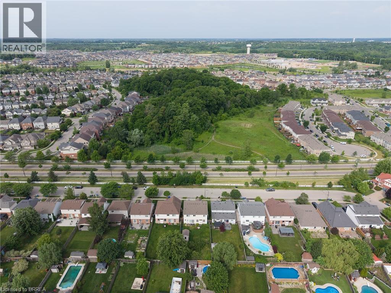
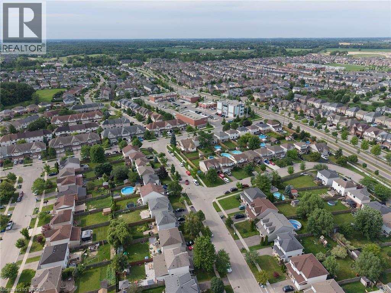
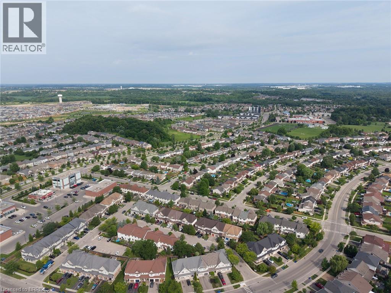
Rare West Brant Renovation Opportunity. Attention contractors, renovators and handy buyers! Incredible opportunity in a sought-after West Brant neighbourhood. Situated on a quiet, family-friendly street, this 1,472 sq. ft. bungalow sits on a generous lot and offers a functional layout with 3 bedrooms, 3 bathrooms and approximately 1,200 sq. ft. of unfinished basement ready for future development. This home requires extensive renovation and is ideal for those looking for their next project with a great upside! Bring your vision and restore this property to its full potential. Opportunities like this don't come along often. Get in touch today to book your showing! (id:51992)
Property Details
|
MLS® Number
|
40844570 |
|
Property Type
|
Single Family |
|
Amenities Near By
|
Park, Schools |
|
Equipment Type
|
None |
|
Features
|
Paved Driveway |
|
Parking Space Total
|
4 |
|
Rental Equipment Type
|
None |
Building
|
Bathroom Total
|
3 |
|
Bedrooms Above Ground
|
2 |
|
Bedrooms Total
|
2 |
|
Appliances
|
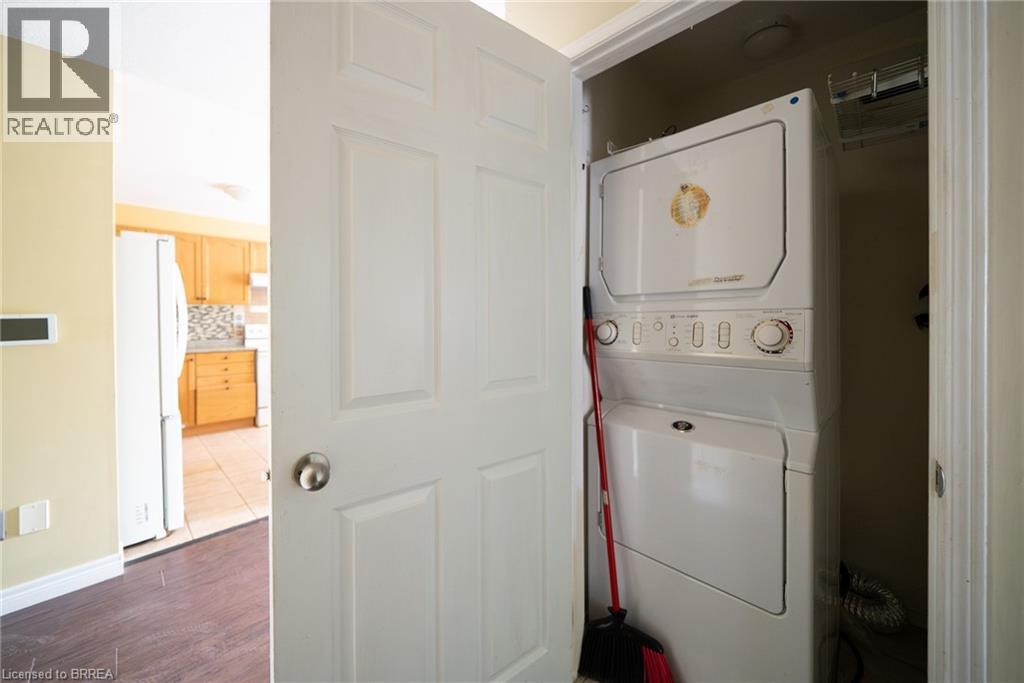
Dishwasher, Dryer, Refrigerator, Stove, Washer |
|
Basement Development
|
Unfinished |
|
Basement Type
|
Full (unfinished) |
|
Constructed Date
|
2003 |
|
Construction Style Attachment
|
Detached |
|
Cooling Type
|
Central Air Conditioning |
|
Exterior Finish
|
Brick |
|
Fireplace Present
|
Yes |
|
Fireplace Total
|
1 |
|
Foundation Type
|
Block |
|
Heating Type
|
Forced Air |
|
Stories Total
|
1 |
|
Size Interior
|
1472 Sqft |
|
Type
|
House |
|
Utility Water
|
Municipal Water |
Parking
Land
|
Acreage
|
No |
|
Land Amenities
|
Park, Schools |
|
Sewer
|
Municipal Sewage System |
|
Size Depth
|
109 Ft |
|
Size Frontage
|
48 Ft |
|
Size Total Text
|
Under 1/2 Acre |
|
Zoning Description
|
R1c-14, R1c-15 |
Rooms
| Level |
Type |
Length |
Width |
Dimensions |
|
Basement |
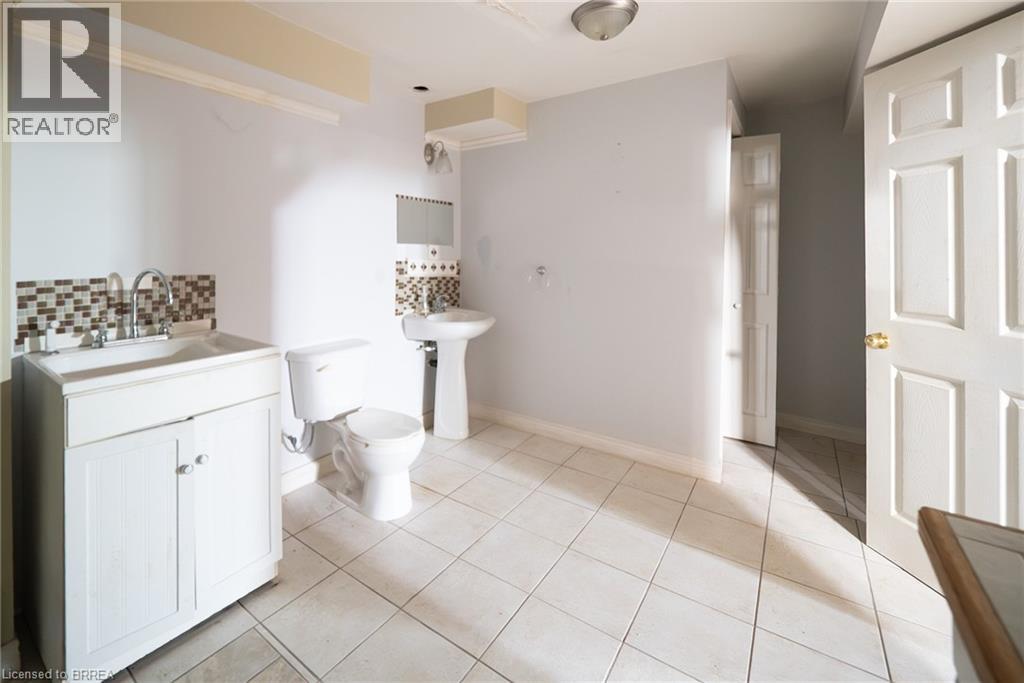
3pc Bathroom |
|
|
13'11'' x 9'7'' |
|
Main Level |
4pc Bathroom |
|
|
Measurements not available |
|
Main Level |
Bedroom |
|
|
15'6'' x 8'4'' |
|
Main Level |
Full Bathroom |
|
|
Measurements not available |
|
Main Level |
Primary Bedroom |
|
|
15'2'' x 11'1'' |
|
Main Level |
Dining Room |
|
|
10'0'' x 7'10'' |
|
Main Level |
Kitchen |
|
|
10'0'' x 13'0'' |
|
Main Level |
Family Room |
|
|
17'2'' x 11'6'' |
|
Main Level |
Living Room |
|
|
21'0'' x 13'4'' |
|
Main Level |
Foyer |
|
|
6'1'' x 4'5'' |